3 Bedroom
2 Bathroom
1,052 ft2
Bungalow
Forced Air
$399,900
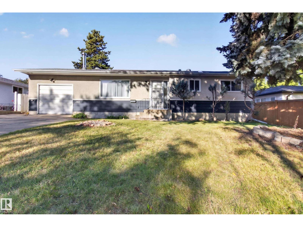
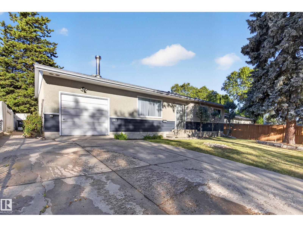
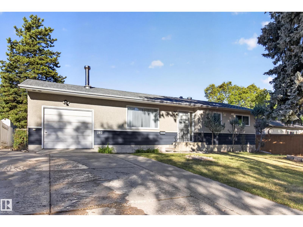
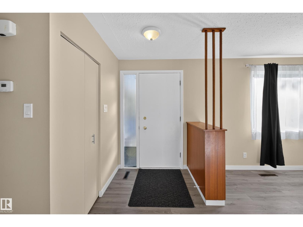
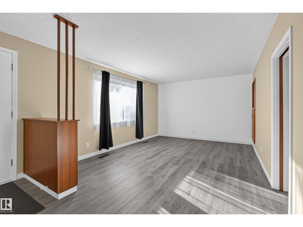
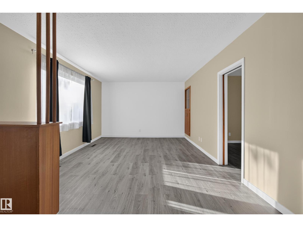
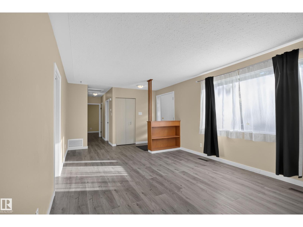
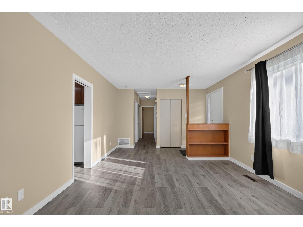
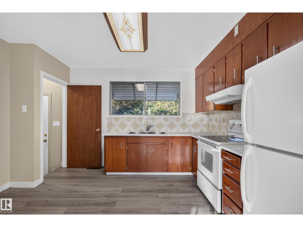
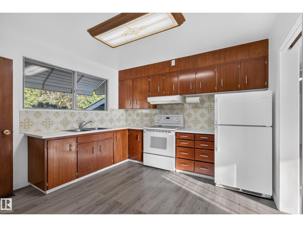
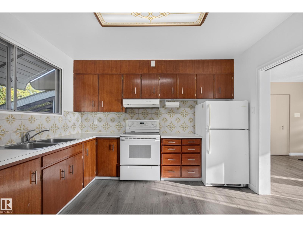
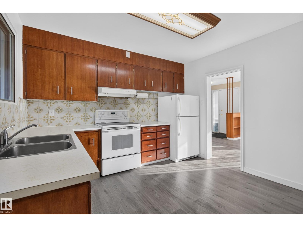
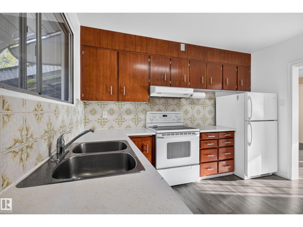
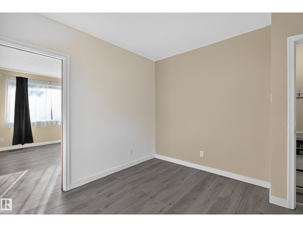
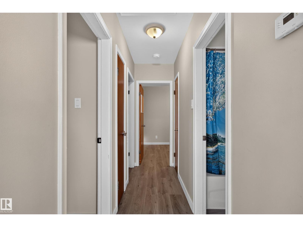
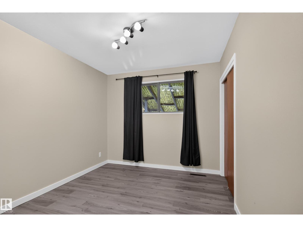
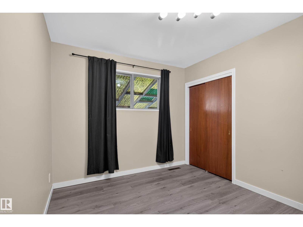
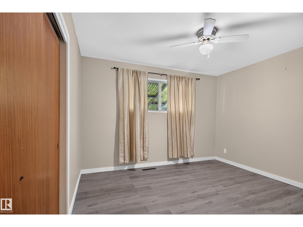
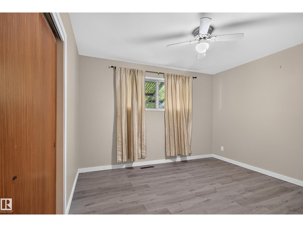
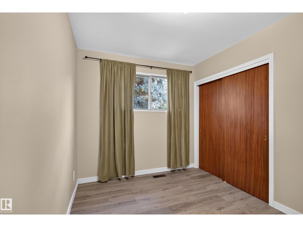
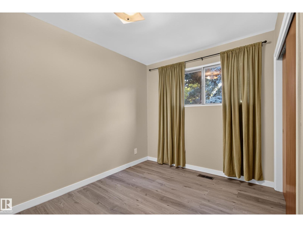
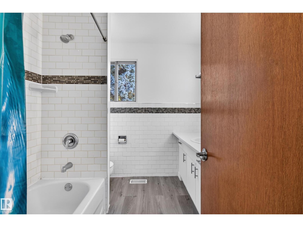
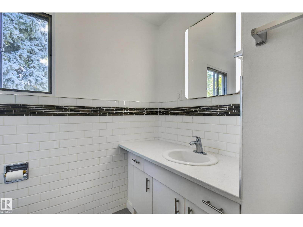
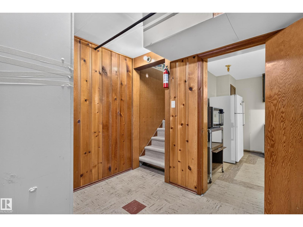
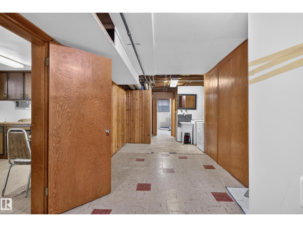
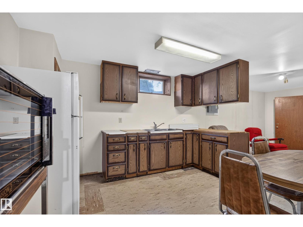
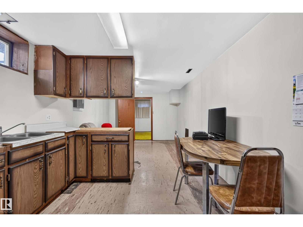
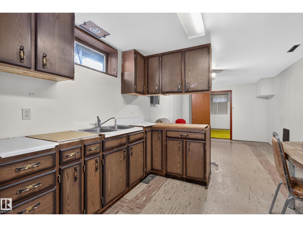
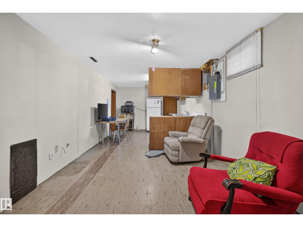
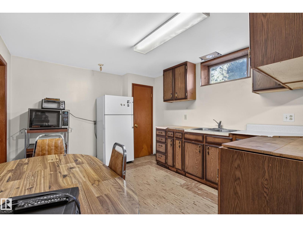
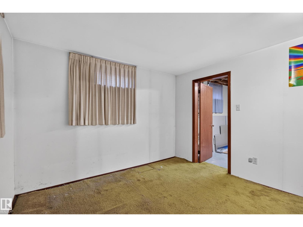
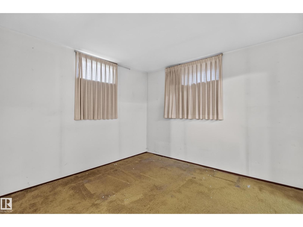
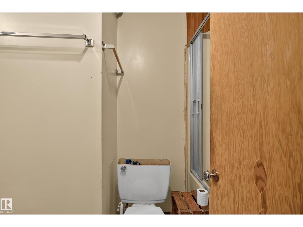
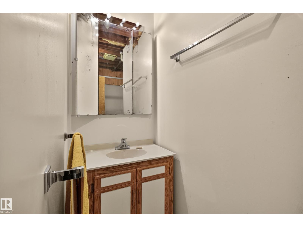
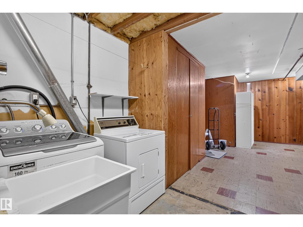
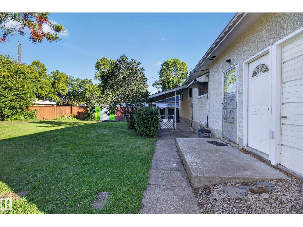
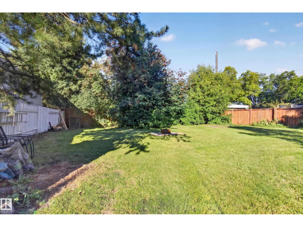
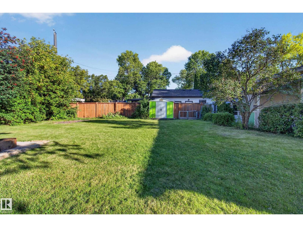
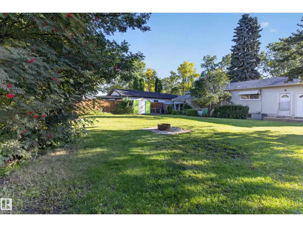
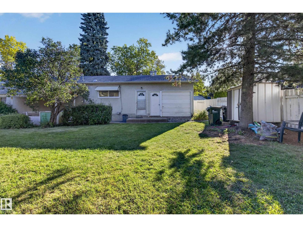
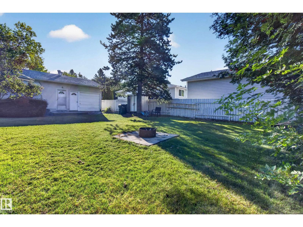
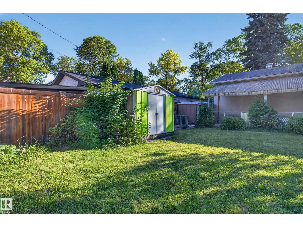
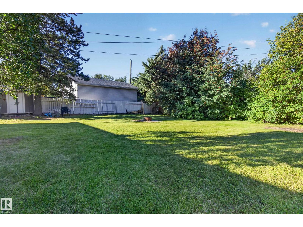
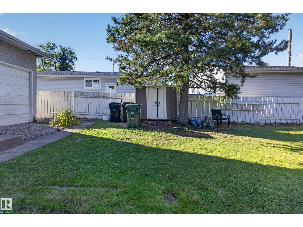
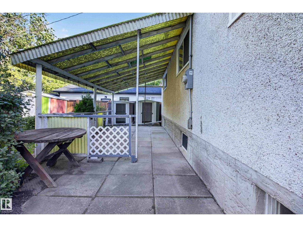
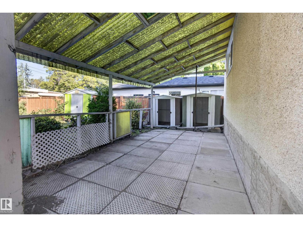
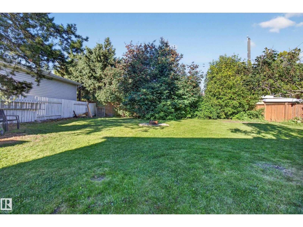
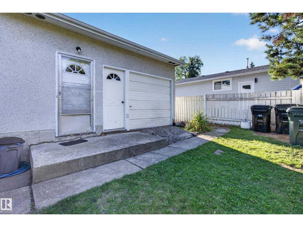
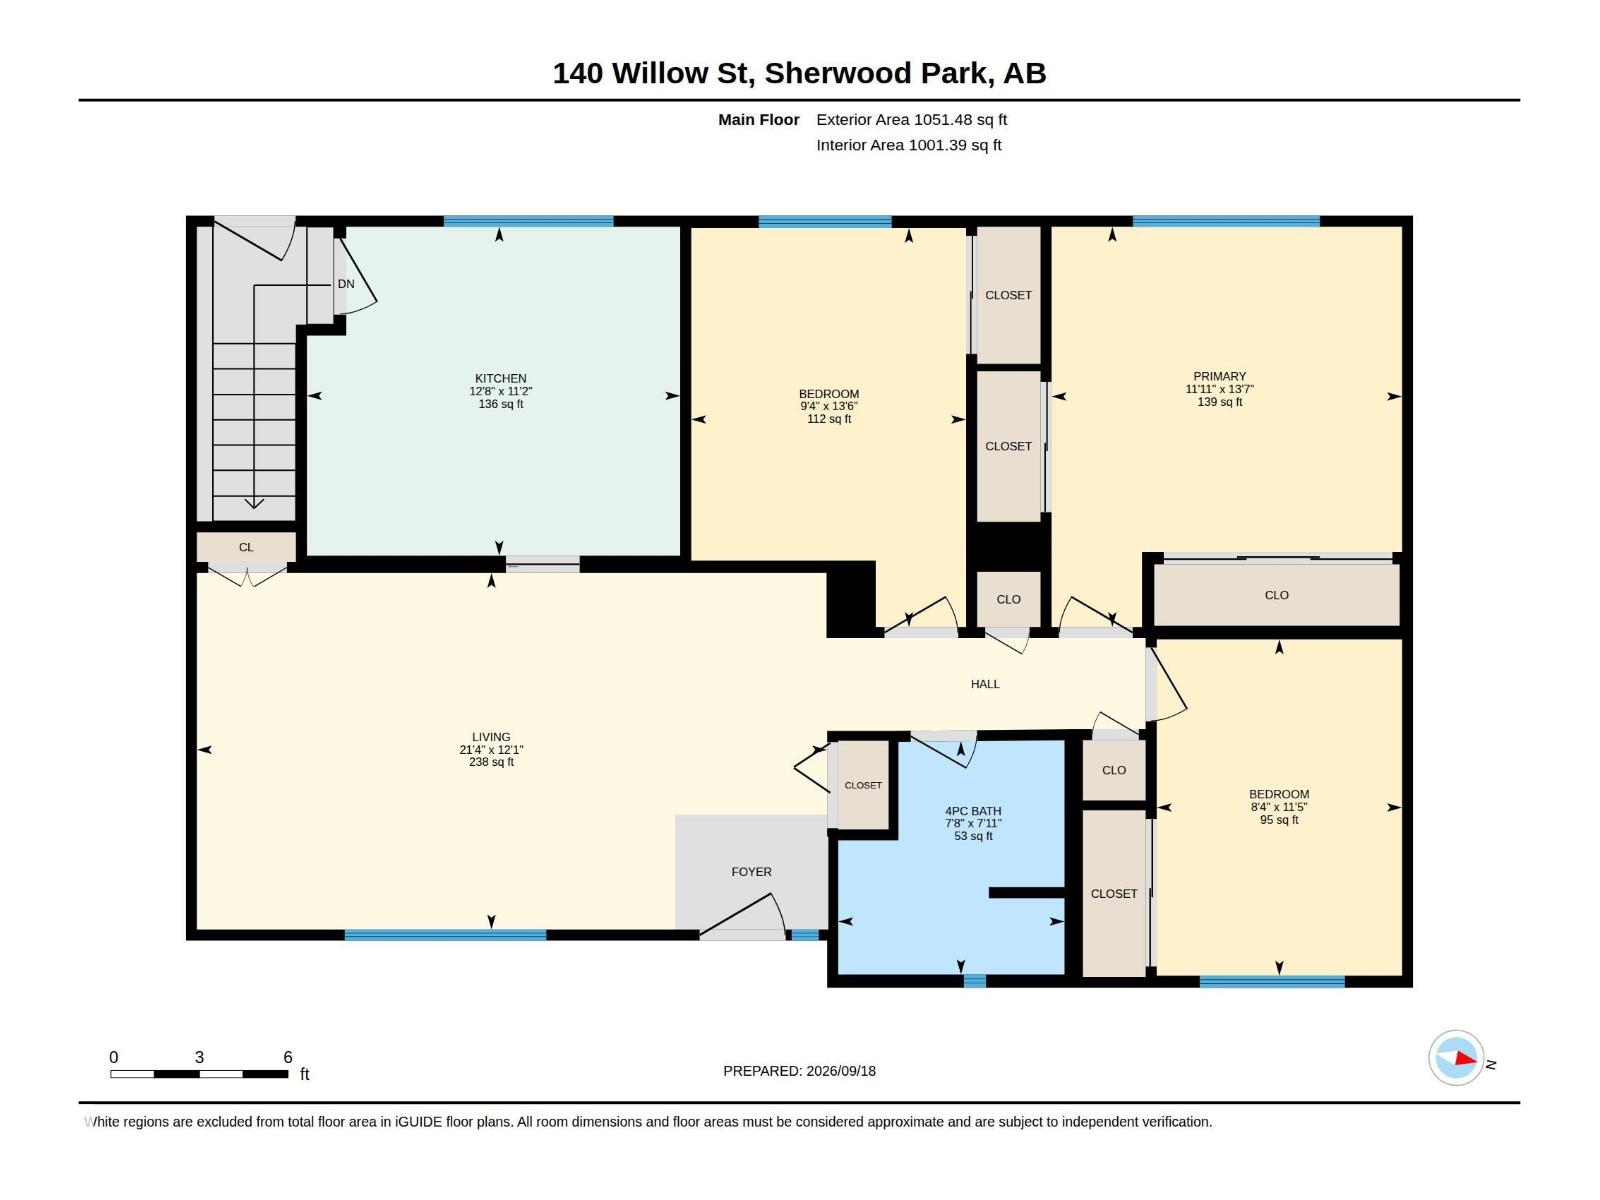
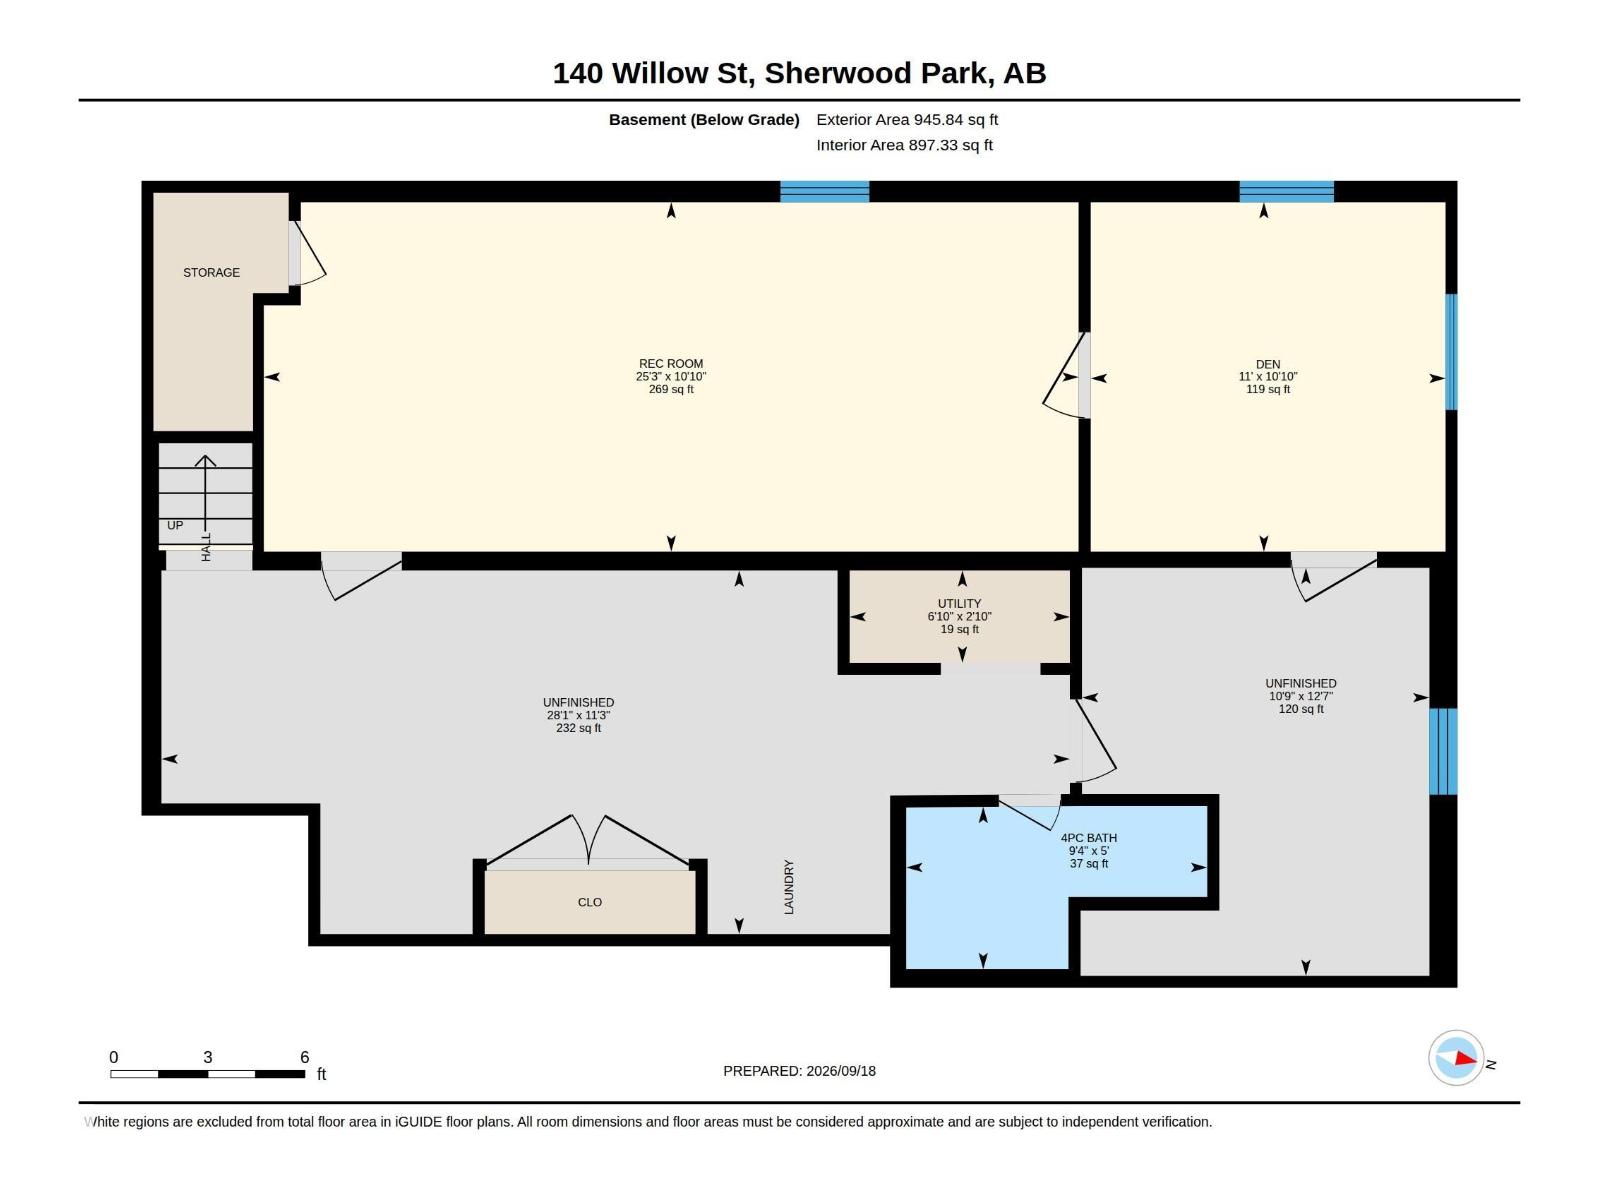
Opportunity awaits in the desirable and centrally located community of Sherwood Heights! This 3-bedroom bungalow offers loads of potential for first-time buyers, renovators or investors looking for a property they can make their own. The main floor features a cute front entry, a spacious living room with a large bay window and plenty of natural light, a cozy kitchen with classic charm, three bedrooms and a 4-piece bathroom. Downstairs you’ll find a large recreation room, laundry area, den, additional storage and partially unfinished space ready for future development. The basement also includes a secondary kitchen-style area with a fridge, adding even more possibilities to the layout. Outside, enjoy a generous backyard with plenty of room to relax, garden or create your ideal outdoor space. Located close to schools, parks, shopping and amenities, this home offers a great chance to build equity in an established Sherwood Park neighbourhood. (id:63125)
Property Details
|
MLS® Number
|
E4509474 |
|
Property Type
|
Single Family |
|
Neigbourhood
|
Sherwood Heights |
|
Amenities Near By
|
Schools, Shopping |
|
Features
|
Private Setting, Treed |
Building
|
Bathroom Total
|
2 |
|
Bedrooms Total
|
3 |
|
Appliances
|
Dryer, Stove, Washer, Two Refrigerators |
|
Architectural Style
|
Bungalow |
|
Basement Development
|
Partially Finished |
|
Basement Type
|
Full (partially Finished) |
|
Constructed Date
|
1958 |
|
Construction Style Attachment
|
Detached |
|
Heating Type
|
Forced Air |
|
Stories Total
|
1 |
|
Size Interior
|
1,052 Ft2 |
|
Type
|
House |
Parking
Land
|
Acreage
|
No |
|
Fence Type
|
Fence |
|
Land Amenities
|
Schools, Shopping |
Rooms
| Level |
Type |
Length |
Width |
Dimensions |
|
Basement |
Den |
|
|
10.8' x 11' |
|
Basement |
Recreation Room |
|
|
10.8' x 11' |
|
Main Level |
Living Room |
|
|
12.1' x 21.4' |
|
Main Level |
Kitchen |
|
|
11.1' x 12.6' |
|
Upper Level |
Primary Bedroom |
|
|
13.6' x 11.9' |
|
Upper Level |
Bedroom 2 |
|
|
13.5' x 9.3' |
|
Upper Level |
Bedroom 3 |
|
|
11.4' x 8.3' |