5 Bedroom
3 Bathroom
1,565 ft2
Fireplace
Central Air Conditioning
Forced Air
$525,000
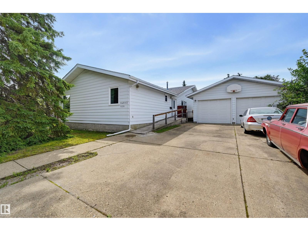
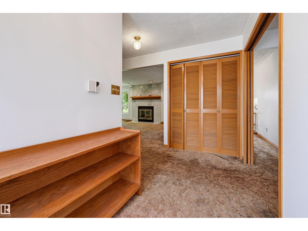
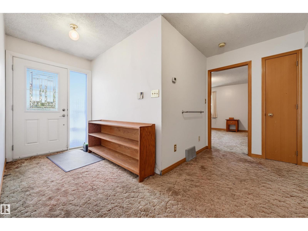
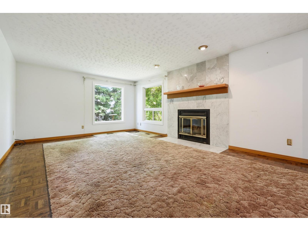
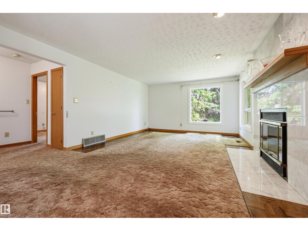
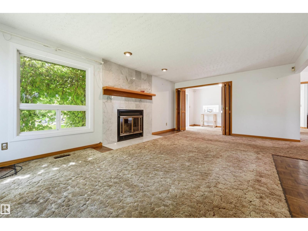
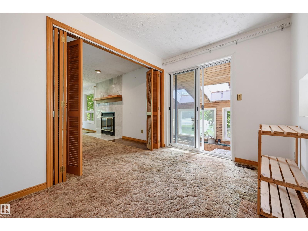
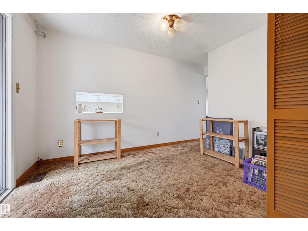
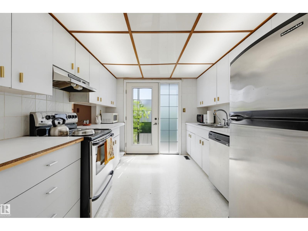
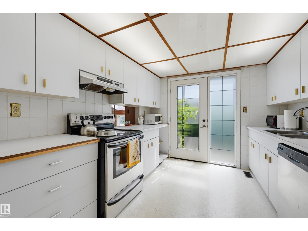
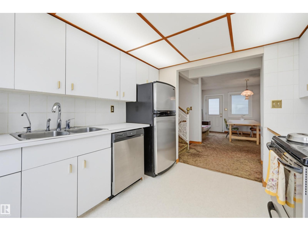
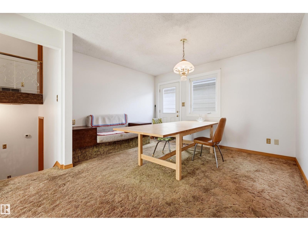
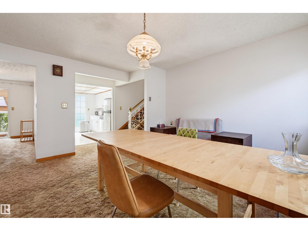
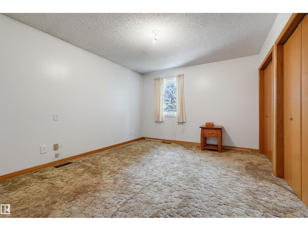
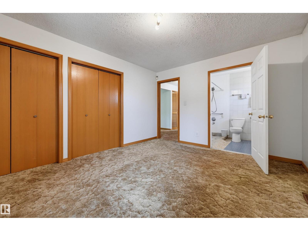
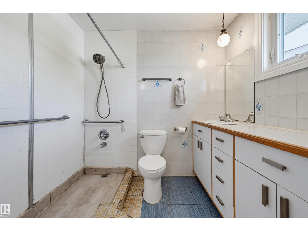
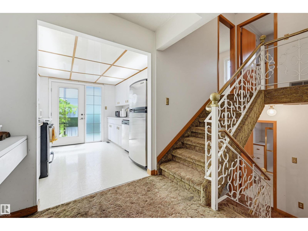
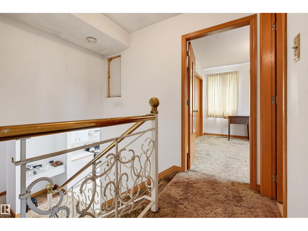
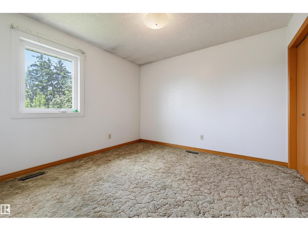
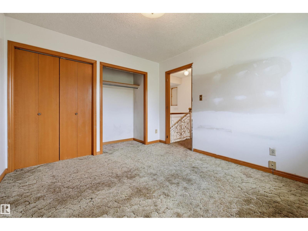
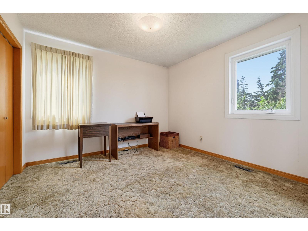
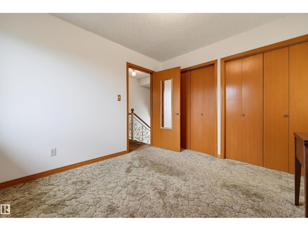
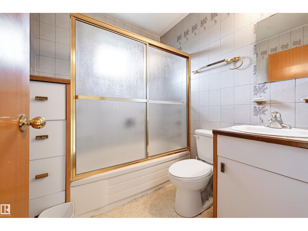
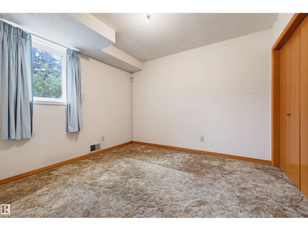
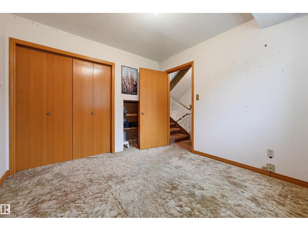
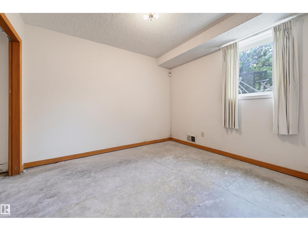
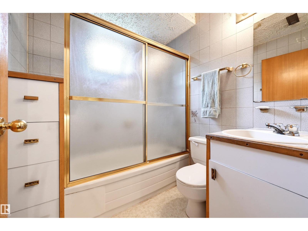
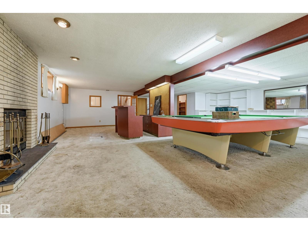
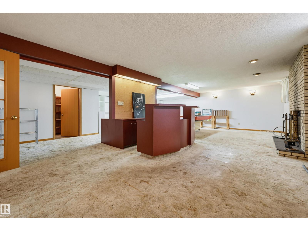
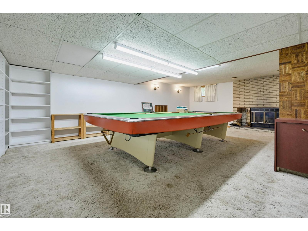
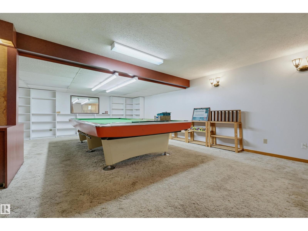
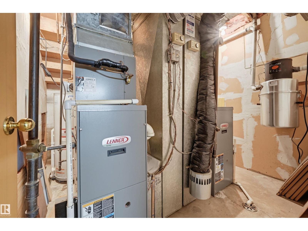
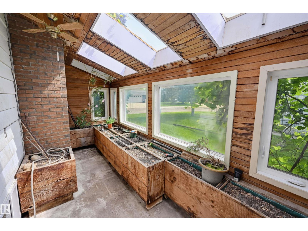
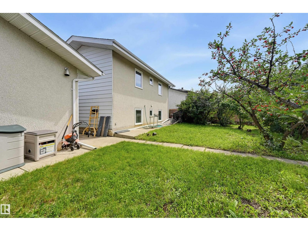
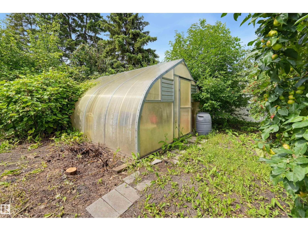
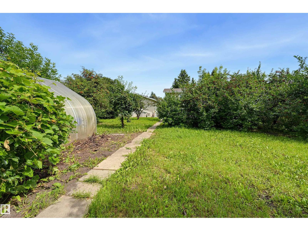
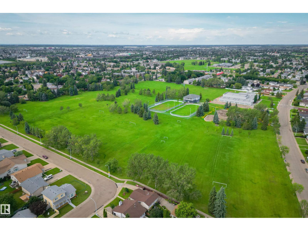
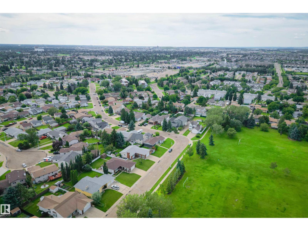
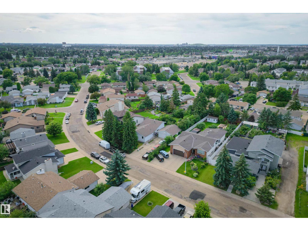
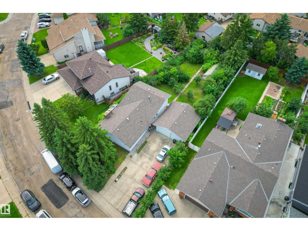
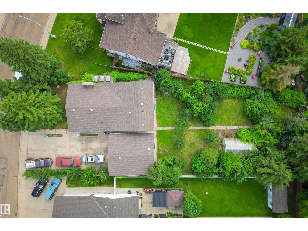
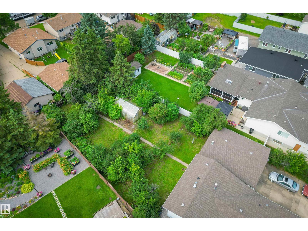
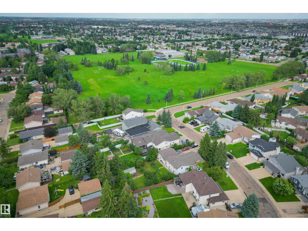
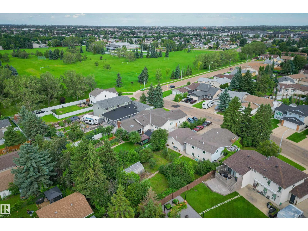
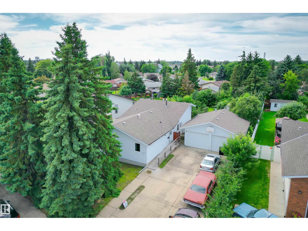
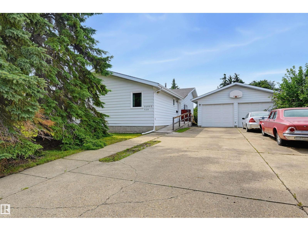
Rare opportunity on an incredible 13,000+ sq. ft. lot! This well-loved 4-level split, owned by one family, offers exceptional potential for renovation, investment, or redevelopment. Designed with age-in-place living in mind, the main floor features everything needed for daily living, while the upper level offers 2 bedrooms and a full bath. The lower levels include 2 additional bedrooms, another full bath, and a spacious recreation room while also providing abundant storage, including cold storage. Patio doors leads to attached greenhouse with access to grapevines. Explore the orchard for a backyard & exterior greenhouse. The oversized double garage with tall doors is ideal for mechanics or as a workshop. Major updates include triple-pane windows and shingles (approx. 2010), high efficiency furnace and HWT. Zoned Small Scale Residential - this property offers exciting redevelopment potential. Quick access to Downtown, Anthony Henday, & close to parks, schools, shopping and all amenities. (id:63125)
Property Details
|
MLS® Number
|
E4502372 |
|
Property Type
|
Single Family |
|
Neigbourhood
|
Carlisle |
|
Amenities Near By
|
Public Transit, Schools, Shopping |
|
Features
|
Flat Site, Closet Organizers |
|
Structure
|
Greenhouse, Patio(s) |
Building
|
Bathroom Total
|
3 |
|
Bedrooms Total
|
5 |
|
Amenities
|
Vinyl Windows |
|
Appliances
|
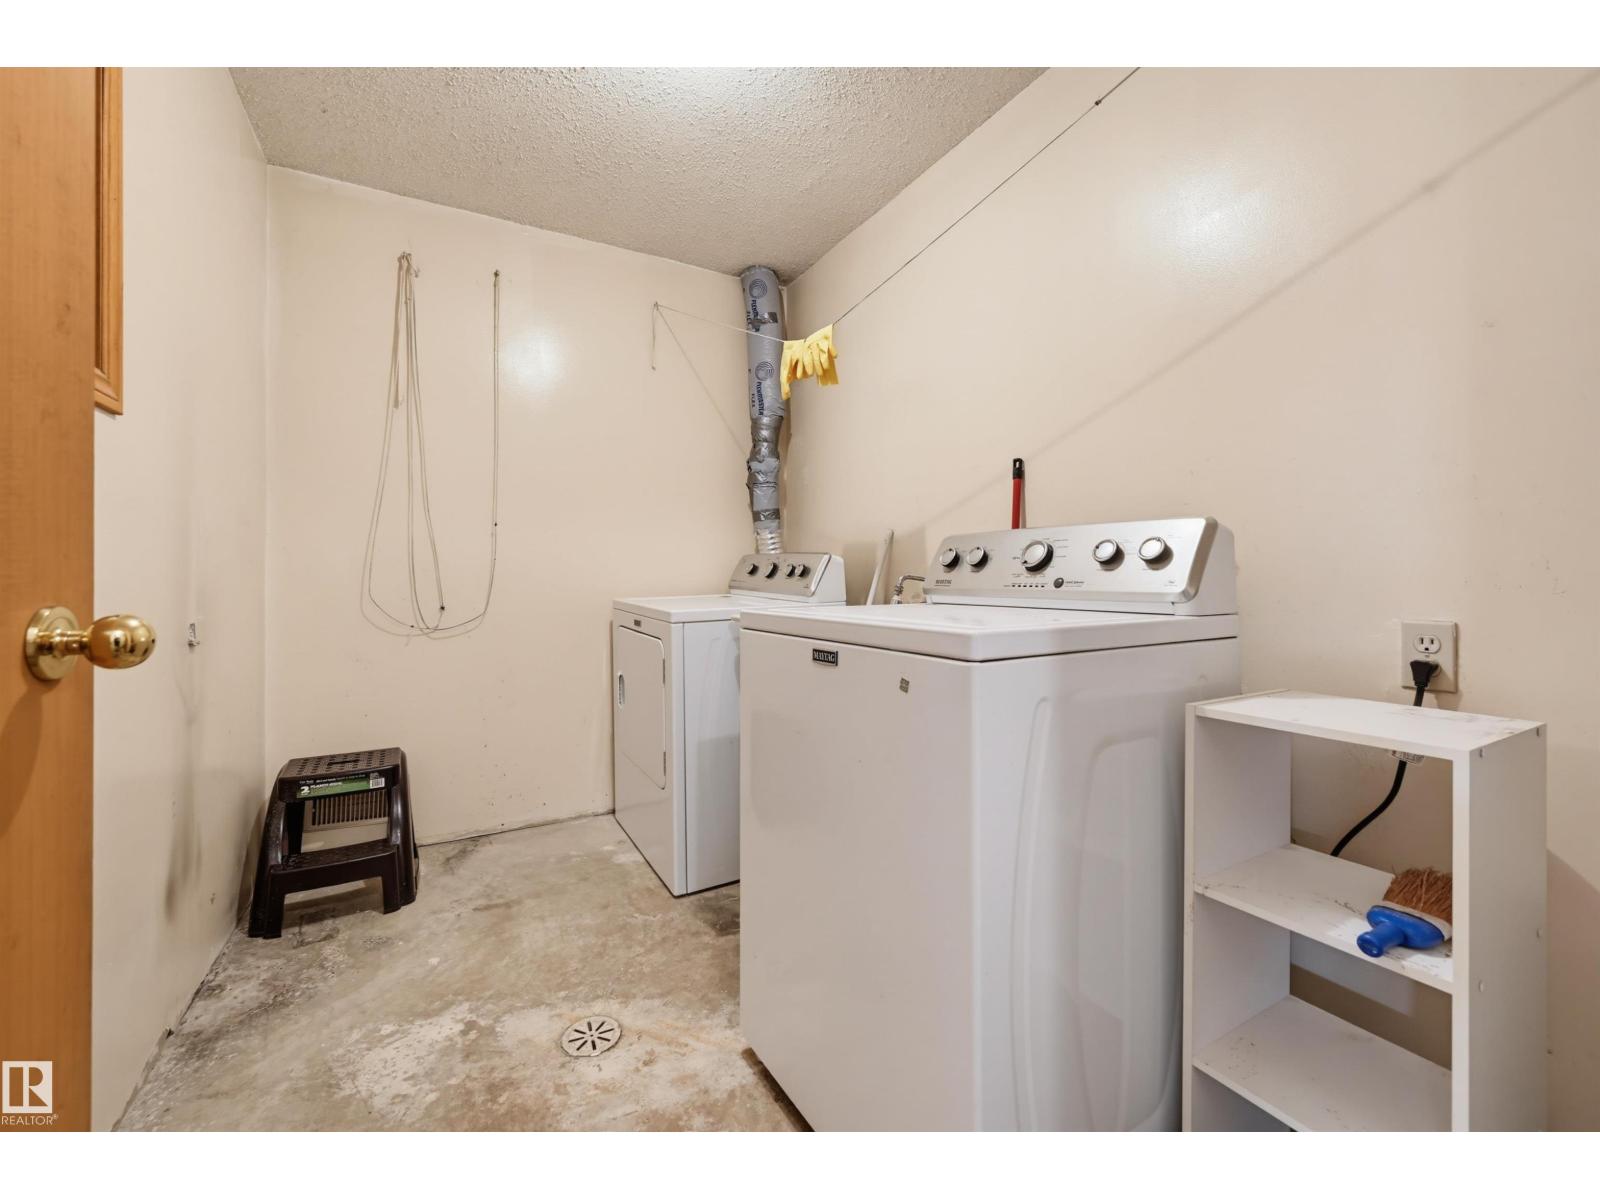
Alarm System, Dishwasher, Dryer, Garage Door Opener, Hood Fan, Refrigerator, Stove, Central Vacuum, Washer, Window Coverings |
|
Basement Development
|
Finished |
|
Basement Type
|
Full (finished) |
|
Constructed Date
|
1983 |
|
Construction Style Attachment
|
Detached |
|
Cooling Type
|
Central Air Conditioning |
|
Fireplace Fuel
|
Wood |
|
Fireplace Present
|
Yes |
|
Fireplace Type
|
Unknown |
|
Heating Type
|
Forced Air |
|
Size Interior
|
1,565 Ft2 |
|
Type
|
House |
Parking
Land
|
Acreage
|
No |
|
Fence Type
|
Fence |
|
Land Amenities
|
Public Transit, Schools, Shopping |
|
Size Irregular
|
1238.19 |
|
Size Total
|
1238.19 M2 |
|
Size Total Text
|
1238.19 M2 |
Rooms
| Level |
Type |
Length |
Width |
Dimensions |
|
Basement |
Recreation Room |
9.37 m |
8.11 m |
9.37 m x 8.11 m |
|
Lower Level |
Bedroom 4 |
3.34 m |
3.01 m |
3.34 m x 3.01 m |
|
Lower Level |
Bedroom 5 |
3.26 m |
3.02 m |
3.26 m x 3.02 m |
|
Main Level |
Living Room |
6.27 m |
4.22 m |
6.27 m x 4.22 m |
|
Main Level |
Dining Room |
3.77 m |
3.22 m |
3.77 m x 3.22 m |
|
Main Level |
Kitchen |
3.33 m |
2.91 m |
3.33 m x 2.91 m |
|
Main Level |
Den |
3.5 m |
2.4 m |
3.5 m x 2.4 m |
|
Main Level |
Primary Bedroom |
4.24 m |
3.49 m |
4.24 m x 3.49 m |
|
Upper Level |
Bedroom 2 |
3.4 m |
3.19 m |
3.4 m x 3.19 m |
|
Upper Level |
Bedroom 3 |
3.4 m |
3.19 m |
3.4 m x 3.19 m |