4 Bedroom
3 Bathroom
1,650 ft2
Bungalow
Fireplace
Forced Air
$868,800
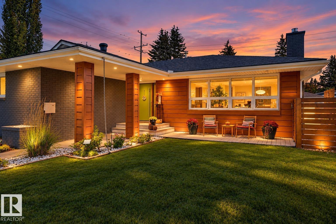
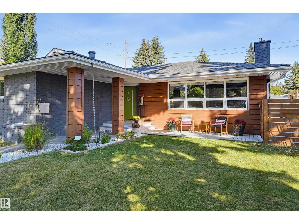
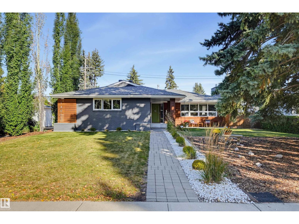
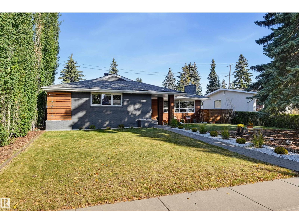
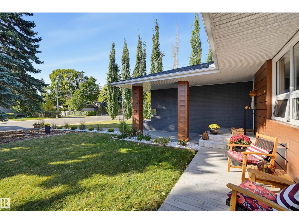
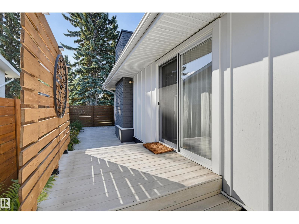
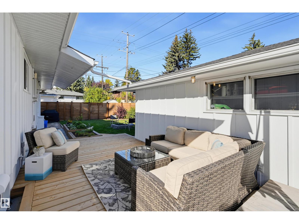
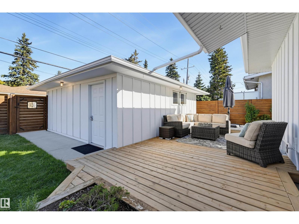
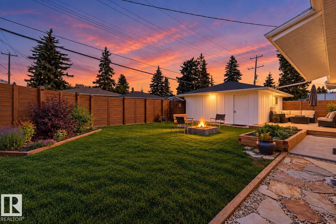
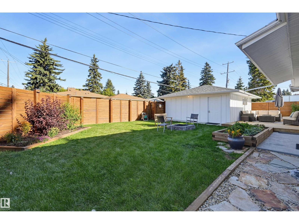
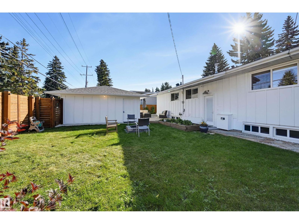
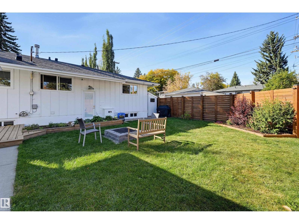
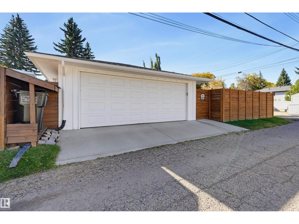
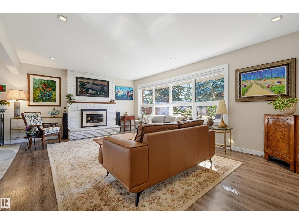
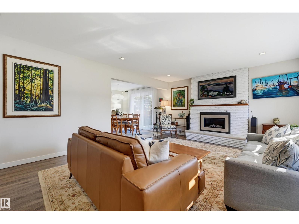
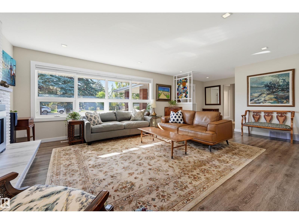
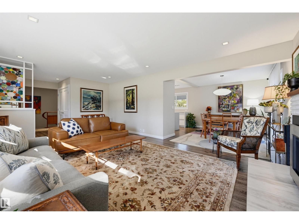
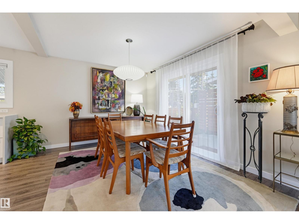
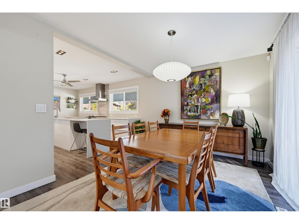
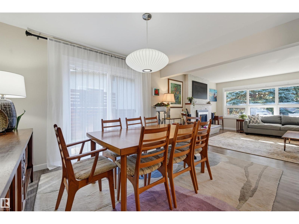
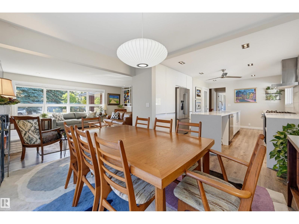
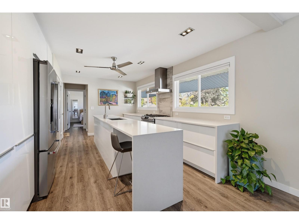
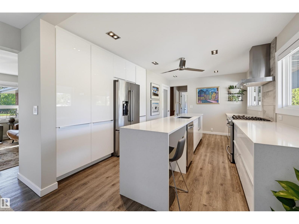
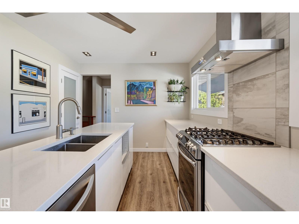
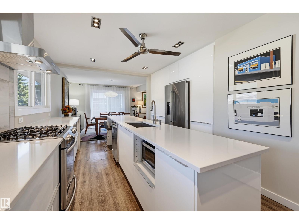
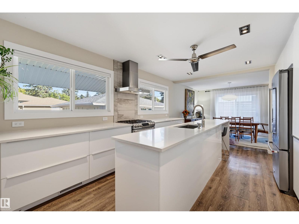
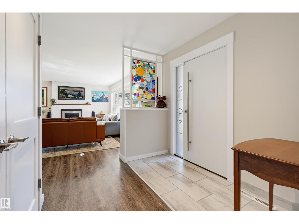
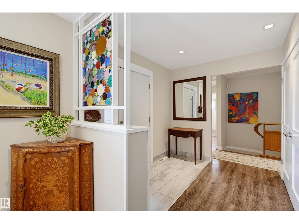
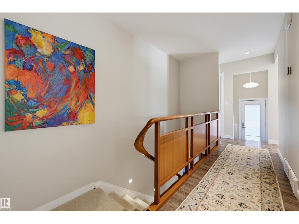
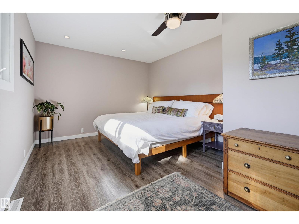
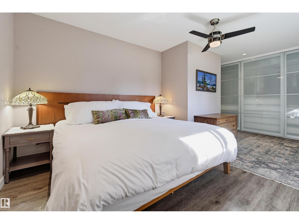
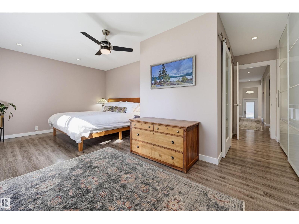
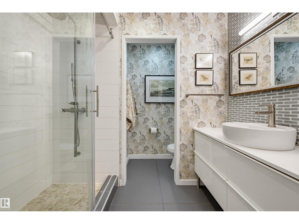
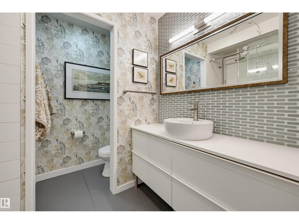
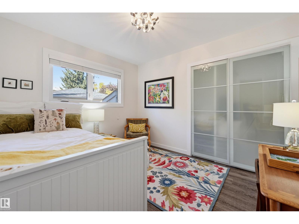
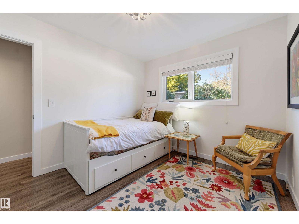
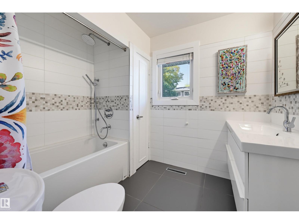
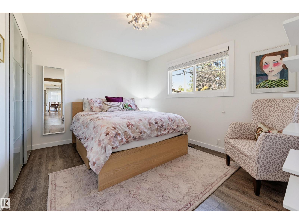
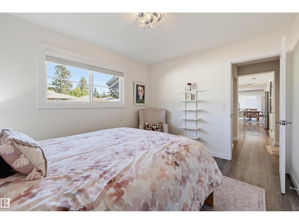
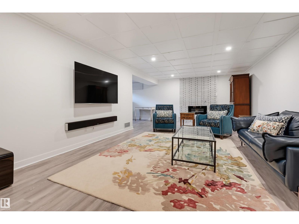
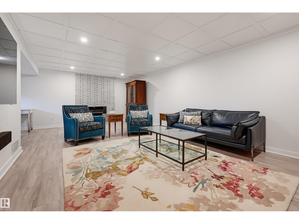
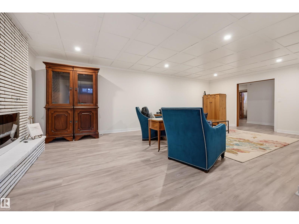
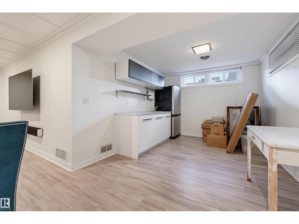
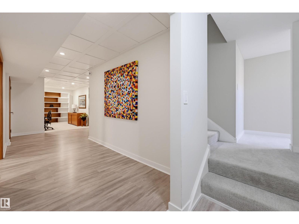
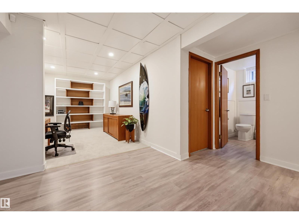
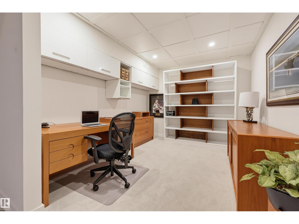
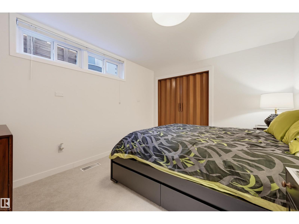
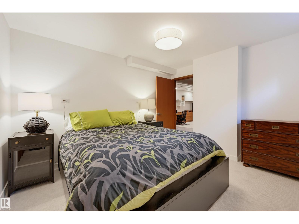
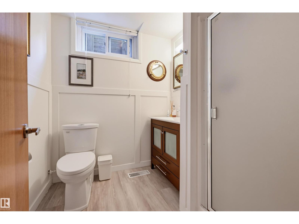
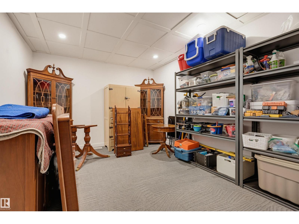
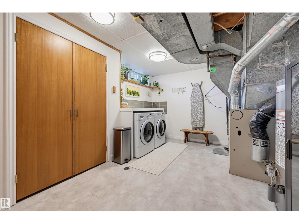
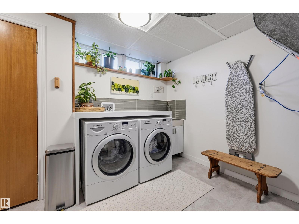
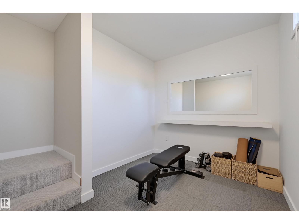
Mid-Century Style. Modern Comfort. Laurier Heights. Thoughtfully renovated and updated, this inviting mid-century bungalow blends timeless character with the comfort and functionality of today. Offering 4 bedrooms and 3 full bathrooms, the home features bright, welcoming living spaces, thoughtful upgrades and an abundance of storage throughout. The private, fully fenced backyard creates a peaceful retreat with plenty of room for outdoor living, entertaining and family fun. Set in one of Edmonton’s most desirable established neighbourhoods, this exceptional walkable Laurier Heights location puts the river valley and trail system, parks, schools and community amenities just steps from your door. A beautifully updated home in a neighbourhood where lifestyle and location truly come together. (id:63125)
Property Details
|
MLS® Number
|
E4511103 |
|
Property Type
|
Single Family |
|
Neigbourhood
|
Laurier Heights |
|
Amenities Near By
|
Playground, Public Transit, Schools, Shopping |
|
Features
|
Lane, Closet Organizers, No Smoking Home |
|
Structure
|
Deck |
Building
|
Bathroom Total
|
3 |
|
Bedrooms Total
|
4 |
|
Appliances
|
Dishwasher, Dryer, Hood Fan, Gas Stove(s), Washer, Two Refrigerators |
|
Architectural Style
|
Bungalow |
|
Basement Development
|
Finished |
|
Basement Type
|
Full (finished) |
|
Constructed Date
|
1960 |
|
Construction Style Attachment
|
Detached |
|
Fireplace Fuel
|
Gas |
|
Fireplace Present
|
Yes |
|
Fireplace Type
|
Unknown |
|
Heating Type
|
Forced Air |
|
Stories Total
|
1 |
|
Size Interior
|
1,650 Ft2 |
|
Type
|
House |
Parking
Land
|
Acreage
|
No |
|
Fence Type
|
Fence |
|
Land Amenities
|
Playground, Public Transit, Schools, Shopping |
|
Size Irregular
|
646.45 |
|
Size Total
|
646.45 M2 |
|
Size Total Text
|
646.45 M2 |
Rooms
| Level |
Type |
Length |
Width |
Dimensions |
|
Basement |
Bedroom 4 |
|
|
Measurements not available |
|
Lower Level |
Family Room |
7.35 m |
4.07 m |
7.35 m x 4.07 m |
|
Lower Level |
Den |
3.11 m |
2.25 m |
3.11 m x 2.25 m |
|
Main Level |
Living Room |
6.24 m |
4.14 m |
6.24 m x 4.14 m |
|
Main Level |
Dining Room |
3.92 m |
3.02 m |
3.92 m x 3.02 m |
|
Main Level |
Kitchen |
5.28 m |
3.05 m |
5.28 m x 3.05 m |
|
Main Level |
Primary Bedroom |
4.59 m |
3.37 m |
4.59 m x 3.37 m |
|
Main Level |
Bedroom 2 |
3.31 m |
2.92 m |
3.31 m x 2.92 m |
|
Main Level |
Bedroom 3 |
3.68 m |
3.07 m |
3.68 m x 3.07 m |