Maintenance, Exterior Maintenance, Heat, Insurance, Common Area Maintenance, Property Management, Other, See Remarks, Security, Water
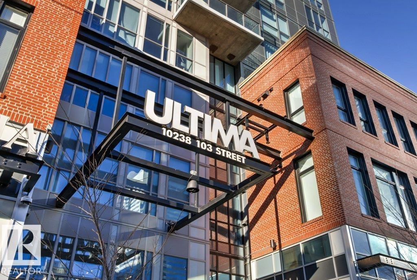
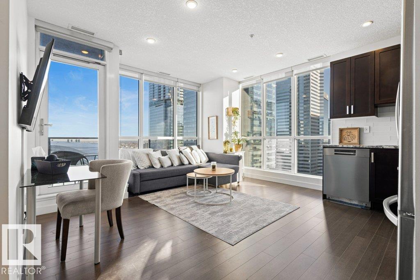
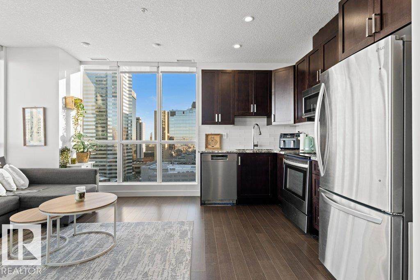
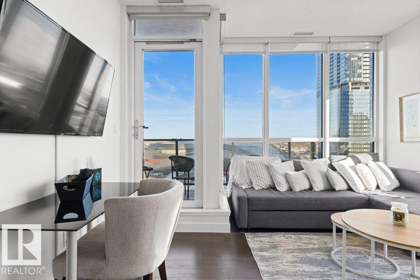
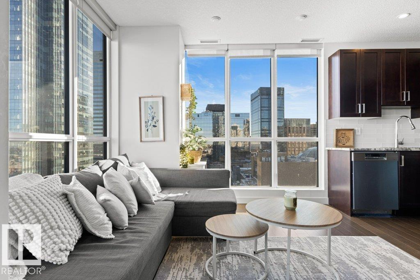
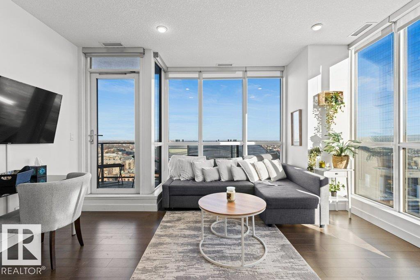
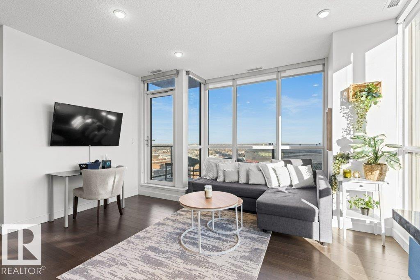
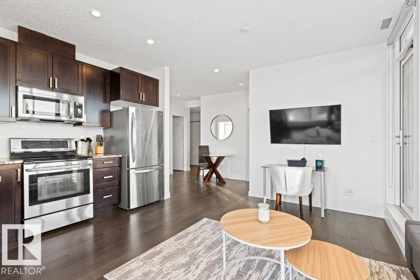
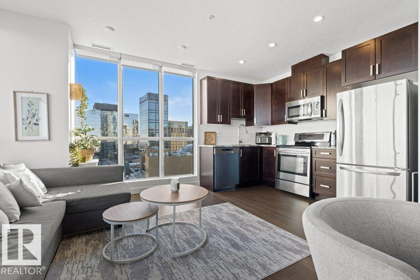
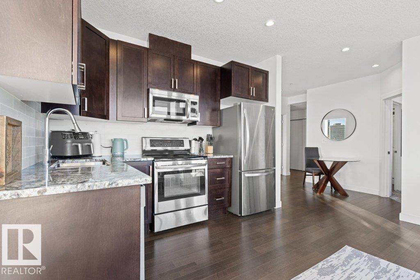
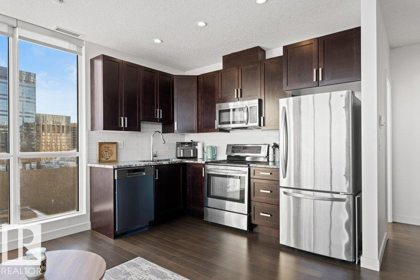
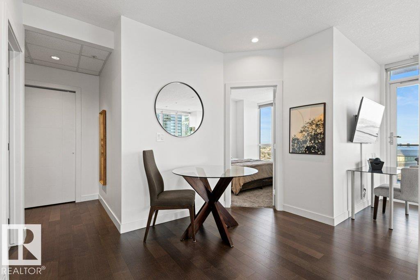
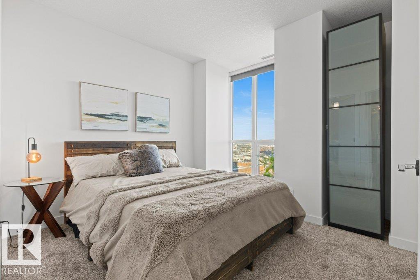
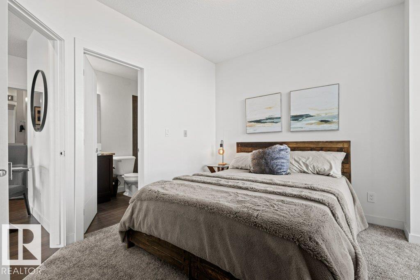
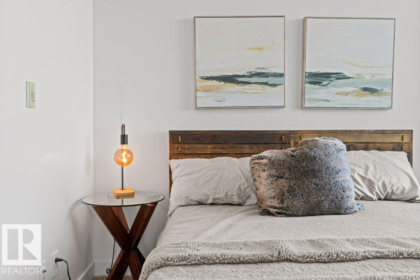
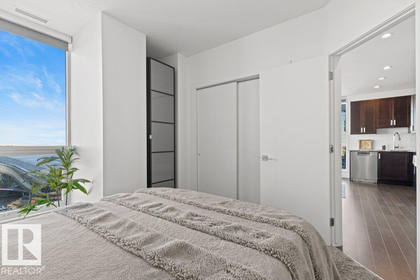
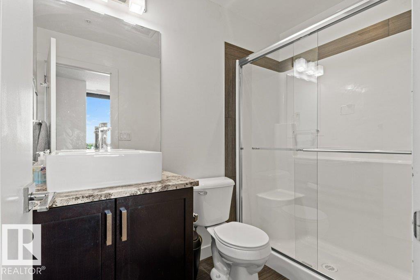
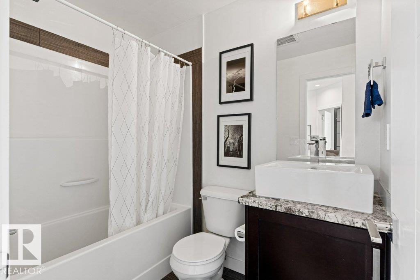
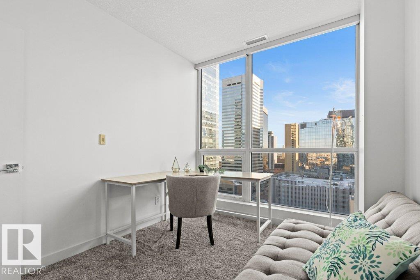
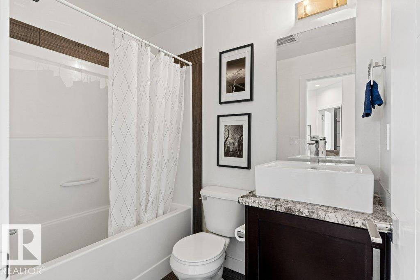
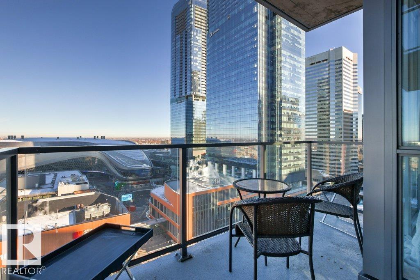
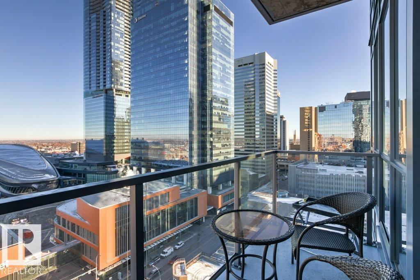
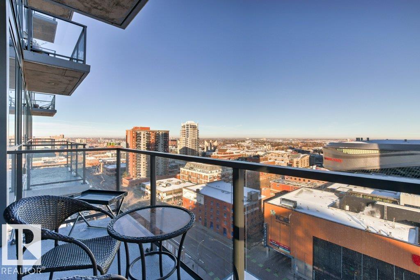
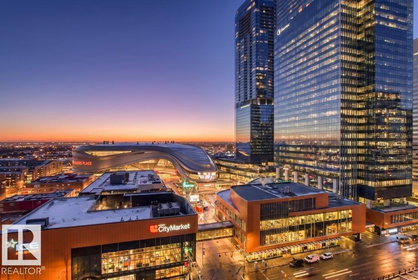
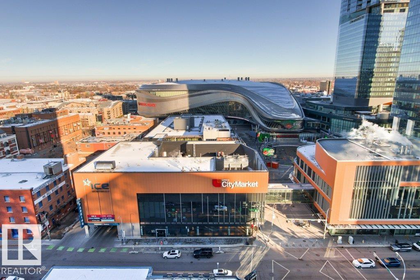
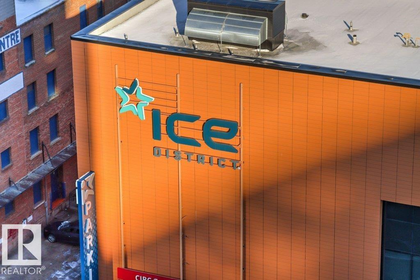
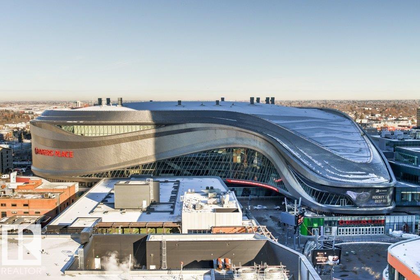
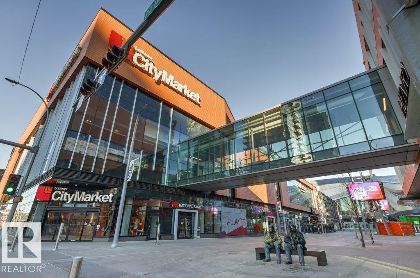
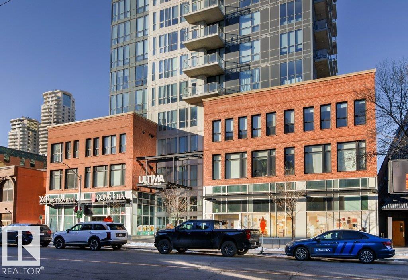
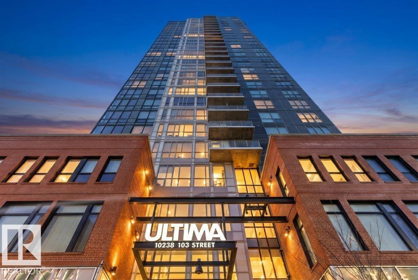
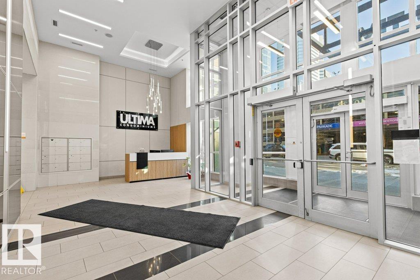
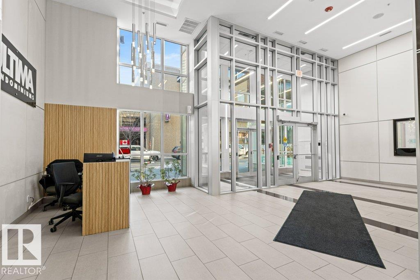
$526.05 MonthlyExperience luxury living in the heart of Ice district. Overlooking Rodgers place and downtown from both the suite and the balcony. Upgraded corner unit is bright and located amongst all the action. Shopping , Restaurants , Grant MacEwan, LRT. Don't just be apart of all the action actually be in it ! The high end building features 24/7 security, fob controlled elevators, and concierge desk. This stylish two bedroom two bath has upgraded carpeting, floor to ceiling windows sleek kitchen featuring granite counter tops and stainless steel appliances . Ensuite laundry, underground parking and access to 10th floor amenities, including gym, outdoor hot tub, patio and social room. Low condo fees this turn key unit is perfect for Oiler fans, downtown professionals students and investors. (id:63125)
| MLS® Number | E4515909 |
| Property Type | Single Family |
| Neigbourhood | Downtown (Edmonton) |
| Amenities Near By | Public Transit, Shopping |
| Community Features | Public Swimming Pool |
| Features | See Remarks |
| Parking Space Total | 1 |
| View Type | City View |
| Bathroom Total | 2 |
| Bedrooms Total | 2 |
| Amenities | Ceiling - 9ft |
| Appliances | Dishwasher, Washer/dryer Combo, Microwave Range Hood Combo, Refrigerator, Stove, Window Coverings, See Remarks |
| Basement Type | None |
| Constructed Date | 2016 |
| Heating Type | Heat Pump |
| Size Interior | 729 Ft2 |
| Type | Apartment |
| Underground |
| Acreage | No |
| Land Amenities | Public Transit, Shopping |
| Size Irregular | 7.64 |
| Size Total | 7.64 M2 |
| Size Total Text | 7.64 M2 |
| Level | Type | Length | Width | Dimensions |
|---|---|---|---|---|
| Main Level | Living Room | 4.33 m | 3.17 m | 4.33 m x 3.17 m |
| Main Level | Dining Room | 2.35 m | 1.38 m | 2.35 m x 1.38 m |
| Main Level | Kitchen | 3.91 m | 1.97 m | 3.91 m x 1.97 m |
| Main Level | Primary Bedroom | 3.65 m | 3.2 m | 3.65 m x 3.2 m |
| Main Level | Bedroom 2 | 2.94 m | 2.69 m | 2.94 m x 2.69 m |
Contact us for more information

The trademarks REALTOR®, REALTORS®, and the REALTOR® logo are controlled by The Canadian Real Estate Association (CREA) and identify real estate professionals who are members of CREA. The trademarks MLS®, Multiple Listing Service® and the associated logos are owned by The Canadian Real Estate Association (CREA) and identify the quality of services provided by real estate professionals who are members of CREA. The trademark DDF® is owned by The Canadian Real Estate Association (CREA) and identifies CREA's Data Distribution Facility (DDF®)