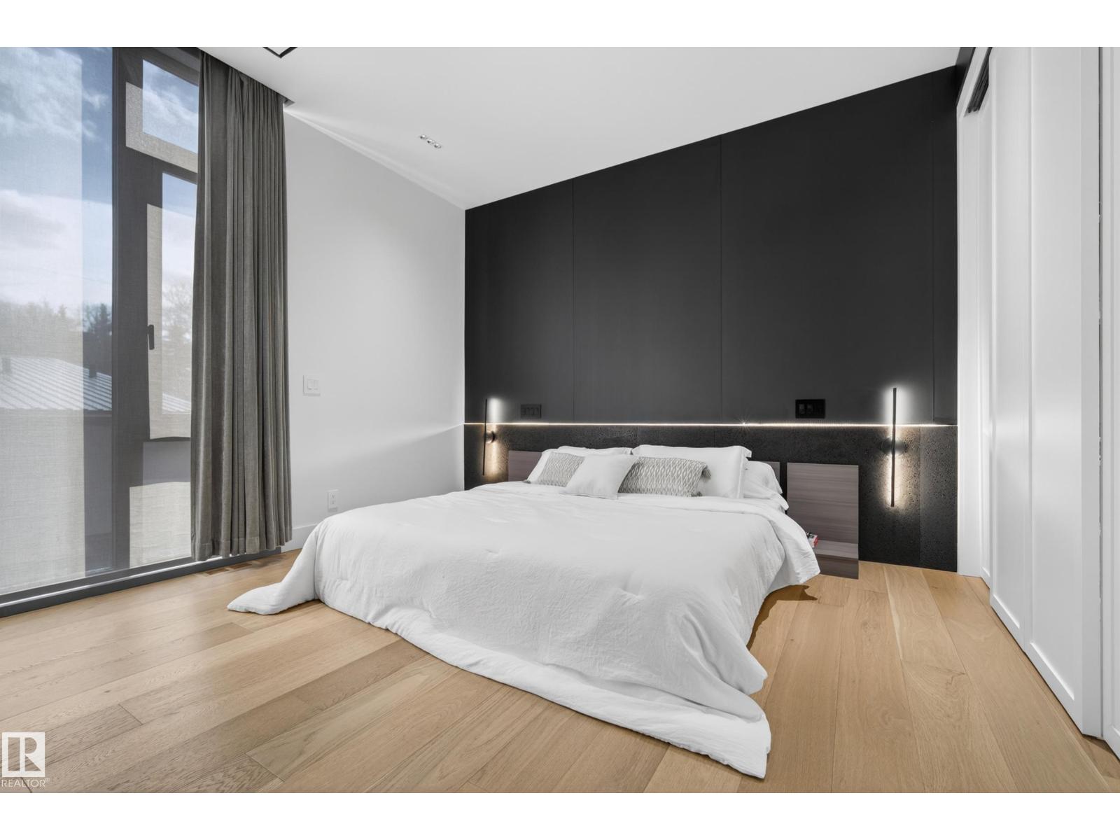
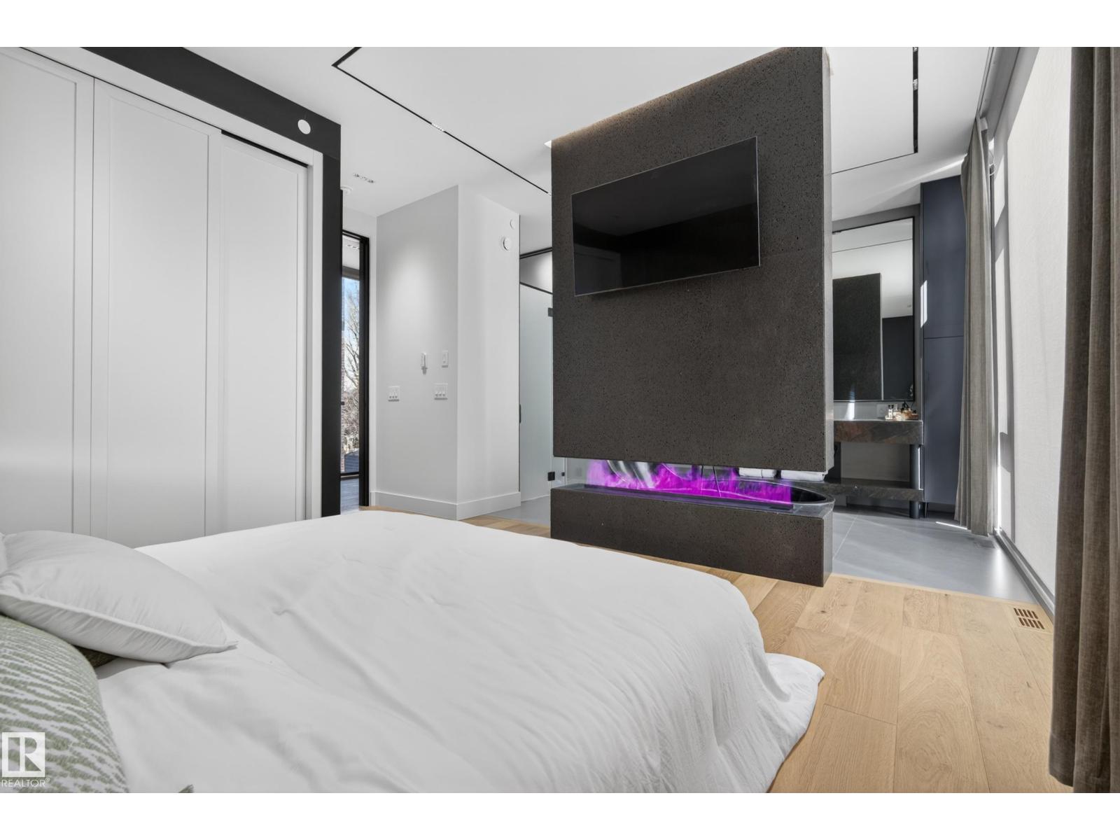
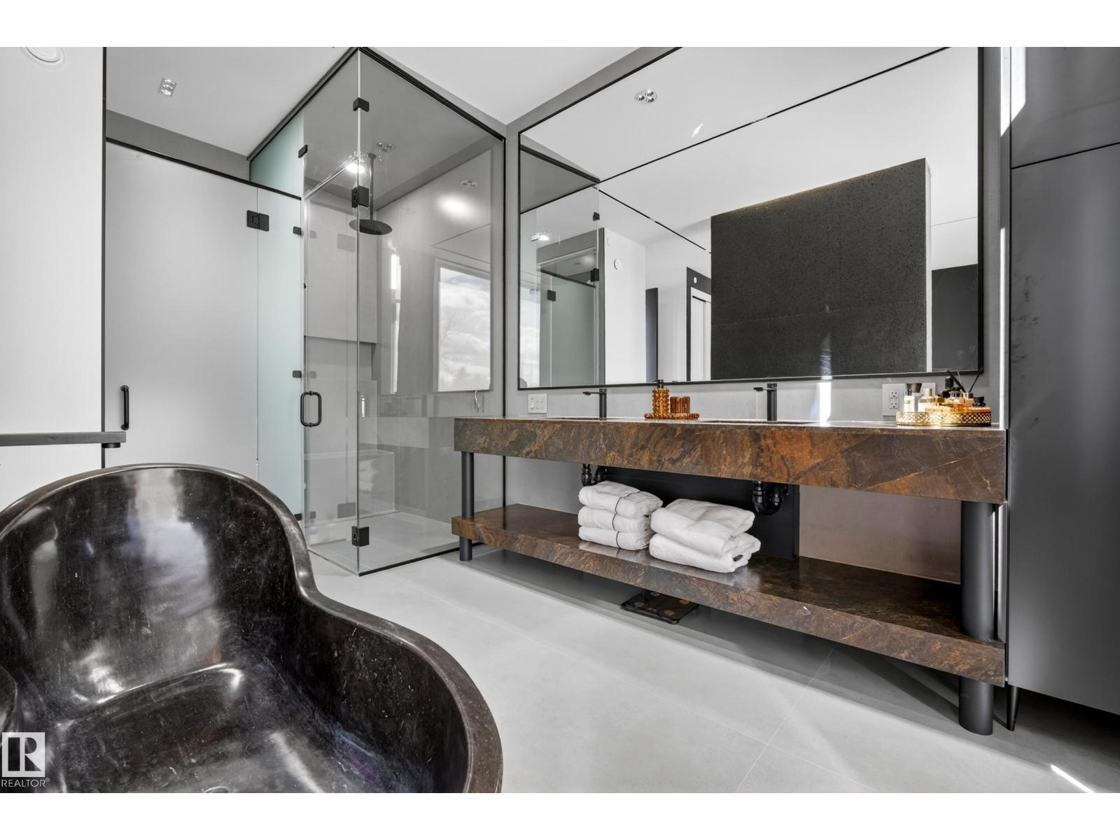
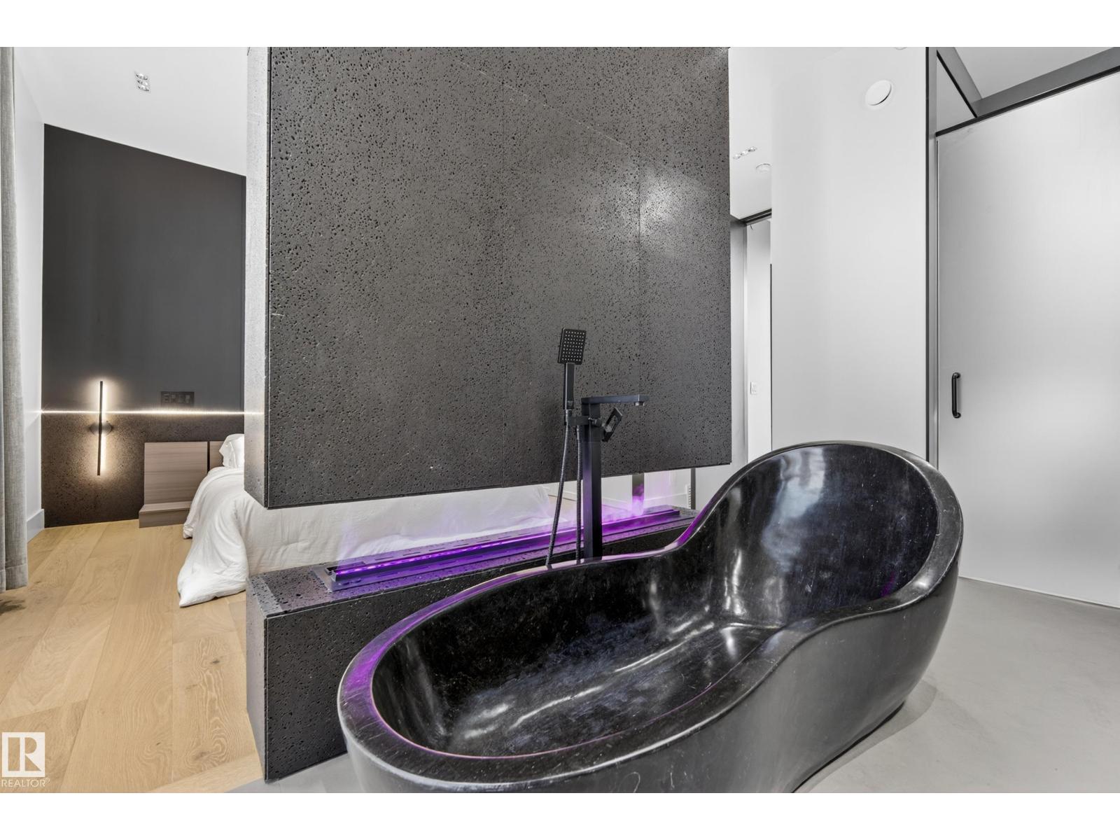
5 Bedroom
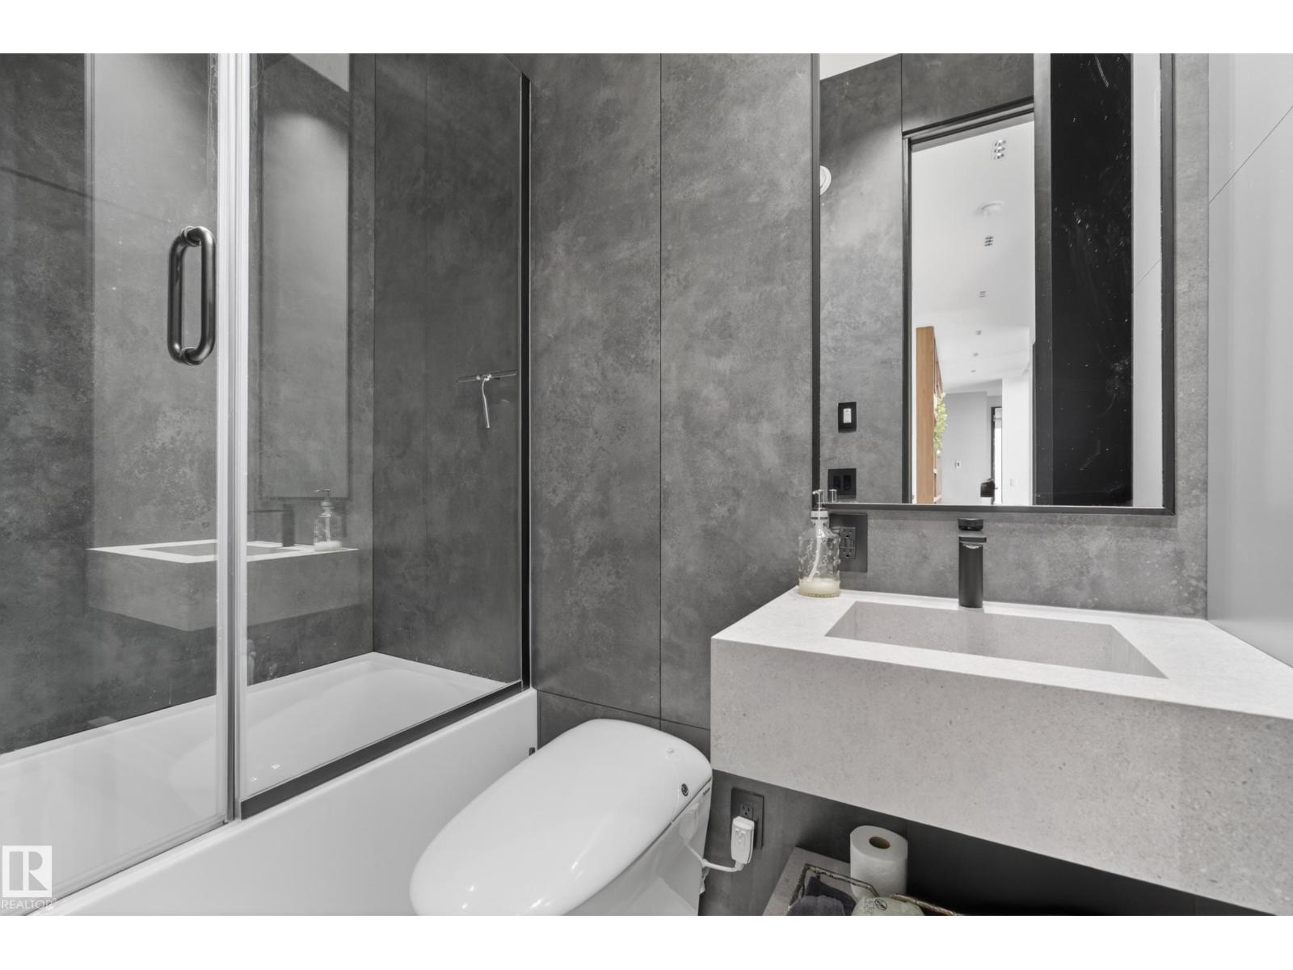
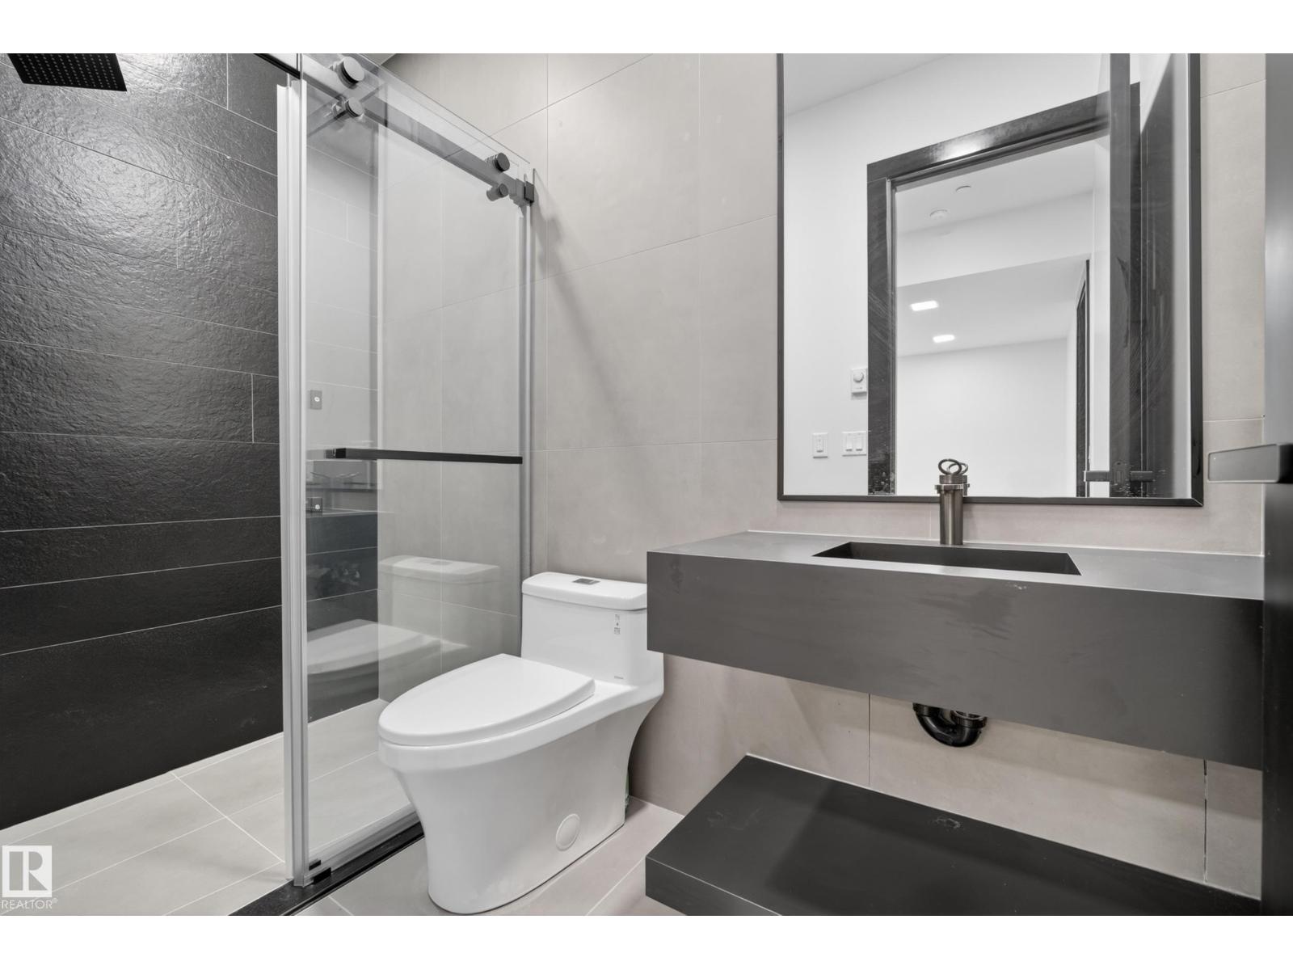
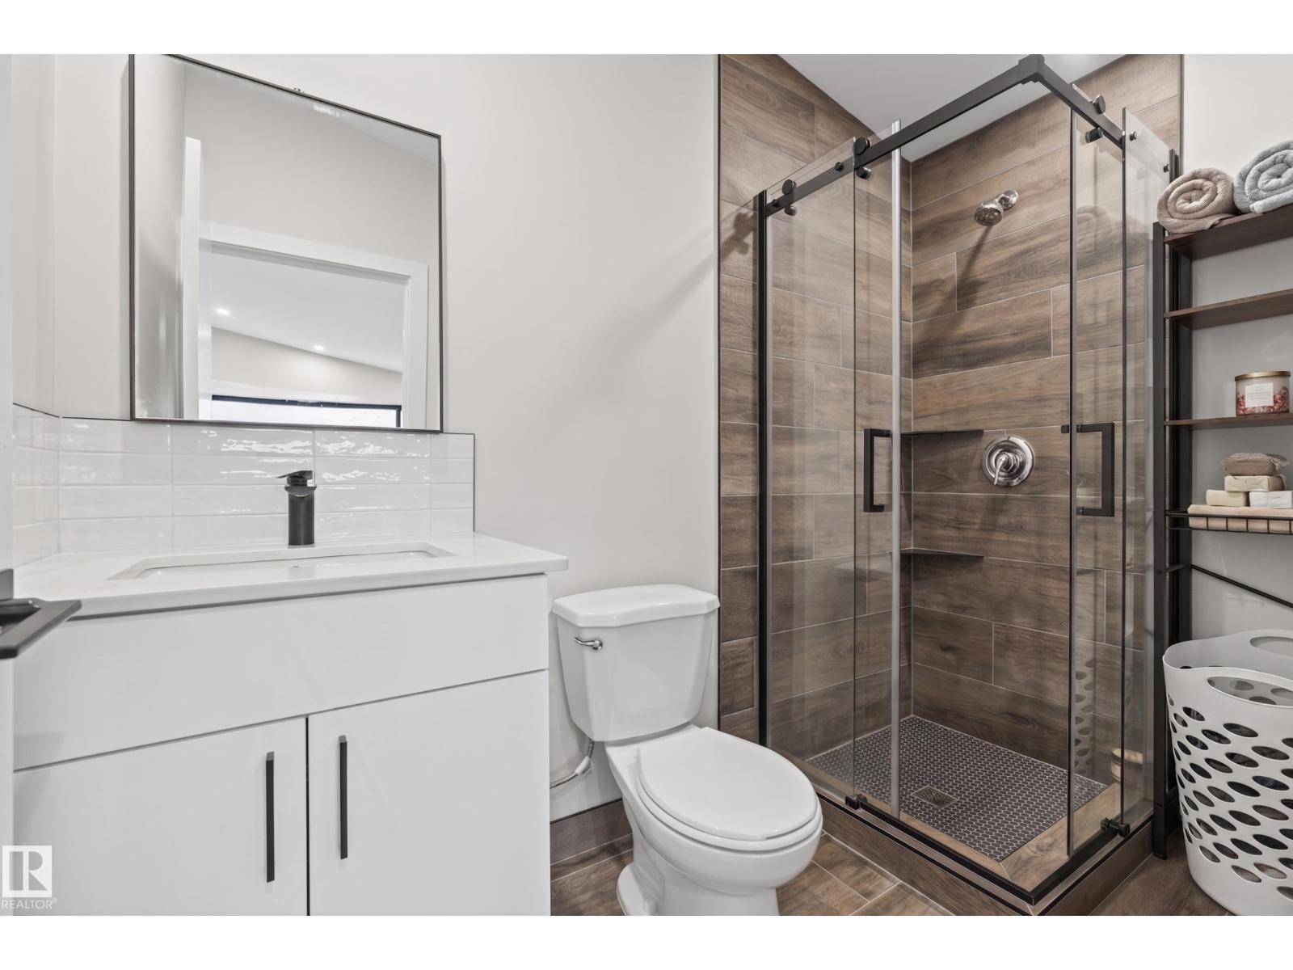
7 Bathroom
2,420 ft2
Fireplace
Central Air Conditioning
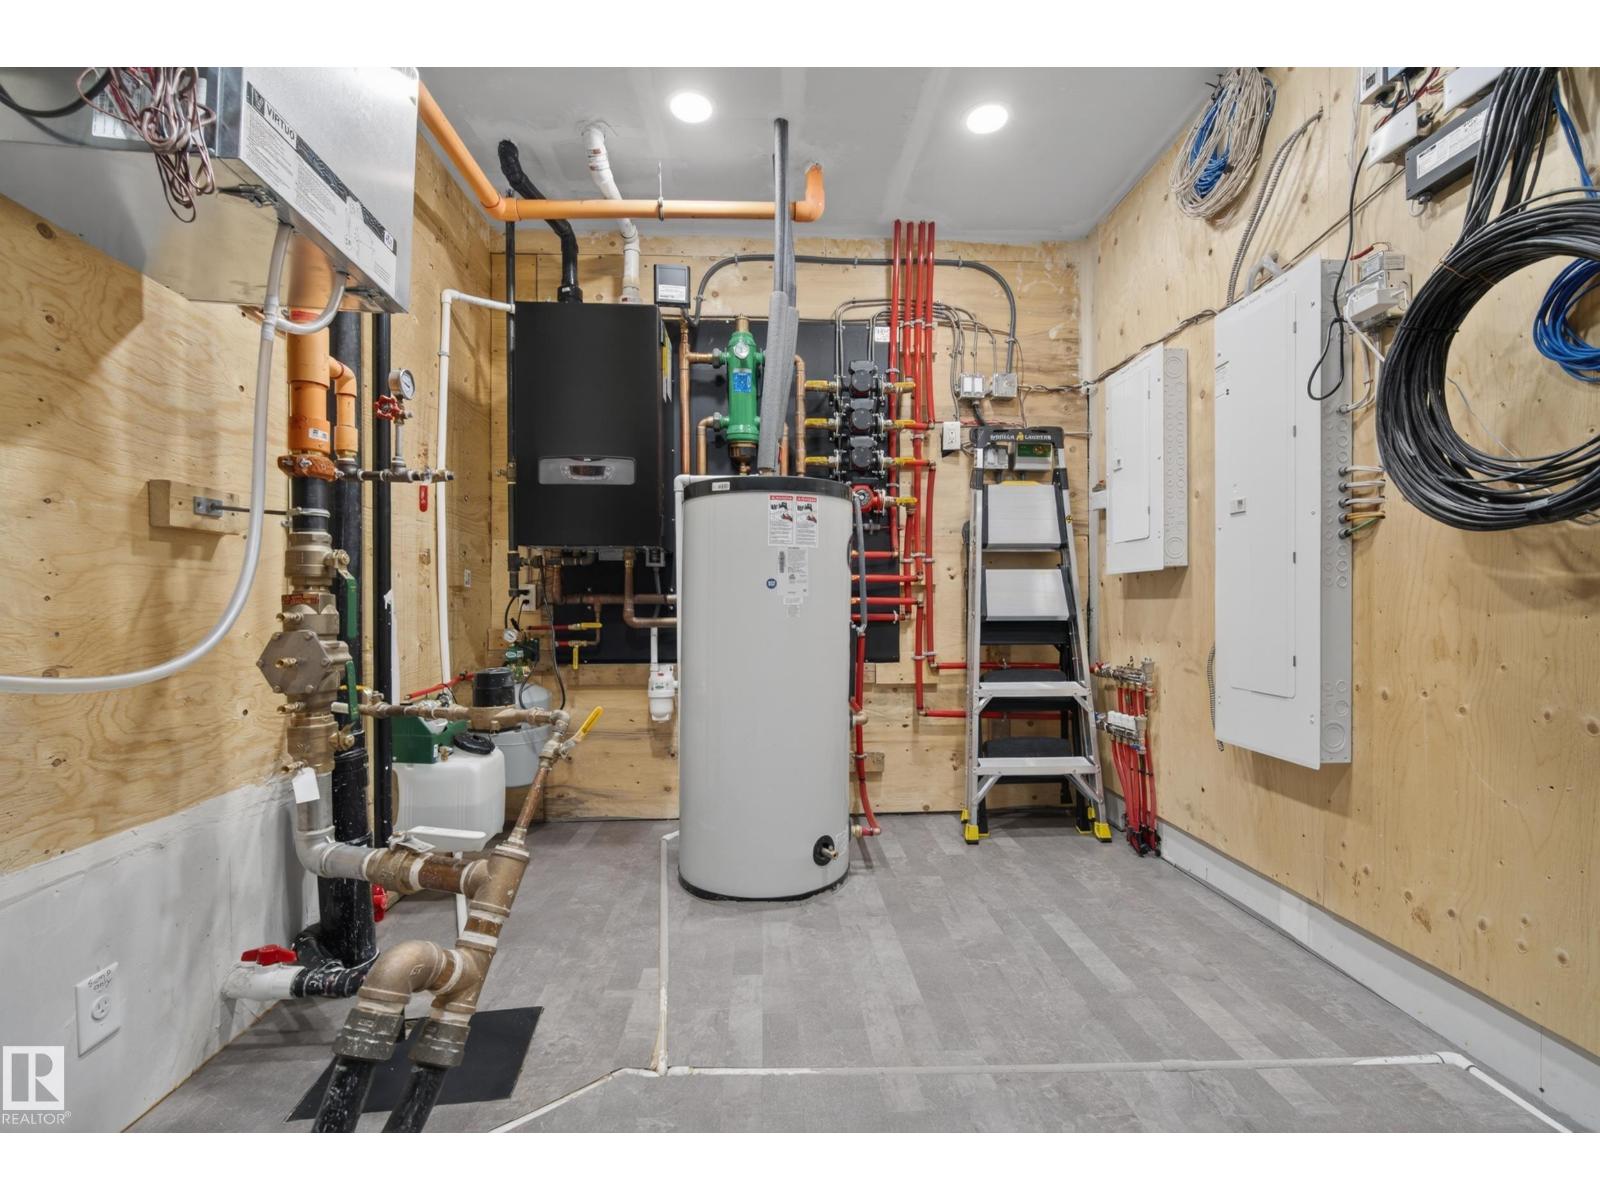
Forced Air, In Floor Heating
$2,295,000
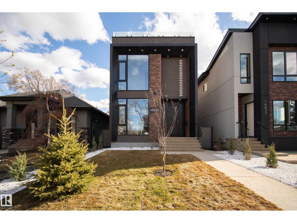
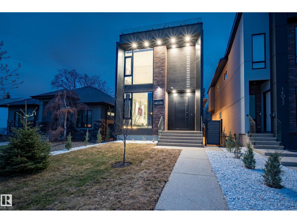
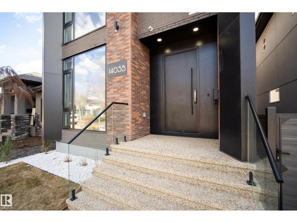
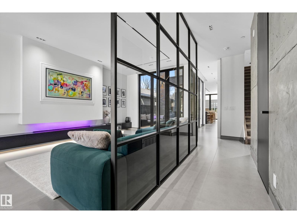
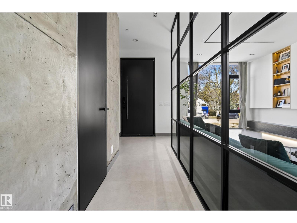
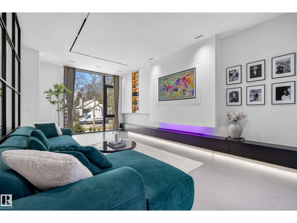
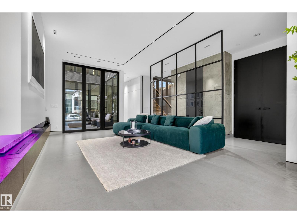
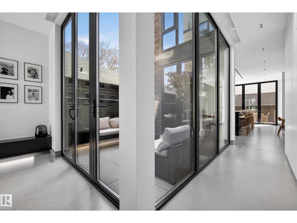
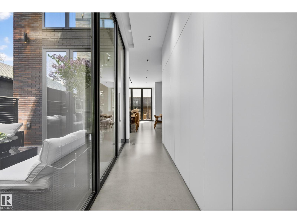
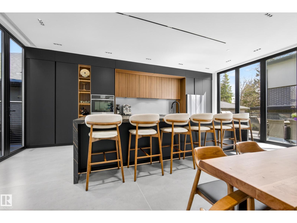
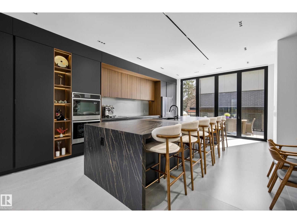
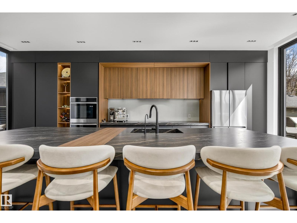
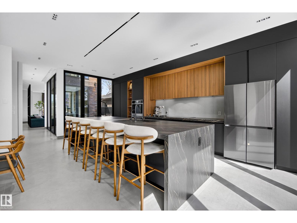
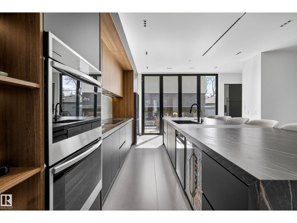
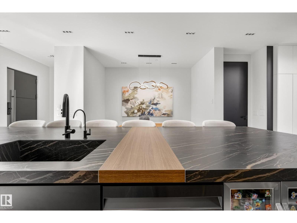
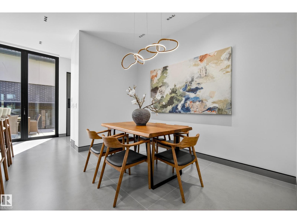
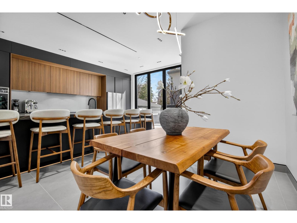
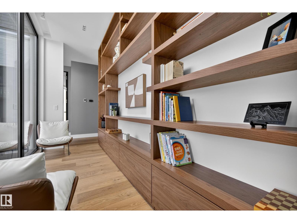
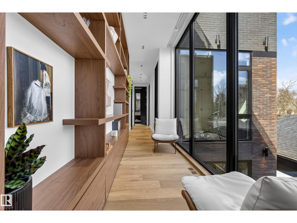
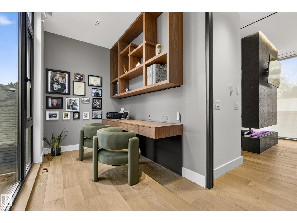
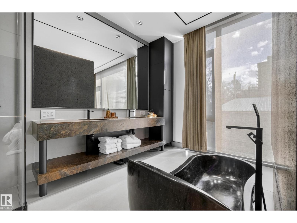
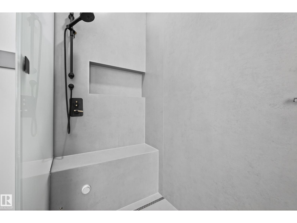
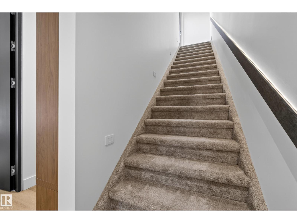
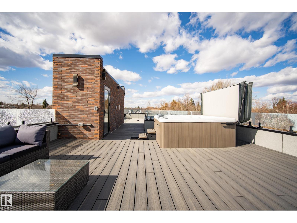
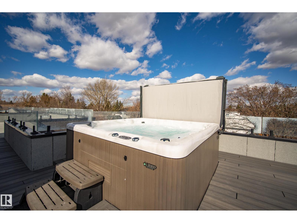
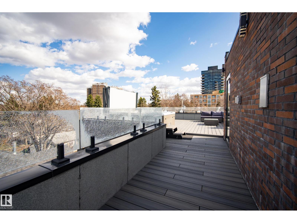
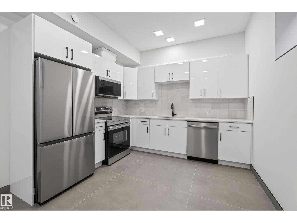
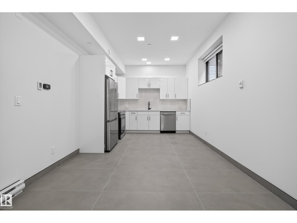
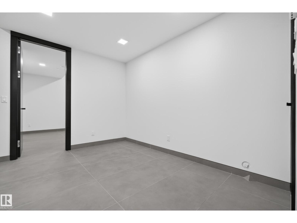
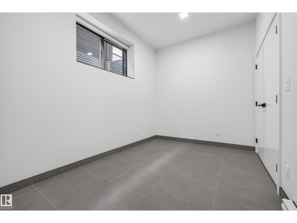
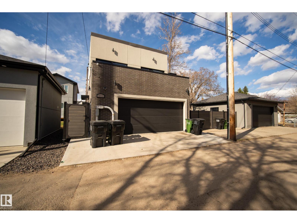
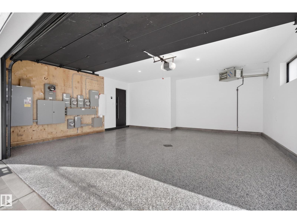
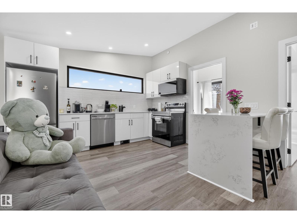
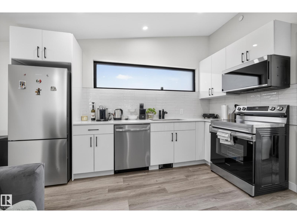
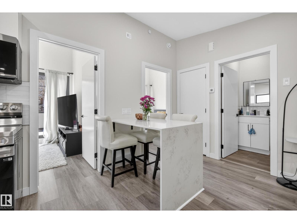
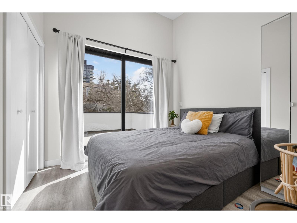
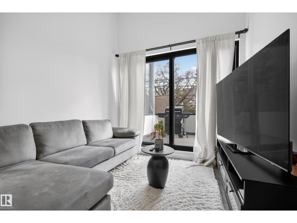
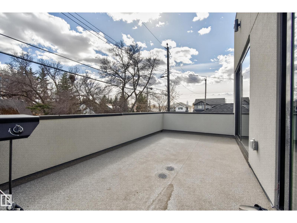
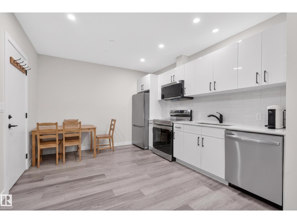
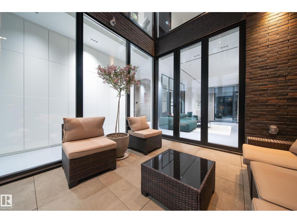
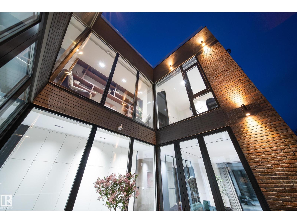
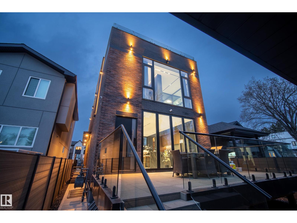
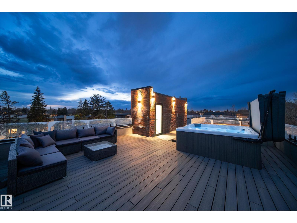
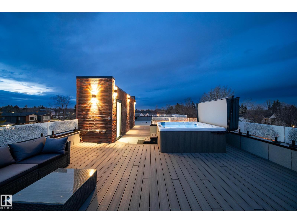
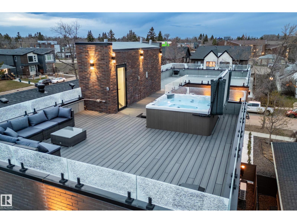
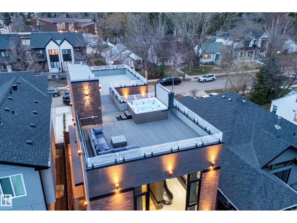
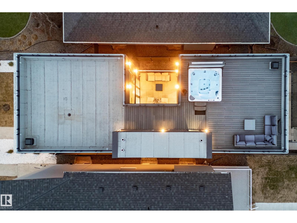
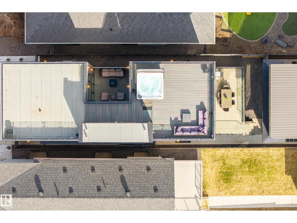
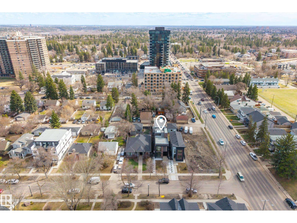
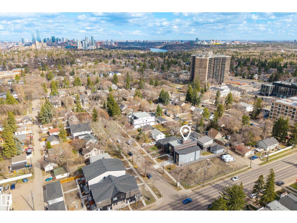
Experience elevated luxury living in this architecturally designed custom 2-storey residence where modern sophistication meets resort-inspired comfort. Centered around a stunning private courtyard concept w/dramatic floor-to-ceiling folding patio doors, this home offers seamless indoor-outdoor living unlike anything else. Designed with entertaining in mind, enjoy expansive open-concept spaces finished w/large-slab in-floor heated tile throughout, premium designer details, soaring ceilings & exceptional natural light. The chef-inspired kitchen anchors the home w/sleek contemporary finishes & effortless flow for hosting. Escape to the spectacular rooftop patio oasis complete w/hot tub & panoramic views, the perfect setting for evening cocktails or relaxing under the stars. Also features a fully legal basement suite plus a legal garage suite, creating incredible flexibility for multigenerational living, premium guest accommodations or exceptional revenue potential in one unforgettable luxury residence. (id:63125)
Property Details
|
MLS® Number
|
E4501424 |
|
Property Type
|
Single Family |
|
Neigbourhood
|
Glenora |
|
Amenities Near By
|
Playground, Public Transit, Schools, Shopping |
|
Features
|
Lane, Exterior Walls- 2x6", No Animal Home, No Smoking Home |
|
Parking Space Total
|
2 |
|
Structure
|
Deck |
Building
|
Bathroom Total
|
7 |
|
Bedrooms Total
|
5 |
|
Amenities
|
Ceiling - 10ft |
|
Appliances
|
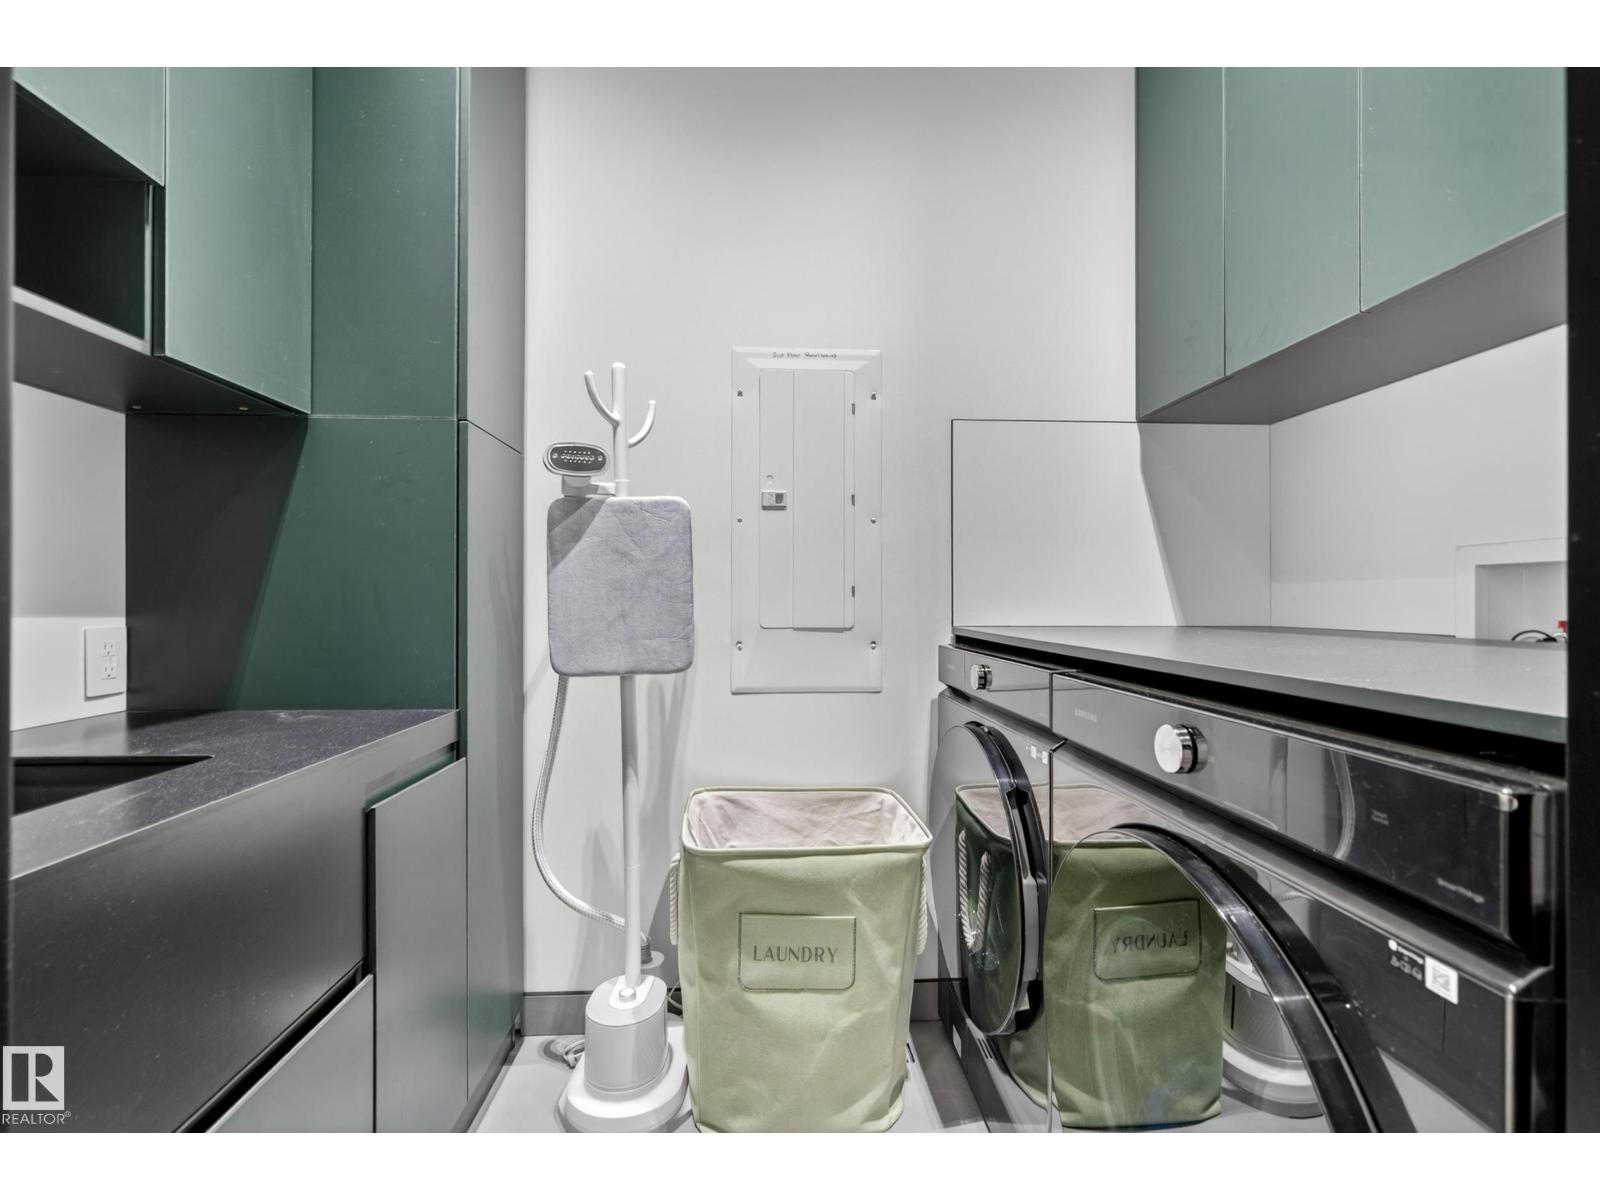
Dishwasher, Dryer, Microwave, Stove, Wine Fridge, Two Refrigerators, Two Stoves, Two Washers |
|
Basement Development
|
Finished |
|
Basement Features
|
Suite |
|
Basement Type
|
Full (finished) |
|
Constructed Date
|
2023 |
|
Construction Status
|
Insulation Upgraded |
|
Construction Style Attachment
|
Detached |
|
Cooling Type
|
Central Air Conditioning |
|
Fire Protection
|
Sprinkler System-fire |
|
Fireplace Fuel
|
Electric |
|
Fireplace Present
|
Yes |
|
Fireplace Type
|
Unknown |
|
Half Bath Total
|
2 |
|
Heating Type
|
Forced Air, In Floor Heating |
|
Stories Total
|
2 |
|
Size Interior
|
2,420 Ft2 |
|
Type
|
House |
Parking
|
Detached Garage
|
|
|
Heated Garage
|
|
Land
|
Acreage
|
No |
|
Fence Type
|
Fence |
|
Land Amenities
|
Playground, Public Transit, Schools, Shopping |
Rooms
| Level |
Type |
Length |
Width |
Dimensions |
|
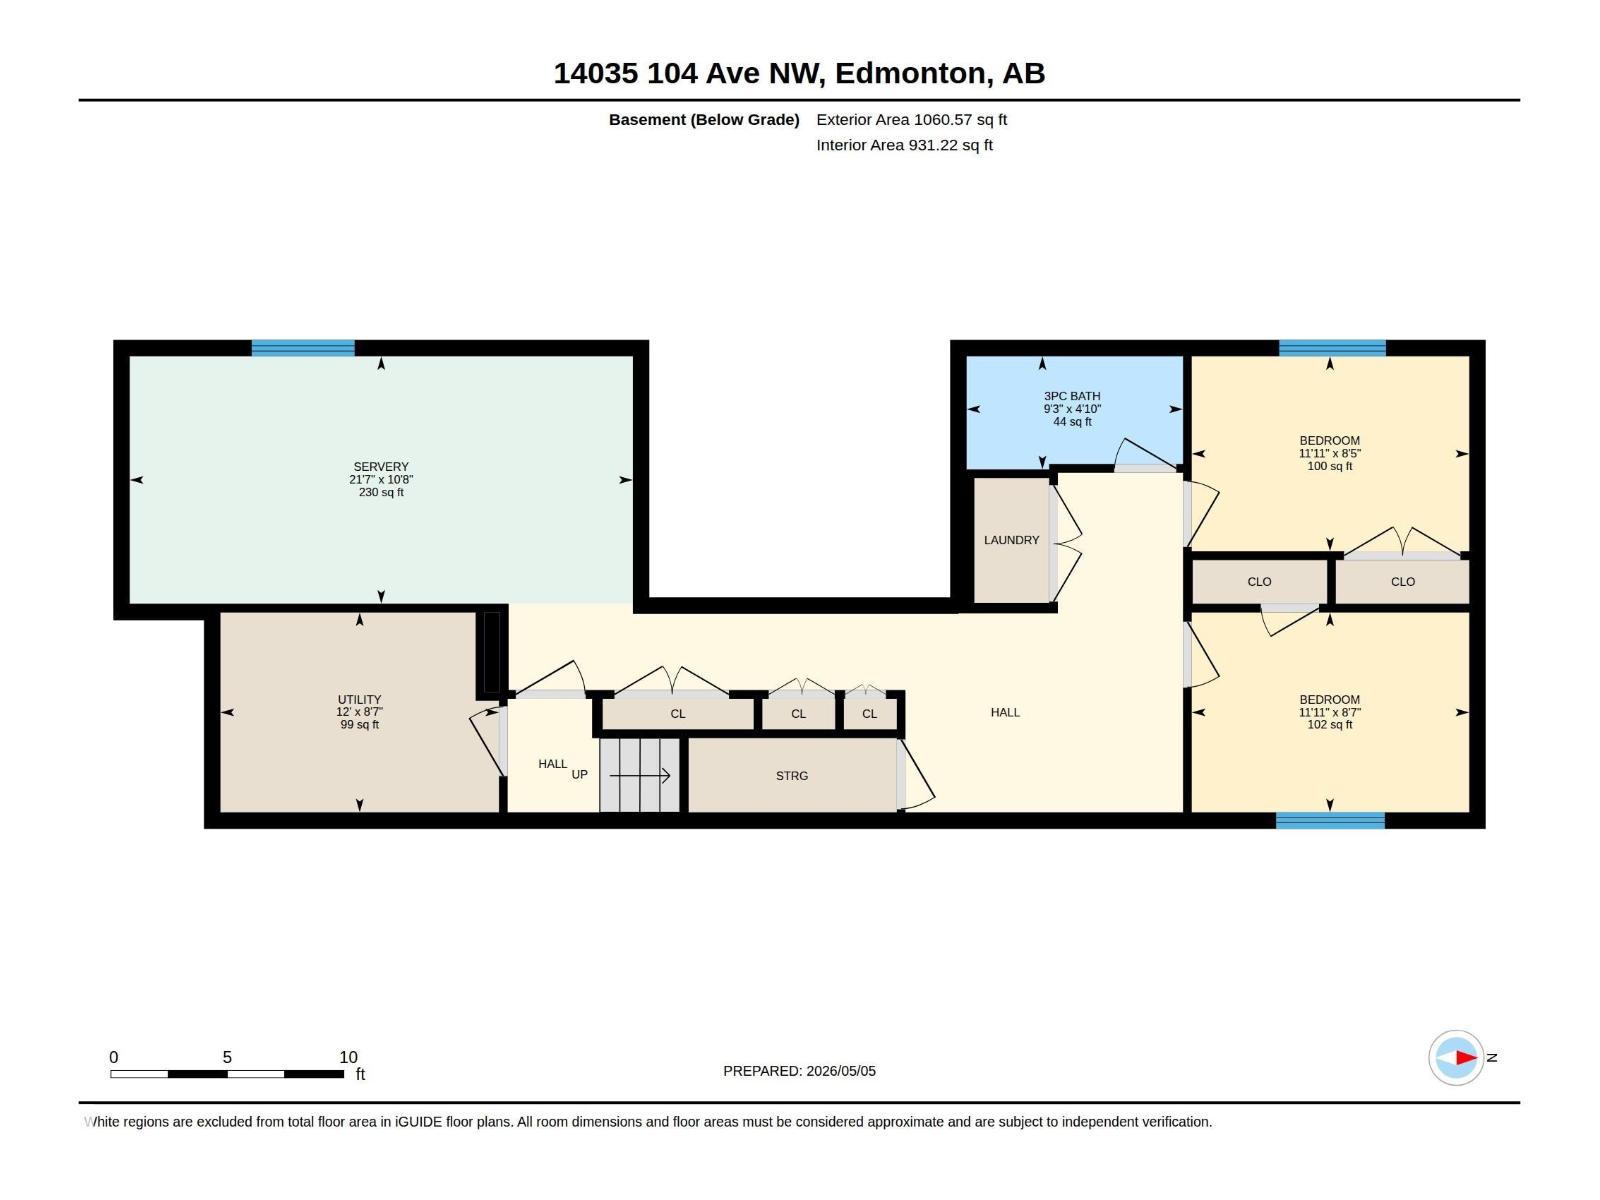
Lower Level |
Family Room |
|
|
Measurements not available |
|
Lower Level |
Bedroom 4 |
2.55 m |
3.63 m |
2.55 m x 3.63 m |
|
Lower Level |
Bedroom 5 |
2.62 m |
3.63 m |
2.62 m x 3.63 m |
|
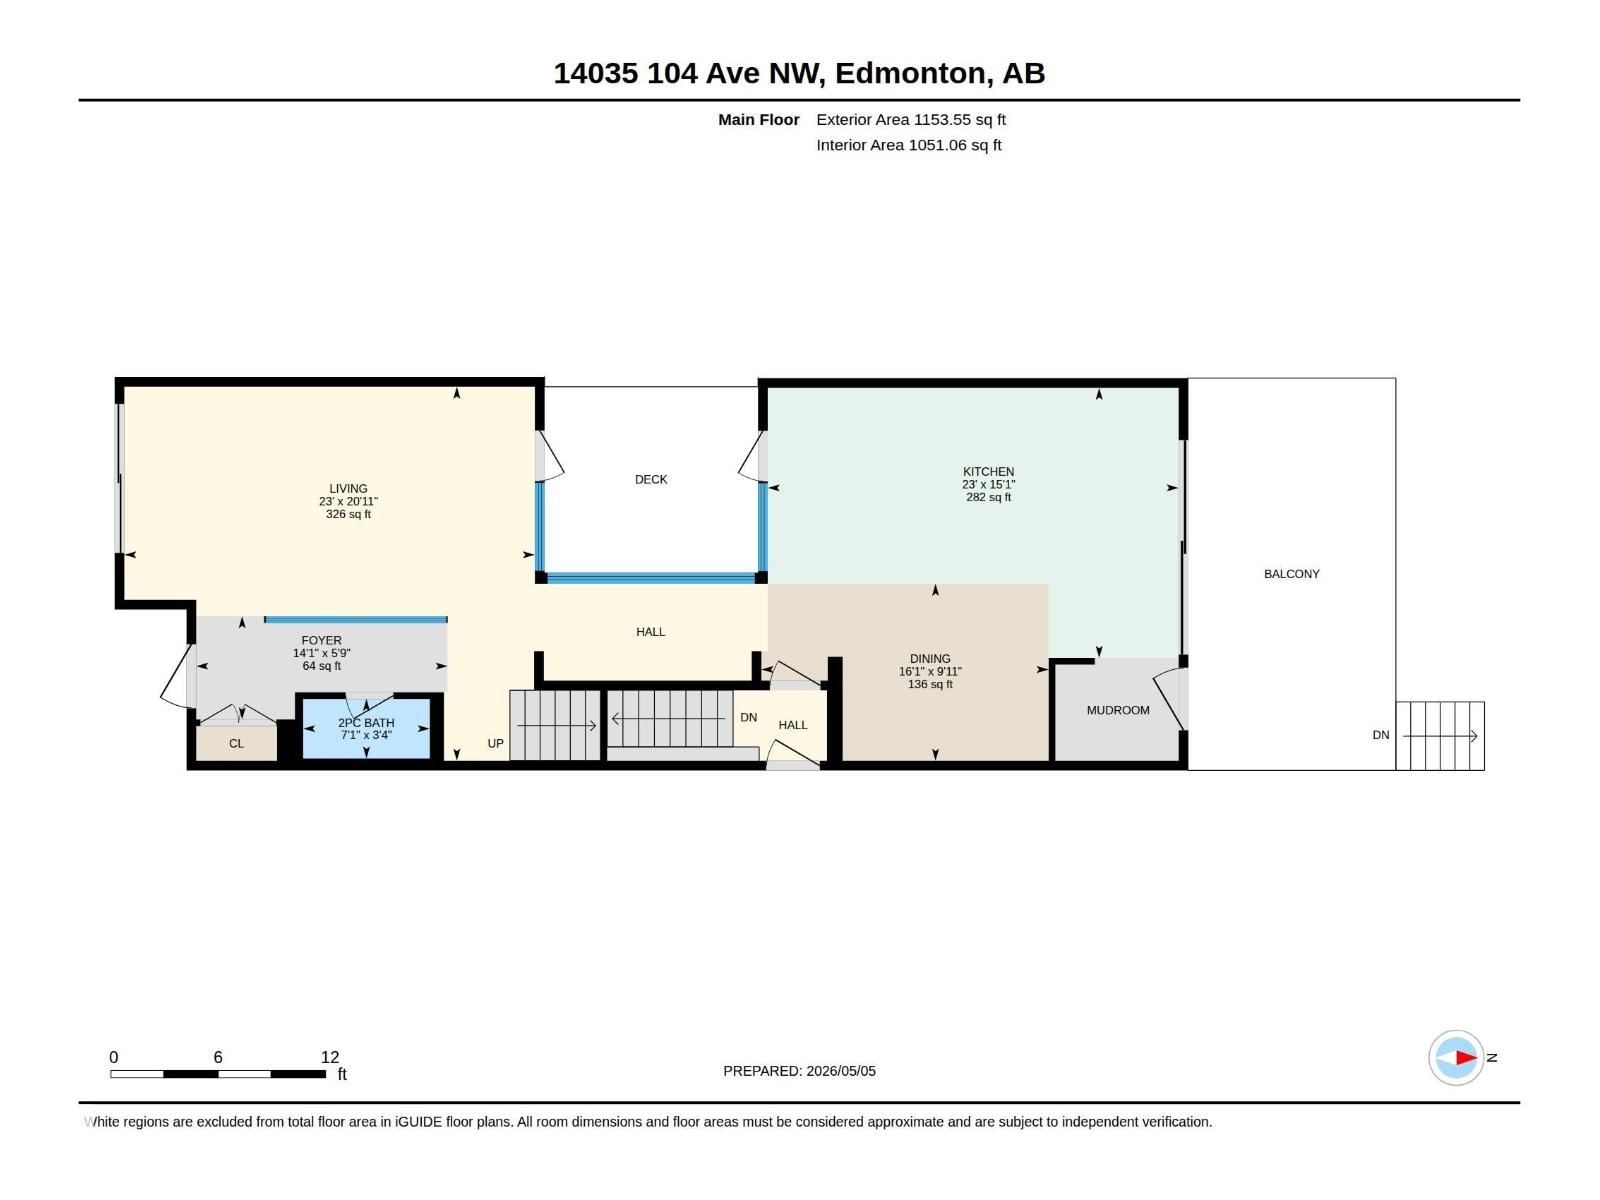
Main Level |
Living Room |
6.38 m |
7 m |
6.38 m x 7 m |
|
Main Level |
Dining Room |
3.02 m |
4.9 m |
3.02 m x 4.9 m |
|
Main Level |
Kitchen |
4.6 m |
7 m |
4.6 m x 7 m |
|
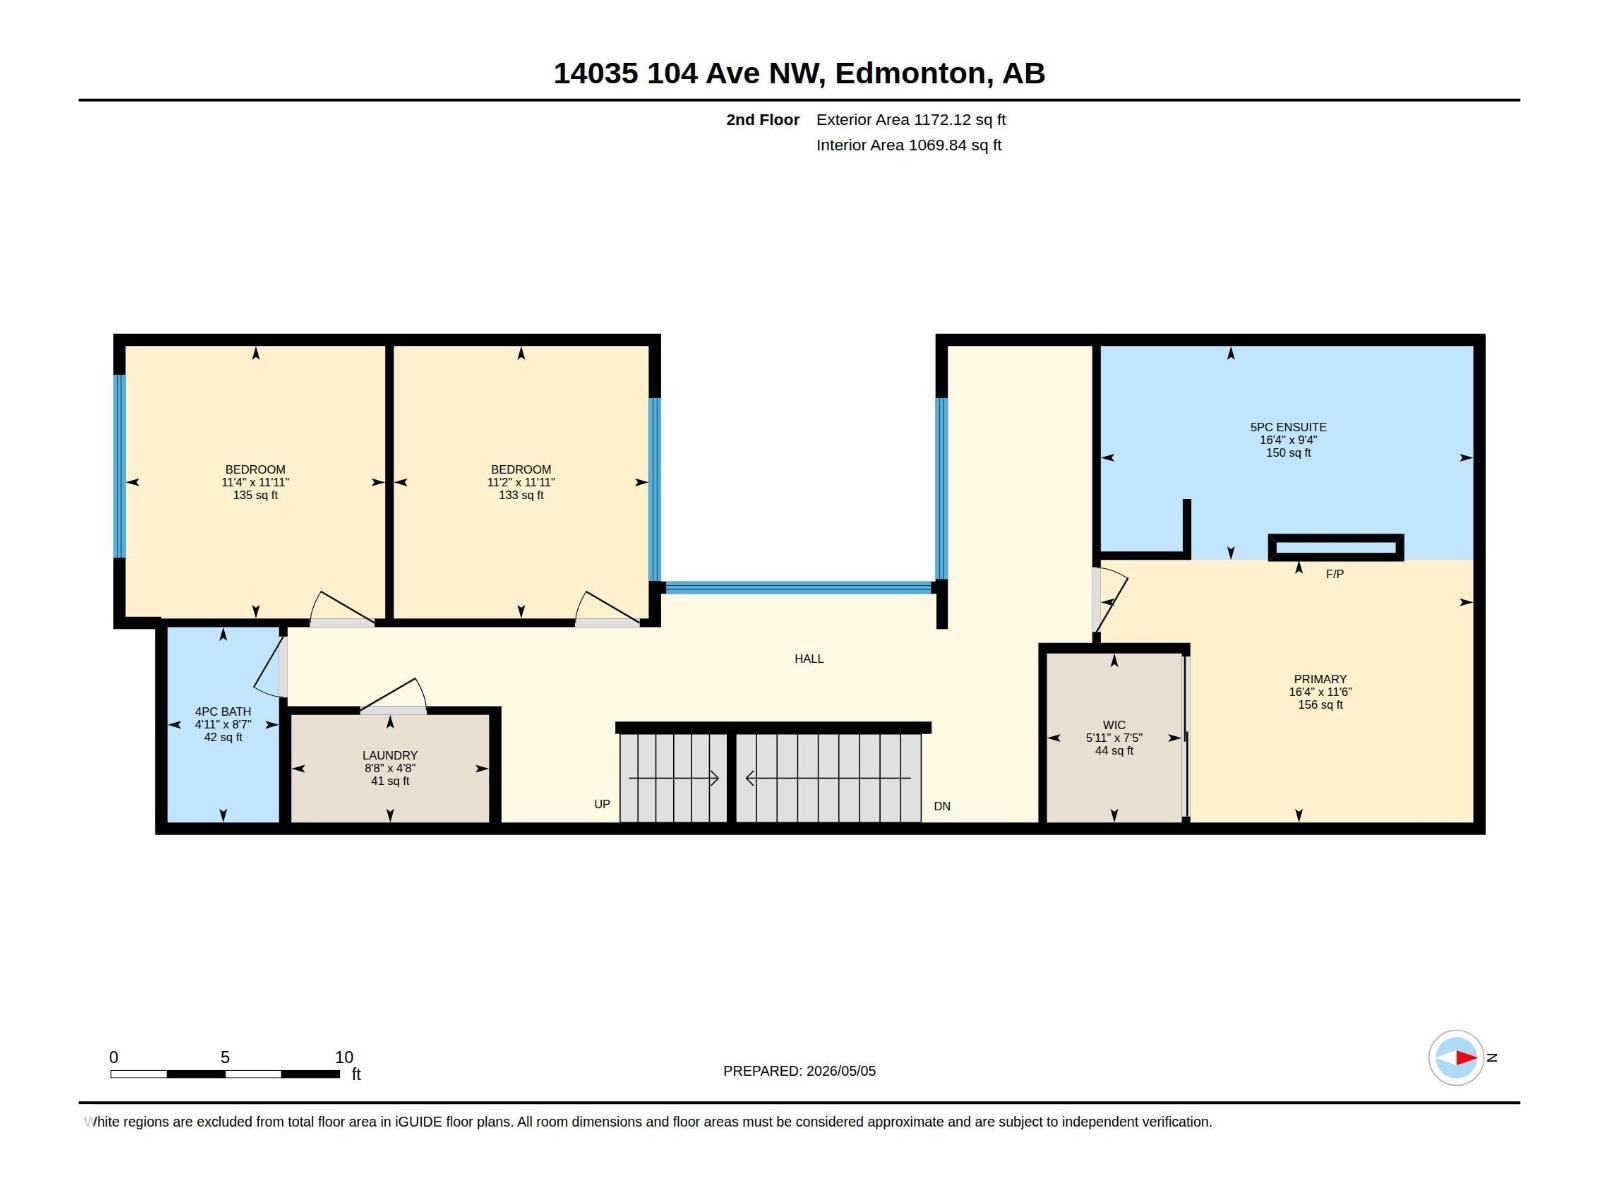
Upper Level |
Primary Bedroom |
3.5 m |
4.97 m |
3.5 m x 4.97 m |
|
Upper Level |
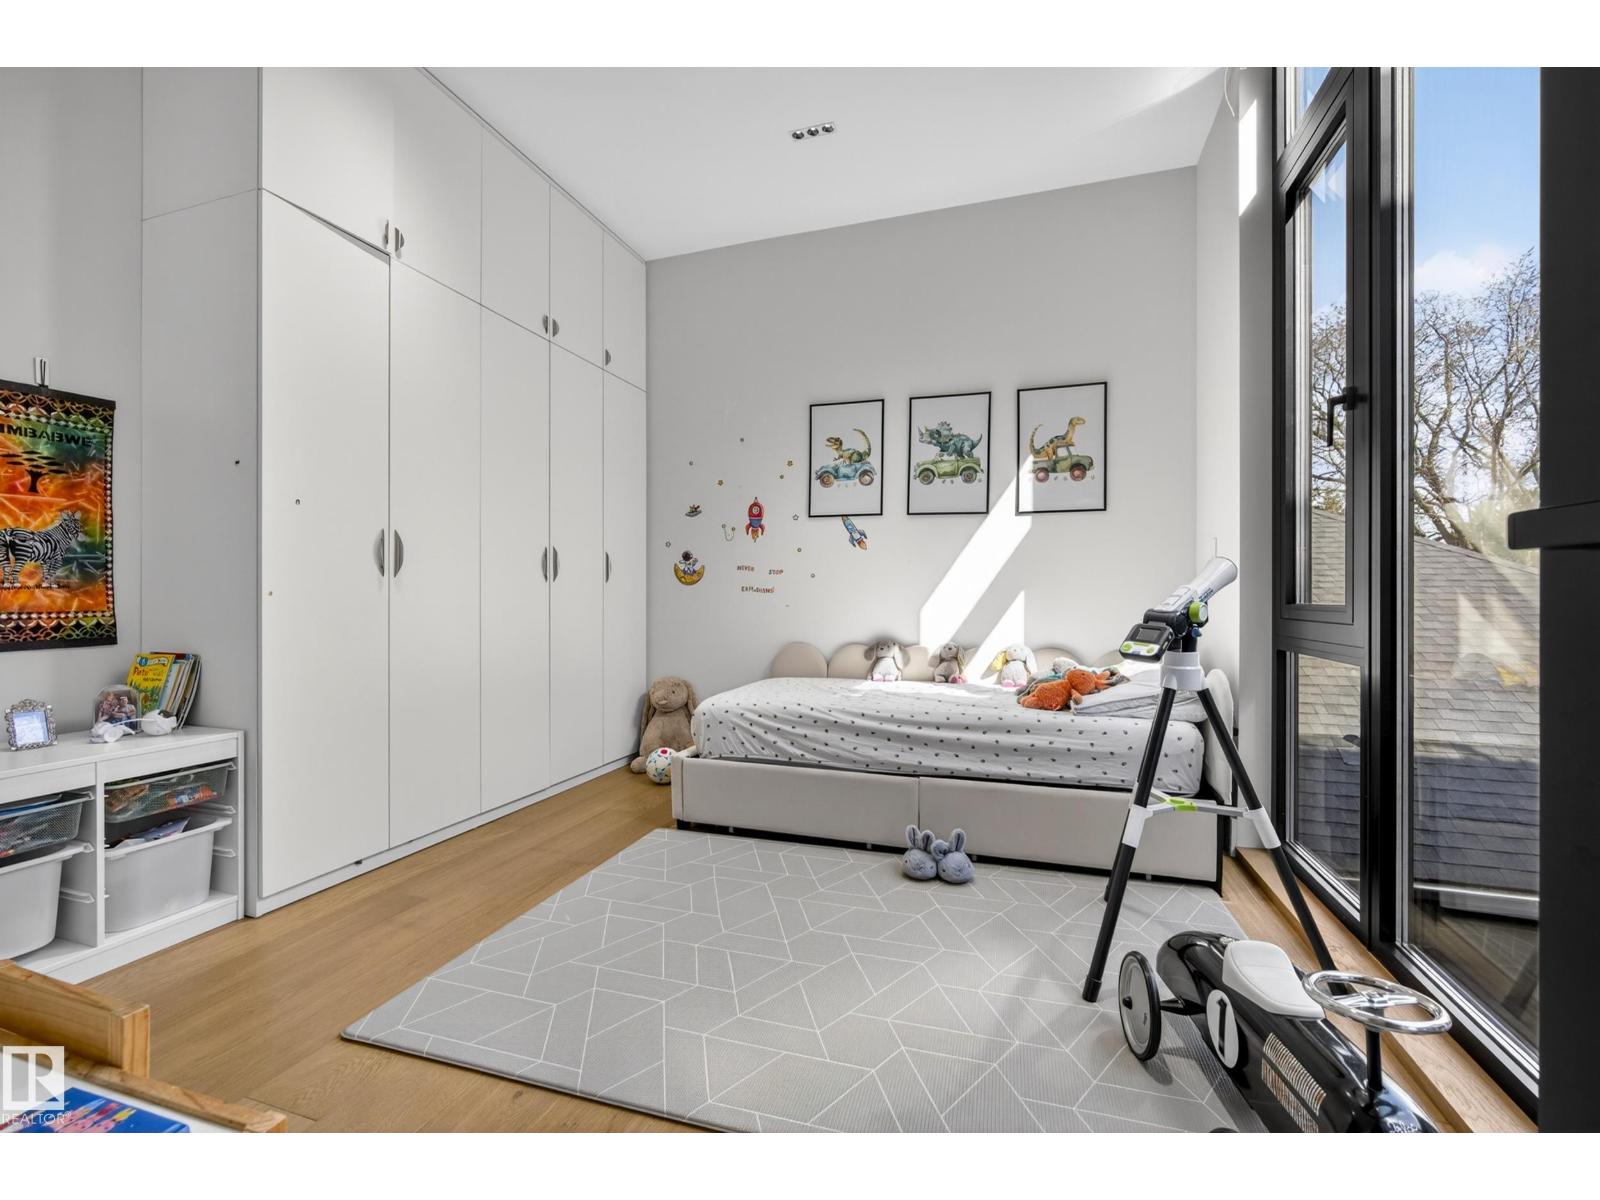
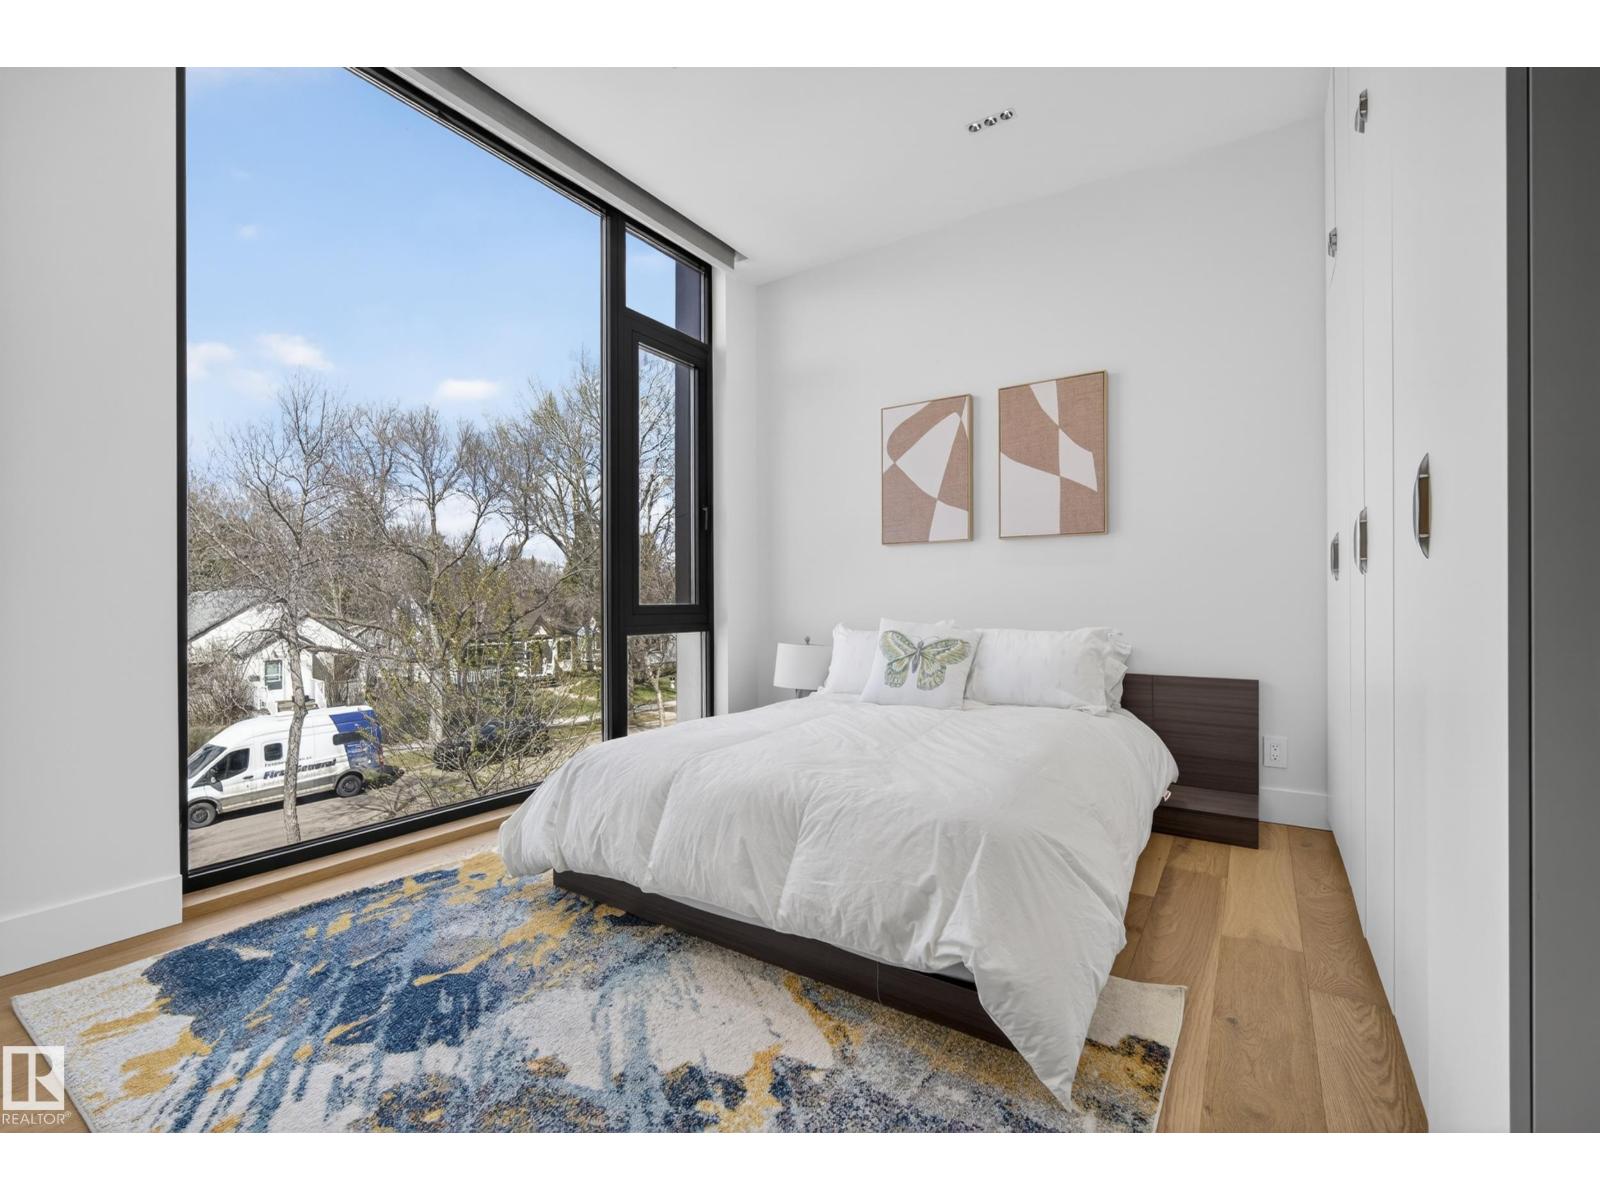
Bedroom 2 |
3.63 m |
3.46 m |
3.63 m x 3.46 m |
|
Upper Level |
Bedroom 3 |
3.63 m |
3.4 m |
3.63 m x 3.4 m |