3 Bedroom
4 Bathroom
2,118 ft2
Fireplace
Forced Air
$575,000
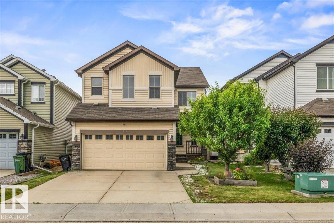
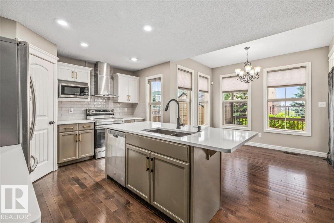
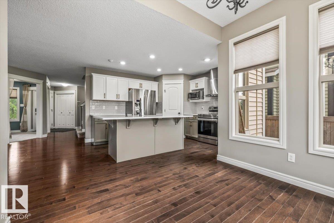
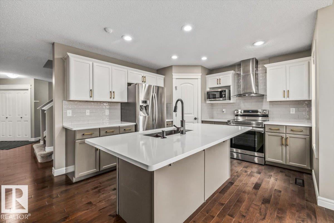
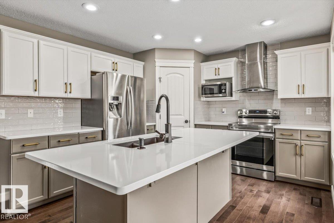
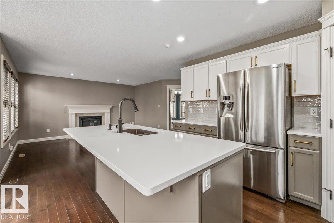
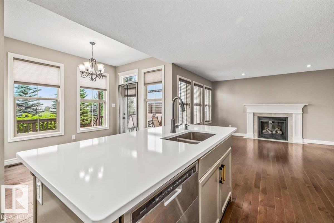
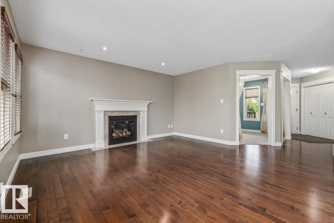
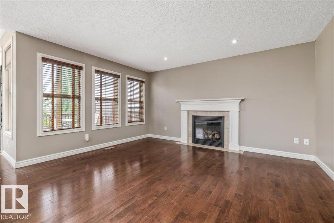
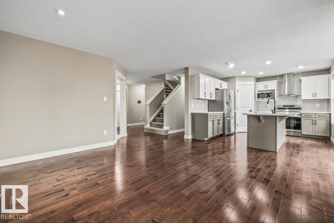
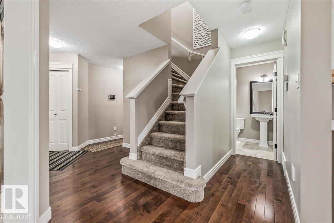
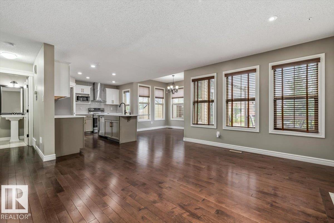
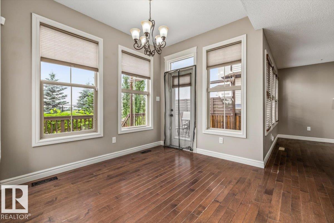
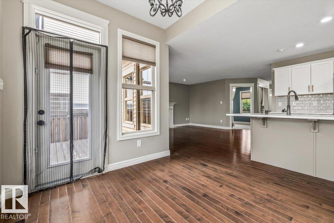
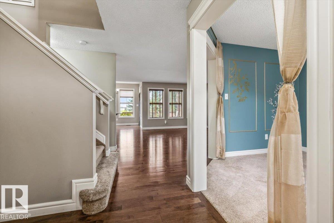
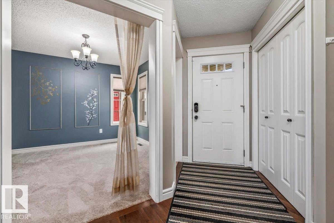
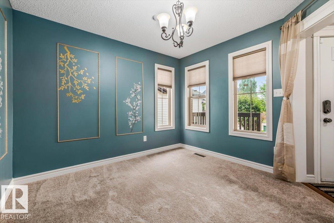
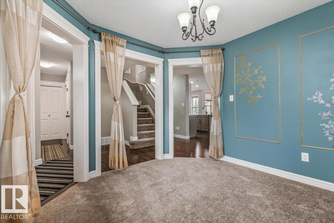
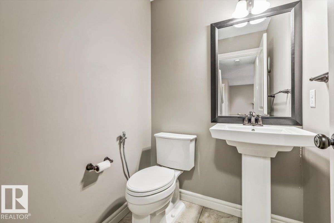
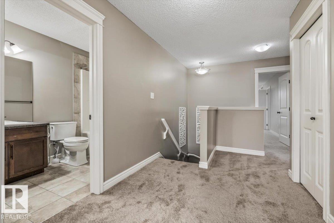
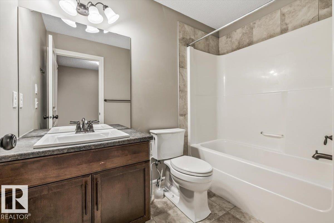
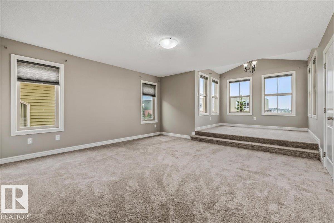
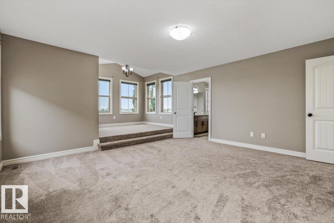
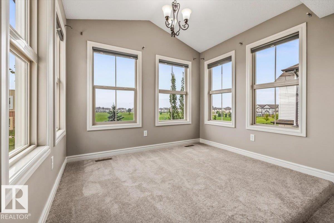
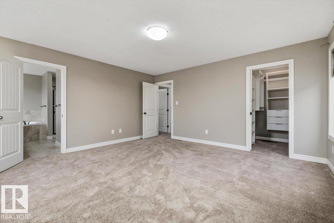
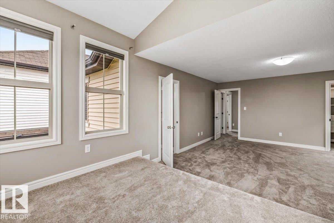
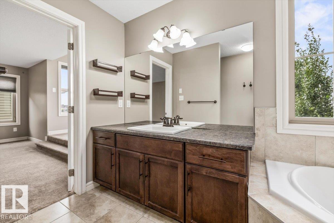
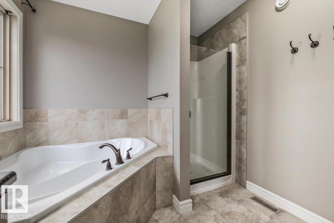
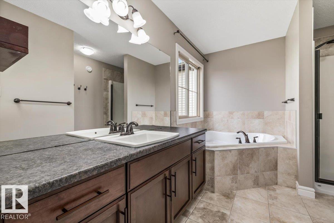
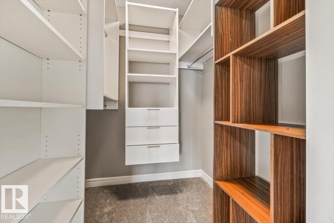
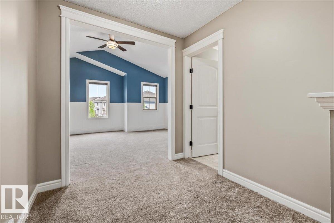
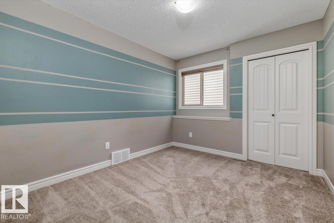
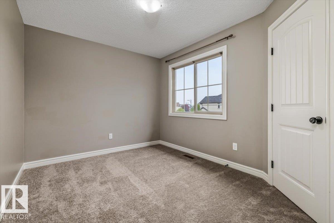
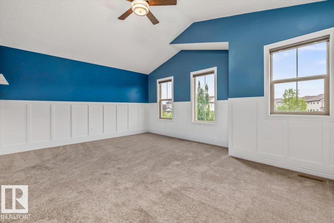
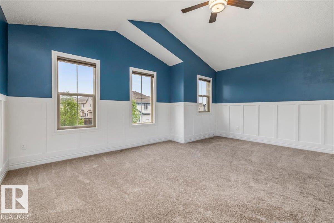
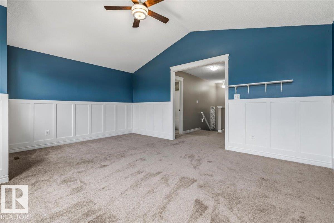
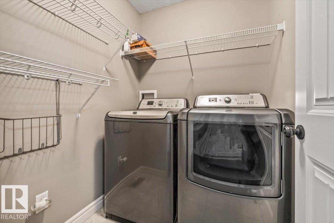
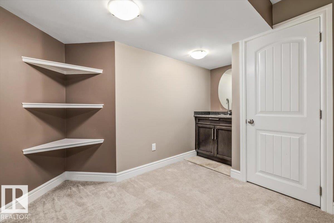
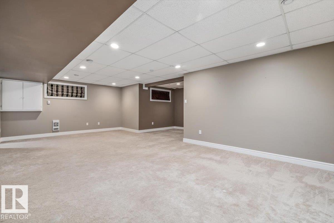
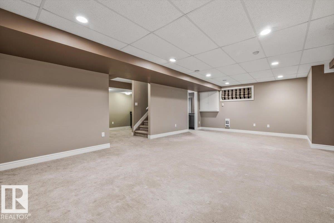
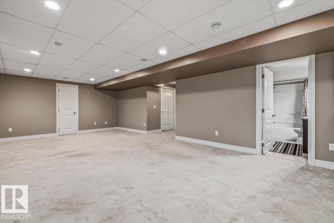
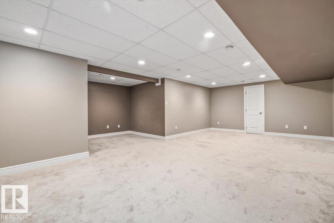
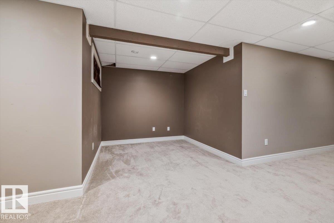
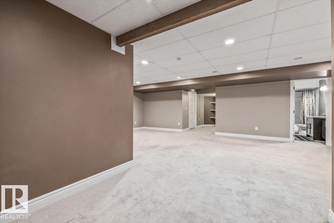
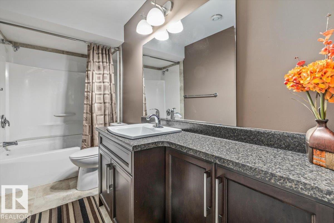
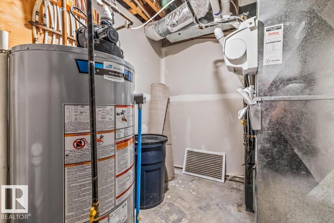
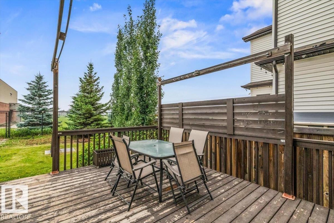
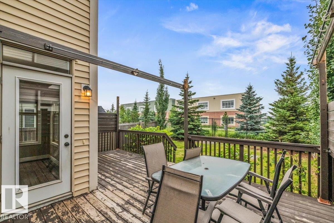
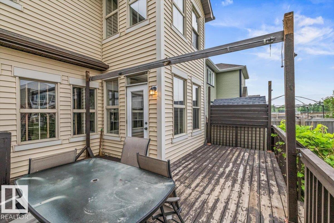
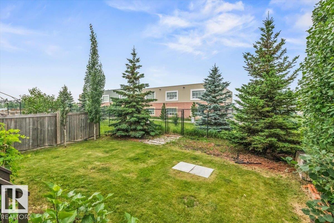
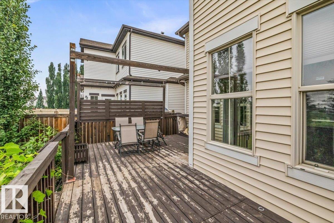
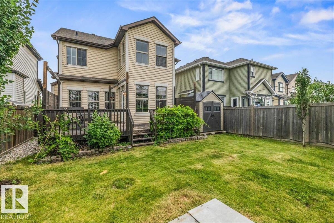
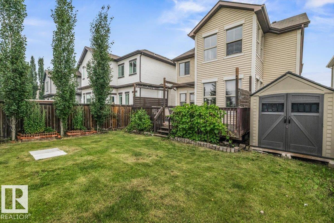
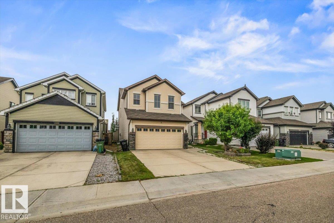
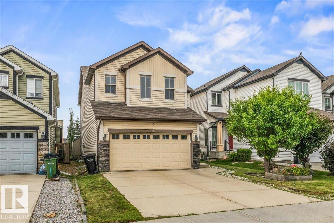
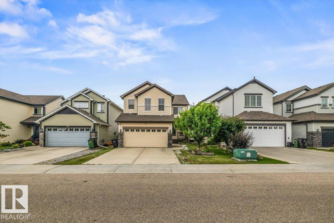
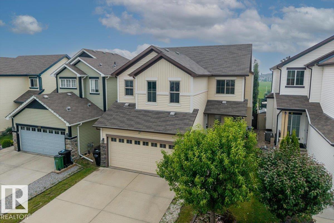
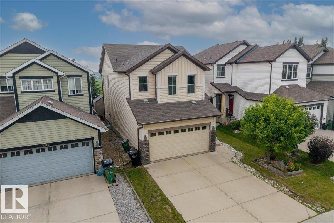
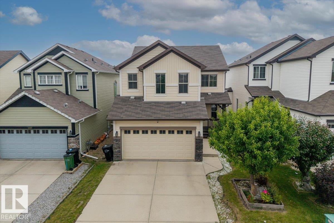
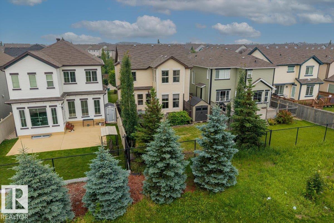
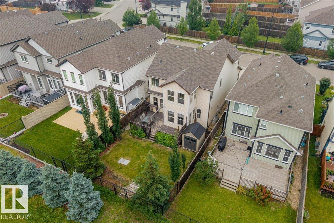
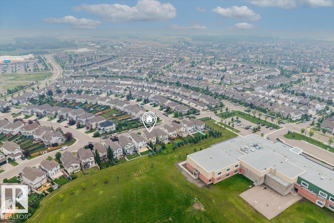
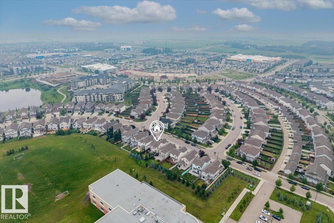
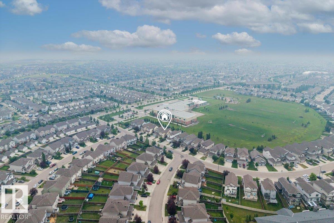
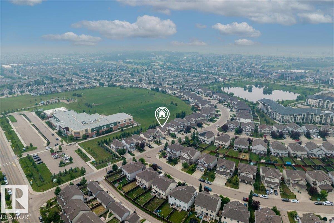
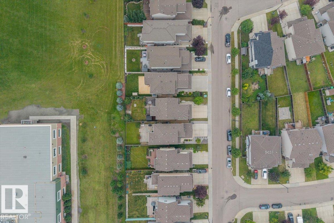
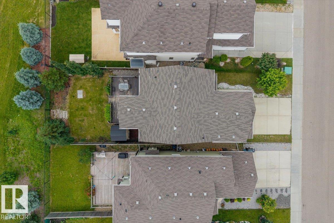
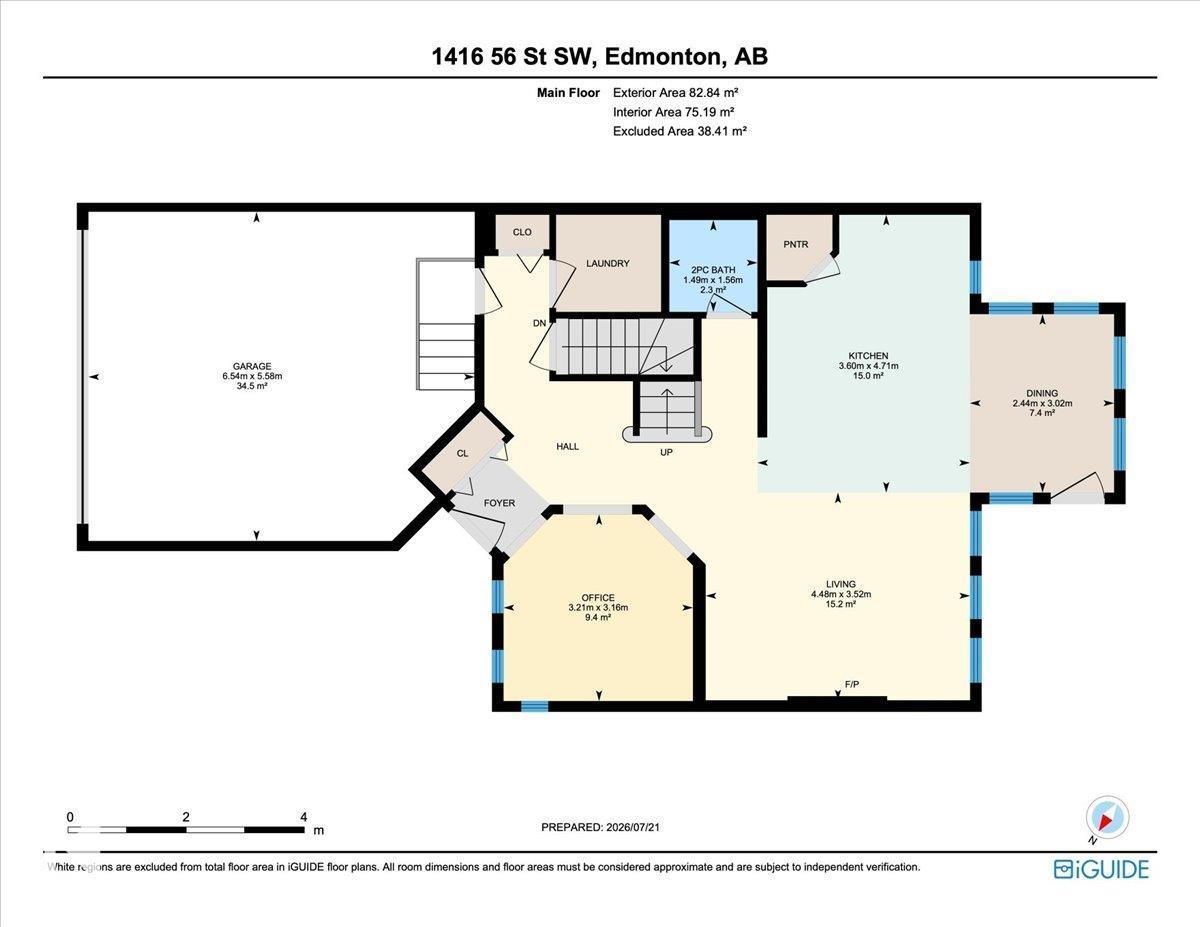
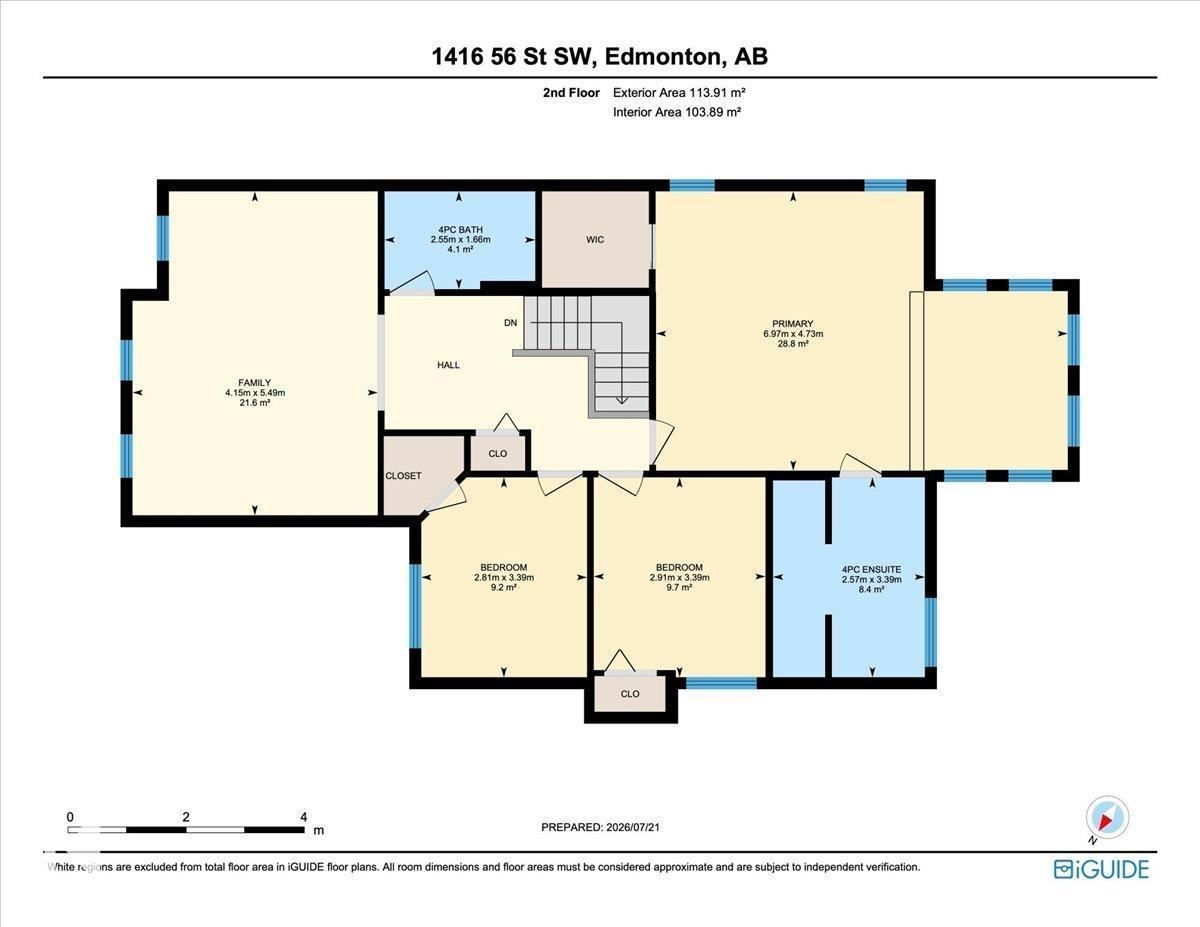
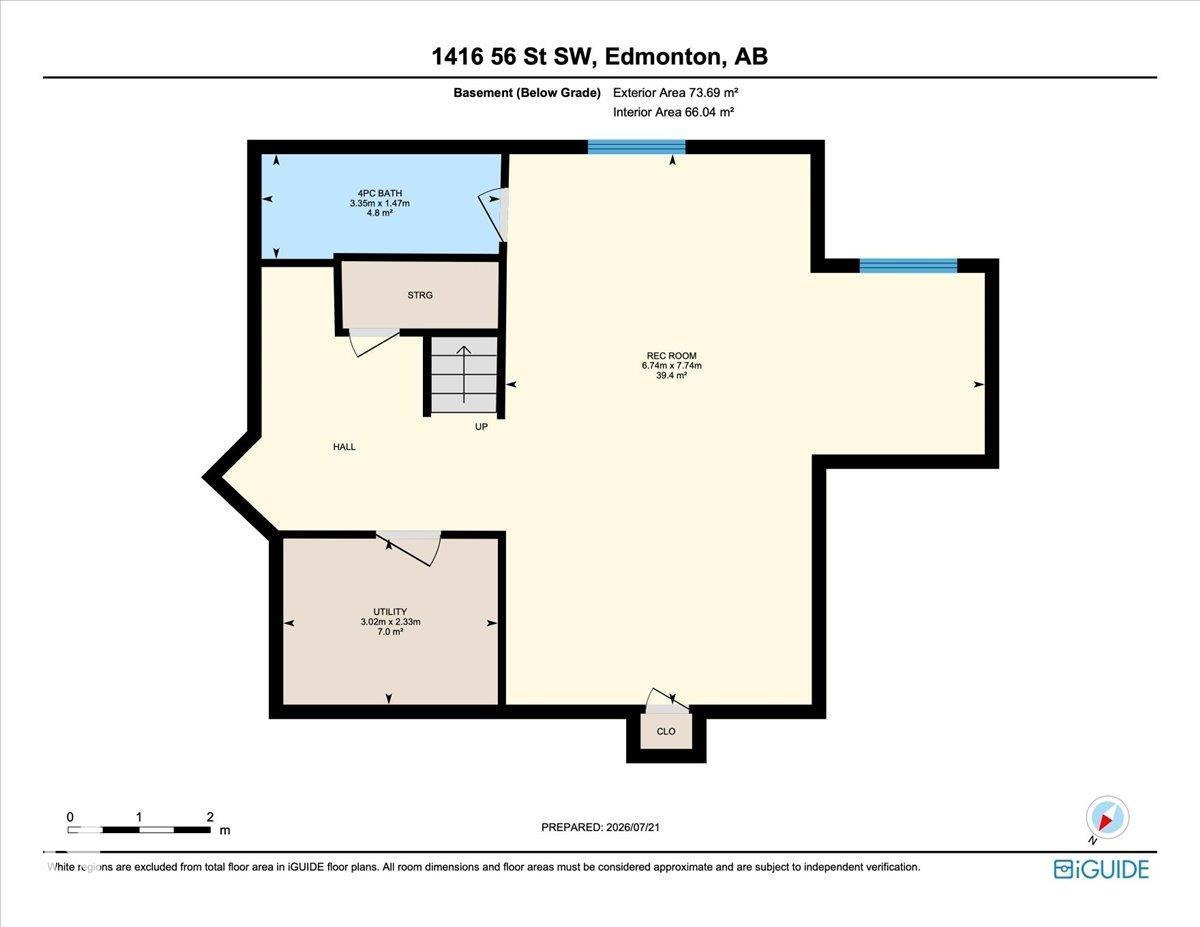
Walker home backing a school and park with close to 3,000 square feet of fully finished space across three levels. The main floor is open concept with an updated kitchen, dining, & living area, a gas fireplace, a front office (potential 4th bed), a half bath, & main floor laundry. Upstairs has a large bonus room, three bedrooms, & two full bathrooms. The primary suite is a standout with a sitting area and a four-piece en suite featuring a corner soaker tub. The basement is fully finished with a massive open living area and a full bath, giving you a legitimate third living space. Outside, the fully fenced yard is set up for entertaining and backs directly onto a school and park. Double attached garage with a driveway that parks two additional vehicles. Central AC. Recent upgrades include a full kitchen renovation, new carpet, and a new hot water tank. Walking distance to amenities along 50 Street and Ellerslie Road. A well-finished family home in one of Edmonton's most established south side communities. (id:63125)
Property Details
|
MLS® Number
|
E4500124 |
|
Property Type
|
Single Family |
|
Neigbourhood
|
Walker |
|
Amenities Near By
|
Park, Playground, Public Transit, Schools, Shopping |
|
Features
|
See Remarks, No Back Lane, Park/reserve, Wet Bar, No Animal Home, No Smoking Home |
|
Parking Space Total
|
4 |
|
Structure
|
Deck |
Building
|
Bathroom Total
|
4 |
|
Bedrooms Total
|
3 |
|
Appliances
|
Dishwasher, Dryer, Refrigerator, Stove, Washer, Window Coverings |
|
Basement Development
|
Finished |
|
Basement Type
|
Full (finished) |
|
Constructed Date
|
2013 |
|
Construction Style Attachment
|
Detached |
|
Fireplace Fuel
|
Gas |
|
Fireplace Present
|
Yes |
|
Fireplace Type
|
Unknown |
|
Half Bath Total
|
1 |
|
Heating Type
|
Forced Air |
|
Stories Total
|
2 |
|
Size Interior
|
2,118 Ft2 |
|
Type
|
House |
Parking
Land
|
Acreage
|
No |
|
Fence Type
|
Fence |
|
Land Amenities
|
Park, Playground, Public Transit, Schools, Shopping |
|
Size Irregular
|
390.24 |
|
Size Total
|
390.24 M2 |
|
Size Total Text
|
390.24 M2 |
Rooms
| Level |
Type |
Length |
Width |
Dimensions |
|
Basement |
Family Room |
7.74 m |
6.74 m |
7.74 m x 6.74 m |
|
Main Level |
Living Room |
3.52 m |
4.48 m |
3.52 m x 4.48 m |
|
Main Level |
Dining Room |
3.02 m |
2.44 m |
3.02 m x 2.44 m |
|
Main Level |
Kitchen |
4.71 m |
3.6 m |
4.71 m x 3.6 m |
|
Main Level |
Den |
3.16 m |
3.21 m |
3.16 m x 3.21 m |
|
Upper Level |
Primary Bedroom |
4.73 m |
6.97 m |
4.73 m x 6.97 m |
|
Upper Level |
Bedroom 2 |
3.39 m |
2.91 m |
3.39 m x 2.91 m |
|
Upper Level |
Bedroom 3 |
3.39 m |
2.81 m |
3.39 m x 2.81 m |
|
Upper Level |
Bonus Room |
5.49 m |
4.15 m |
5.49 m x 4.15 m |