3 Bedroom
3 Bathroom
1,578 ft2
Bungalow
Central Air Conditioning
Forced Air
Acreage
$899,900
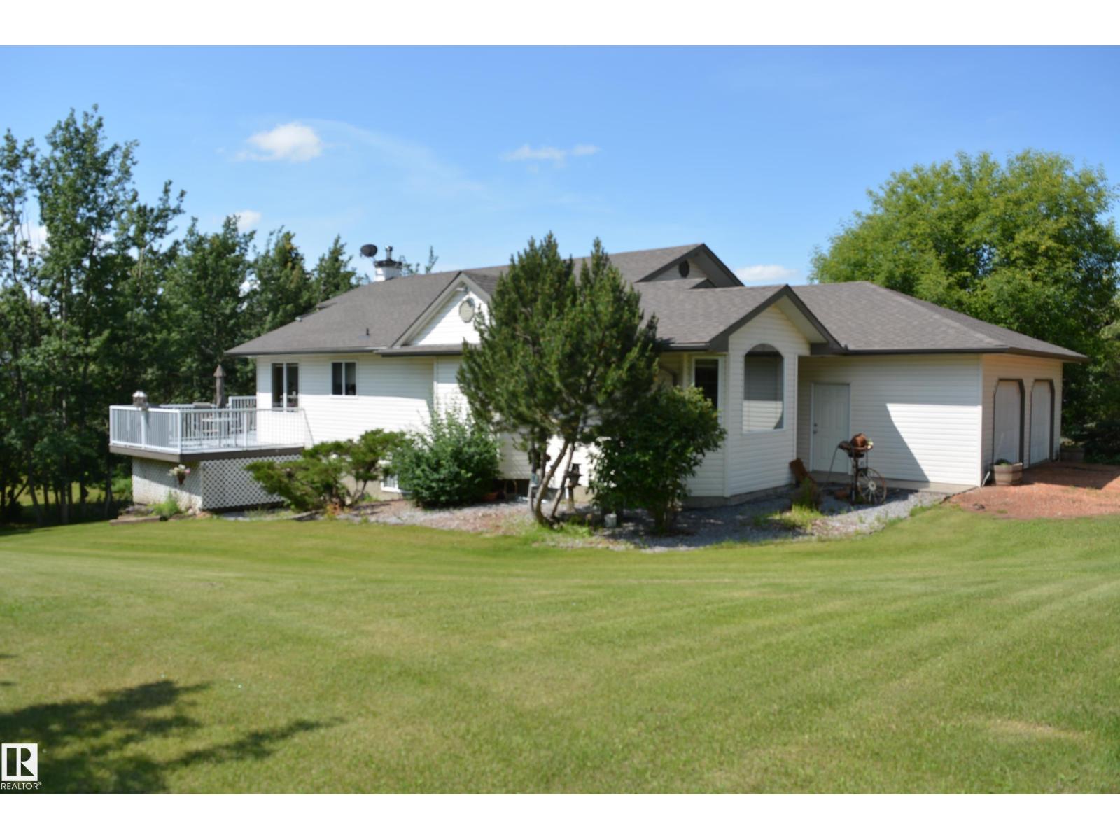
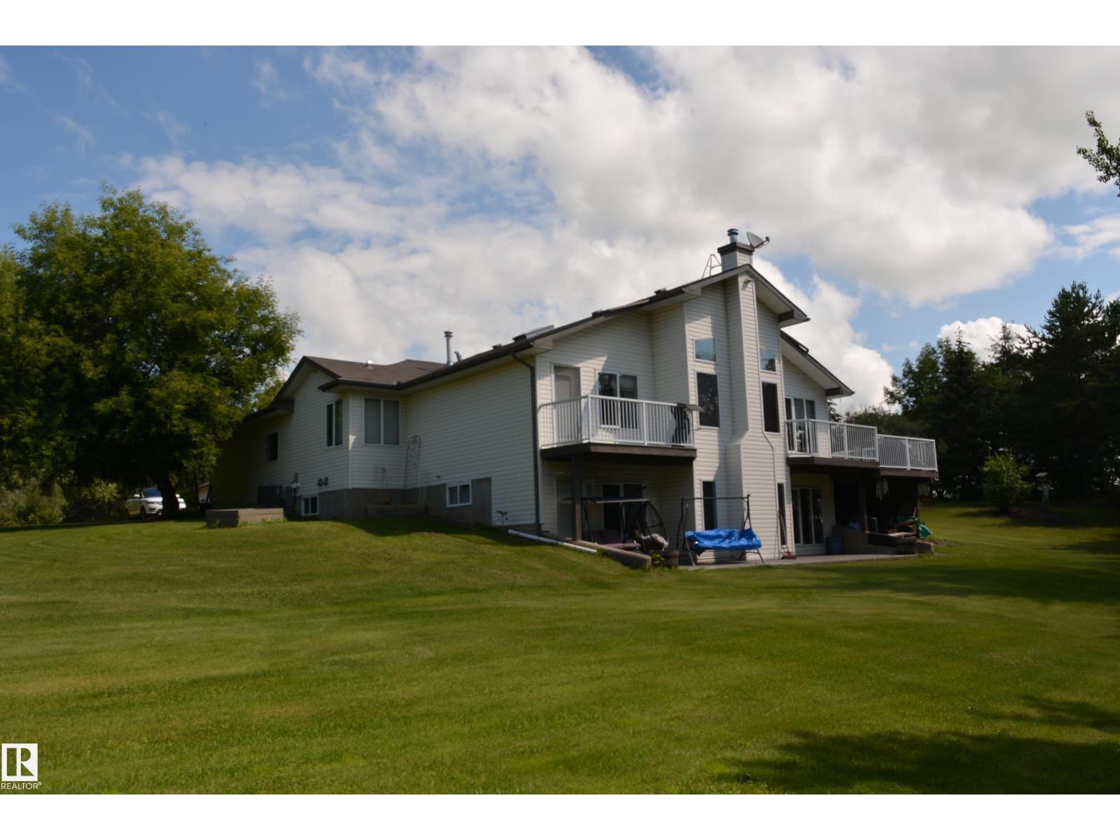
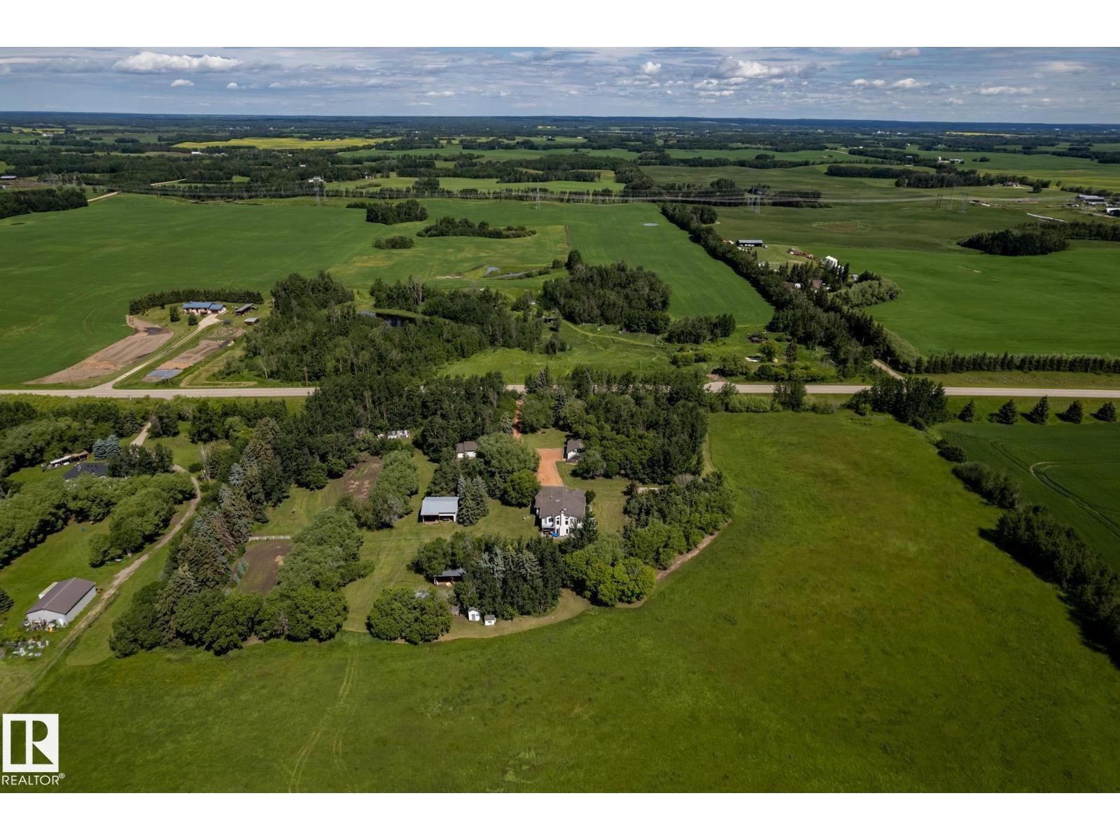
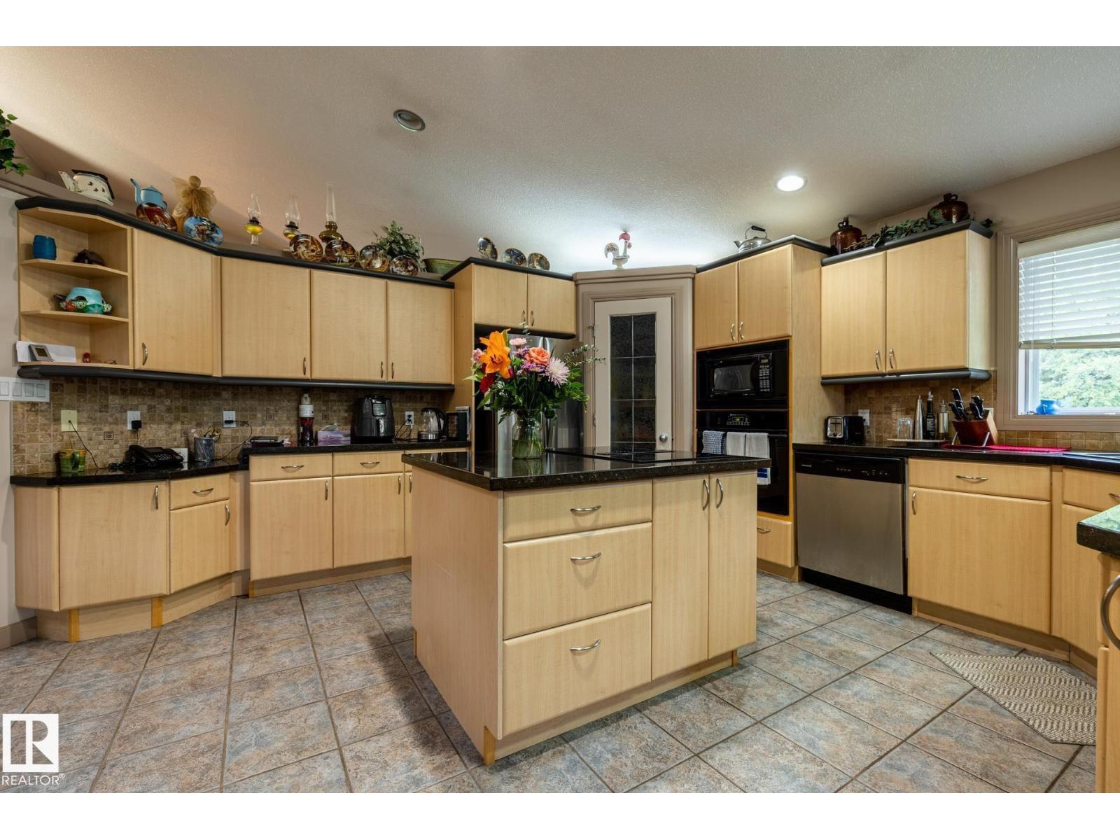
Welcome to the Country! This beautiful walk-out bungalow on 12.99 acres, out of subdivision, 1,577 sq. ft. with 1+2 bedrooms and a flex room. Vaulted ceilings with skylight, maple kitchen with corner pantry, built-in oven/microwave, JennAir cooktop and upgraded black granite countertops. Dining nook opens to a south-facing deck, plus formal dining and a family room with hardwood flooring. The primary bedroom includes a walk-in closet and 4-piece ensuite. The walk-out basement offers 2 bedrooms, flex room and 4-piece bath. Upgrades - Furnace & Pressure tank, Phantom screens (2026) Shingles (2021) Hot Water Tank (2024) A/C (2024). Organic certificate for anyone wanting a Hobby Farm, numerous fruit trees, great for your family, or a market garden. Hay Field is leased out. Double attached. More garage heated. 2 additional garages 24x30 with loft, 20x30 garage. 2 Pole sheds, playhouse. Red shale drive-way, gate at property. Don't miss out on this Gem! More photos to come & Virtual Tour. (id:63125)
Property Details
|
MLS® Number
|
E4504026 |
|
Property Type
|
Single Family |
|
Features
|
Private Setting, Treed, No Smoking Home |
|
Structure
|
Deck |
Building
|
Bathroom Total
|
3 |
|
Bedrooms Total
|
3 |
|
Amenities
|
Vinyl Windows |
|
Appliances
|
Alarm System, Dryer, Garage Door Opener Remote(s), Garage Door Opener, Microwave Range Hood Combo, Oven - Built-in, Refrigerator, Stove, Washer, Window Coverings |
|
Architectural Style
|
Bungalow |
|
Basement Development
|
Finished |
|
Basement Type
|
Full (finished) |
|
Ceiling Type
|
Vaulted |
|
Constructed Date
|
2001 |
|
Construction Style Attachment
|
Detached |
|
Cooling Type
|
Central Air Conditioning |
|
Half Bath Total
|
1 |
|
Heating Type
|
Forced Air |
|
Stories Total
|
1 |
|
Size Interior
|
1,578 Ft2 |
|
Type
|
House |
Parking
|
Attached Garage
|
|
|
Detached Garage
|
|
Land
|
Acreage
|
Yes |
|
Fence Type
|
Fence |
|
Size Irregular
|
12.99 |
|
Size Total
|
12.99 Ac |
|
Size Total Text
|
12.99 Ac |
Rooms
| Level |
Type |
Length |
Width |
Dimensions |
|
Basement |
Family Room |
3.73 m |
4.34 m |
3.73 m x 4.34 m |
|
Basement |
Bedroom 2 |
4.27 m |
3.77 m |
4.27 m x 3.77 m |
|
Basement |
Bedroom 3 |
3.06 m |
5.47 m |
3.06 m x 5.47 m |
|
Main Level |
Living Room |
3.73 m |
4.04 m |
3.73 m x 4.04 m |
|
Main Level |
Dining Room |
5.95 m |
3.07 m |
5.95 m x 3.07 m |
|
Main Level |
Kitchen |
6.13 m |
5.24 m |
6.13 m x 5.24 m |
|
Main Level |
Primary Bedroom |
4.07 m |
7.7 m |
4.07 m x 7.7 m |