4 Bedroom
2 Bathroom
1,030 ft2
Forced Air
$399,900
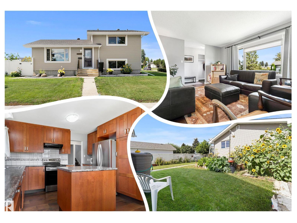
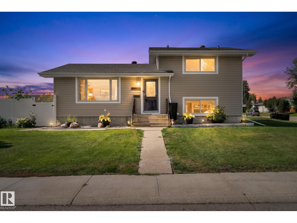
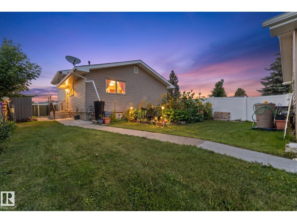
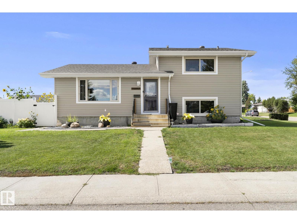
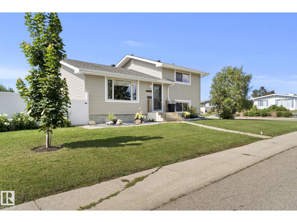
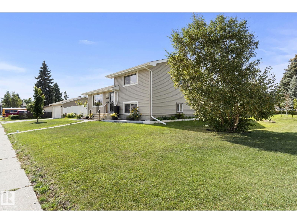
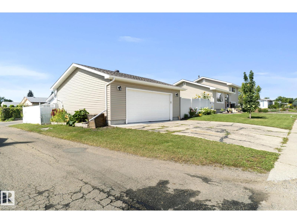
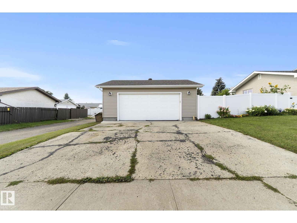
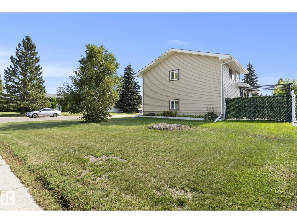
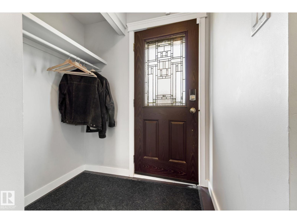
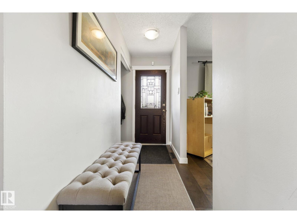
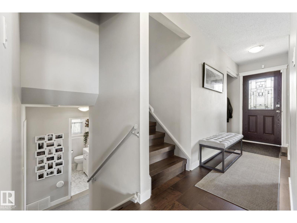
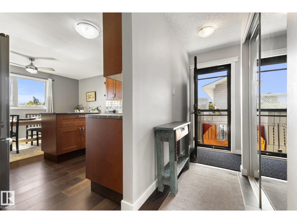
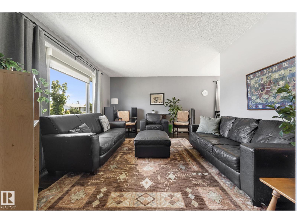
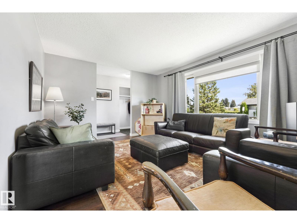
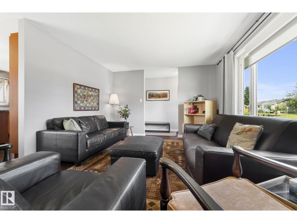
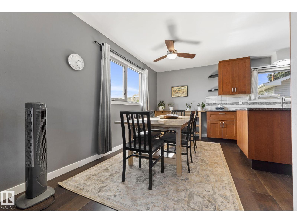
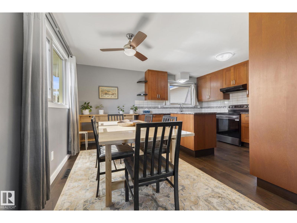
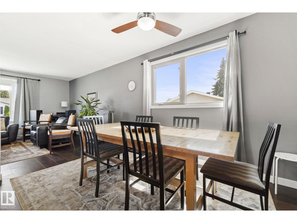
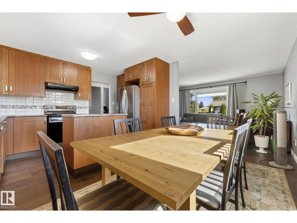
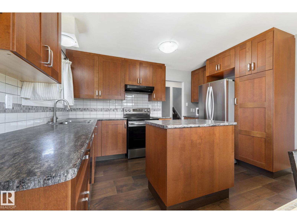
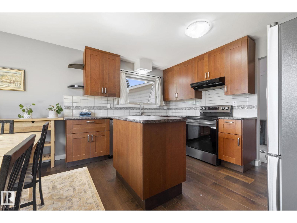
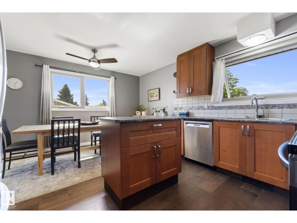
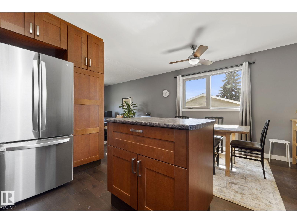
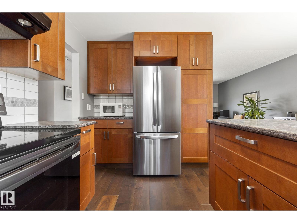
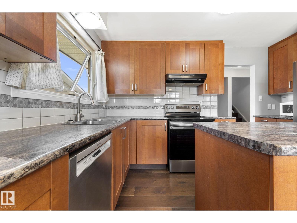
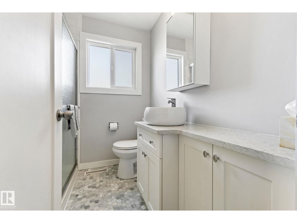
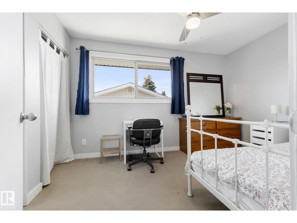
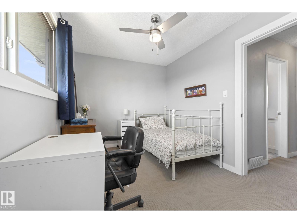
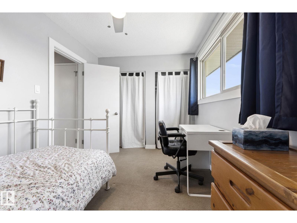
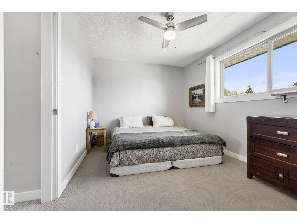
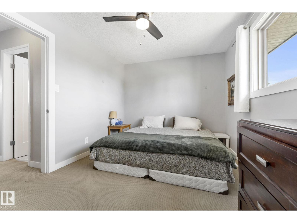
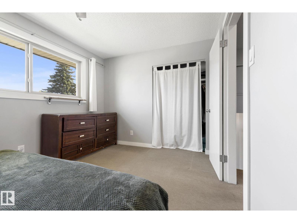
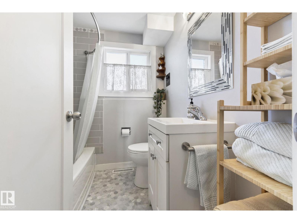
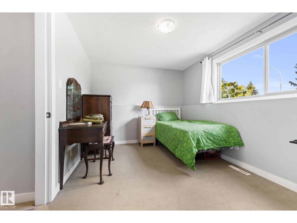
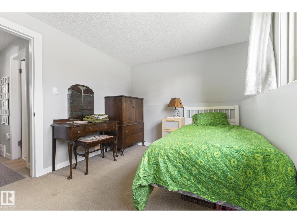
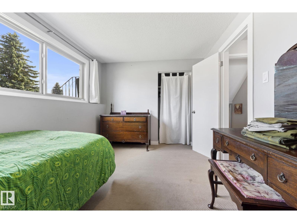
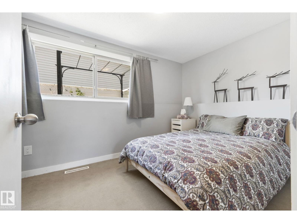
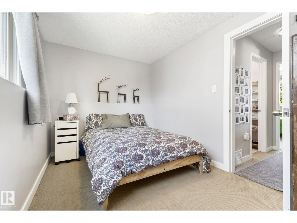
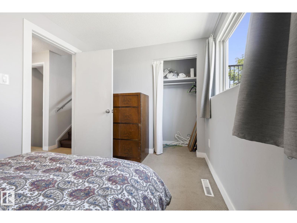
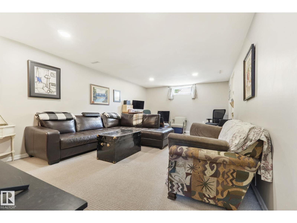
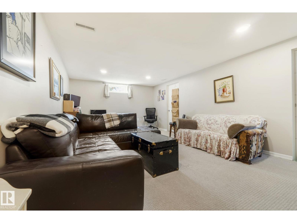
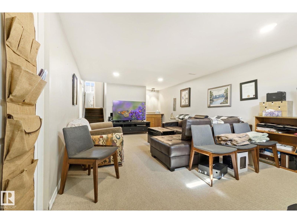
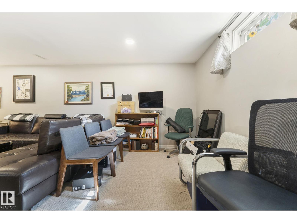
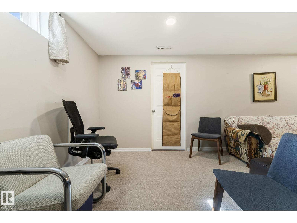
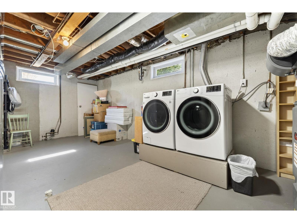
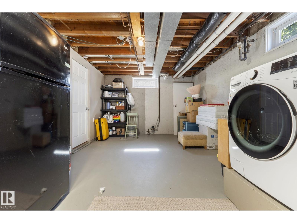
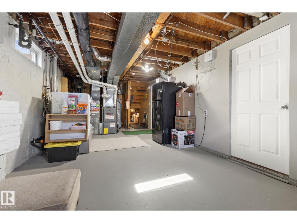
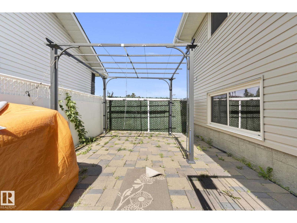
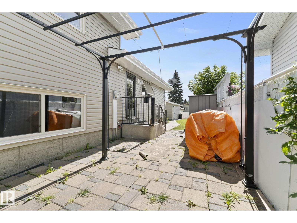
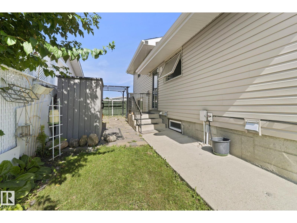
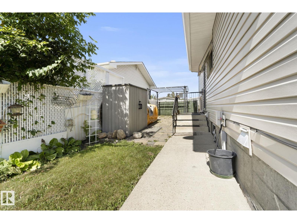
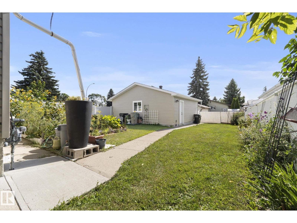
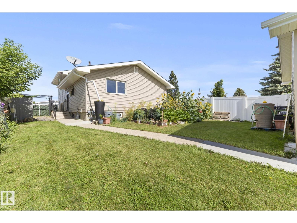
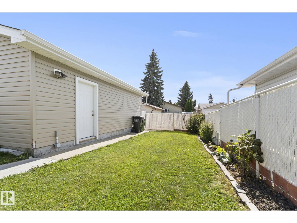
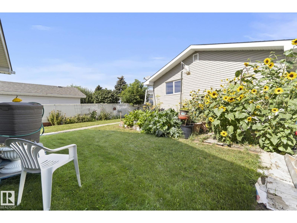
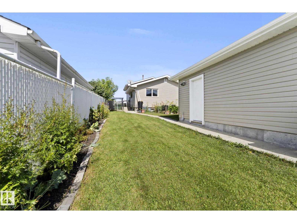
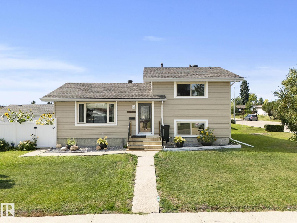
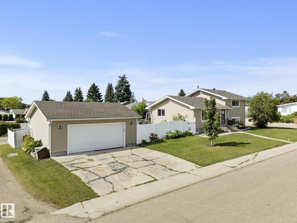
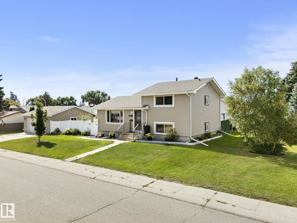
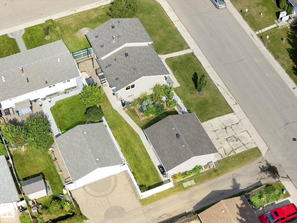
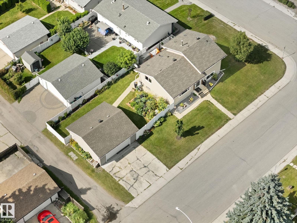
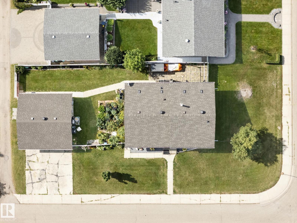
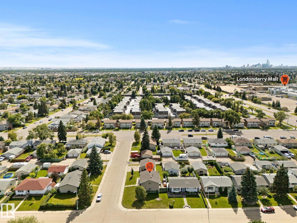
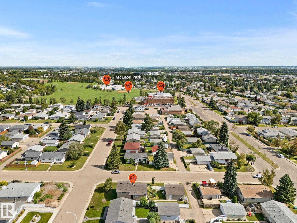
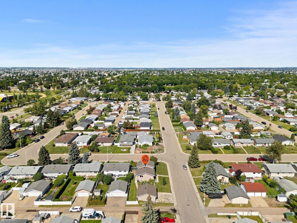
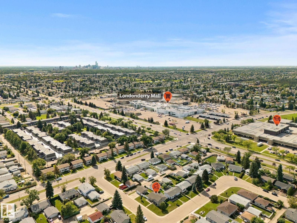
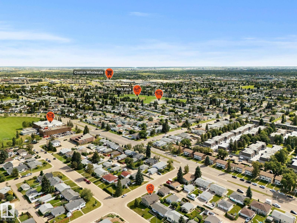
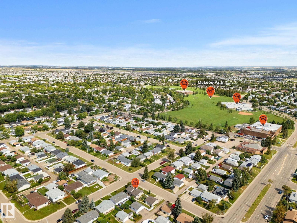
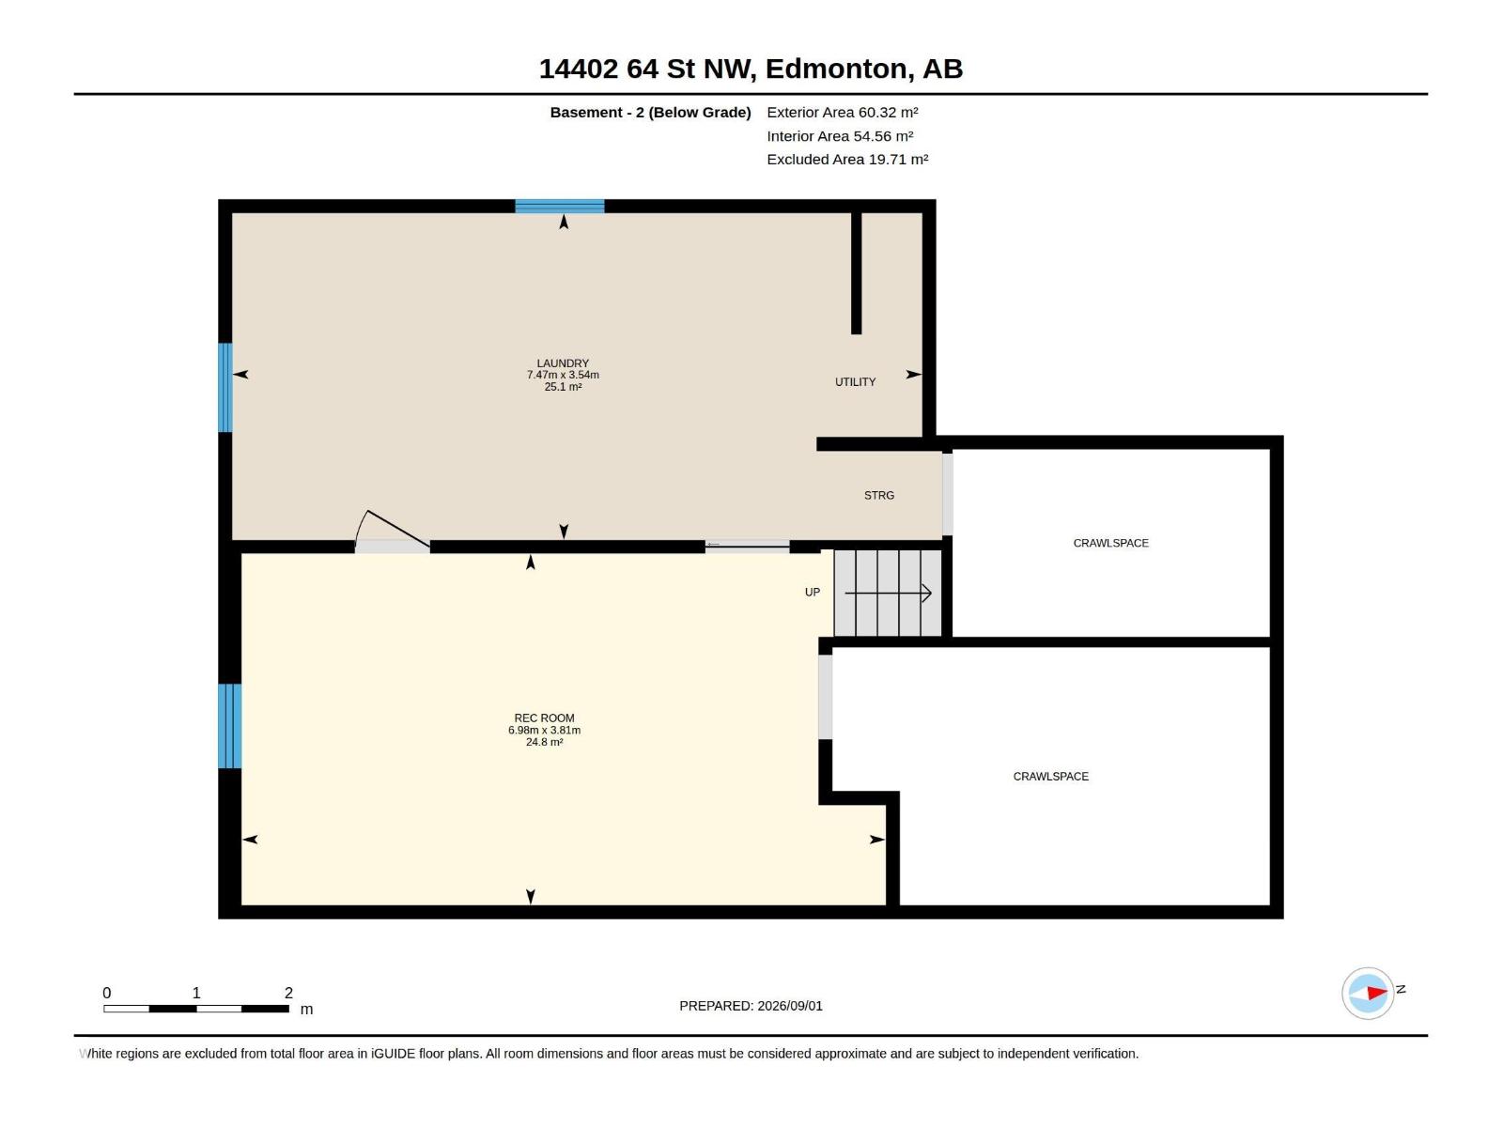
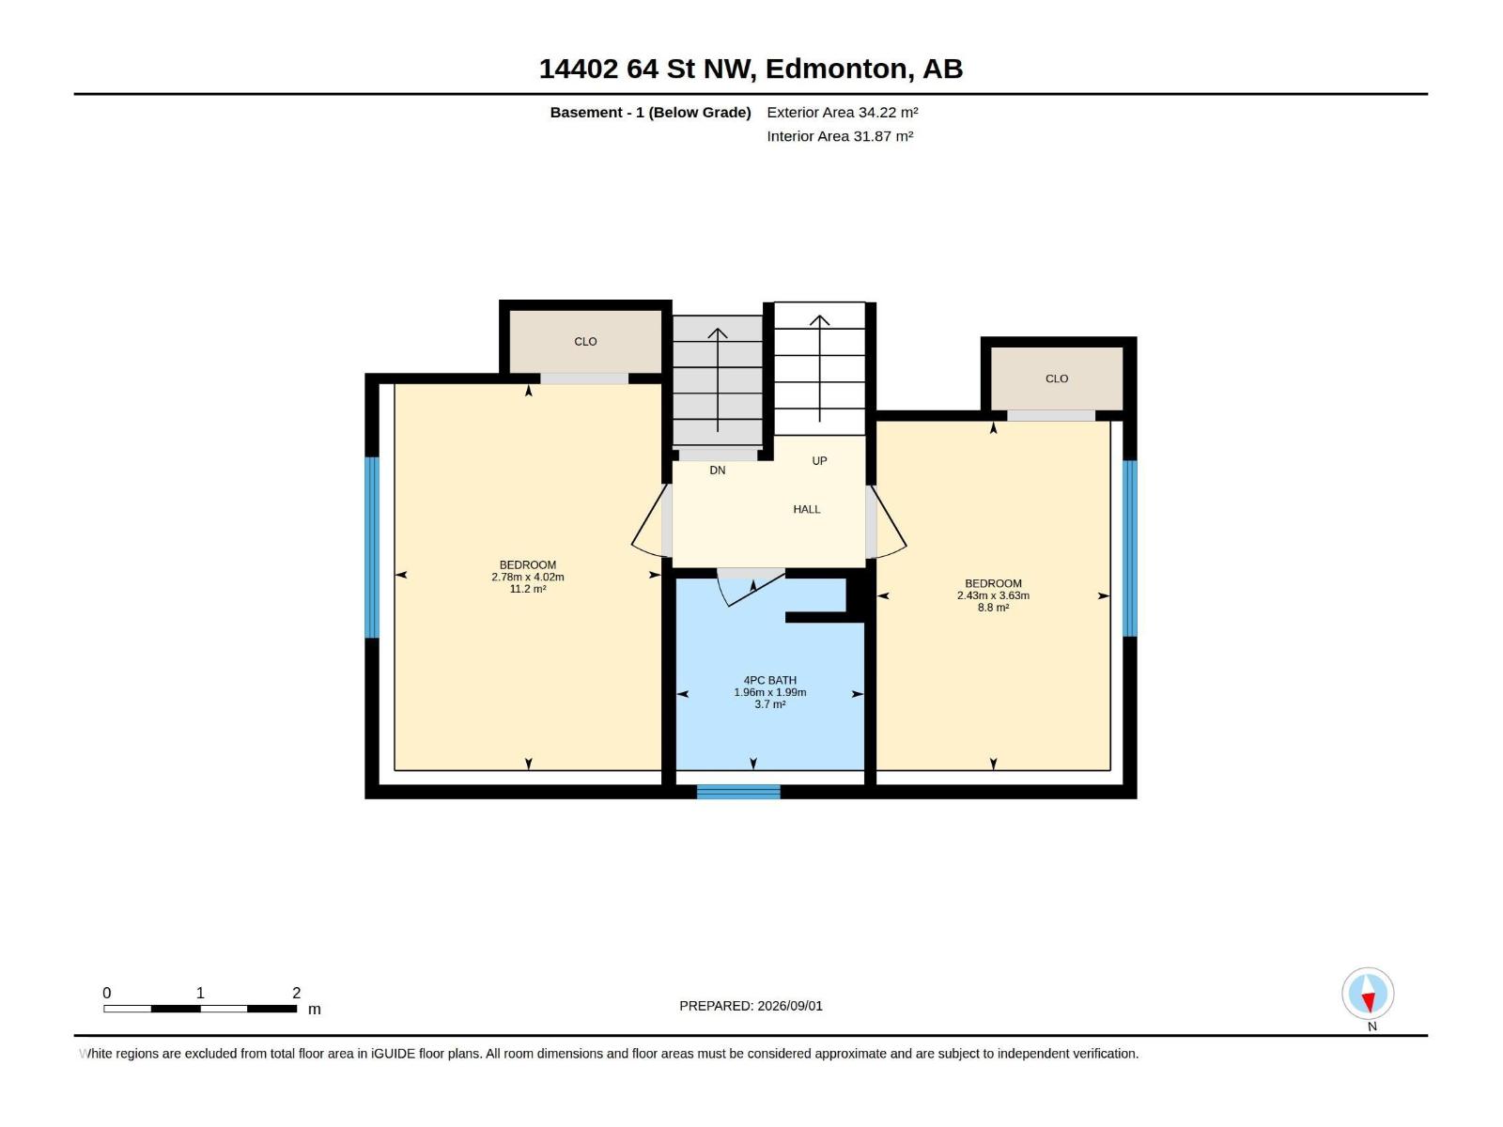
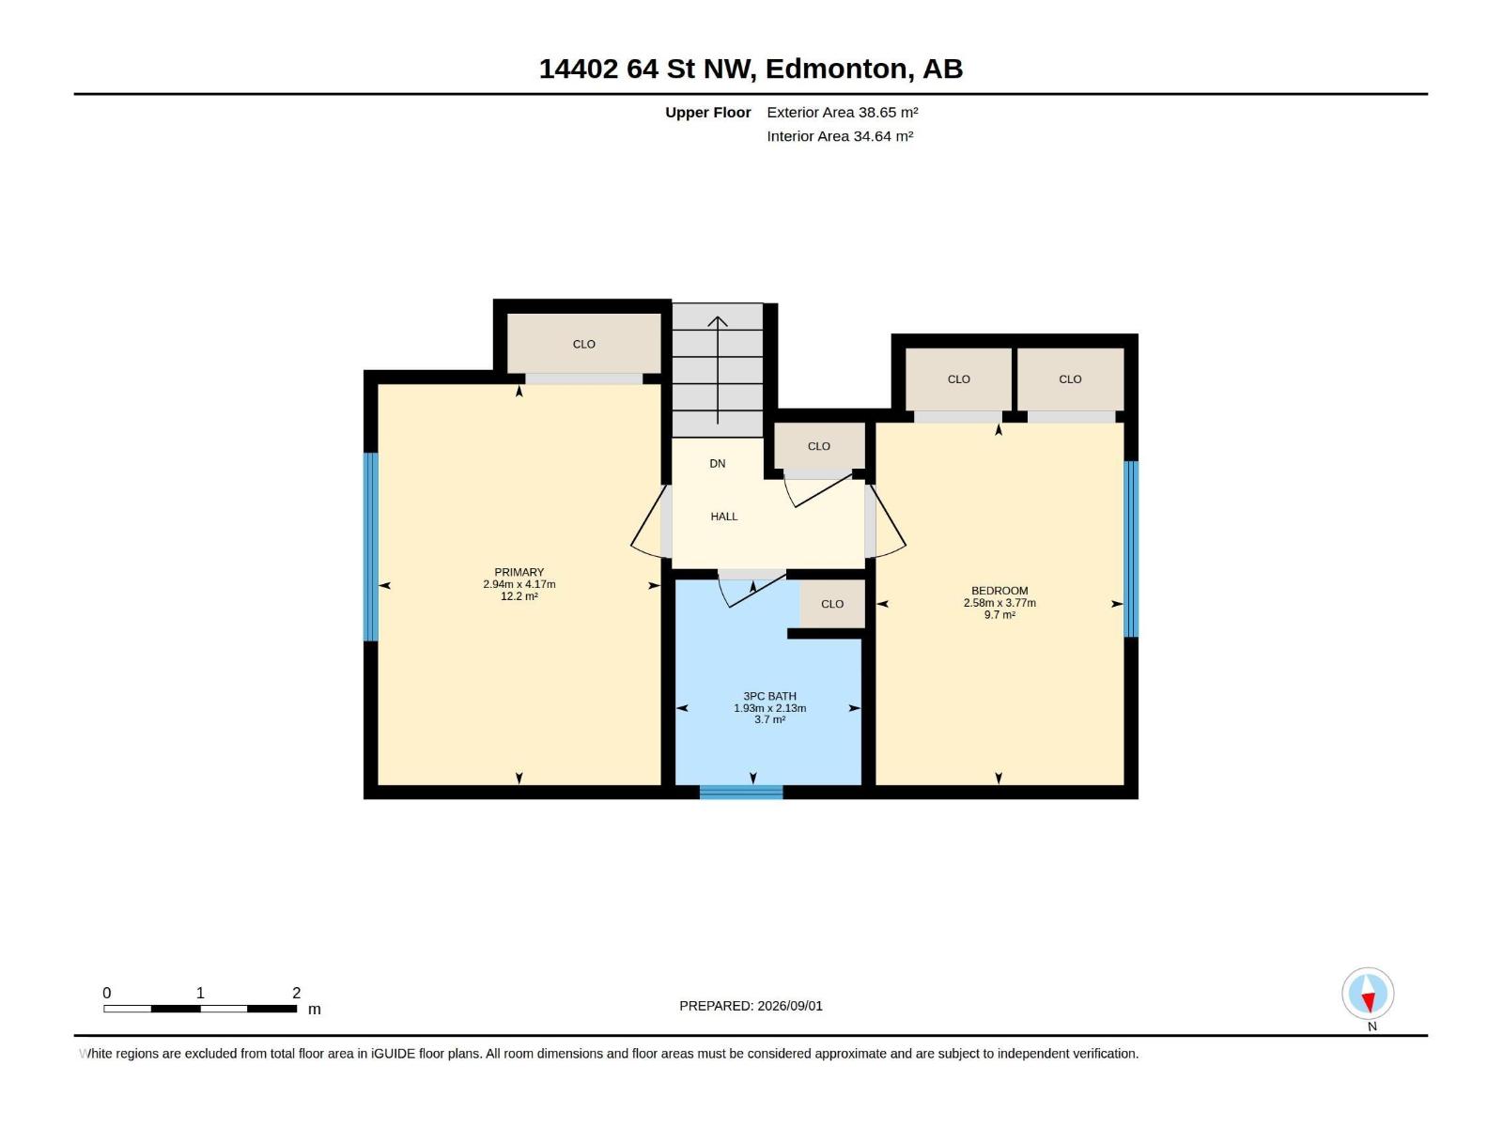
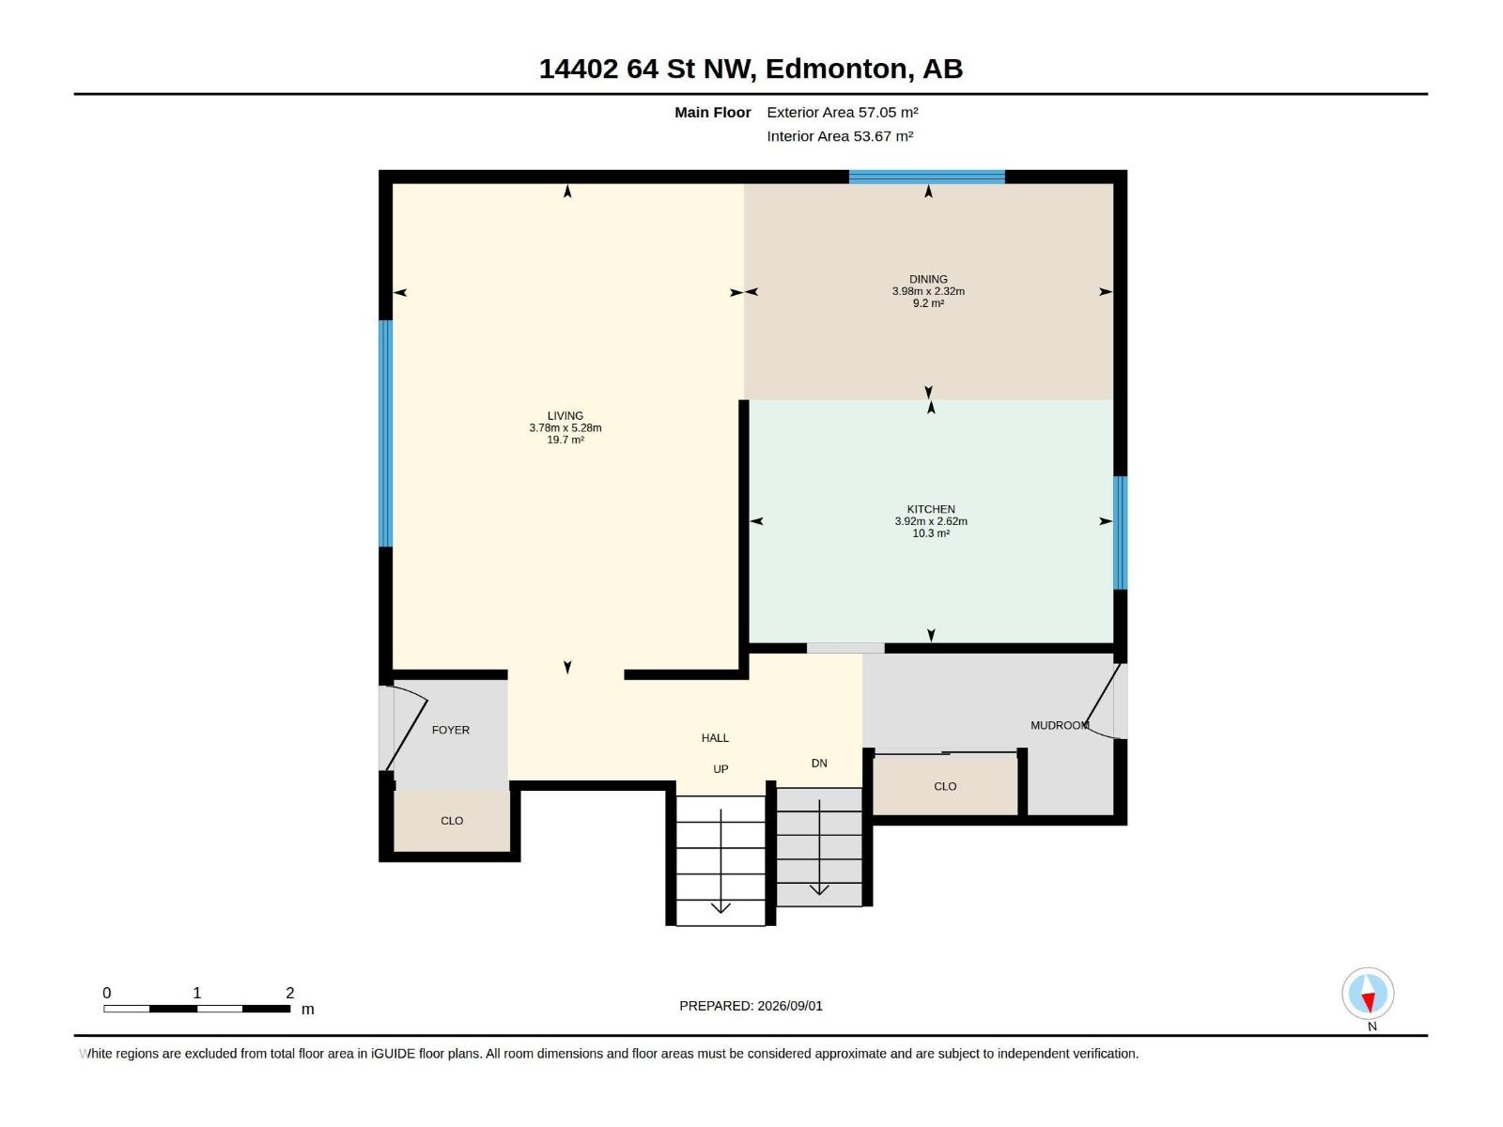
Mcleod Split level on a CORNER LOT... RENOVATED! This home has had virtually EVERYTHING reno'd or REDONE in recent years, including a near new DOUBLE GARAGE w/ recent UPGRADED insulation! GREAT curb appeal w/ an UPDATED exterior, shingles, siding, windows & doors! Upon entry inside you are greeted to wide-plank engineered HARDWOOD & a BRIGHT living room & dining room. Cook in the RENOVATED island kitchen with loads of cabinets, TILED back splash & stainless appliances. AMPLE STORAGE is found w/ 3 closets! Upstairs you have 2 FAMILY FRIENDLY bedrooms & a GORGEOUS bathroom w/ QUARTZ counter top & TILED floor. 3rd level offers 2 more ample sized bedrooms w/ another UPDATED, 4 piece bath. ln the FINISHED basement you have a large family/ REC ROOM, perfect for movie or game nights; adjacent is the SIZEABLE laundry/utility room w/ ADDITIONAL STORAGE & UPGRADED high efficiency furnace & H20 tank. Play in the FULLY FENCED yard (vinyl & chain linked ) w/ a PAVING STONE patio plus lawn & garden area. See it today! (id:63125)
Property Details
|
MLS® Number
|
E4506854 |
|
Property Type
|
Single Family |
|
Neigbourhood
|
Mcleod |
|
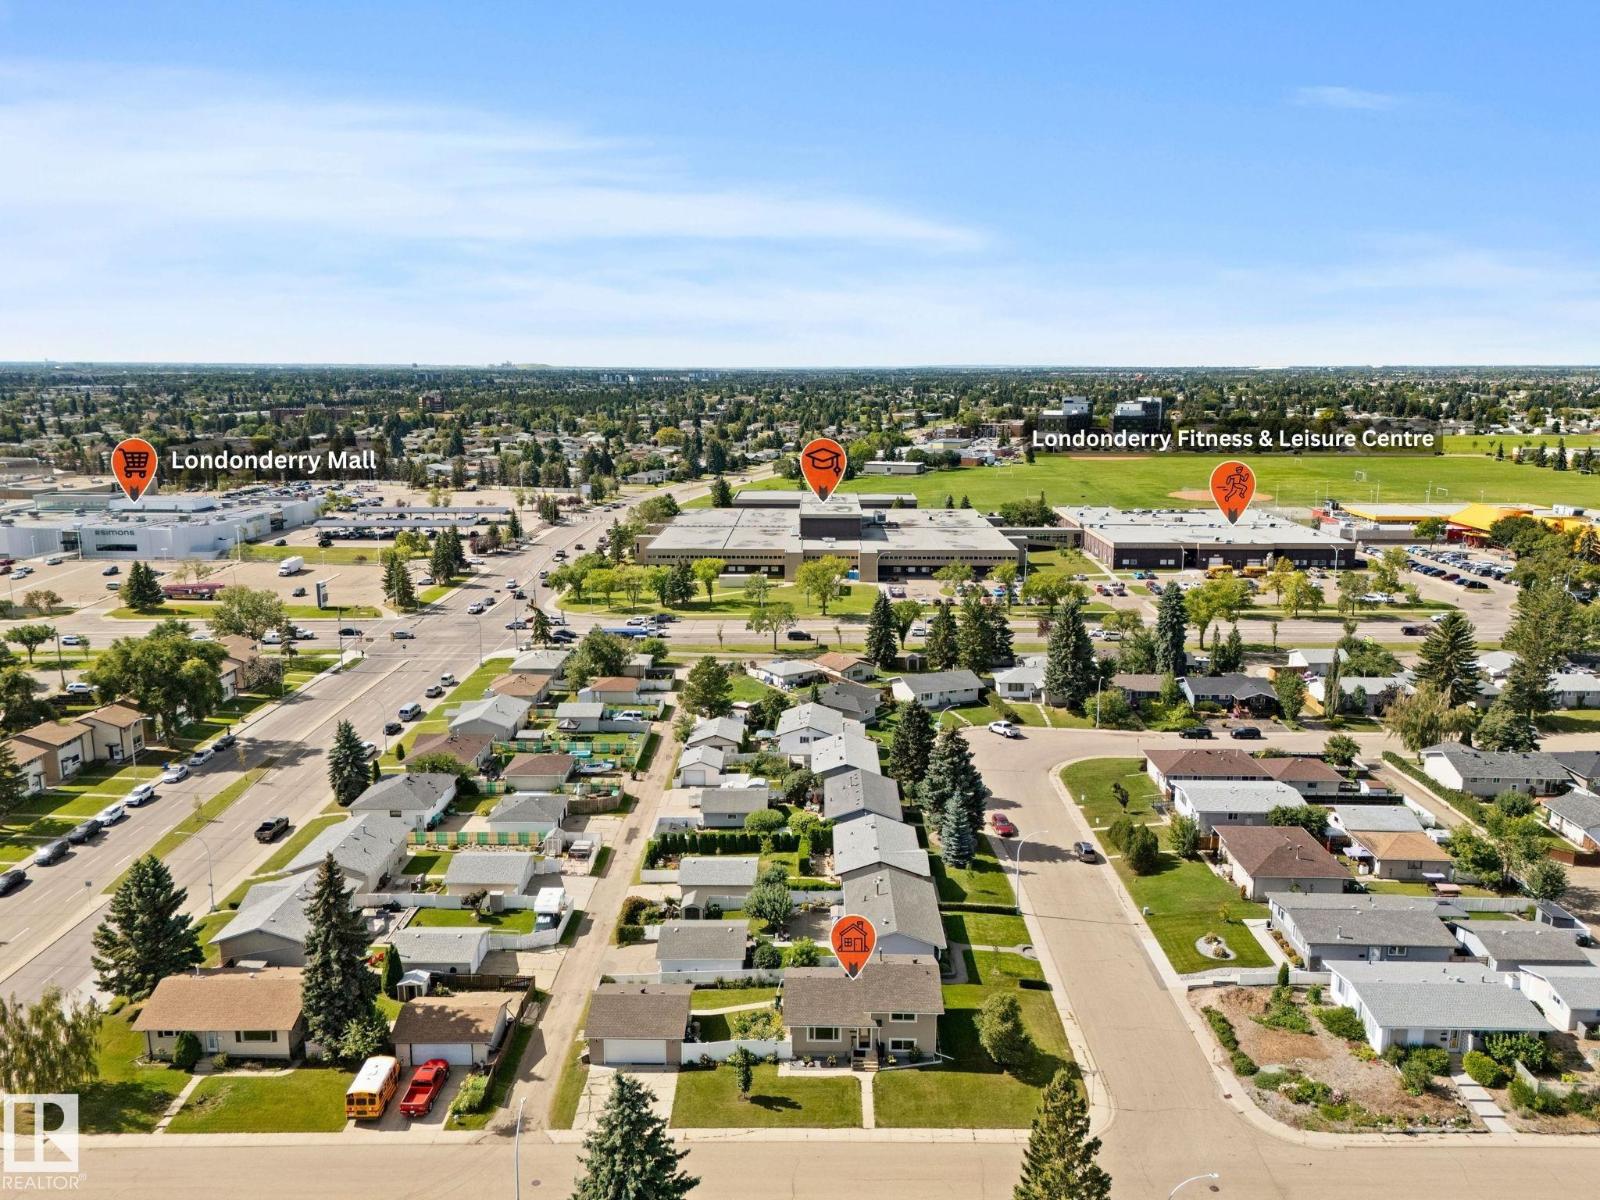
Amenities Near By
|
Playground, Public Transit, Schools, Shopping |
|
Features
|
Corner Site, Flat Site, Lane |
|
Parking Space Total
|
4 |
|
Structure
|
Patio(s) |
Building
|
Bathroom Total
|
2 |
|
Bedrooms Total
|
4 |
|
Appliances
|
Dishwasher, Dryer, Freezer, Garage Door Opener Remote(s), Garage Door Opener, Hood Fan, Stove, Washer, Window Coverings, Two Refrigerators |
|
Basement Development
|
Finished |
|
Basement Type
|
Full (finished) |
|
Constructed Date
|
1967 |
|
Construction Style Attachment
|
Detached |
|
Heating Type
|
Forced Air |
|
Size Interior
|
1,030 Ft2 |
|
Type
|
House |
Parking
Land
|
Acreage
|
No |
|
Fence Type
|
Fence |
|
Land Amenities
|
Playground, Public Transit, Schools, Shopping |
|
Size Irregular
|
595.72 |
|
Size Total
|
595.72 M2 |
|
Size Total Text
|
595.72 M2 |
Rooms
| Level |
Type |
Length |
Width |
Dimensions |
|
Basement |
Recreation Room |
6.98 m |
3.81 m |
6.98 m x 3.81 m |
|
Basement |
Laundry Room |
7.47 m |
3.54 m |
7.47 m x 3.54 m |
|
Lower Level |
Bedroom 3 |
2.78 m |
4.02 m |
2.78 m x 4.02 m |
|
Lower Level |
Bedroom 4 |
2.43 m |
3.63 m |
2.43 m x 3.63 m |
|
Main Level |
Living Room |
3.78 m |
5.28 m |
3.78 m x 5.28 m |
|
Main Level |
Dining Room |
3.98 m |
2.32 m |
3.98 m x 2.32 m |
|
Main Level |
Kitchen |
3.92 m |
2.62 m |
3.92 m x 2.62 m |
|
Upper Level |
Primary Bedroom |
2.94 m |
4.17 m |
2.94 m x 4.17 m |
|
Upper Level |
Bedroom 2 |
2.58 m |
3.77 m |
2.58 m x 3.77 m |