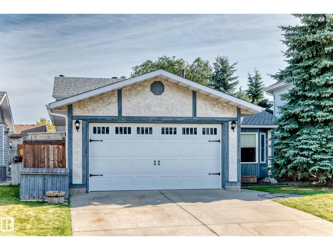
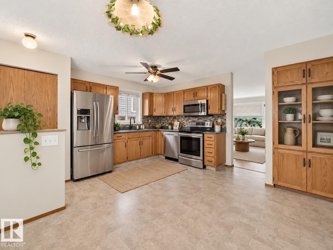
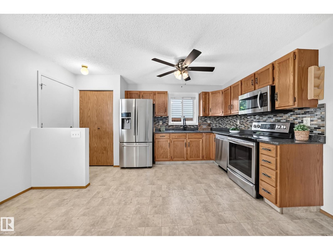
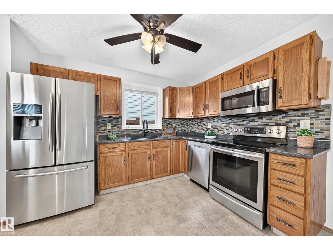
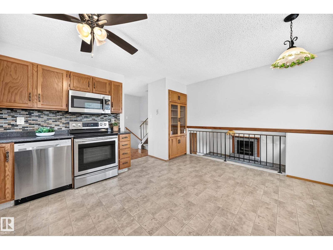
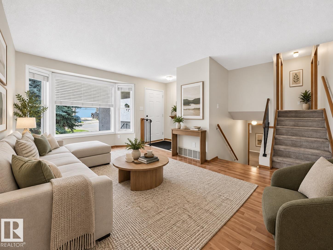
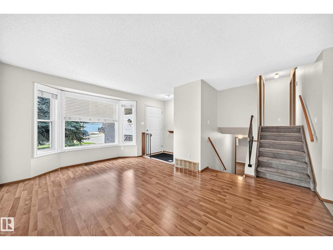
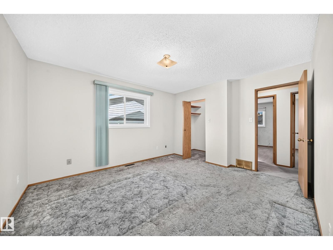
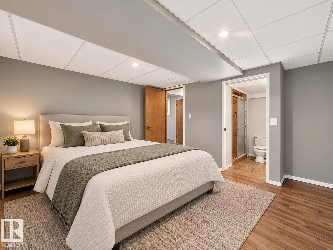
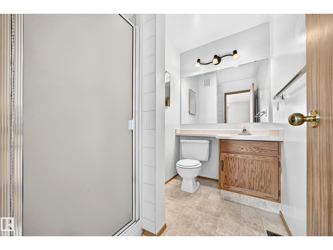
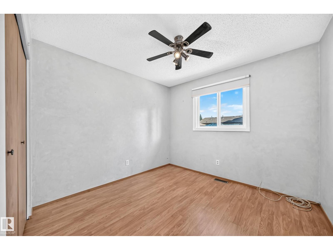
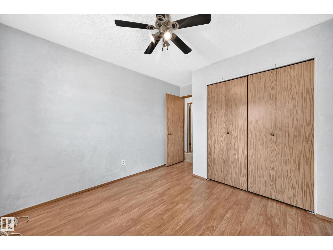
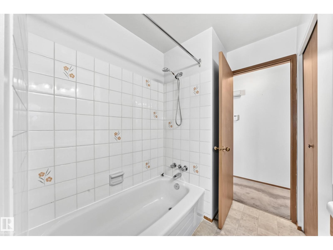
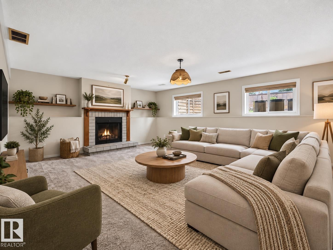
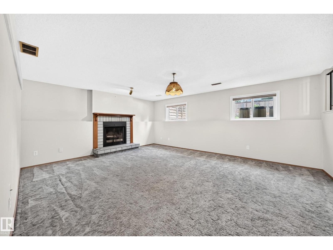
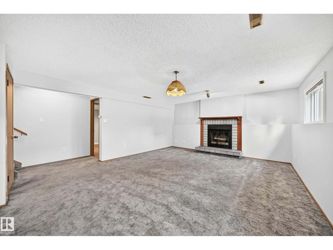
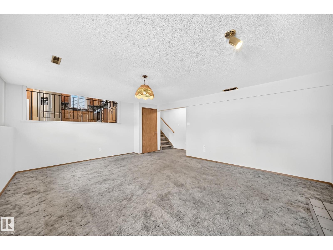
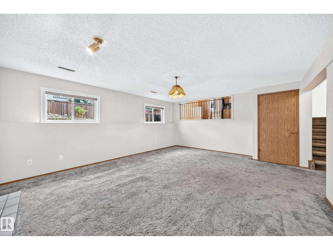
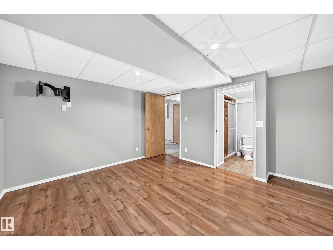
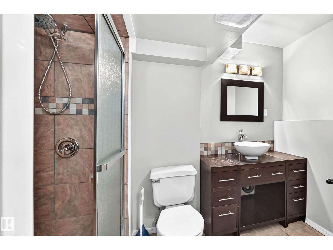
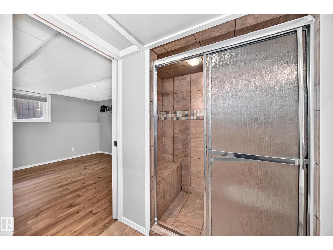
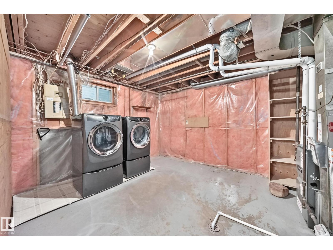
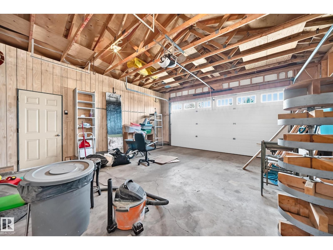
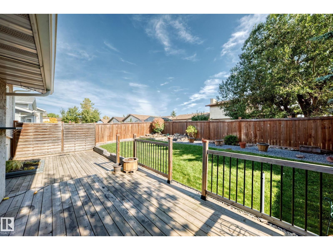
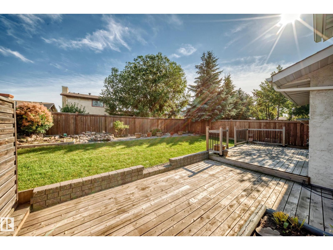
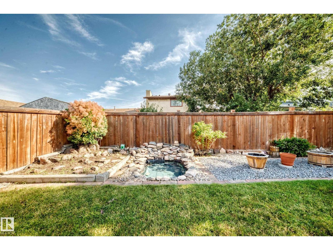
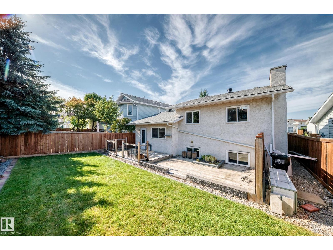
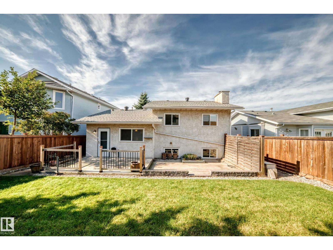
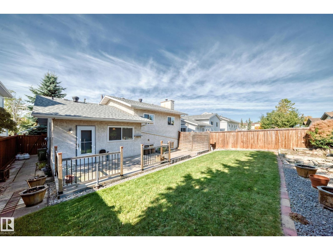
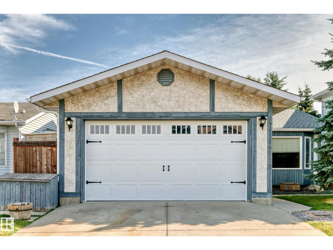
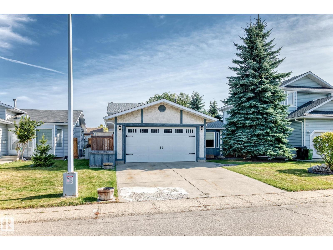
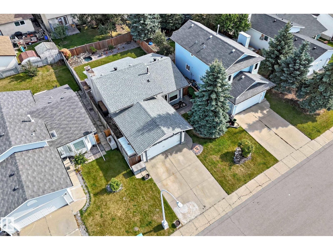
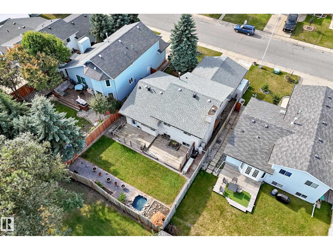
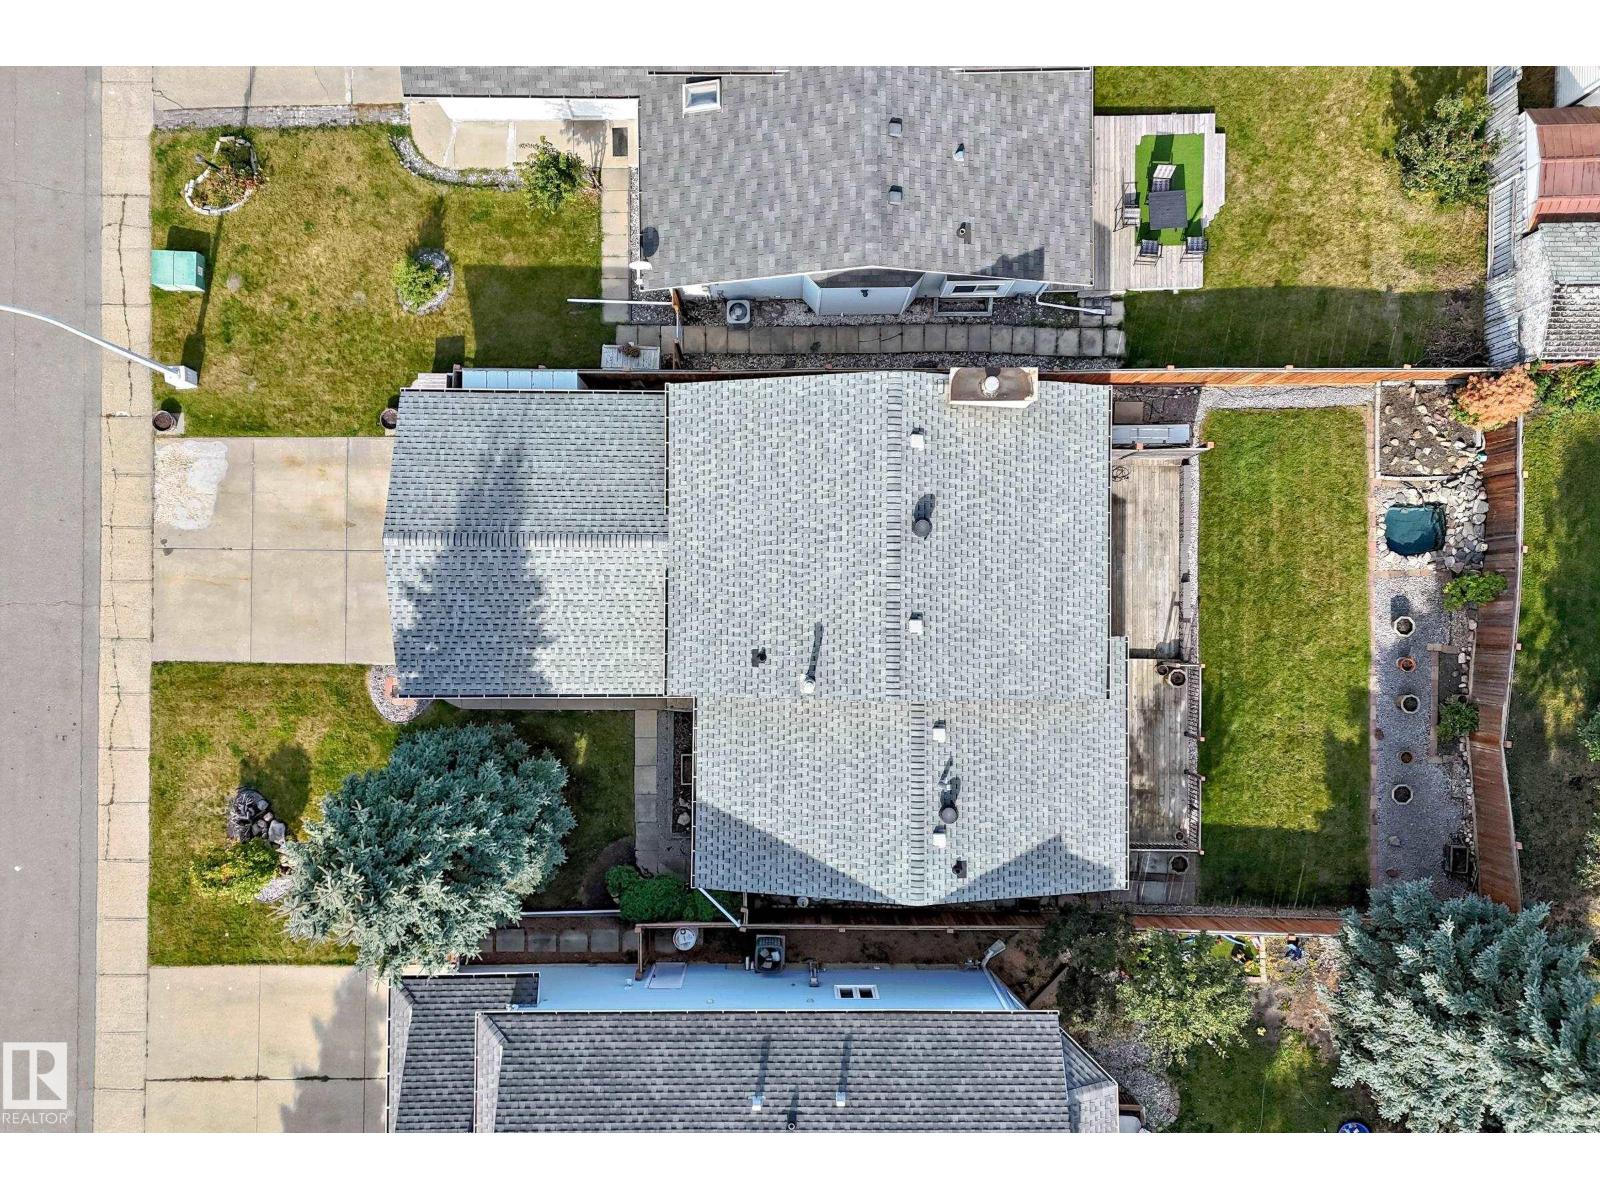
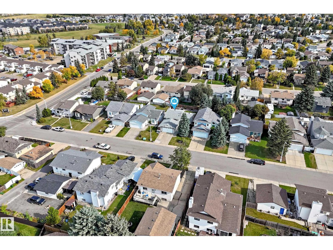
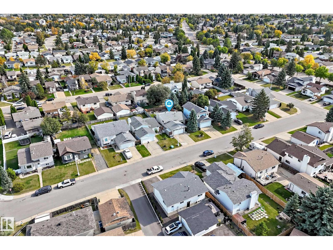
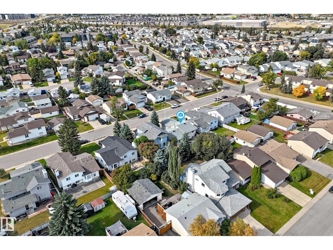
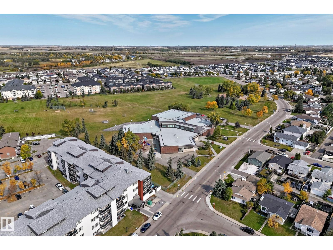
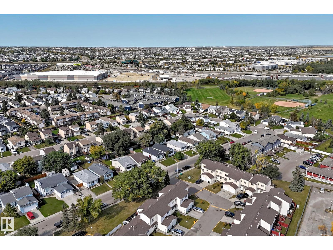
Welcome to over 1,720 sq ft. of finished living space and an incredible backyard that truly sets it apart! Inside, you’ll find beautiful hardwood floors, New Furnace and a new granite kitchen sink and garage door. Newer vinyl windows, newer roof, and SS appliances. The functional layout provides plenty of room for living and entertaining. Step outside to your own private backyard retreat. The expansive yard offers tons of room, complete with a large deck, charming water feature, and new fencing. Original and only 1 owner cared for the property and it shows, well maintained interior and landscape throughout. The location is just as convenient, with a bus stop only one block away and the LRT approximately a five-minute drive from home. You’ll also enjoy quick access to shopping, restaurants, schools, parks, everyday amenities as well as thew new Costco nearby! With its generous living space, impressive yard, and updates and excellent location, this home is ready for its next owners to move in and enjoy. (id:63125)
1:00 pm
Ends at:3:00 pm
| MLS® Number | E4510033 |
| Property Type | Single Family |
| Neigbourhood | Kirkness |
| Amenities Near By | Playground, Schools |
| Features | No Smoking Home |
| Parking Space Total | 4 |
| Structure | Deck |
| Bathroom Total | 3 |
| Bedrooms Total | 4 |
| Amenities | Vinyl Windows |
| Appliances | Dishwasher, Dryer, Fan, Garage Door Opener, Refrigerator, Stove, Washer |
| Basement Development | Unfinished |
| Basement Type | Full (unfinished) |
| Constructed Date | 1985 |
| Construction Style Attachment | Detached |
| Fireplace Fuel | Wood |
| Fireplace Present | Yes |
| Fireplace Type | Unknown |
| Heating Type | Forced Air |
| Size Interior | 1,121 Ft2 |
| Type | House |
| Attached Garage |
| Acreage | No |
| Fence Type | Fence |
| Land Amenities | Playground, Schools |
| Size Irregular | 489 |
| Size Total | 489 M2 |
| Size Total Text | 489 M2 |
| Surface Water | Ponds |
| Level | Type | Length | Width | Dimensions |
|---|---|---|---|---|
| Lower Level | Family Room | 5.87 × 4.70 | ||
| Lower Level | Bedroom 4 | 4.16 × 3.55 | ||
| Main Level | Living Room | 3.42 × 5.01 | ||
| Main Level | Dining Room | 2.89 × 2.17 | ||
| Main Level | Kitchen | 2.63 × 4.36 | ||
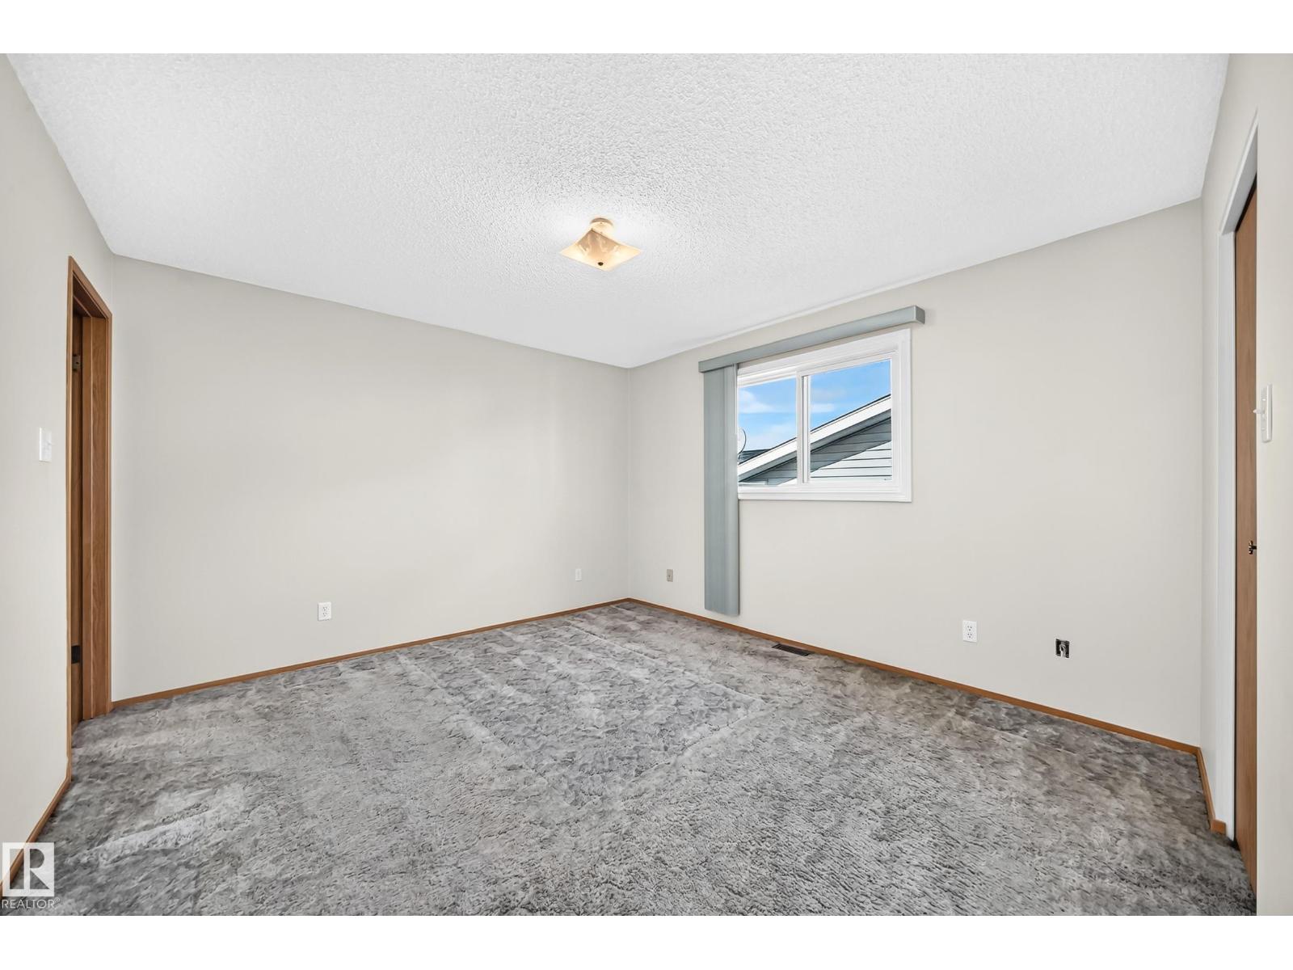
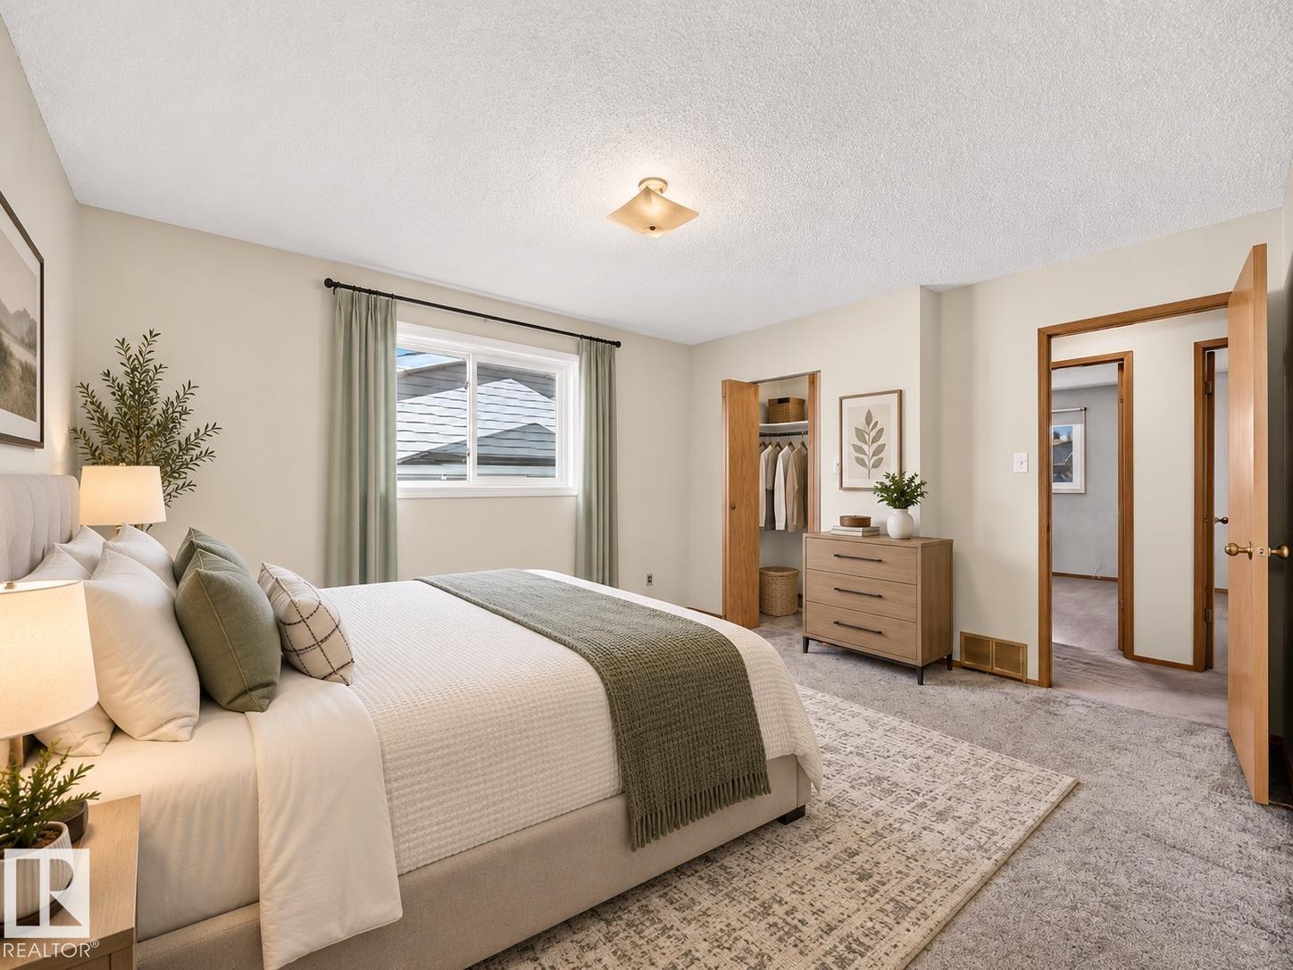
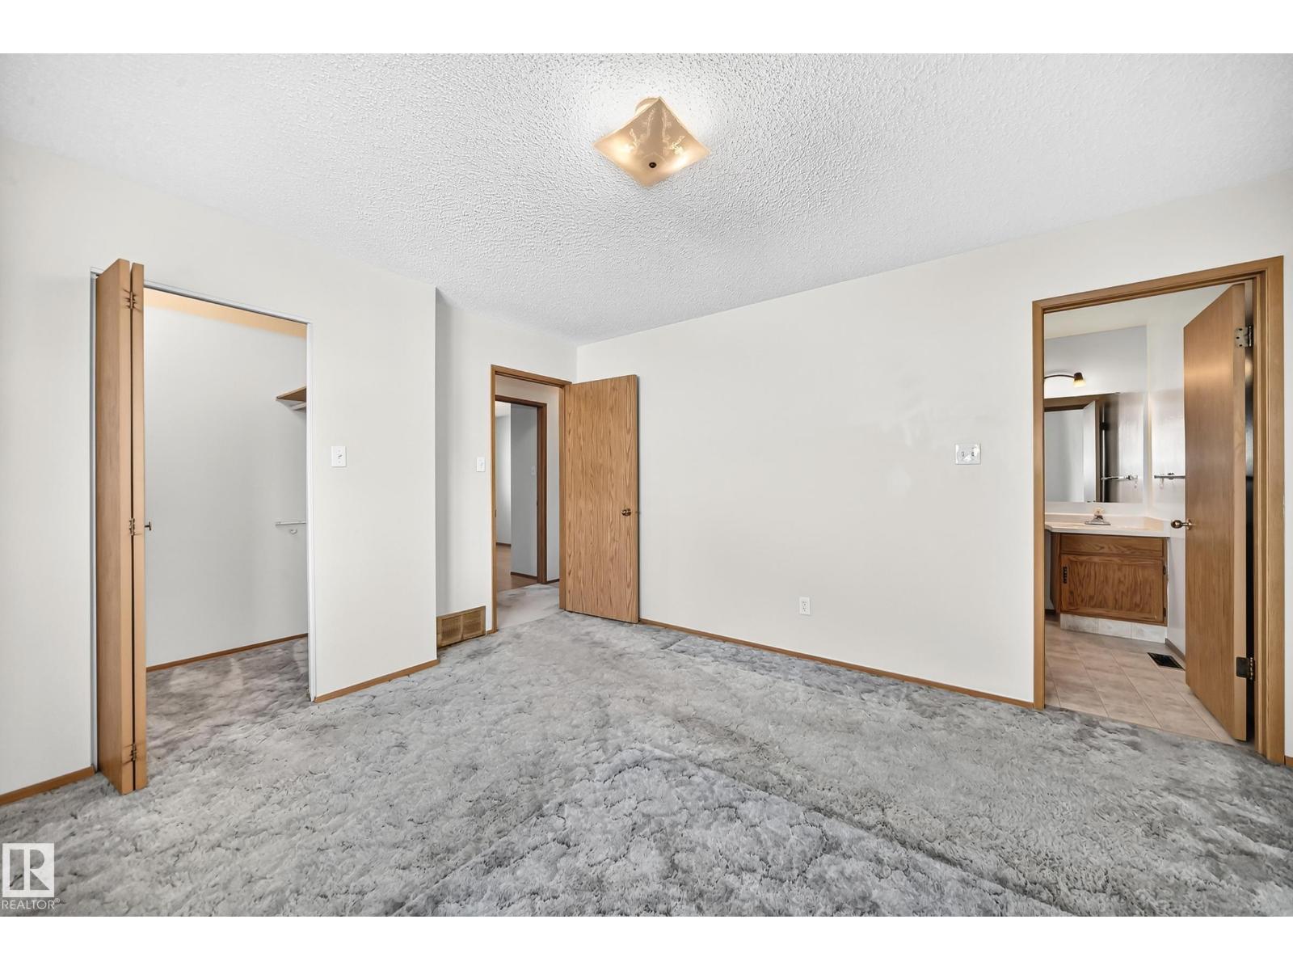
| Upper Level | Primary Bedroom | 4.16 × 3.59 | ||
| Upper Level | Bedroom 2 | 2.89 × 2.74 | ||
| Upper Level | Bedroom 3 | 2.89 × 3.03 |
Contact us for more information

The trademarks REALTOR®, REALTORS®, and the REALTOR® logo are controlled by The Canadian Real Estate Association (CREA) and identify real estate professionals who are members of CREA. The trademarks MLS®, Multiple Listing Service® and the associated logos are owned by The Canadian Real Estate Association (CREA) and identify the quality of services provided by real estate professionals who are members of CREA. The trademark DDF® is owned by The Canadian Real Estate Association (CREA) and identifies CREA's Data Distribution Facility (DDF®)