6 Bedroom
3 Bathroom
1,398 ft2
Bungalow
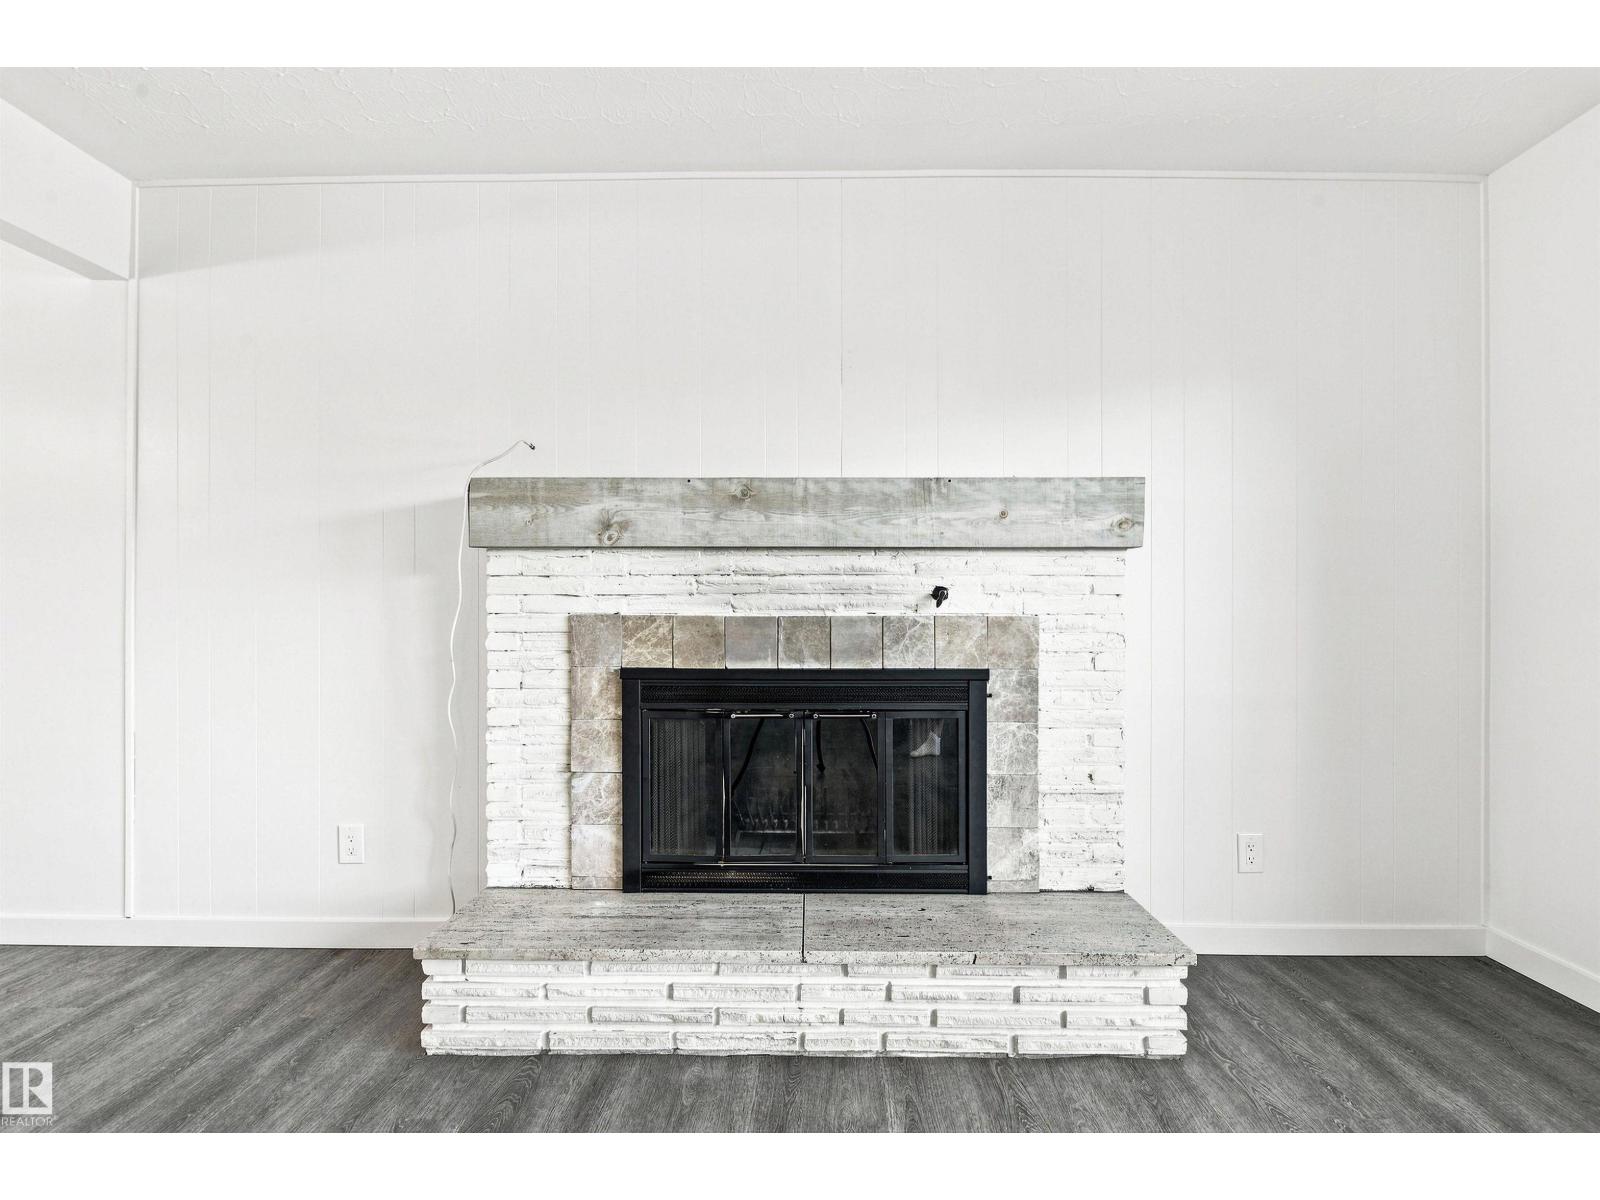
Fireplace
Central Air Conditioning
Forced Air
$600,000
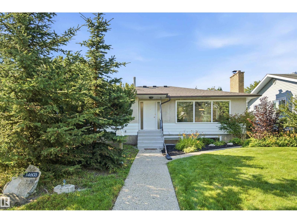
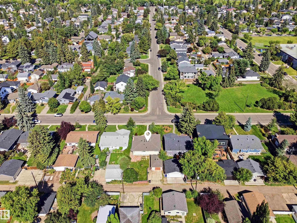
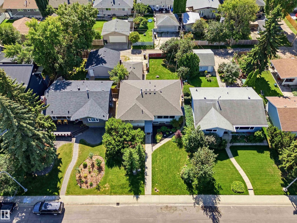
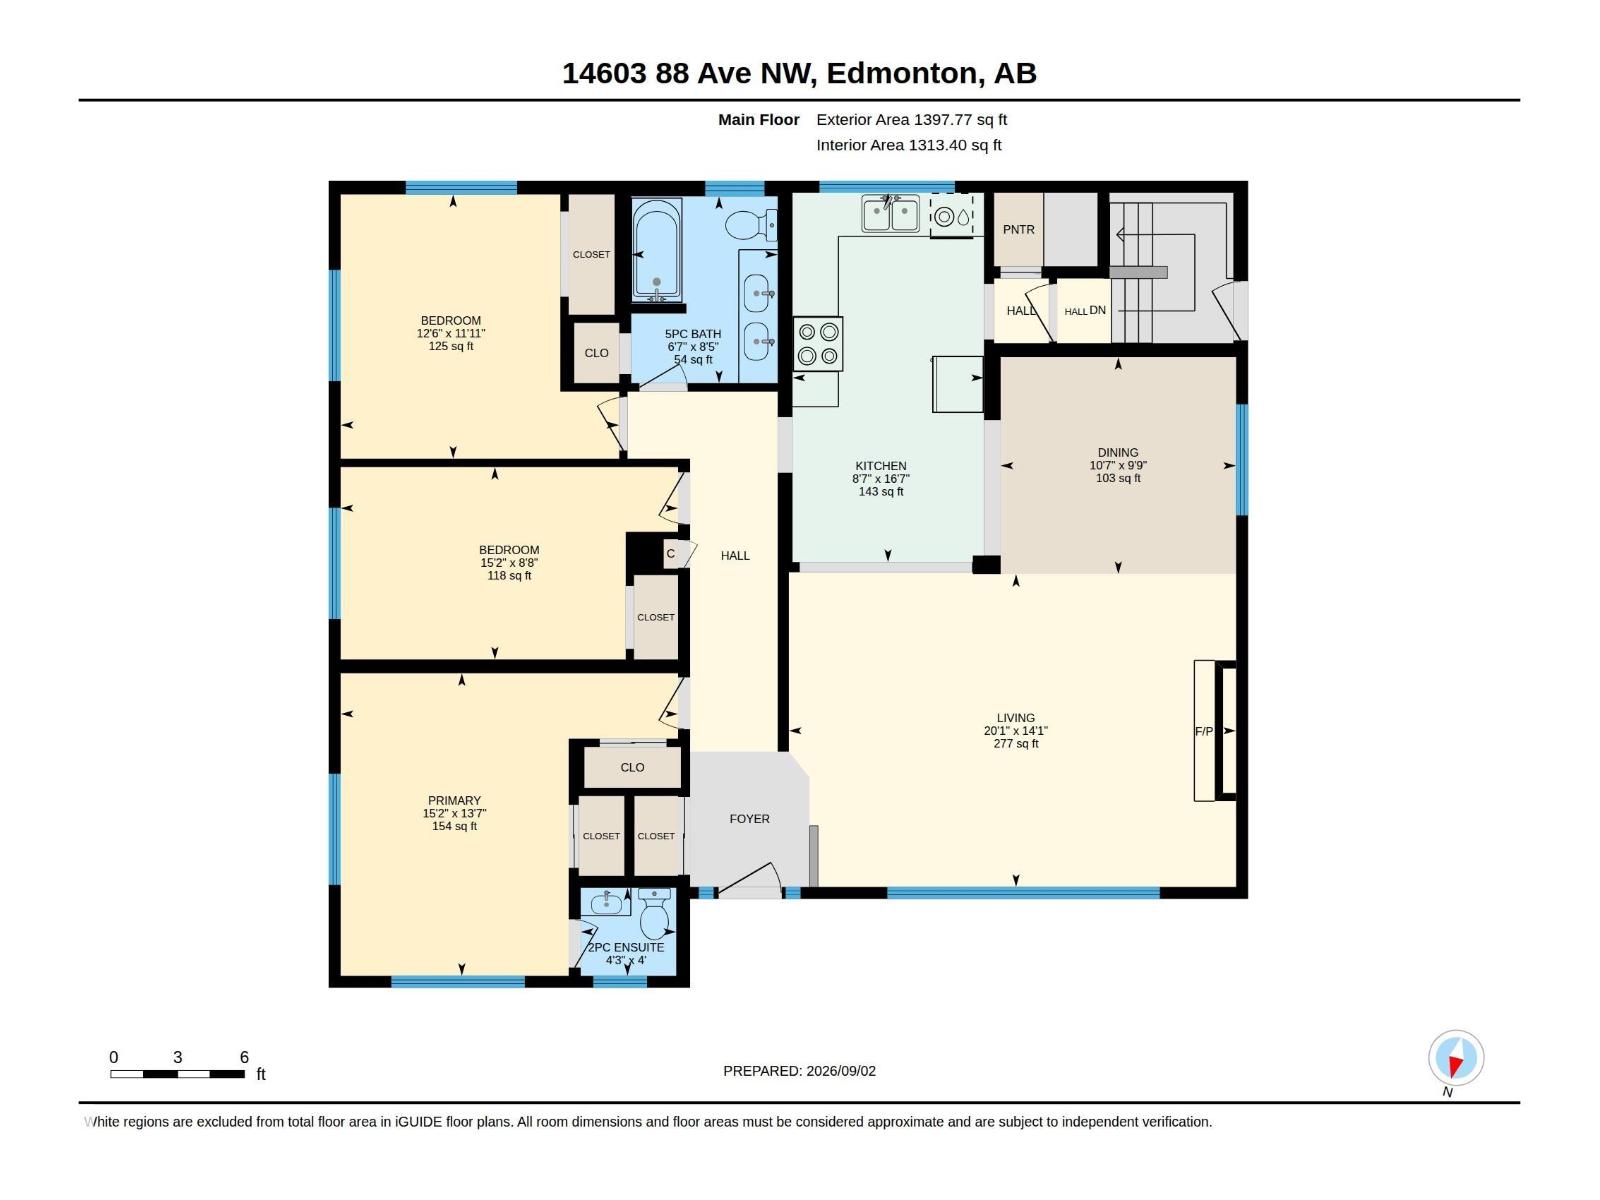
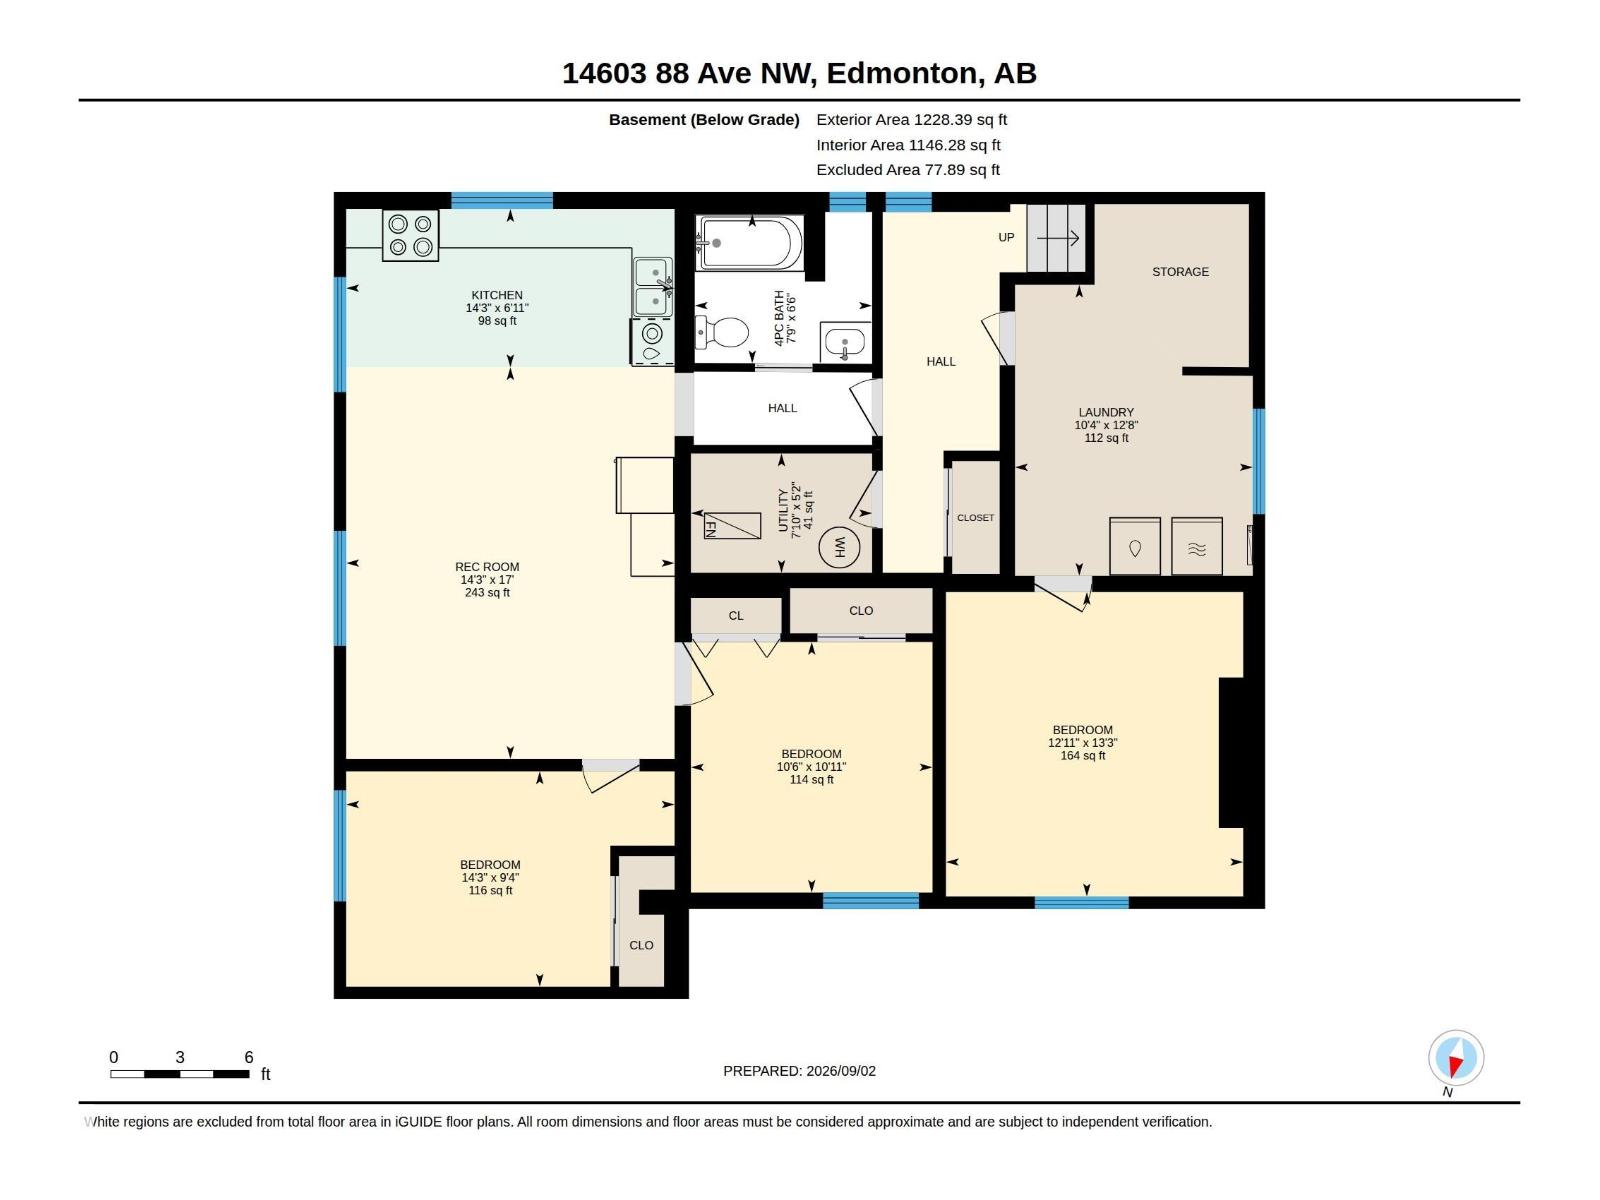
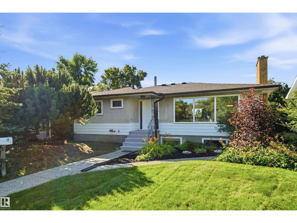
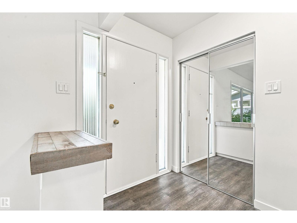
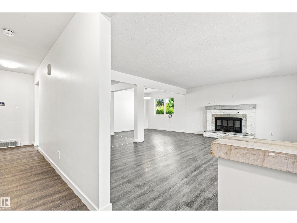
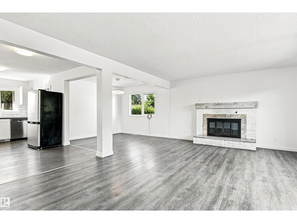
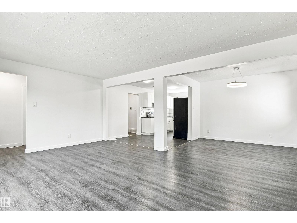
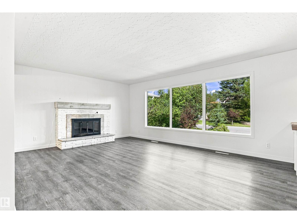
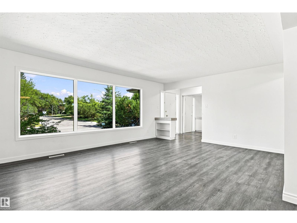
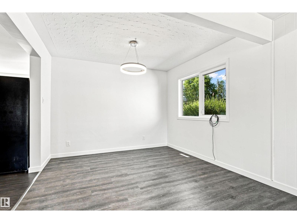
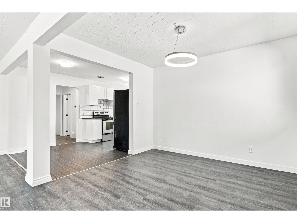
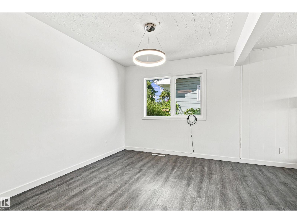
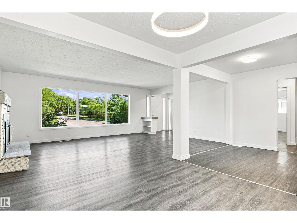
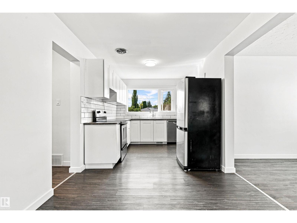
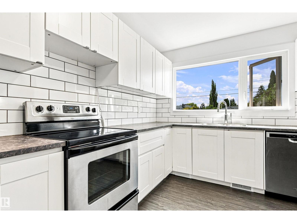
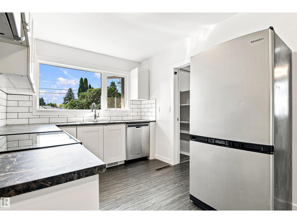
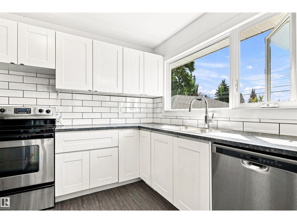
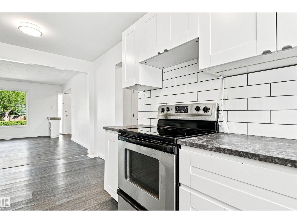
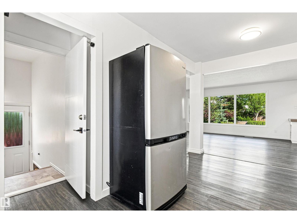
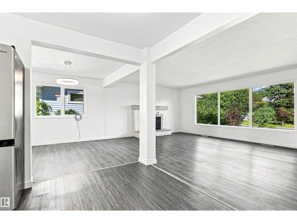
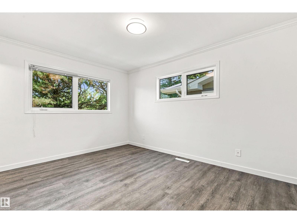
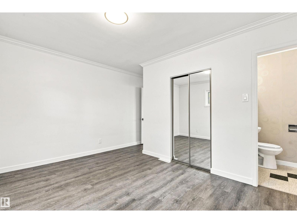
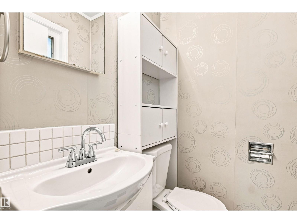
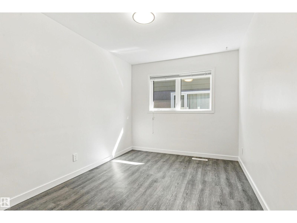
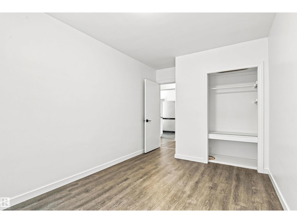
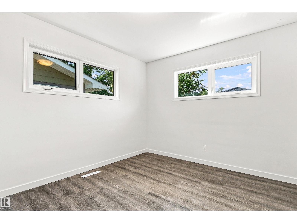
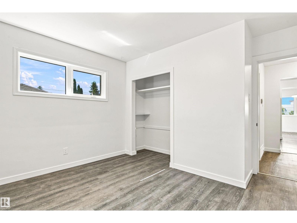
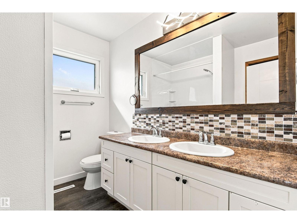
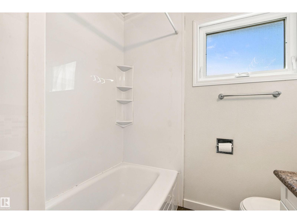
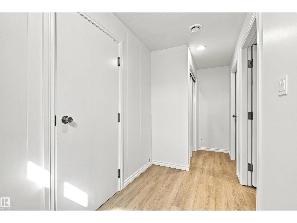
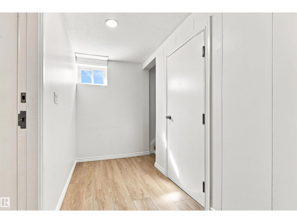
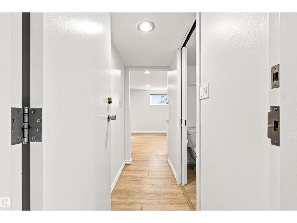
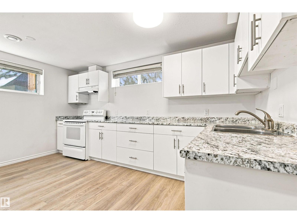
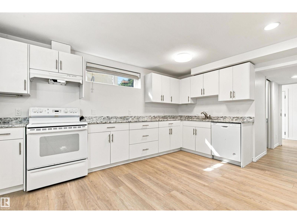
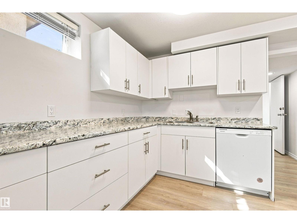
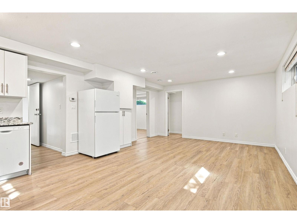
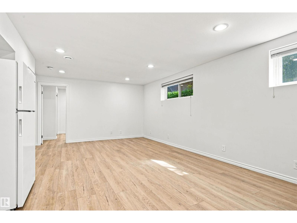
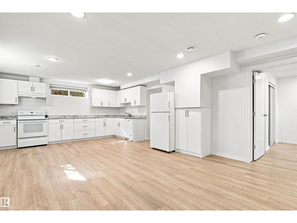
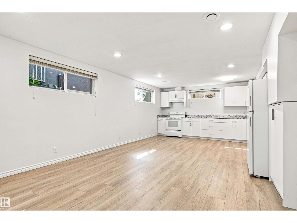
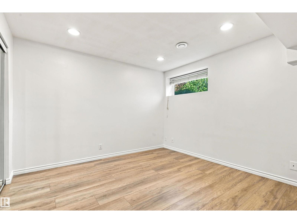
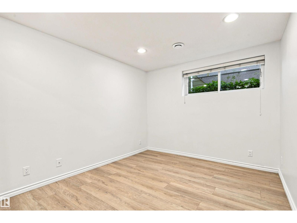
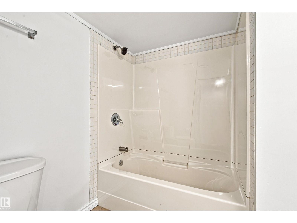
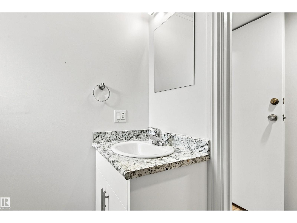
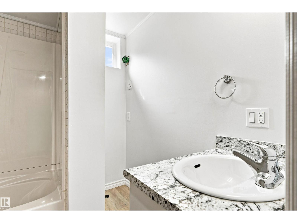
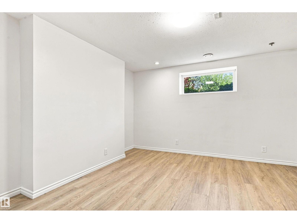
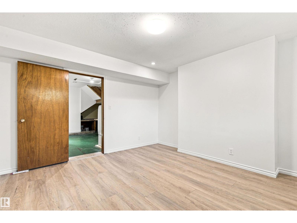
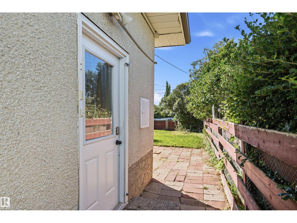
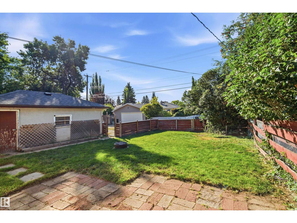
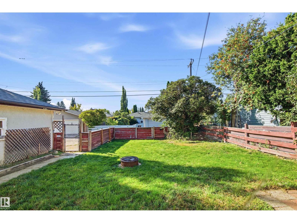
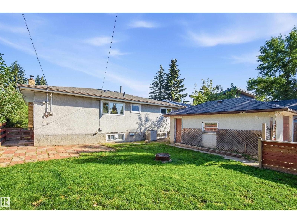
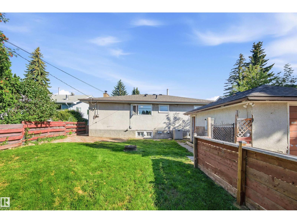
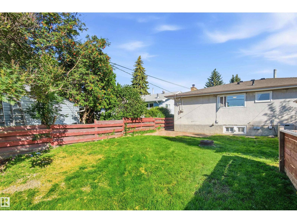
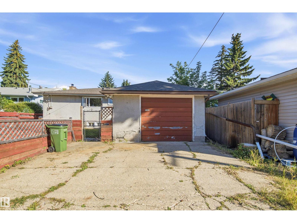
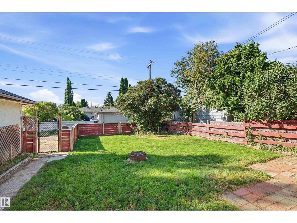
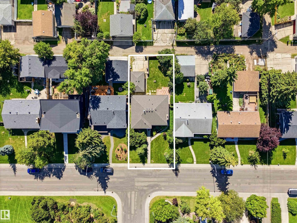
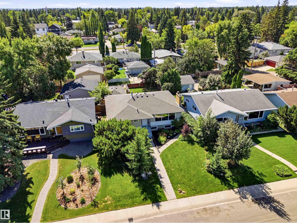
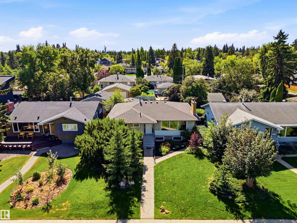
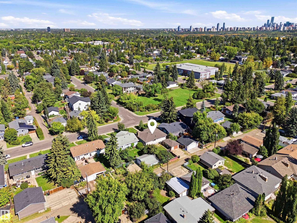
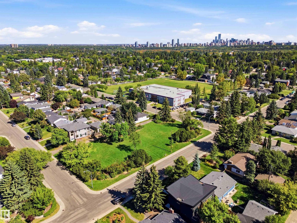
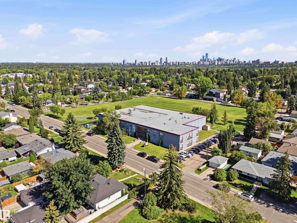
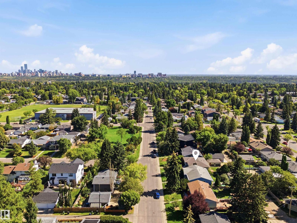
Incredible investment opportunity in Parkview, one of Edmonton’s most desirable family friendly communities. Situated on a large, lot steps from the greenspace and a sunny south backyard of your own, this property offers exceptional flexibility to rent and hold, build your dream home, or explore the potential for two infill homes. The 1,375 sq ft bungalow features 3 bedrooms, 1.5-bath main floor with newer vinyl windows, updated kitchen, vinyl plank flooring, fresh paint and NEW ROOF. The lower level includes a SPACIOUS LEGAL 2 bedroom, 1 bath basement suite, providing excellent rental income potential. Enjoy a prime location surrounded by beautiful homes, mature trees, parks, schools, and river valley trails with convenient access to Downtown. (id:63125)
Property Details
|
MLS® Number
|
E4506815 |
|
Property Type
|
Single Family |
|
Neigbourhood
|
Parkview |
|
Amenities Near By
|
Playground, Public Transit, Schools, Shopping |
|
Features
|
Lane |
Building
|
Bathroom Total
|
3 |
|
Bedrooms Total
|
6 |
|
Amenities
|
Vinyl Windows |
|
Appliances
|
Dryer, Washer, Two Refrigerators, Two Stoves, Dishwasher |
|
Architectural Style
|
Bungalow |
|
Basement Development
|
Finished |
|
Basement Features
|
Suite |
|
Basement Type
|
Full (finished) |
|
Constructed Date
|
1958 |
|
Construction Style Attachment
|
Detached |
|
Cooling Type
|
Central Air Conditioning |
|
Fireplace Fuel
|
Wood |
|
Fireplace Present
|
Yes |
|
Fireplace Type
|
Unknown |
|
Half Bath Total
|
1 |
|
Heating Type
|
Forced Air |
|
Stories Total
|
1 |
|
Size Interior
|
1,398 Ft2 |
|
Type
|
House |
Parking
Land
|
Acreage
|
No |
|
Fence Type
|
Fence |
|
Land Amenities
|
Playground, Public Transit, Schools, Shopping |
|
Size Irregular
|
577.4 |
|
Size Total
|
577.4 M2 |
|
Size Total Text
|
577.4 M2 |
Rooms
| Level |
Type |
Length |
Width |
Dimensions |
|
Basement |
Bedroom 4 |
2.85 m |
4.35 m |
2.85 m x 4.35 m |
|
Basement |
Bedroom 5 |
4.03 m |
3.94 m |
4.03 m x 3.94 m |
|
Basement |
Bedroom 6 |
3.32 m |
3.2 m |
3.32 m x 3.2 m |
|
Basement |
Second Kitchen |
2.1 m |
4.35 m |
2.1 m x 4.35 m |
|
Basement |
Recreation Room |
5.19 m |
4.35 m |
5.19 m x 4.35 m |
|
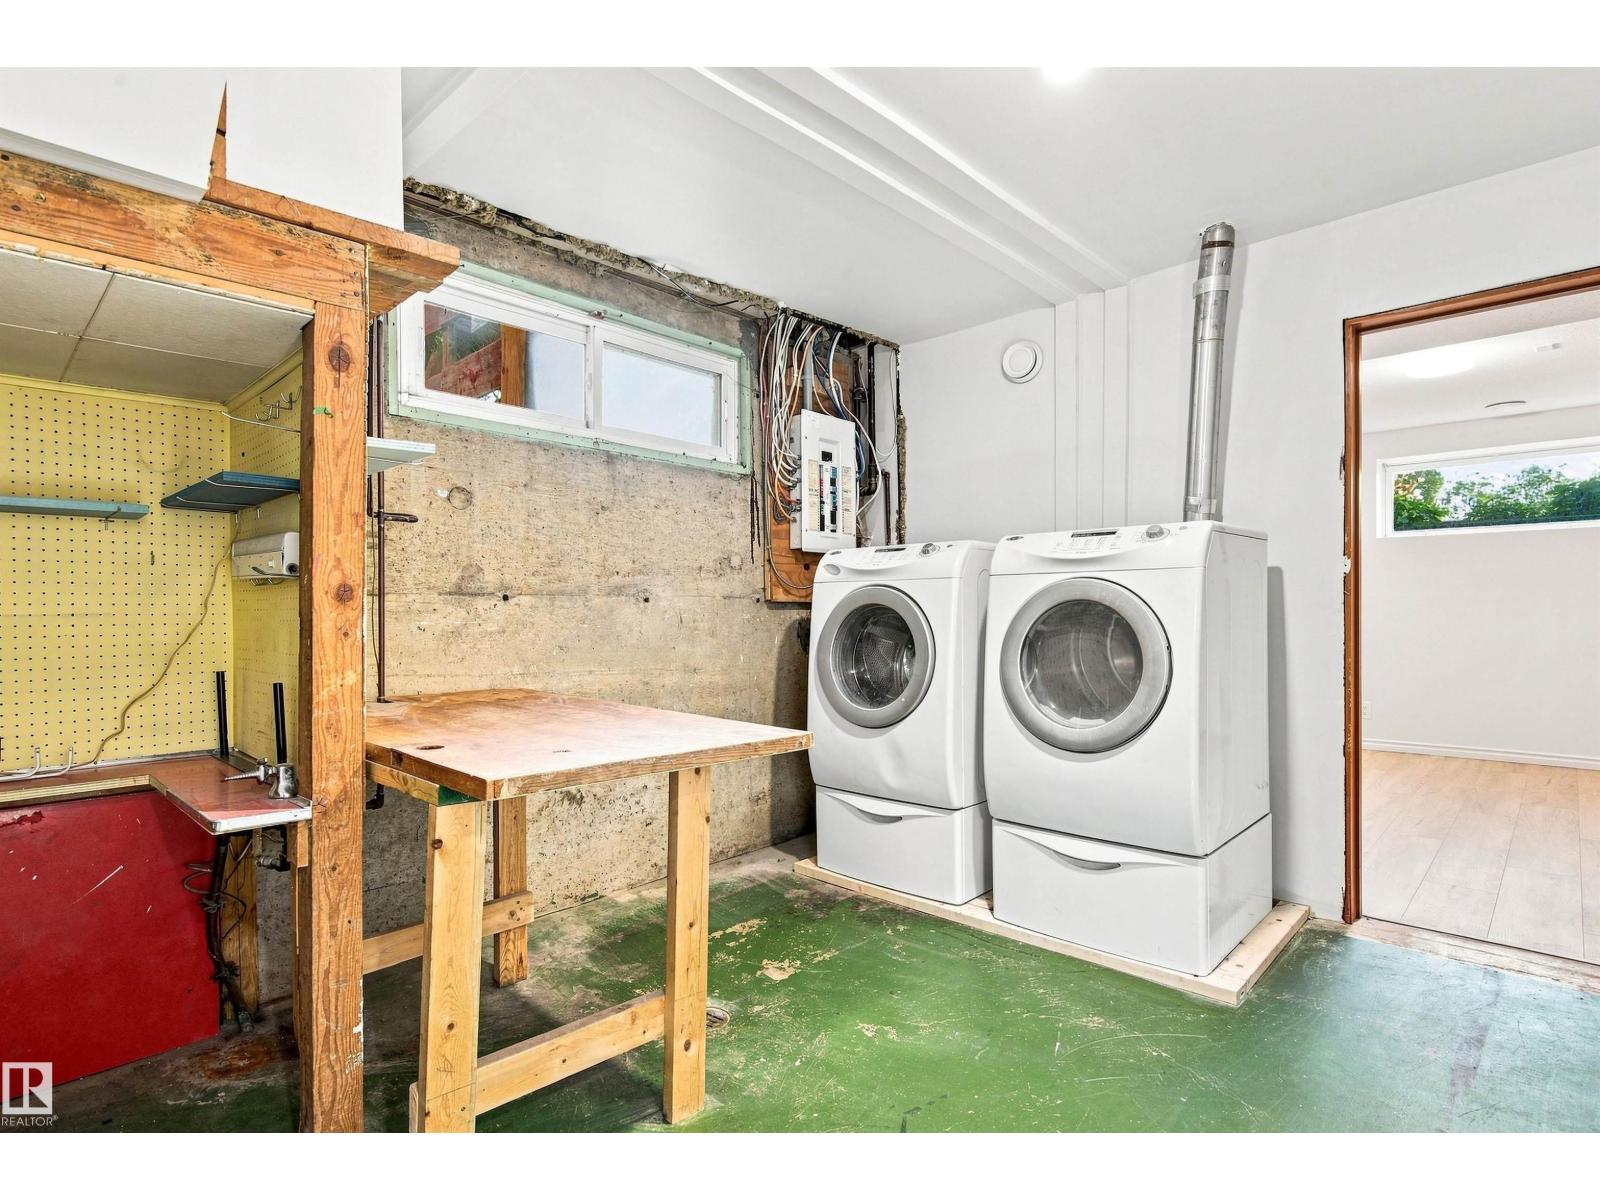
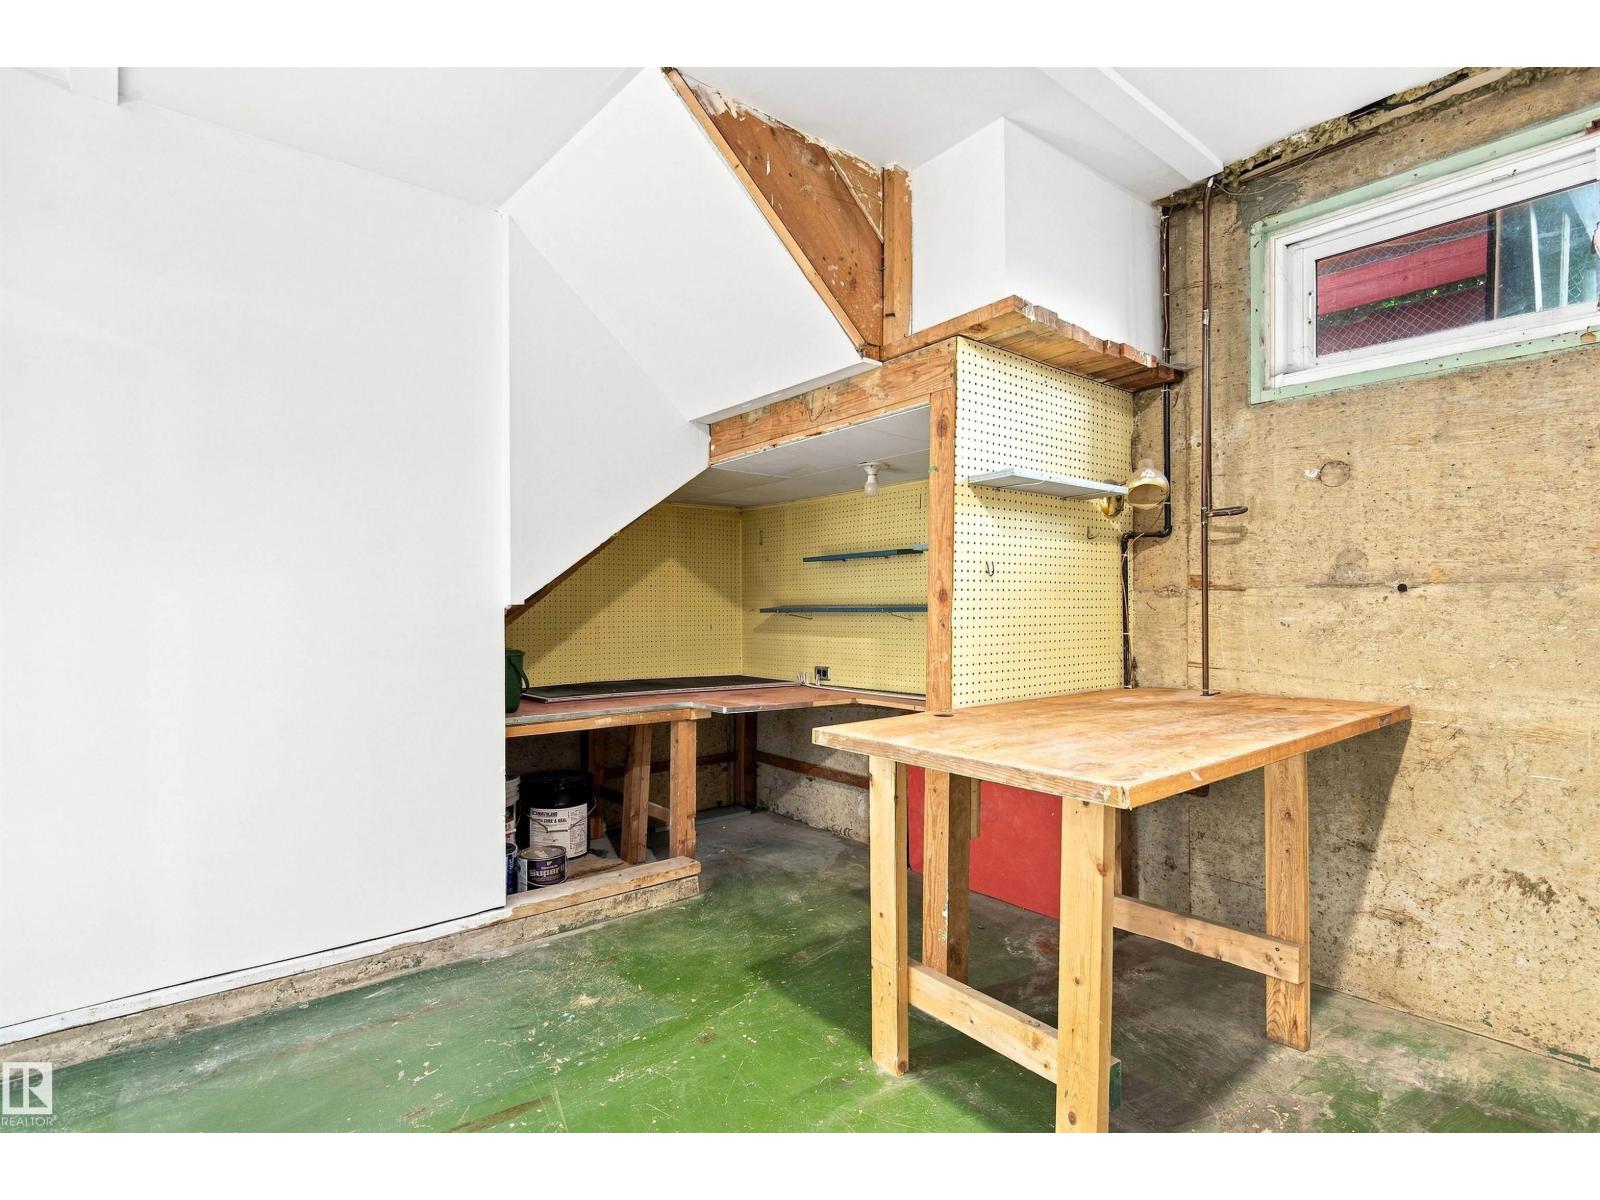
Basement |
Laundry Room |
3.85 m |
3.15 m |
3.85 m x 3.15 m |
|
Basement |
Utility Room |
1.58 m |
2.4 m |
1.58 m x 2.4 m |
|
Main Level |
Living Room |
4.29 m |
6.13 m |
4.29 m x 6.13 m |
|
Main Level |
Dining Room |
2.97 m |
3.23 m |
2.97 m x 3.23 m |
|
Main Level |
Kitchen |
5.06 m |
2.62 m |
5.06 m x 2.62 m |
|
Main Level |
Primary Bedroom |
4.15 m |
4.62 m |
4.15 m x 4.62 m |
|
Main Level |
Bedroom 2 |
2.64 m |
4.62 m |
2.64 m x 4.62 m |
|
Main Level |
Bedroom 3 |
3.62 m |
3.82 m |
3.62 m x 3.82 m |