4 Bedroom
4 Bathroom
1,873 ft2
Fireplace
Central Air Conditioning
Forced Air
$549,900
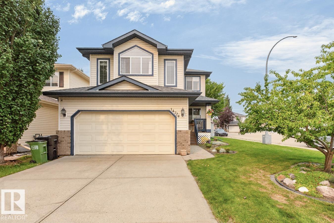
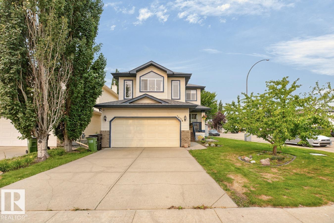
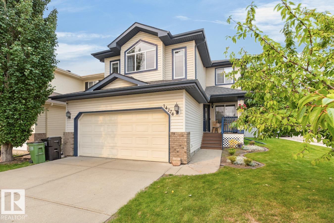
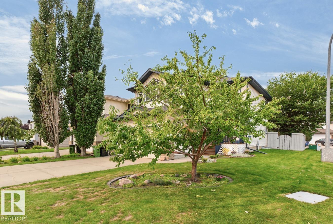
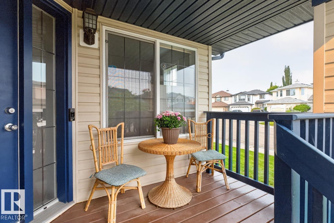
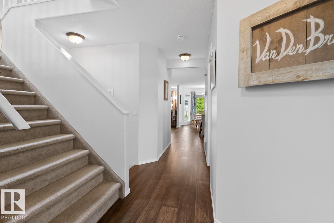
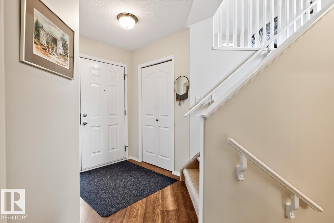
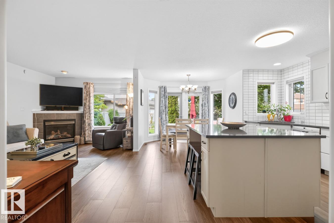
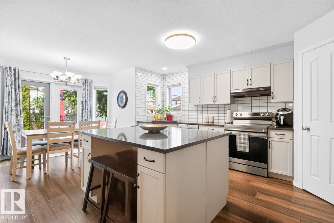
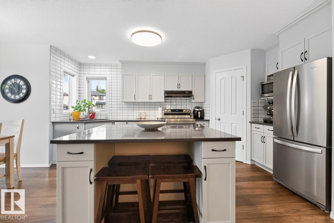
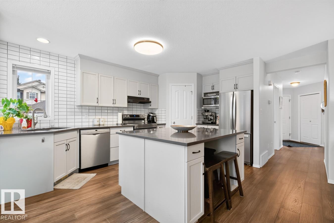
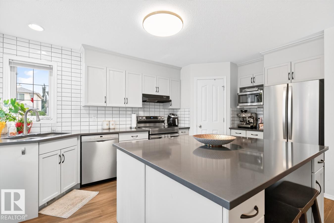
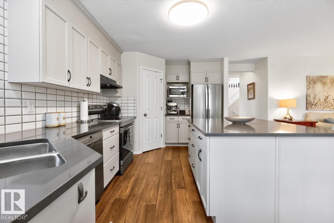
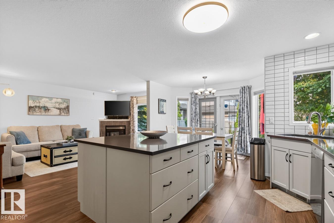
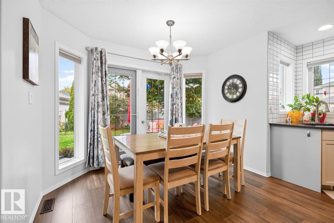
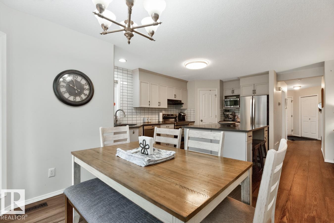
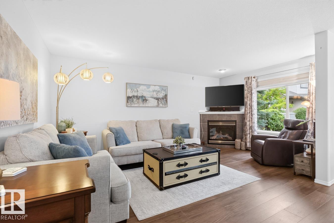
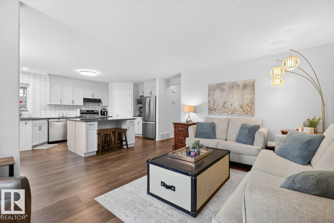
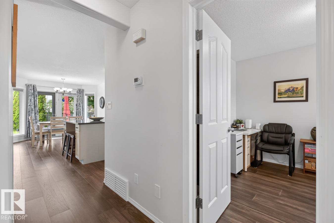
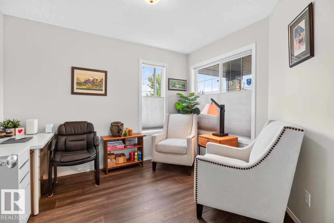
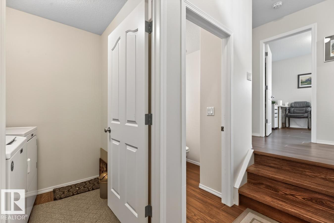
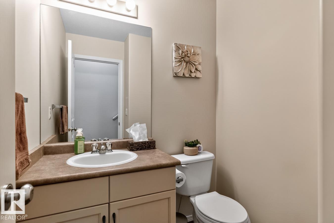
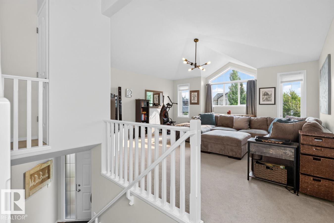
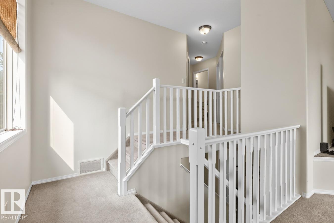
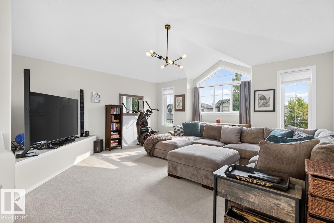
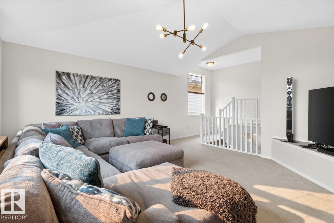
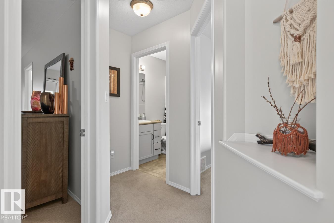
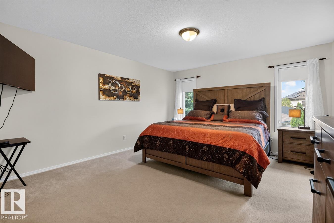
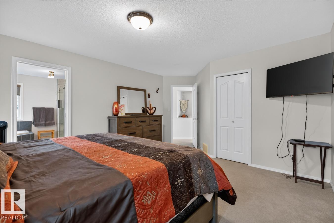
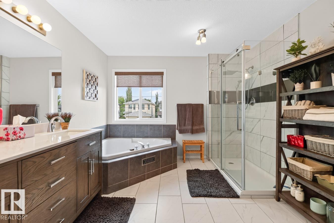
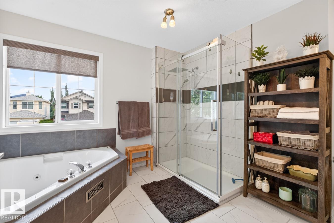
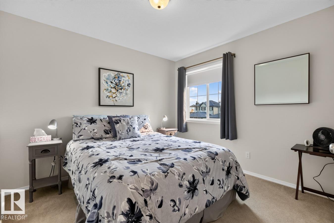
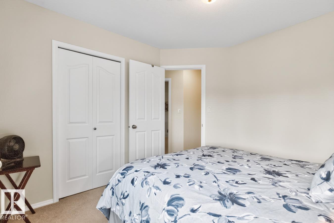
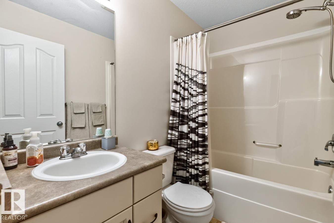
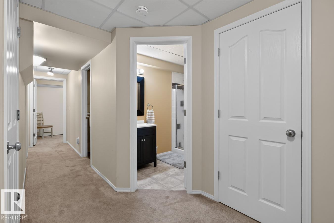
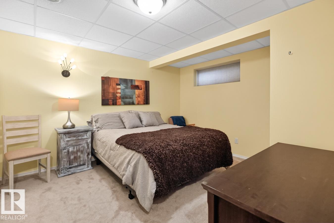
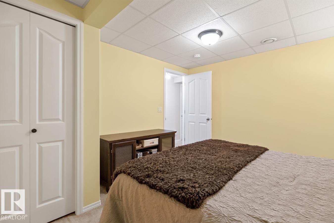
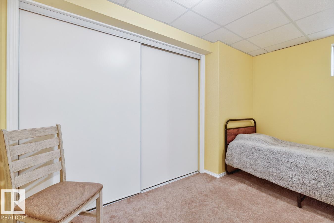
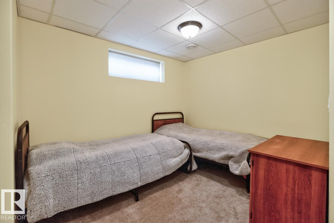
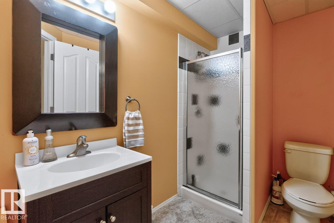
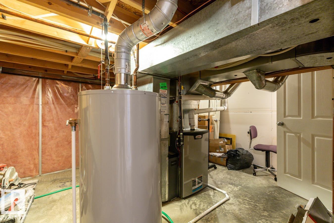
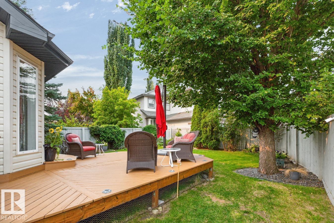
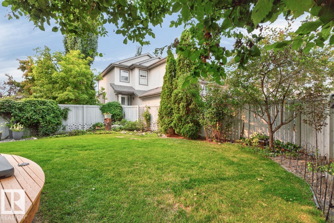
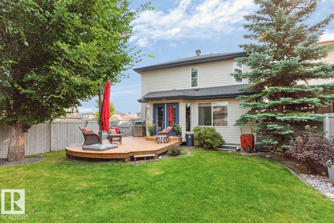
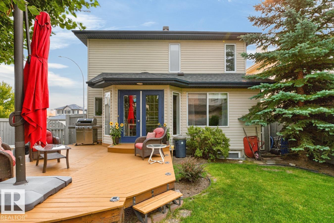
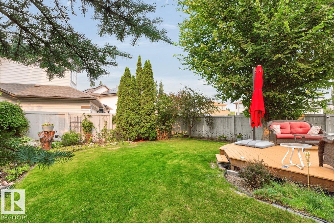
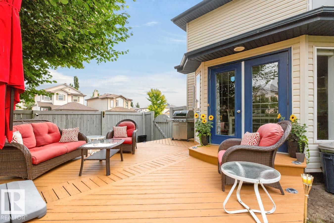
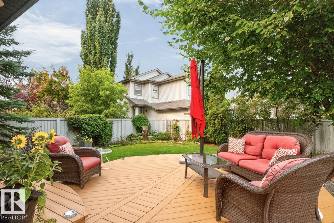
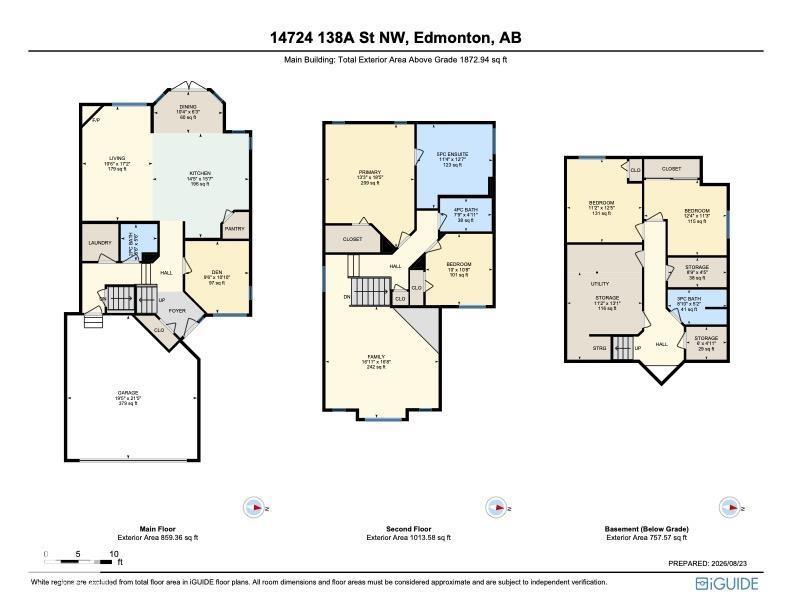
Welcome to Cumberland! This beautifully maintained family home is tucked onto a quiet street and offers 4 bedrooms, 3.5 baths, plus a long list of major updates, roof, furnace, HWT & A/C all completed in 2017. Fresh paint and NEW engineered hardwood create a bright, modern feel from the moment you step inside. The updated kitchen features abundant cabinetry, SS appliances, corner pantry & quartz island overlooking the dining area and inviting living room with cozy fireplace. A den and guest bath complete the main level. Upstairs, retreat to the king-sized primary suite with walk-in closet and luxurious ensuite featuring a rain shower and soaker tub. A spacious 2nd bedroom, 4-piece bath and vaulted bonus room complete the upper level. The finished basement adds 2 more bedrooms, 3-piece bath and tons of storage. Outside, enjoy the fully fenced yard, deck and gardens. Close to schools, shopping & Anthony Henday. Nothing to do but move in! (id:63125)
Property Details
|
MLS® Number
|
E4505997 |
|
Property Type
|
Single Family |
|
Neigbourhood
|
Cumberland |
|
Amenities Near By
|
Playground, Public Transit, Schools, Shopping |
|
Features
|
See Remarks |
|
Structure
|
Deck |
Building
|
Bathroom Total
|
4 |
|
Bedrooms Total
|
4 |
|
Appliances
|
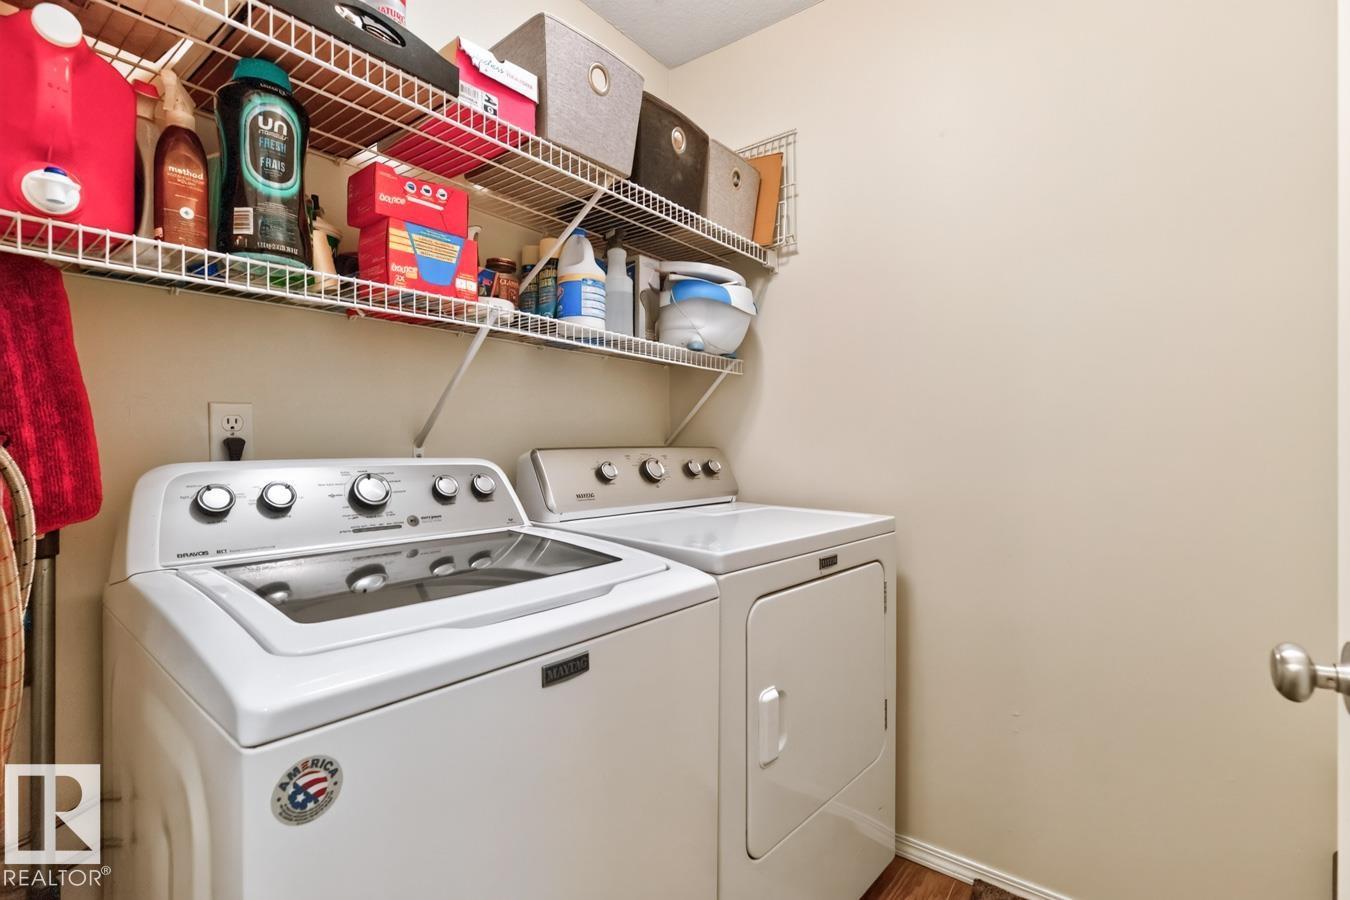
Dryer, Garage Door Opener Remote(s), Garage Door Opener, Hood Fan, Microwave, Refrigerator, Storage Shed, Stove, Washer, Window Coverings |
|
Basement Development
|
Finished |
|
Basement Type
|
Full (finished) |
|
Ceiling Type
|
Vaulted |
|
Constructed Date
|
2003 |
|
Construction Style Attachment
|
Detached |
|
Cooling Type
|
Central Air Conditioning |
|
Fireplace Fuel
|
Gas |
|
Fireplace Present
|
Yes |
|
Fireplace Type
|
Corner |
|
Half Bath Total
|
1 |
|
Heating Type
|
Forced Air |
|
Stories Total
|
2 |
|
Size Interior
|
1,873 Ft2 |
|
Type
|
House |
Parking
Land
|
Acreage
|
No |
|
Fence Type
|
Fence |
|
Land Amenities
|
Playground, Public Transit, Schools, Shopping |
|
Size Irregular
|
429.53 |
|
Size Total
|
429.53 M2 |
|
Size Total Text
|
429.53 M2 |
Rooms
| Level |
Type |
Length |
Width |
Dimensions |
|
Basement |
Bedroom 3 |
|
|
Measurements not available |
|
Basement |
Bedroom 4 |
|
|
Measurements not available |
|
Main Level |
Living Room |
|
|
Measurements not available |
|
Main Level |
Dining Room |
|
|
Measurements not available |
|
Main Level |
Kitchen |
|
|
Measurements not available |
|
Main Level |
Den |
|
|
Measurements not available |
|
Upper Level |
Primary Bedroom |
|
|
Measurements not available |
|
Upper Level |
Bedroom 2 |
|
|
Measurements not available |
|
Upper Level |
Bonus Room |
|
|
Measurements not available |