4 Bedroom
3 Bathroom
1,431 ft2
Bungalow
Fireplace
Forced Air
$499,900
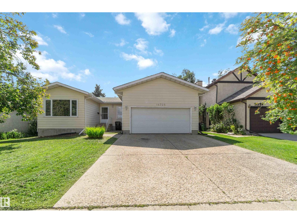
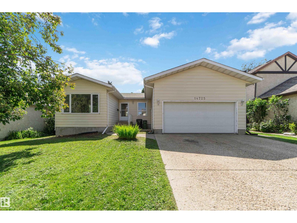
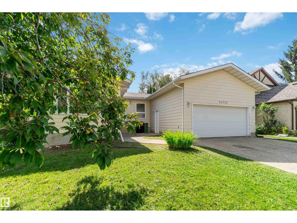
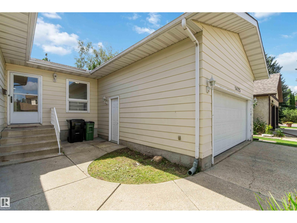
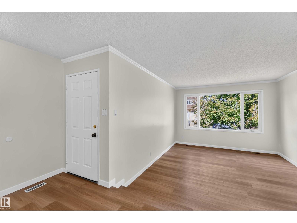
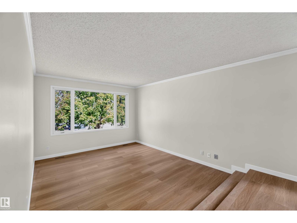
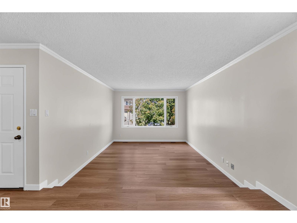
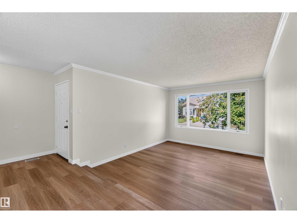
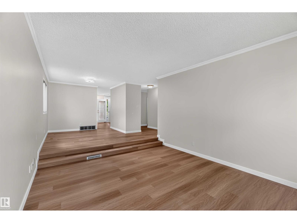
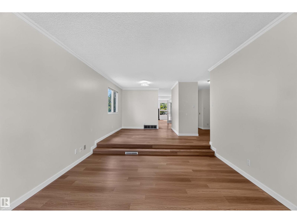
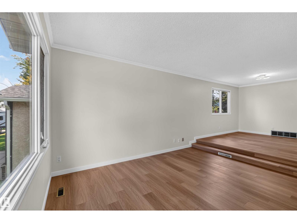
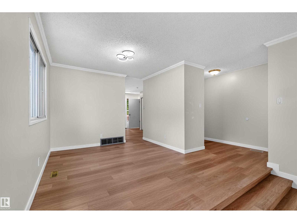
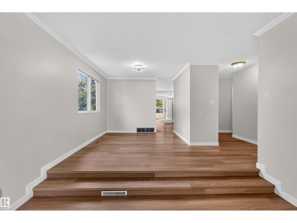
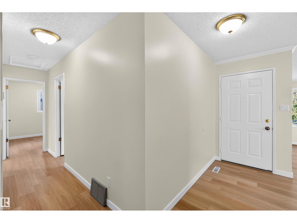
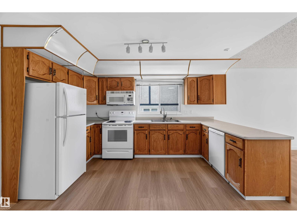
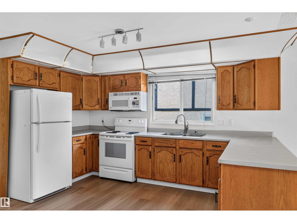
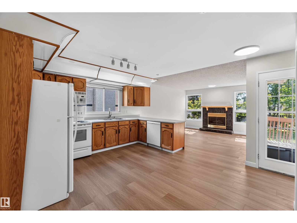
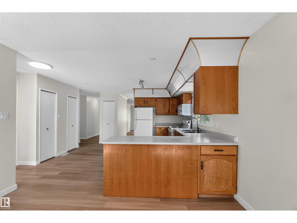
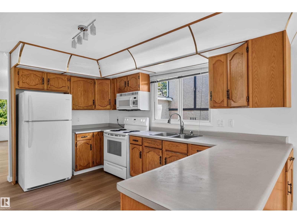
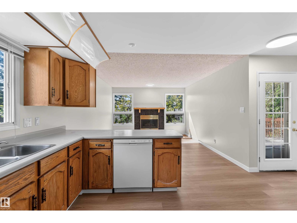
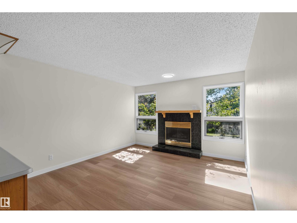
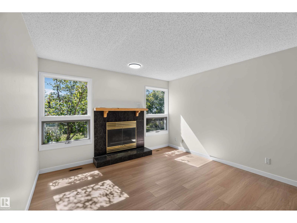
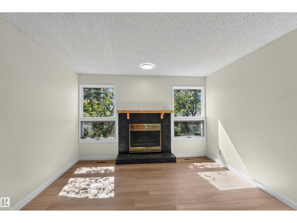
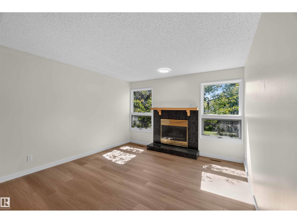
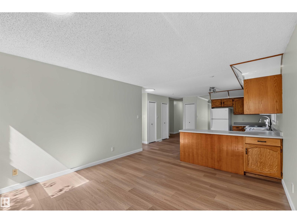
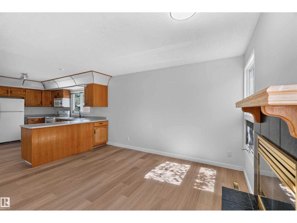
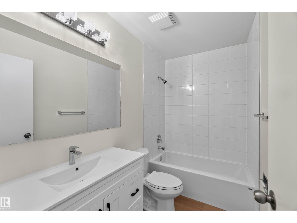
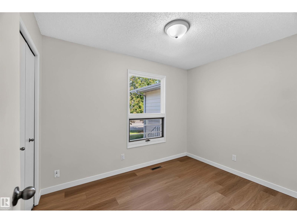
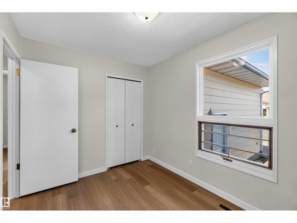
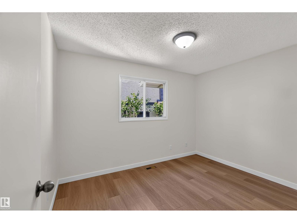
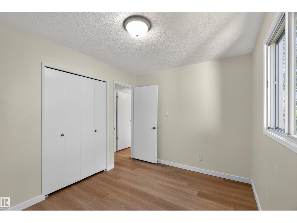
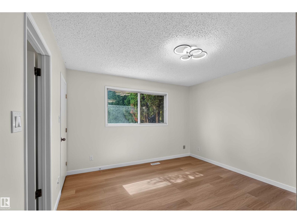
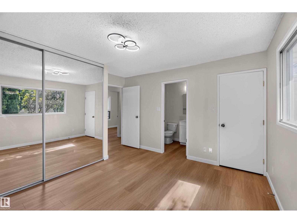
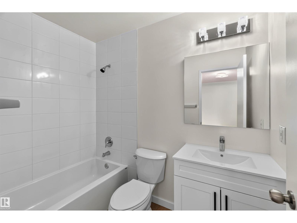
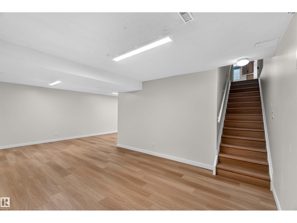
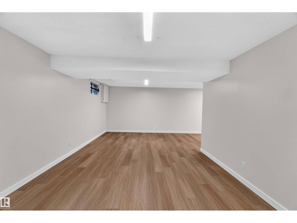
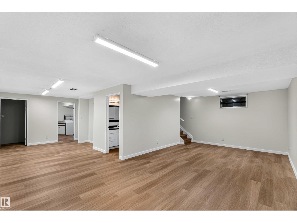
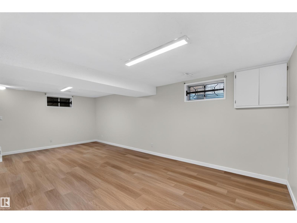
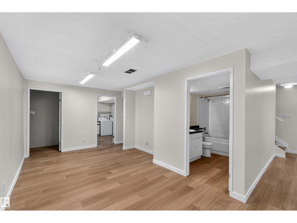
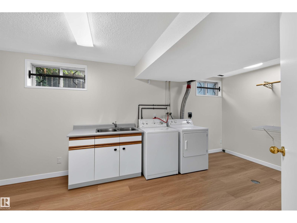
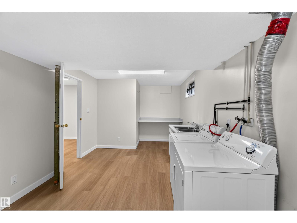
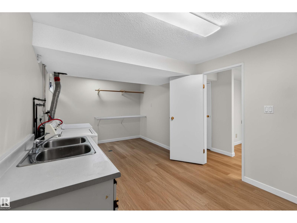
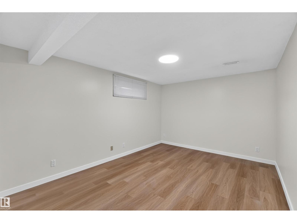
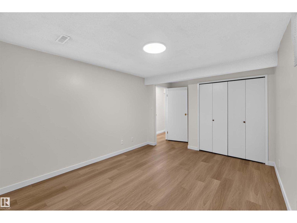
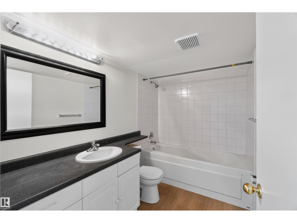
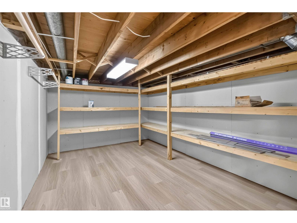
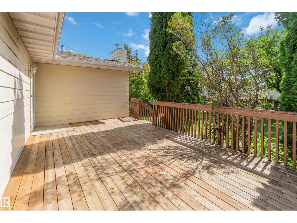
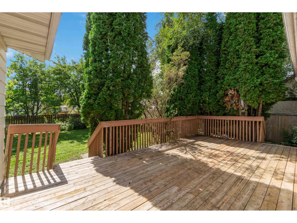
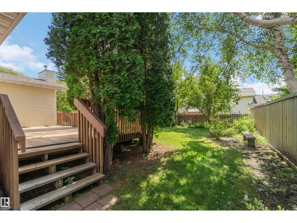
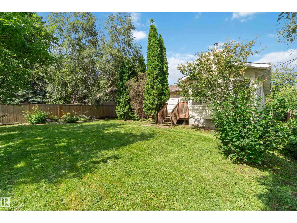
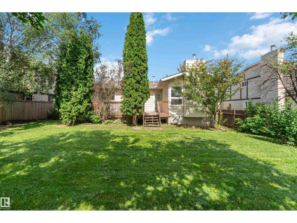
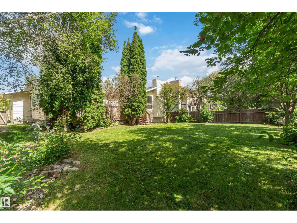
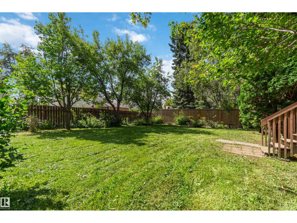
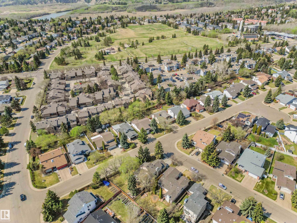
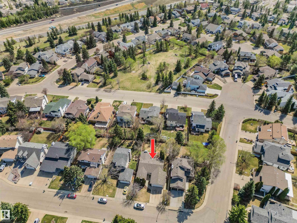
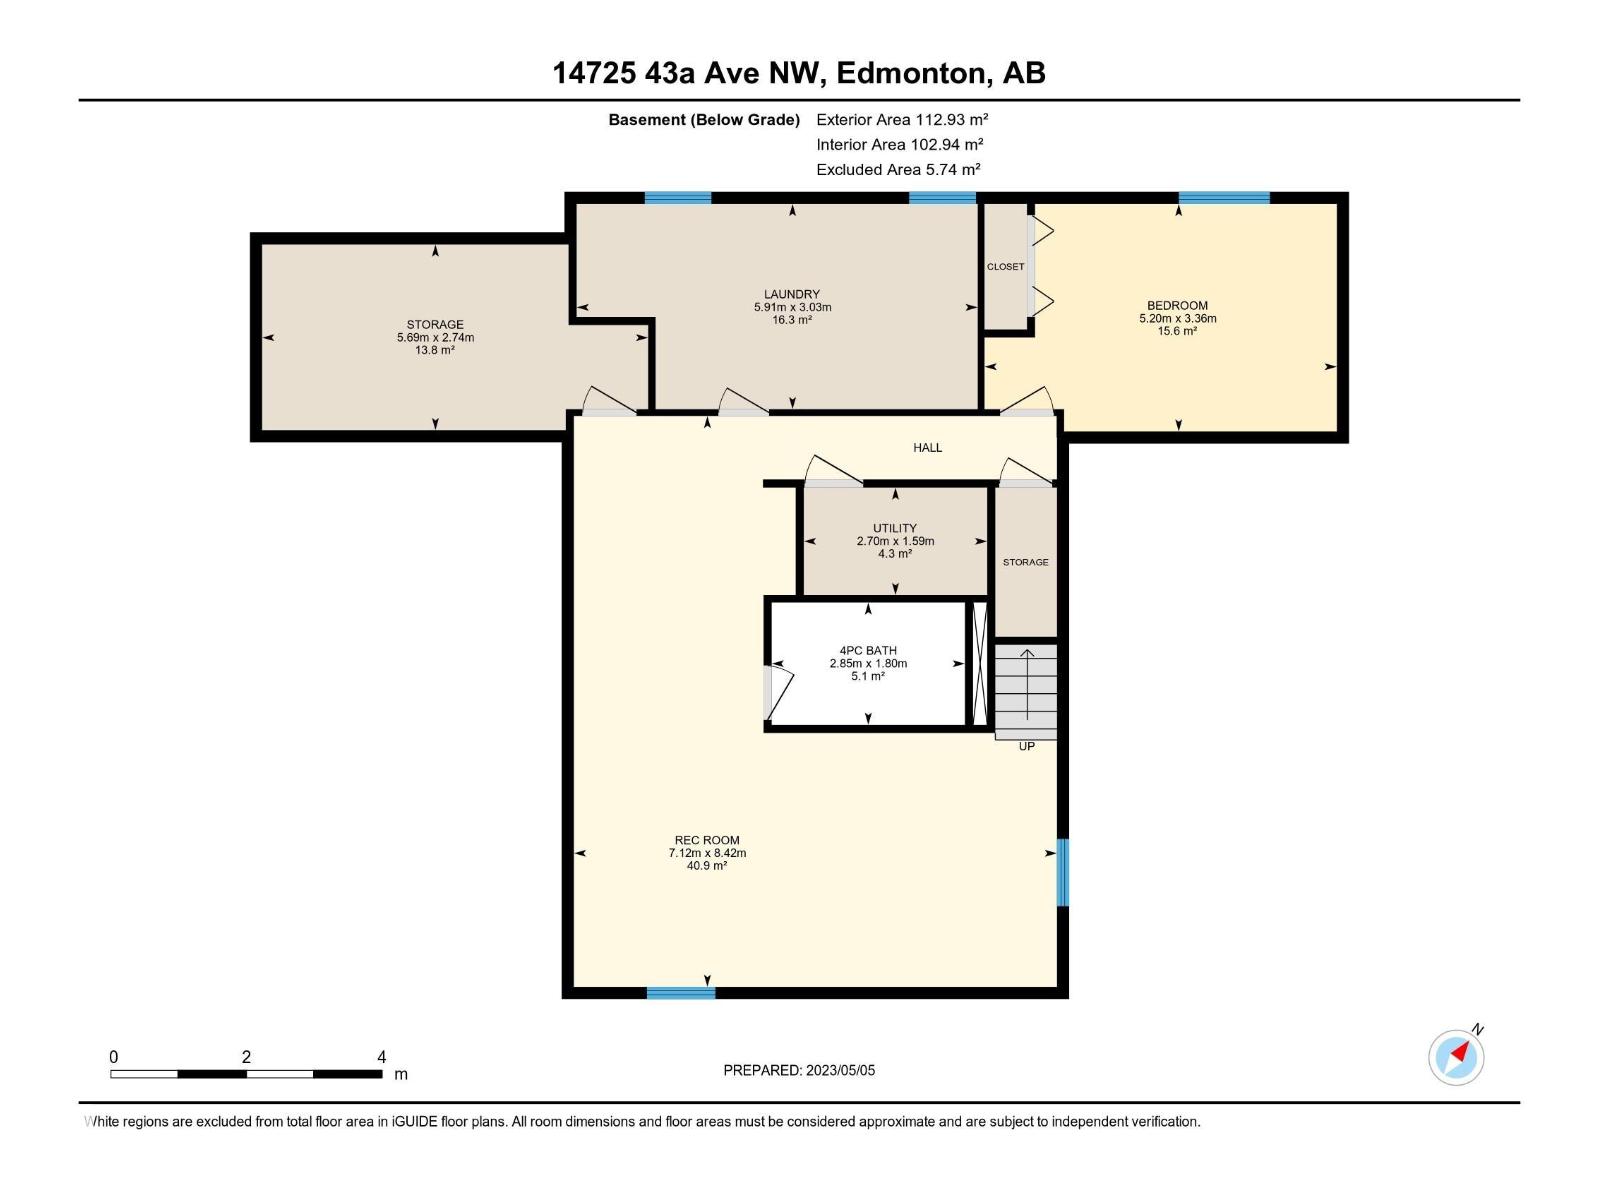
Elevated living in desirable Ramsay Heights! This upgraded 1,431 sq. ft. double attached bungalow offers 3+1 bedrooms, 3 full baths, a bright sunken living room, elegant dining area, and spacious kitchen overlooking a warm family room with gas fireplace. The finished basement adds flexibility with a bedroom, bath, generous laundry area, storage/hobby room, and built-in workbench. Recent updates include bathrooms, Vinyl flooring throughout, paint, and lighting. Enjoy a private landscaped yard and expansive 20 x 20 deck, ideal for effortless entertaining. Close to amenities, Whitemud Drive, and direct transit to the University of Alberta, this home offers luxury comfort plus strong investment and rental appeal. Don’t miss this exceptional opportunity to own a piece of Ramsay Heights! (id:63125)
Property Details
|
MLS® Number
|
E4504049 |
|
Property Type
|
Single Family |
|
Neigbourhood
|
Ramsay Heights |
|
Amenities Near By
|
Golf Course, Playground, Public Transit, Schools, Shopping |
|
Features
|
Private Setting, Paved Lane, No Back Lane |
|
Structure
|
Deck |
Building
|
Bathroom Total
|
3 |
|
Bedrooms Total
|
4 |
|
Appliances
|
Dishwasher, Dryer, Garage Door Opener Remote(s), Garage Door Opener, Refrigerator, Stove, Washer |
|
Architectural Style
|
Bungalow |
|
Basement Development
|
Finished |
|
Basement Type
|
Full (finished) |
|
Constructed Date
|
1983 |
|
Construction Style Attachment
|
Detached |
|
Fire Protection
|
Smoke Detectors |
|
Fireplace Fuel
|
Gas |
|
Fireplace Present
|
Yes |
|
Fireplace Type
|
Unknown |
|
Heating Type
|
Forced Air |
|
Stories Total
|
1 |
|
Size Interior
|
1,431 Ft2 |
|
Type
|
House |
Parking
Land
|
Acreage
|
No |
|
Fence Type
|
Fence |
|
Land Amenities
|
Golf Course, Playground, Public Transit, Schools, Shopping |
Rooms
| Level |
Type |
Length |
Width |
Dimensions |
|
Basement |
Bedroom 4 |
5.2 m |
3.36 m |
5.2 m x 3.36 m |
|
Basement |
Recreation Room |
7.12 m |
8.42 m |
7.12 m x 8.42 m |
|
Basement |
Laundry Room |
5.91 m |
3.03 m |
5.91 m x 3.03 m |
|
Basement |
Storage |
5.69 m |
2.74 m |
5.69 m x 2.74 m |
|
Basement |
Utility Room |
2.7 m |
1.59 m |
2.7 m x 1.59 m |
|
Main Level |
Living Room |
4.55 m |
3.75 m |
4.55 m x 3.75 m |
|
Main Level |
Dining Room |
3.63 m |
3.75 m |
3.63 m x 3.75 m |
|
Main Level |
Kitchen |
3.92 m |
4.88 m |
3.92 m x 4.88 m |
|
Main Level |
Family Room |
4.09 m |
3.76 m |
4.09 m x 3.76 m |
|
Main Level |
Primary Bedroom |
3.89 m |
3.73 m |
3.89 m x 3.73 m |
|
Main Level |
Bedroom 2 |
3.55 m |
2.73 m |
3.55 m x 2.73 m |
|
Main Level |
Bedroom 3 |
2.94 m |
3.24 m |
2.94 m x 3.24 m |