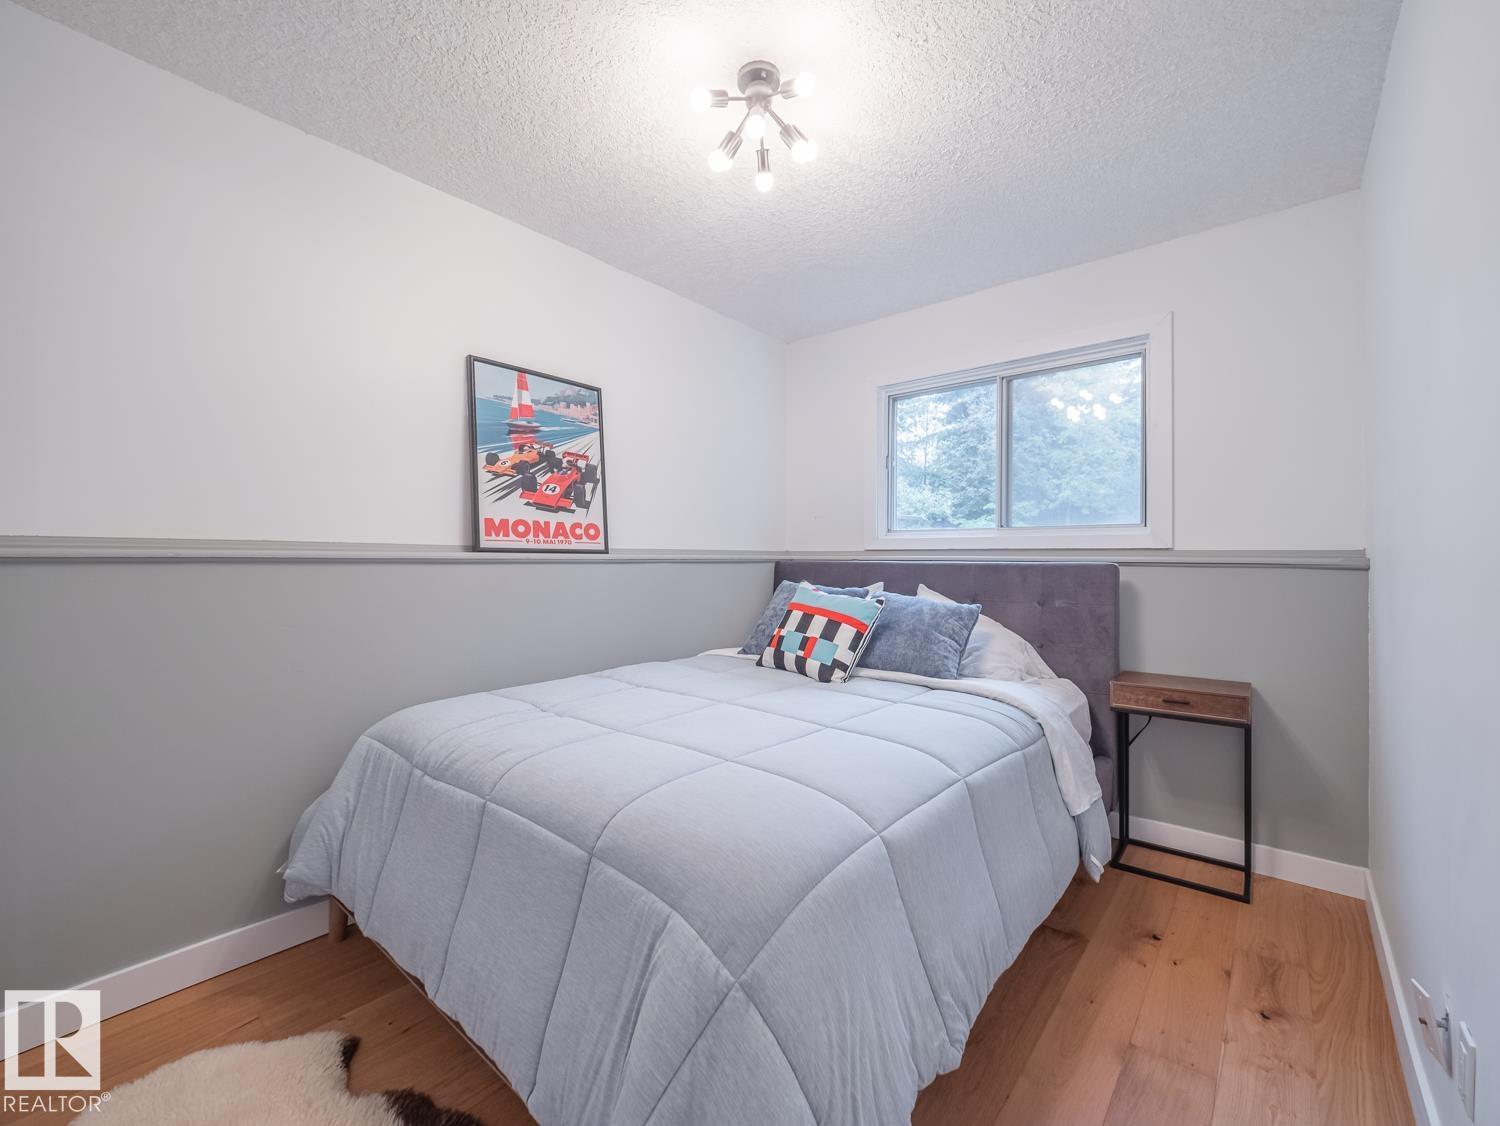
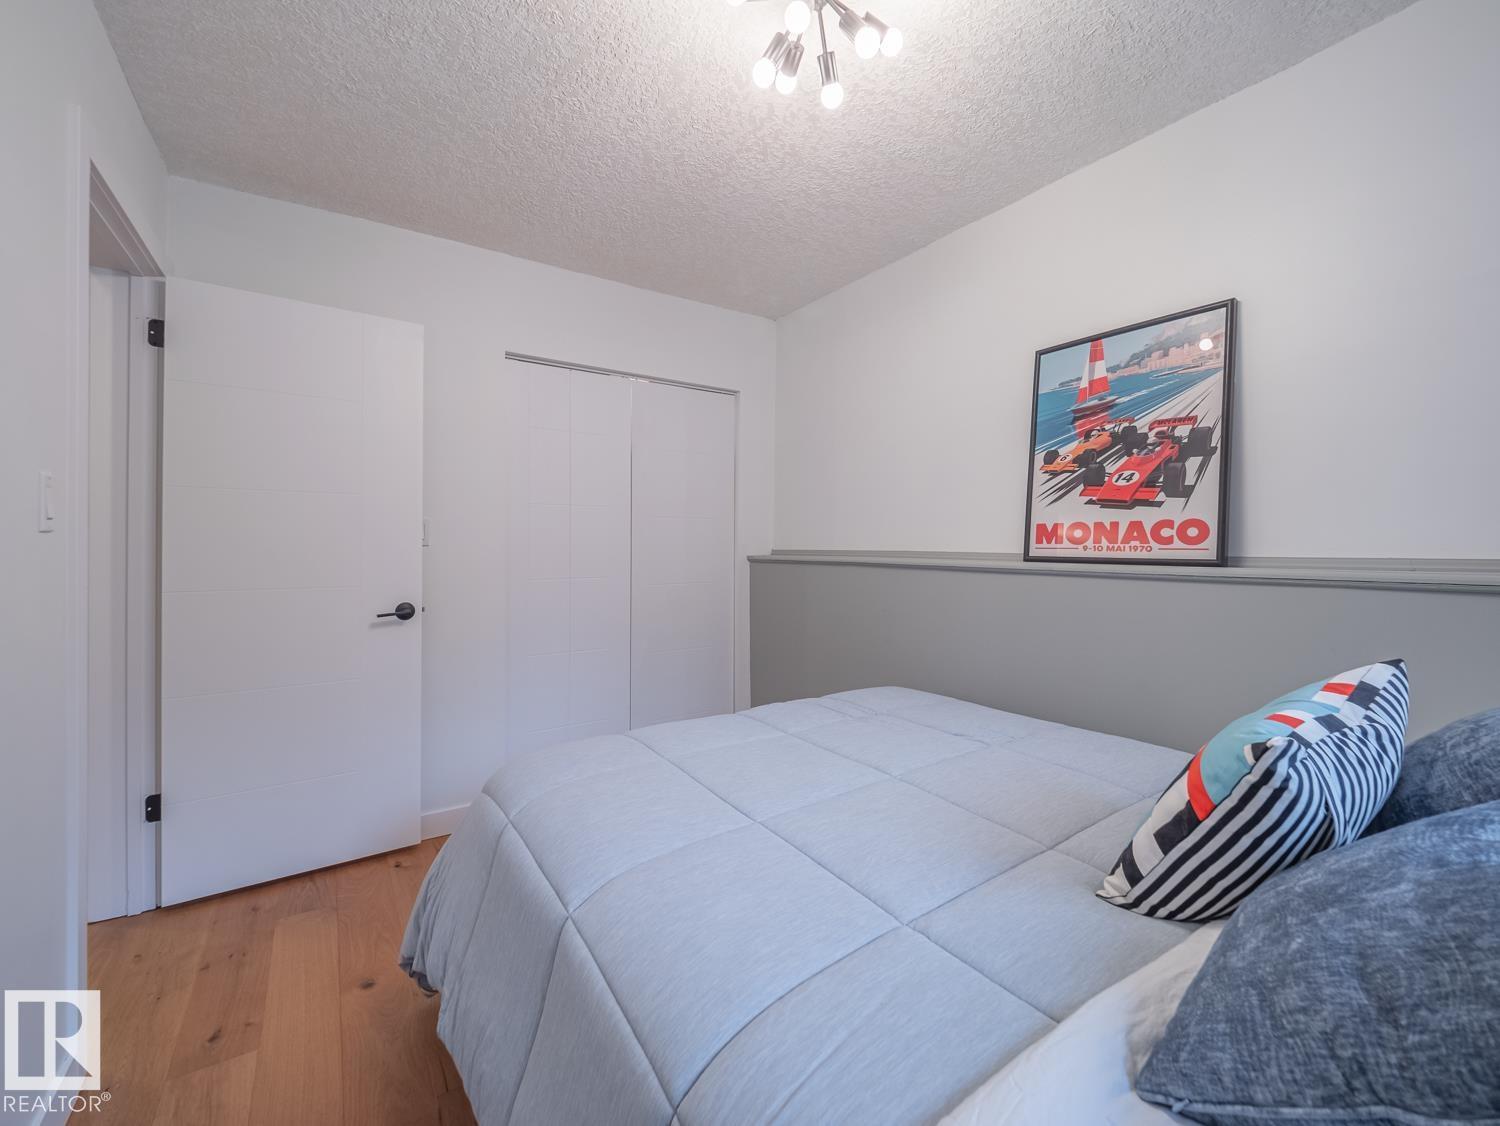
4 Bedroom
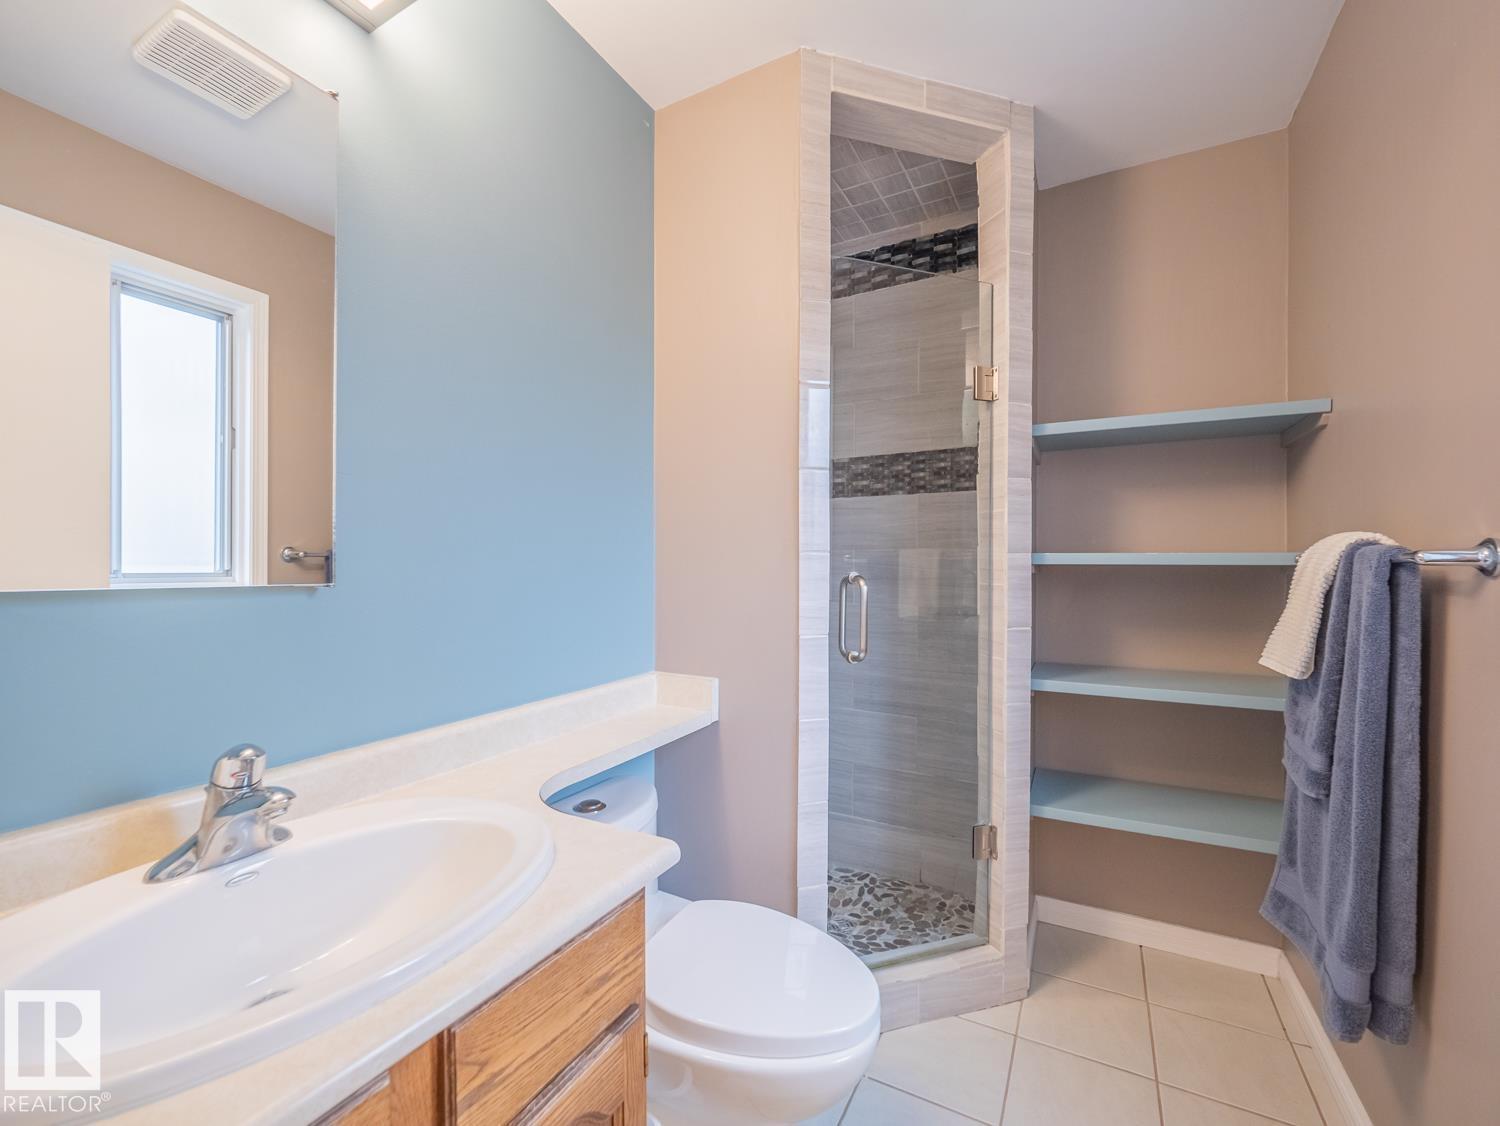
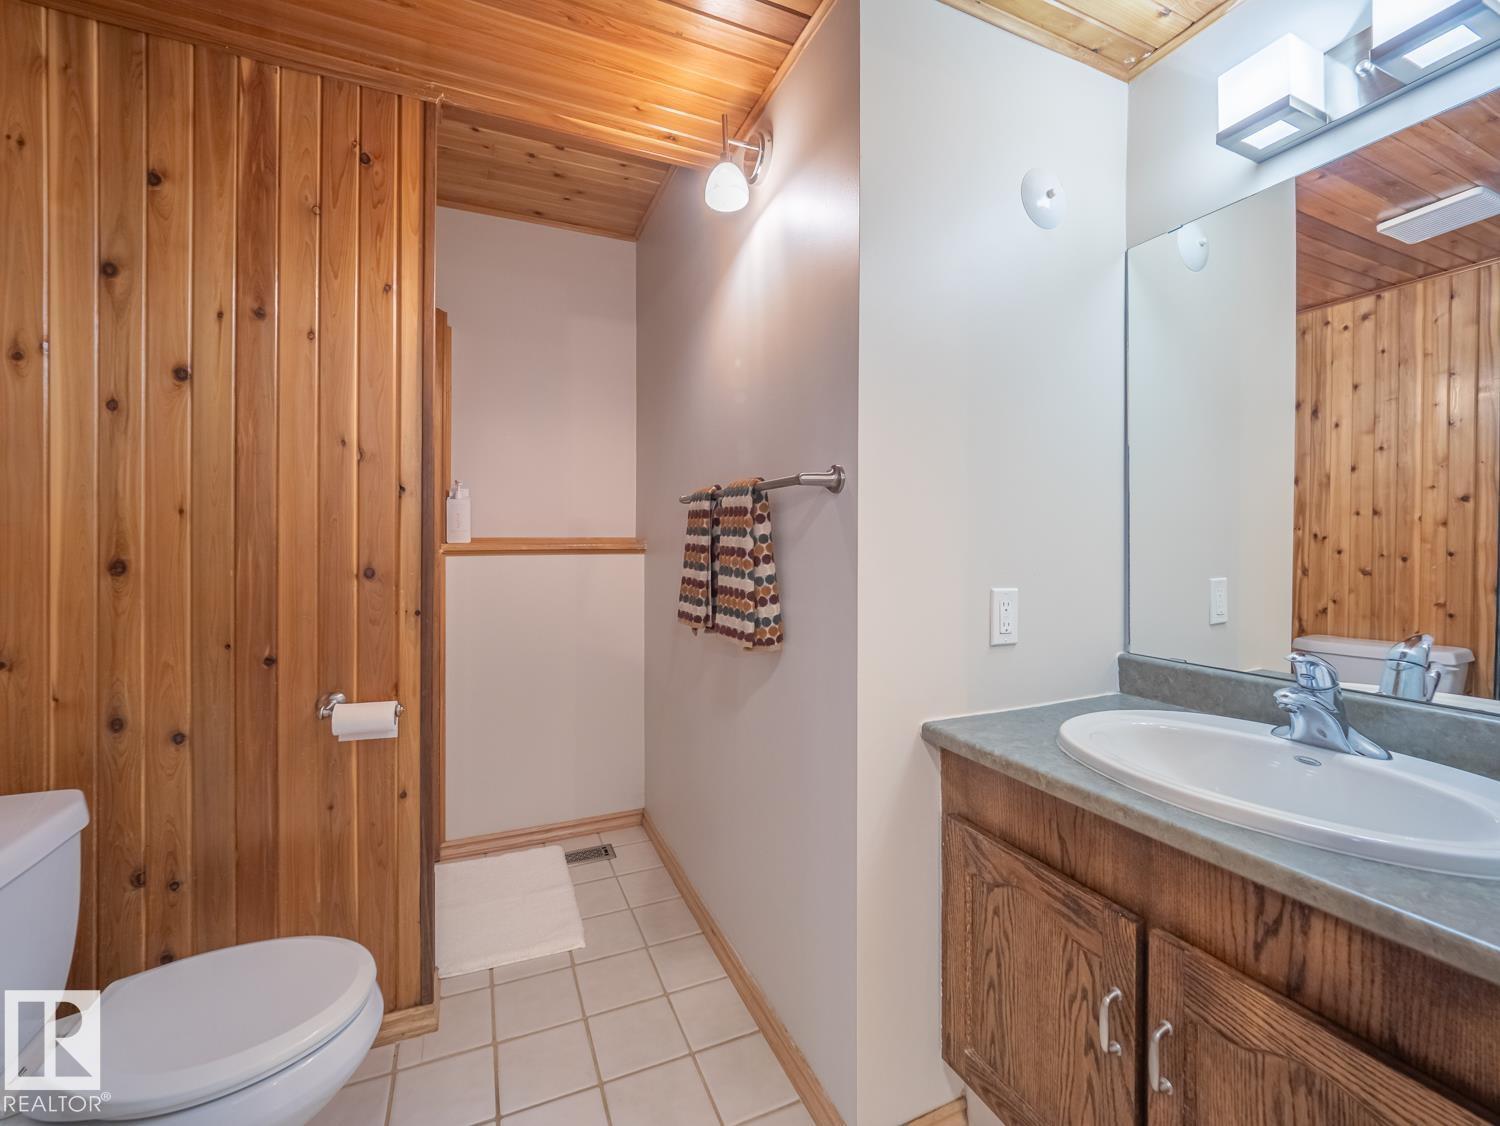
3 Bathroom
1,173 ft2
Fireplace
Central Air Conditioning
Forced Air
$625,000
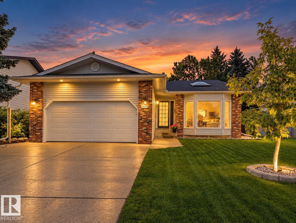
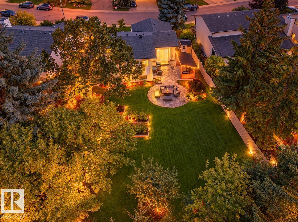
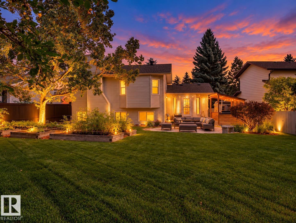
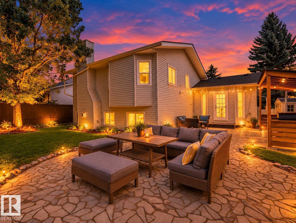
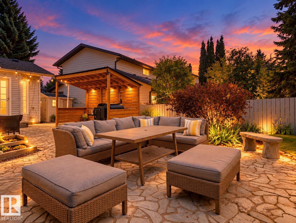
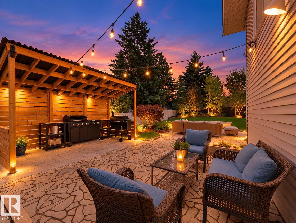
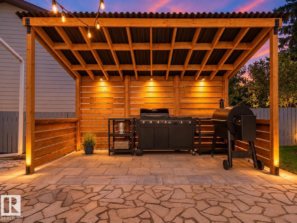
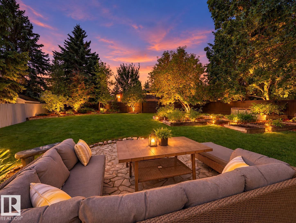
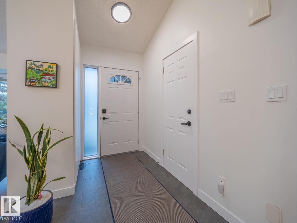
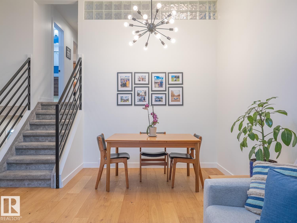
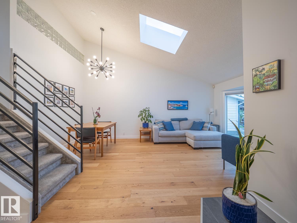
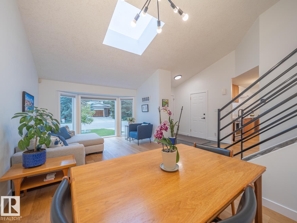
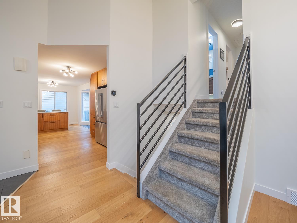
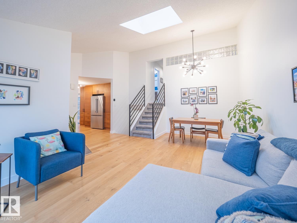
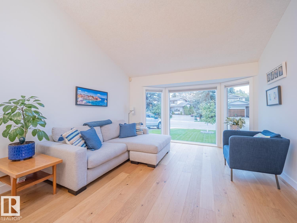
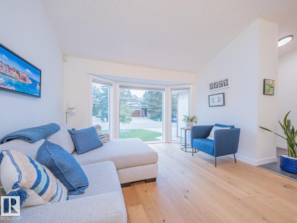
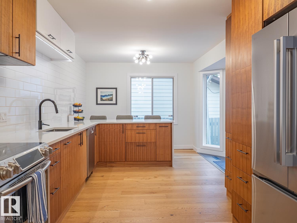
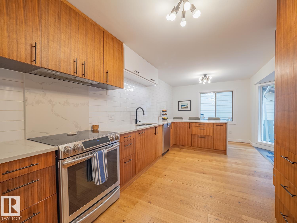
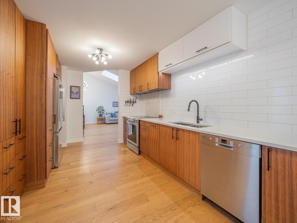
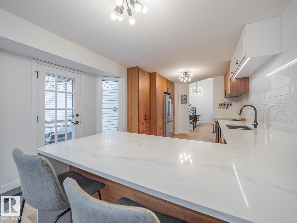
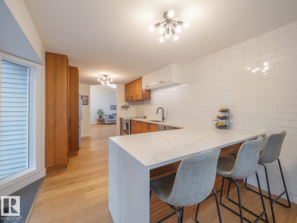
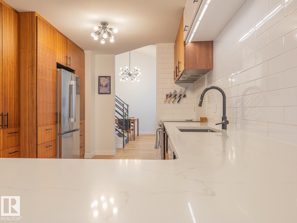
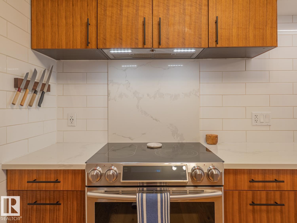
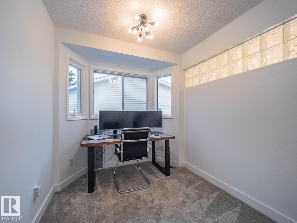
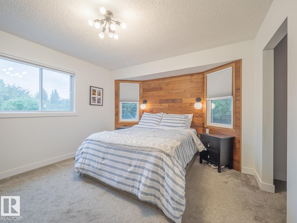
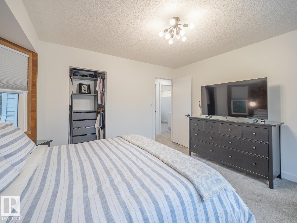
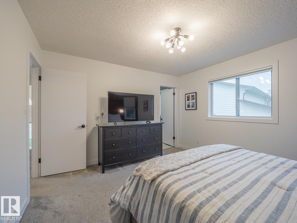
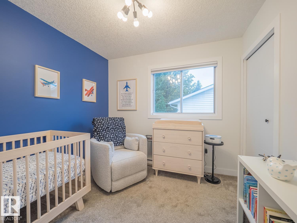
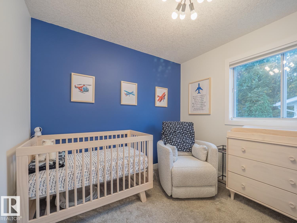
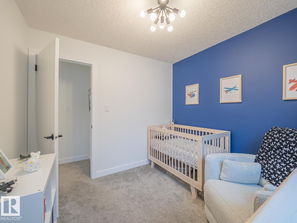
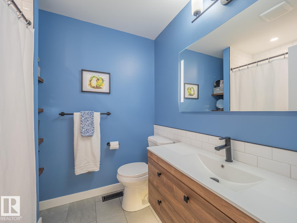
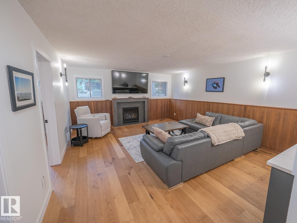
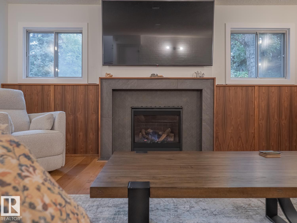
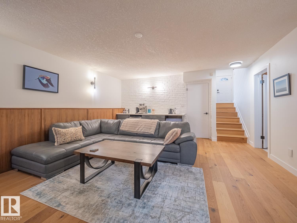
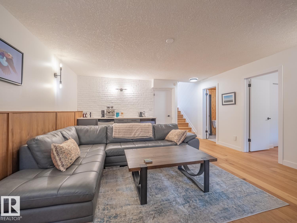
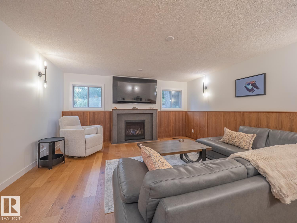
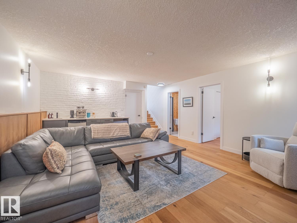
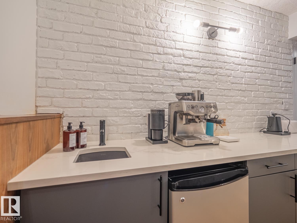
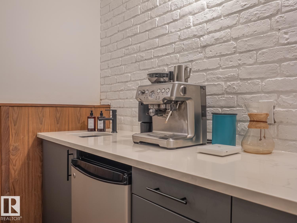
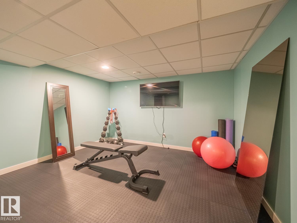
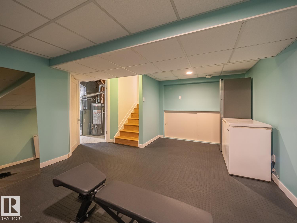
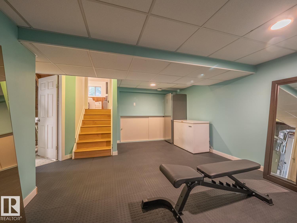
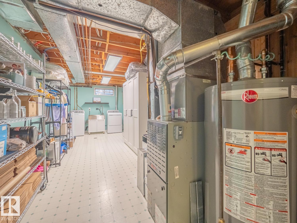
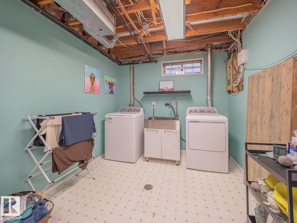
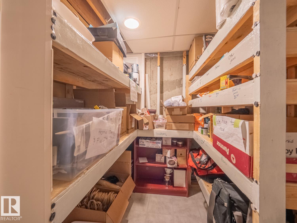
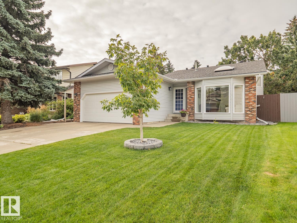
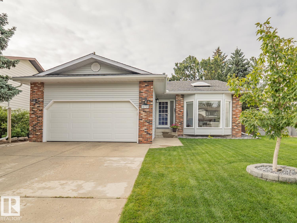
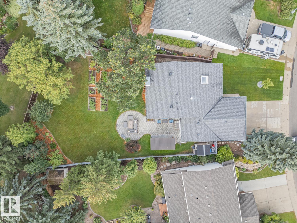
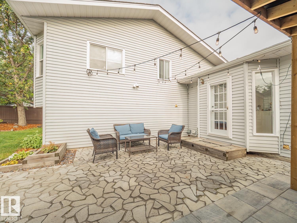
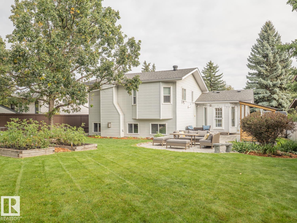
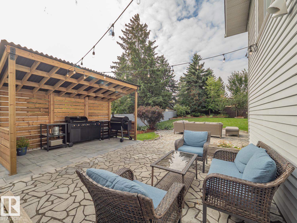
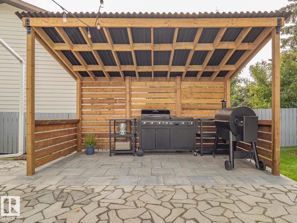
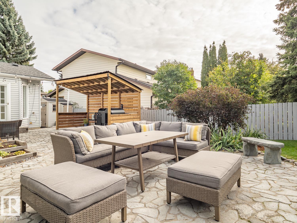
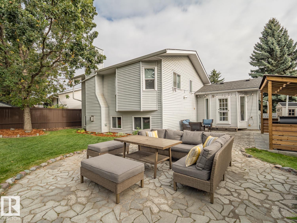
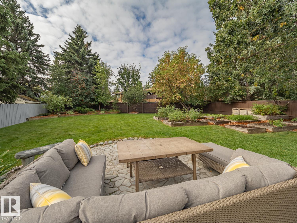
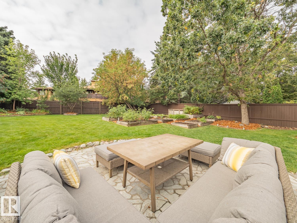
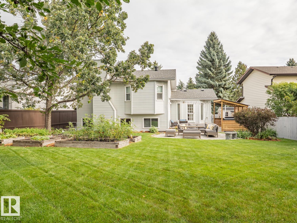
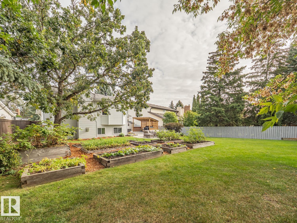
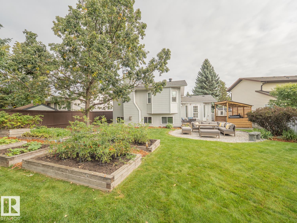
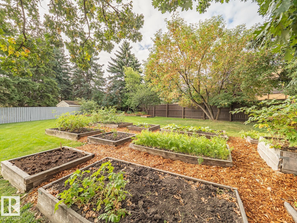
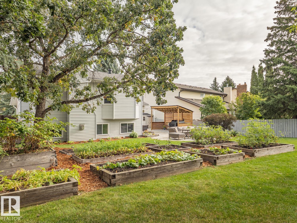
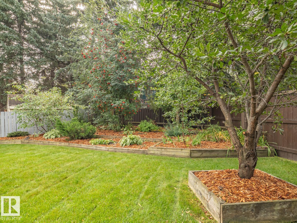
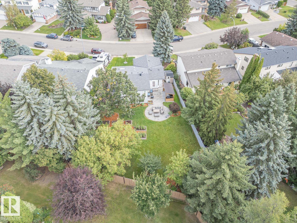
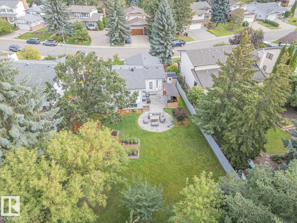
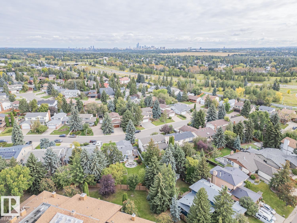
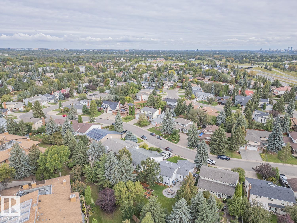
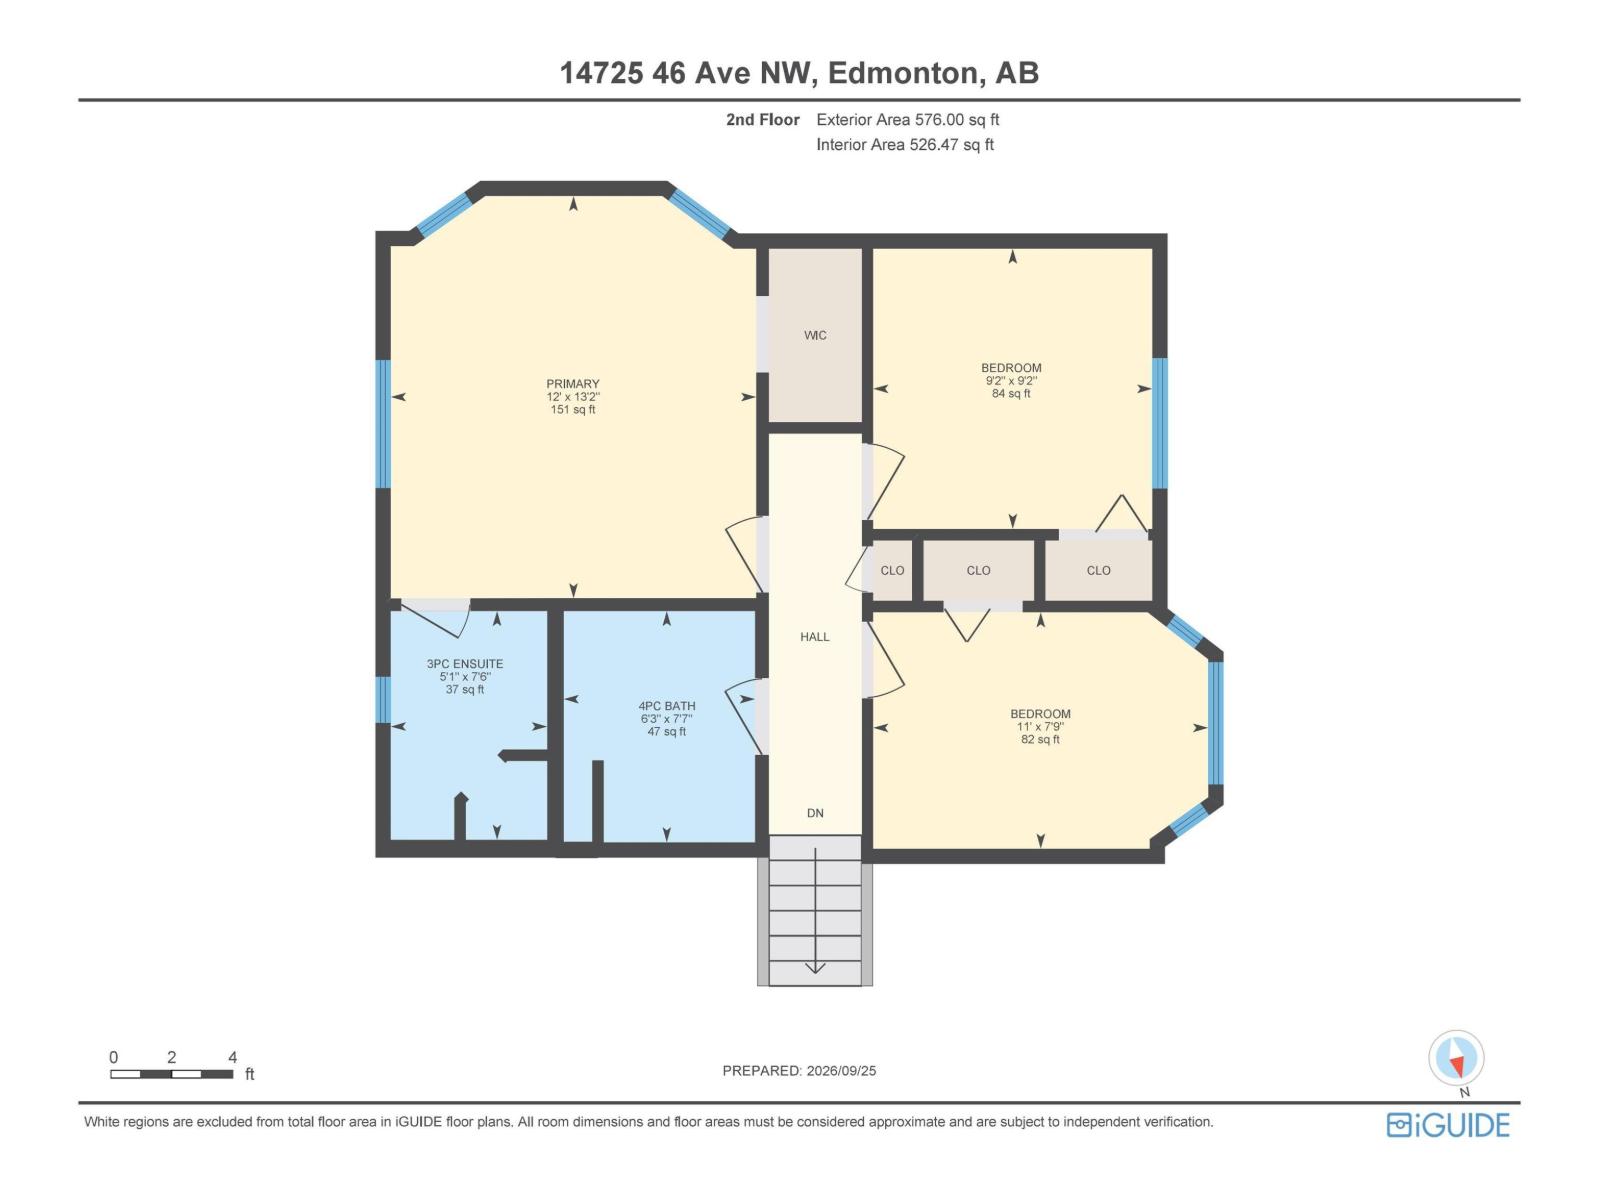
Tucked away on a quiet street in sought-after Ramsay Heights, this beautifully updated split-level offers over 2,100 sq.ft. of living space, A/C, an attached garage and one seriously impressive backyard. Step outside to a massive private yard featuring a gorgeous stone patio, newly built covered patio pavilion, numerous raised garden beds & plenty of room to entertain, garden or simply enjoy your own outdoor retreat. Inside, new flooring and a renovated kitchen bring a modern feel to the bright, open layout with vaulted ceilings, large windows & a skylight. Upstairs offers 3 bedrooms, including a primary with an ensuite & backyard views, plus a beautifully renovated main bath. The lower level adds a 4th bedroom, full bath & spacious family room with gas fireplace & wet bar. A finished basement provides even more living & storage space. All this in one of southwest Edmonton’s most established communities, close to the river valley, trails, parks, schools, public transit and much more. Virtual staging used. (id:63125)
Property Details
|
MLS® Number
|
E4512713 |
|
Property Type
|
Single Family |
|
Neigbourhood
|
Ramsay Heights |
|
Amenities Near By
|
Playground, Public Transit, Schools |
|
Features
|
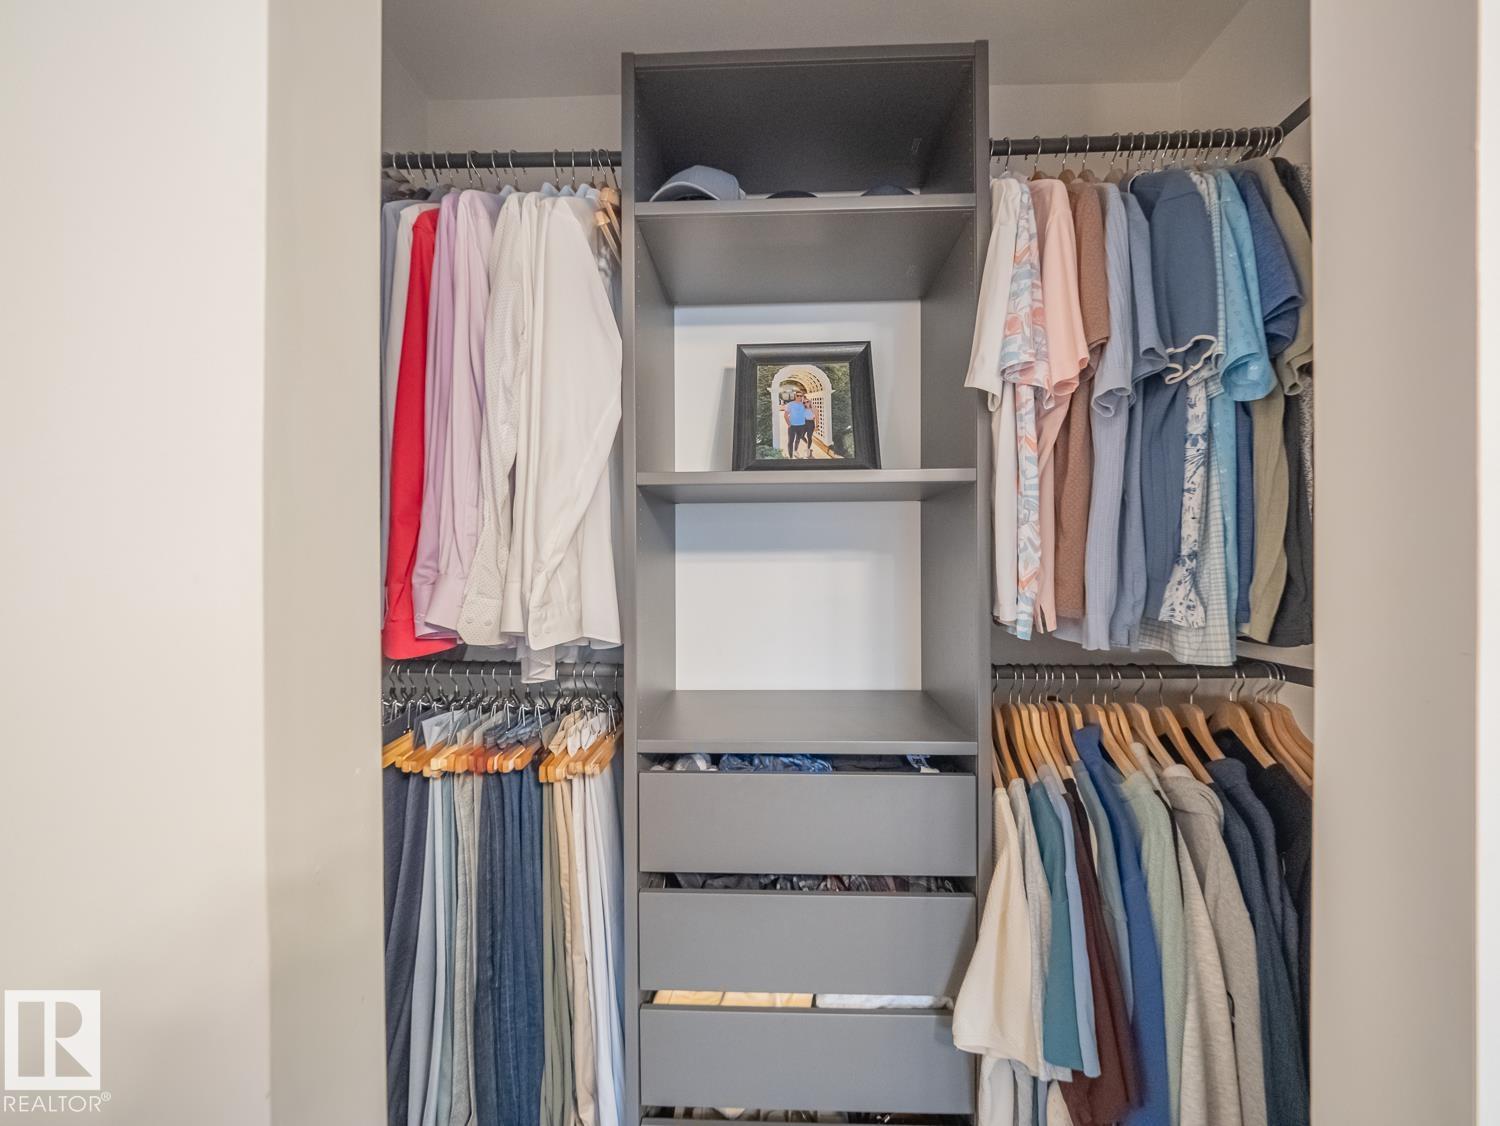
Flat Site, Wet Bar, Closet Organizers, No Smoking Home, Skylight |
|
Parking Space Total
|
4 |
Building
|
Bathroom Total
|
3 |
|
Bedrooms Total
|
4 |
|
Appliances
|
Dishwasher, Dryer, Garage Door Opener Remote(s), Garage Door Opener, Refrigerator, Storage Shed, Stove, Washer, Window Coverings |
|
Basement Development
|
Finished |
|
Basement Type
|
Full (finished) |
|
Constructed Date
|
1985 |
|
Construction Style Attachment
|
Detached |
|
Cooling Type
|
Central Air Conditioning |
|
Fireplace Fuel
|
Gas |
|
Fireplace Present
|
Yes |
|
Fireplace Type
|
Insert |
|
Heating Type
|
Forced Air |
|
Size Interior
|
1,173 Ft2 |
|
Type
|
House |
Parking
Land
|
Acreage
|
No |
|
Fence Type
|
Fence |
|
Land Amenities
|
Playground, Public Transit, Schools |
|
Size Irregular
|
825.39 |
|
Size Total
|
825.39 M2 |
|
Size Total Text
|
825.39 M2 |
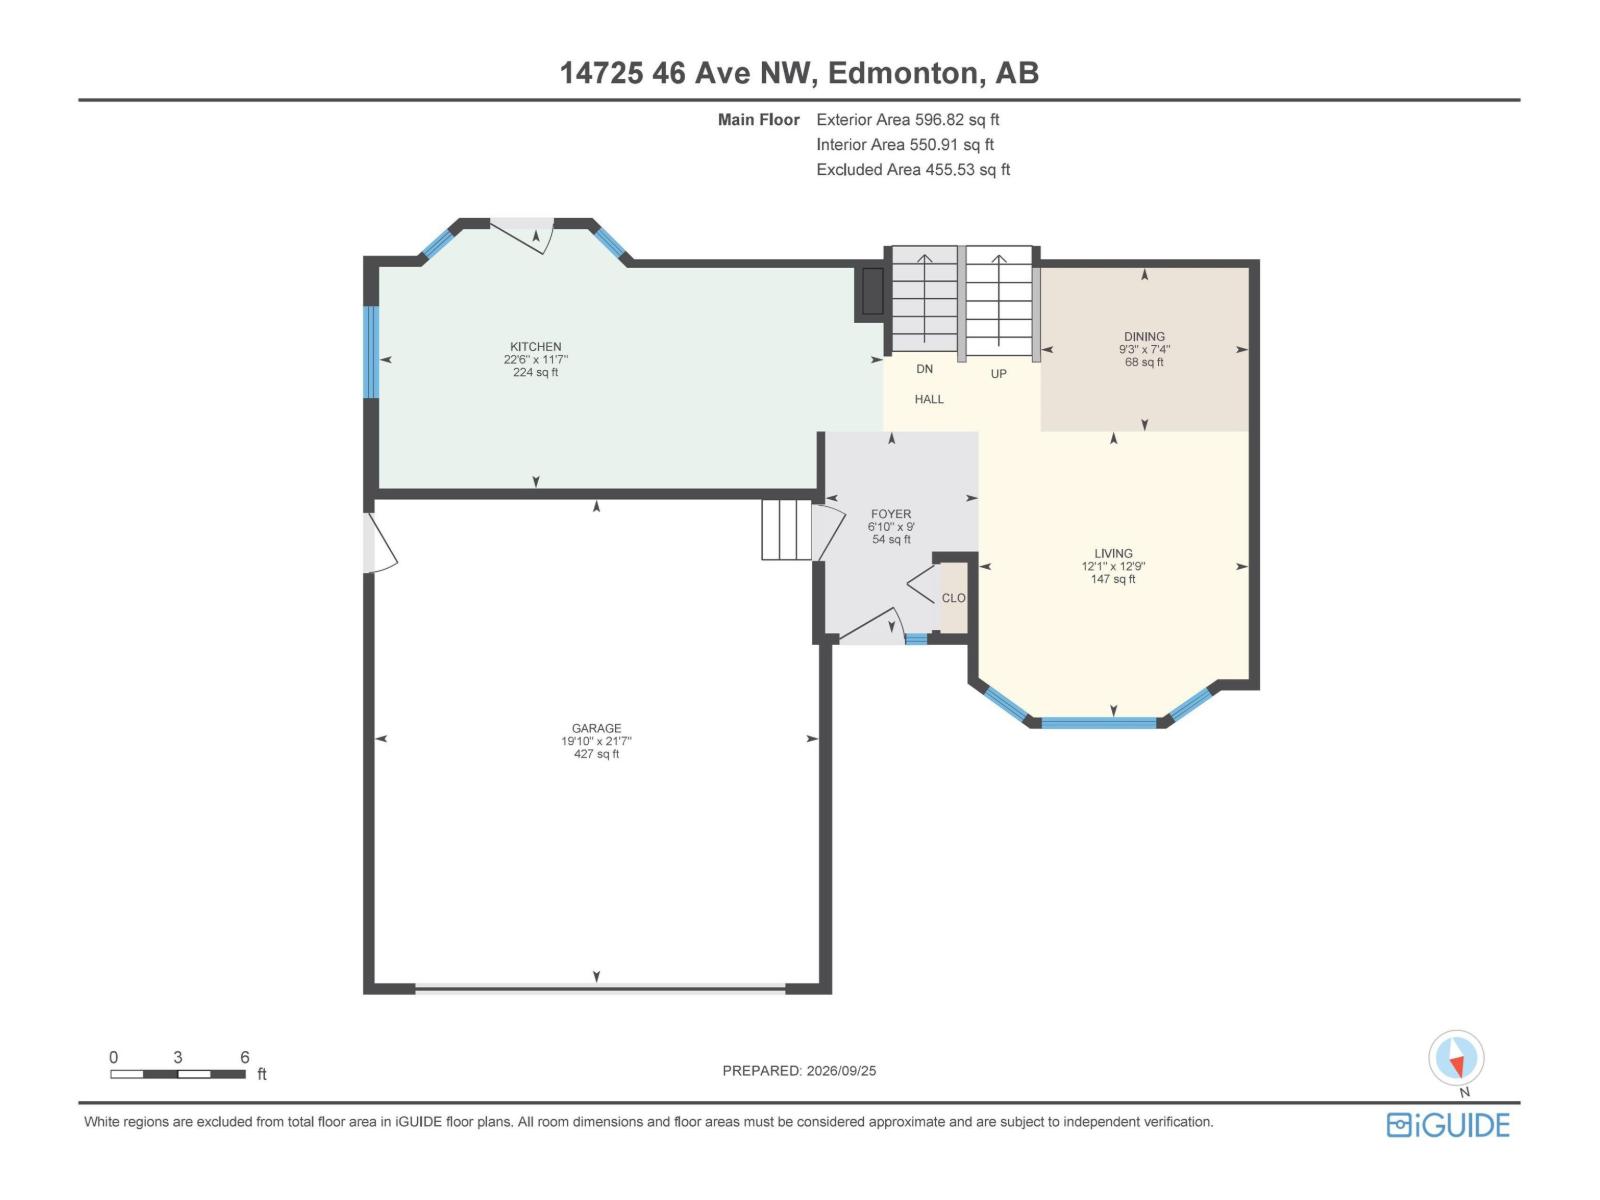
Rooms
| Level |
Type |
Length |
Width |
Dimensions |
|
Basement |
Recreation Room |
5.47 m |
4.48 m |
5.47 m x 4.48 m |
|
Lower Level |
Family Room |
5.94 m |
4.72 m |
5.94 m x 4.72 m |
|
Lower Level |
Bedroom 4 |
3.47 m |
2.38 m |
3.47 m x 2.38 m |
|
Main Level |
Living Room |
3.9 m |
3.68 m |
3.9 m x 3.68 m |
|
Main Level |
Dining Room |
|
|
Measurements not available |
|
Main Level |
Kitchen |
|
|
Measurements not available |
|
Upper Level |
Primary Bedroom |
4.02 m |
3.65 m |
4.02 m x 3.65 m |
|
Upper Level |
Bedroom 2 |
2.8 m |
2.79 m |
2.8 m x 2.79 m |
|
Upper Level |
Bedroom 3 |
2.36 m |
3.35 m |
2.36 m x 3.35 m |