Maintenance, Exterior Maintenance, Insurance, Landscaping, Property Management, Other, See Remarks
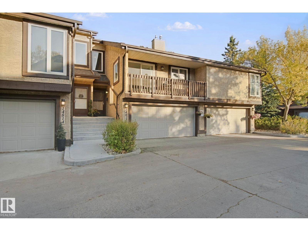
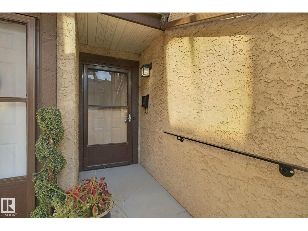
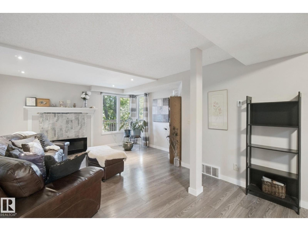
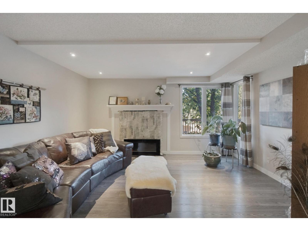
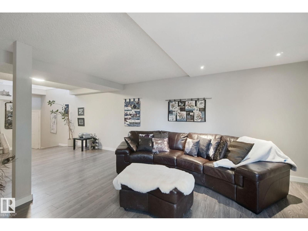
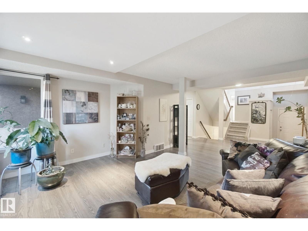
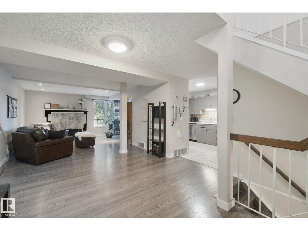
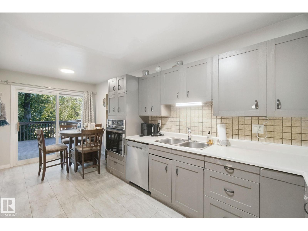
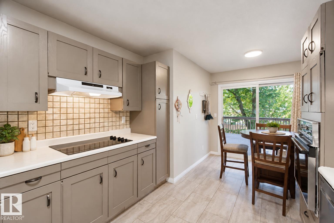
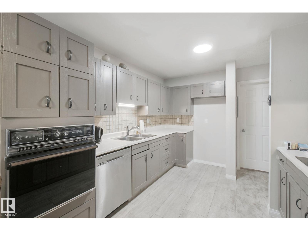
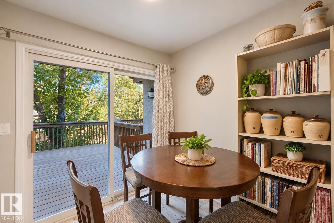
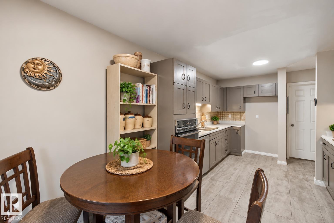
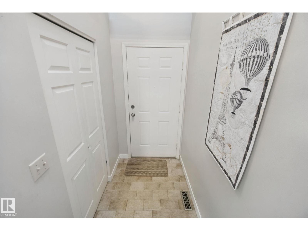
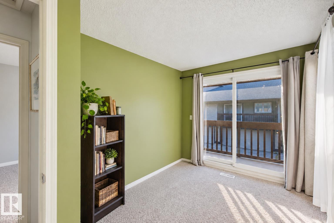
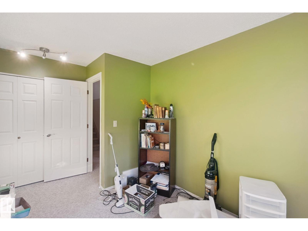
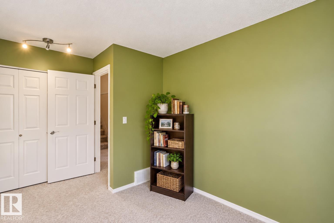
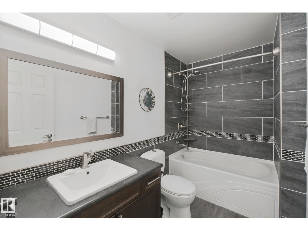
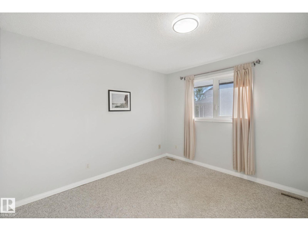
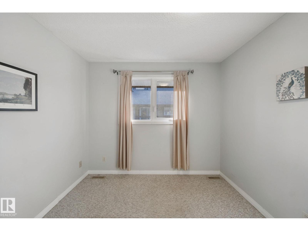
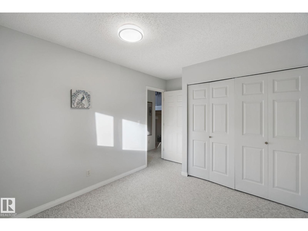
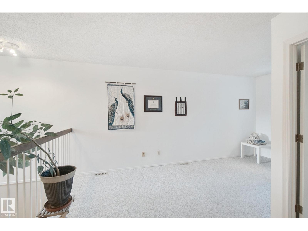
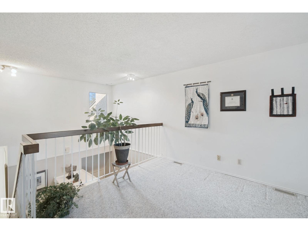
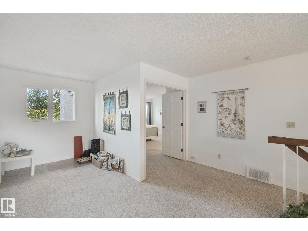
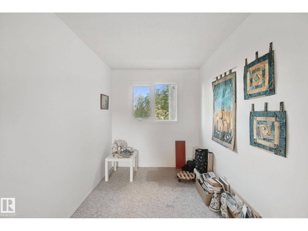
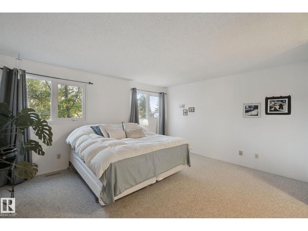
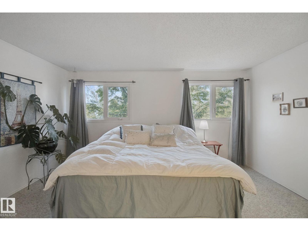
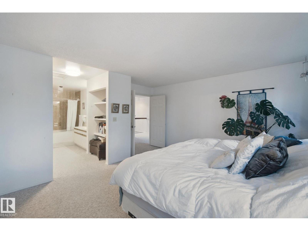
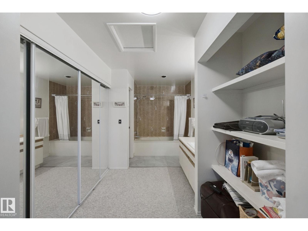
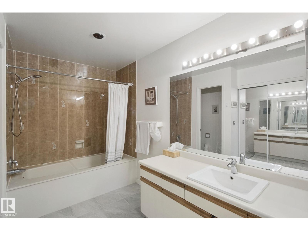
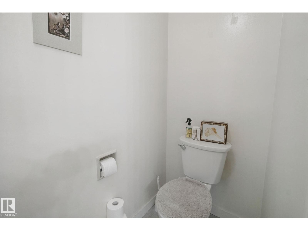
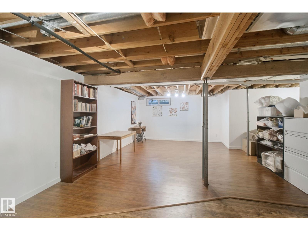
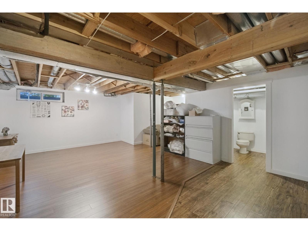
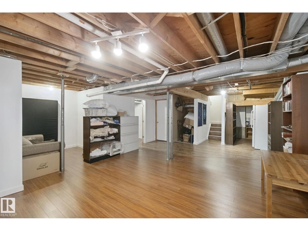
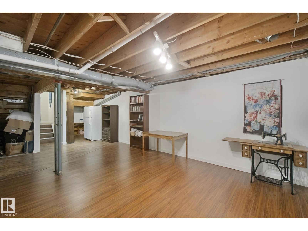
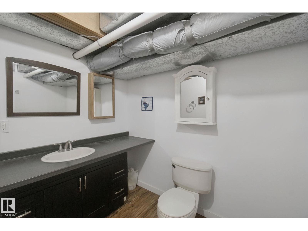
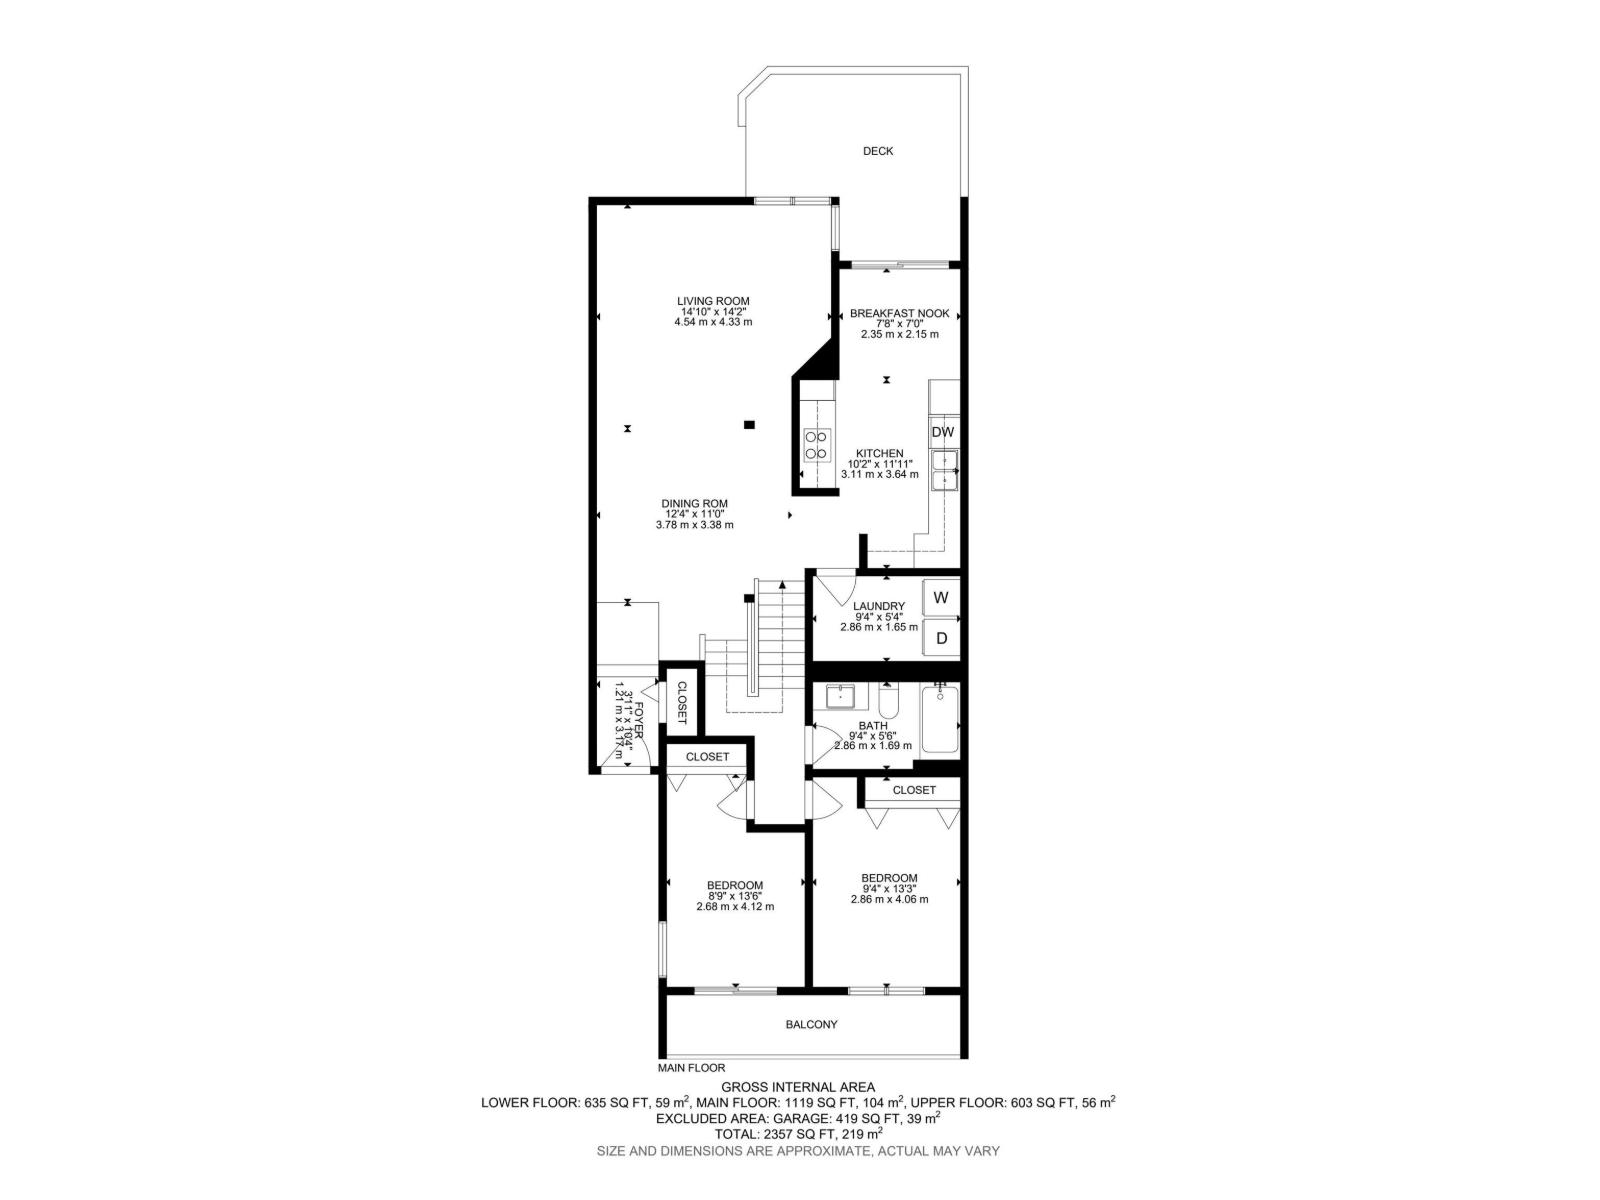
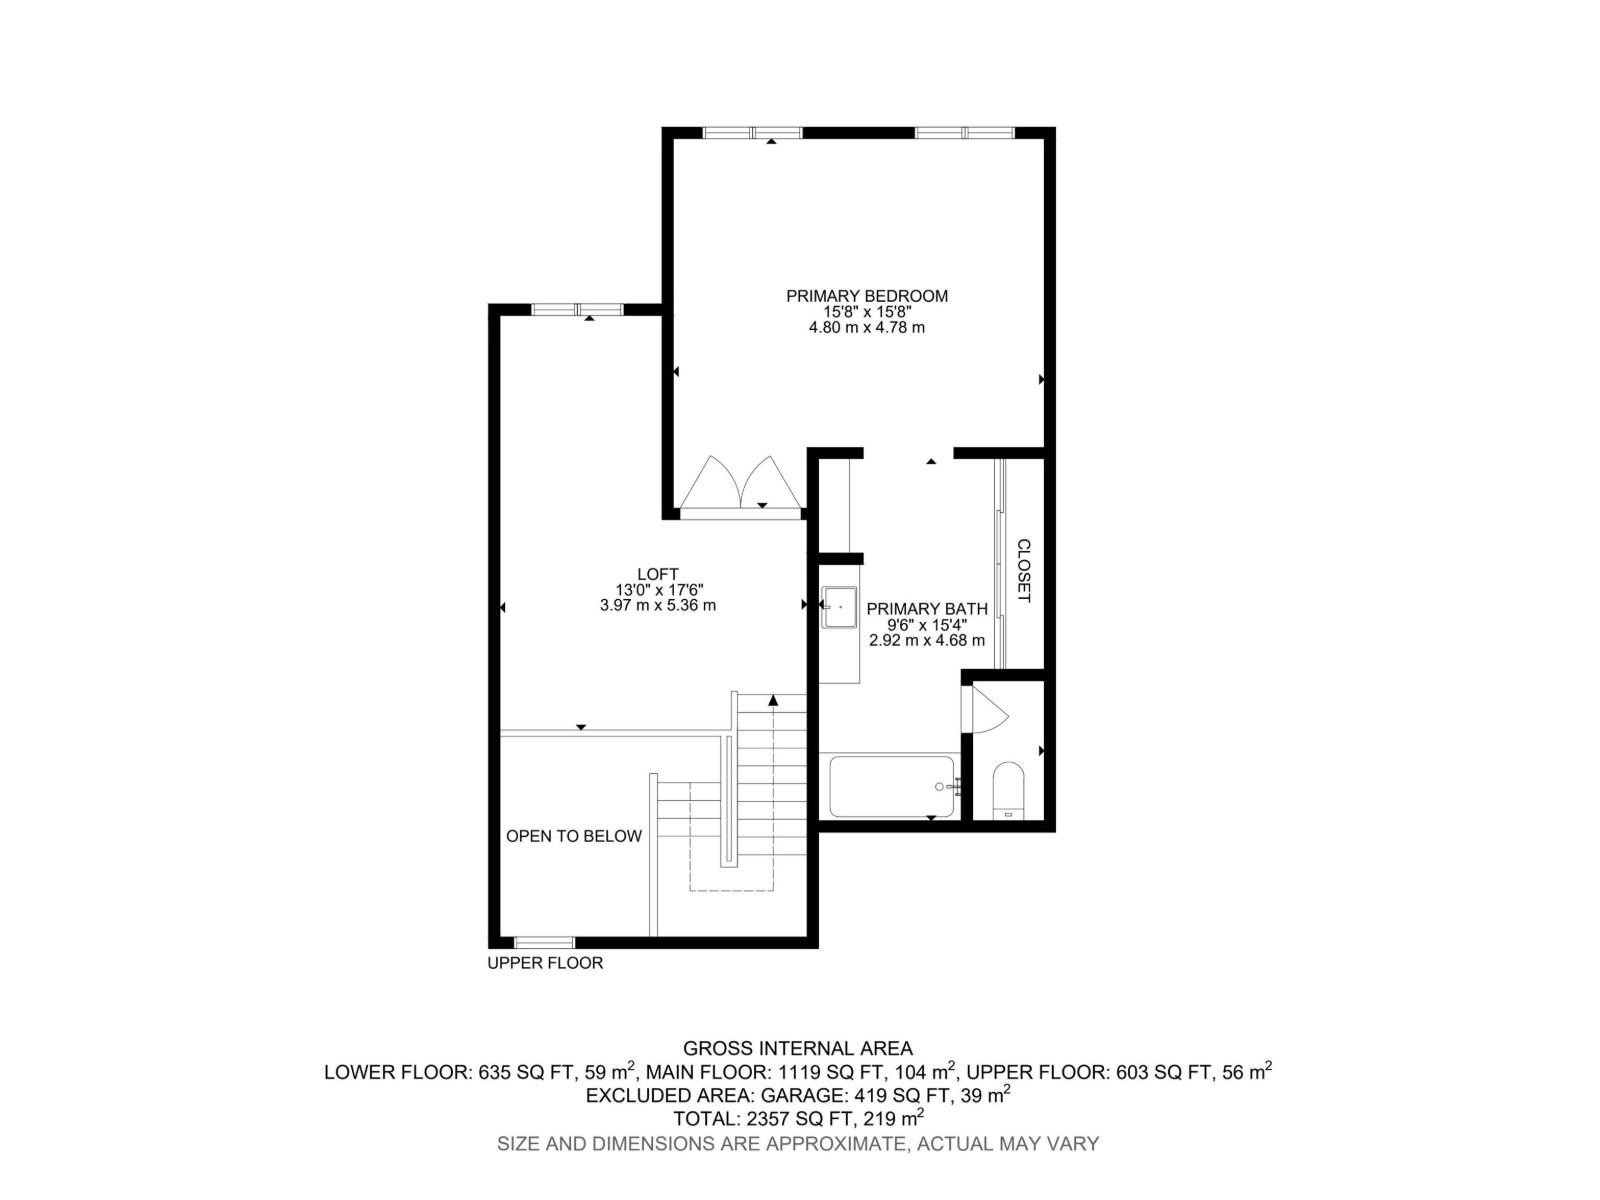
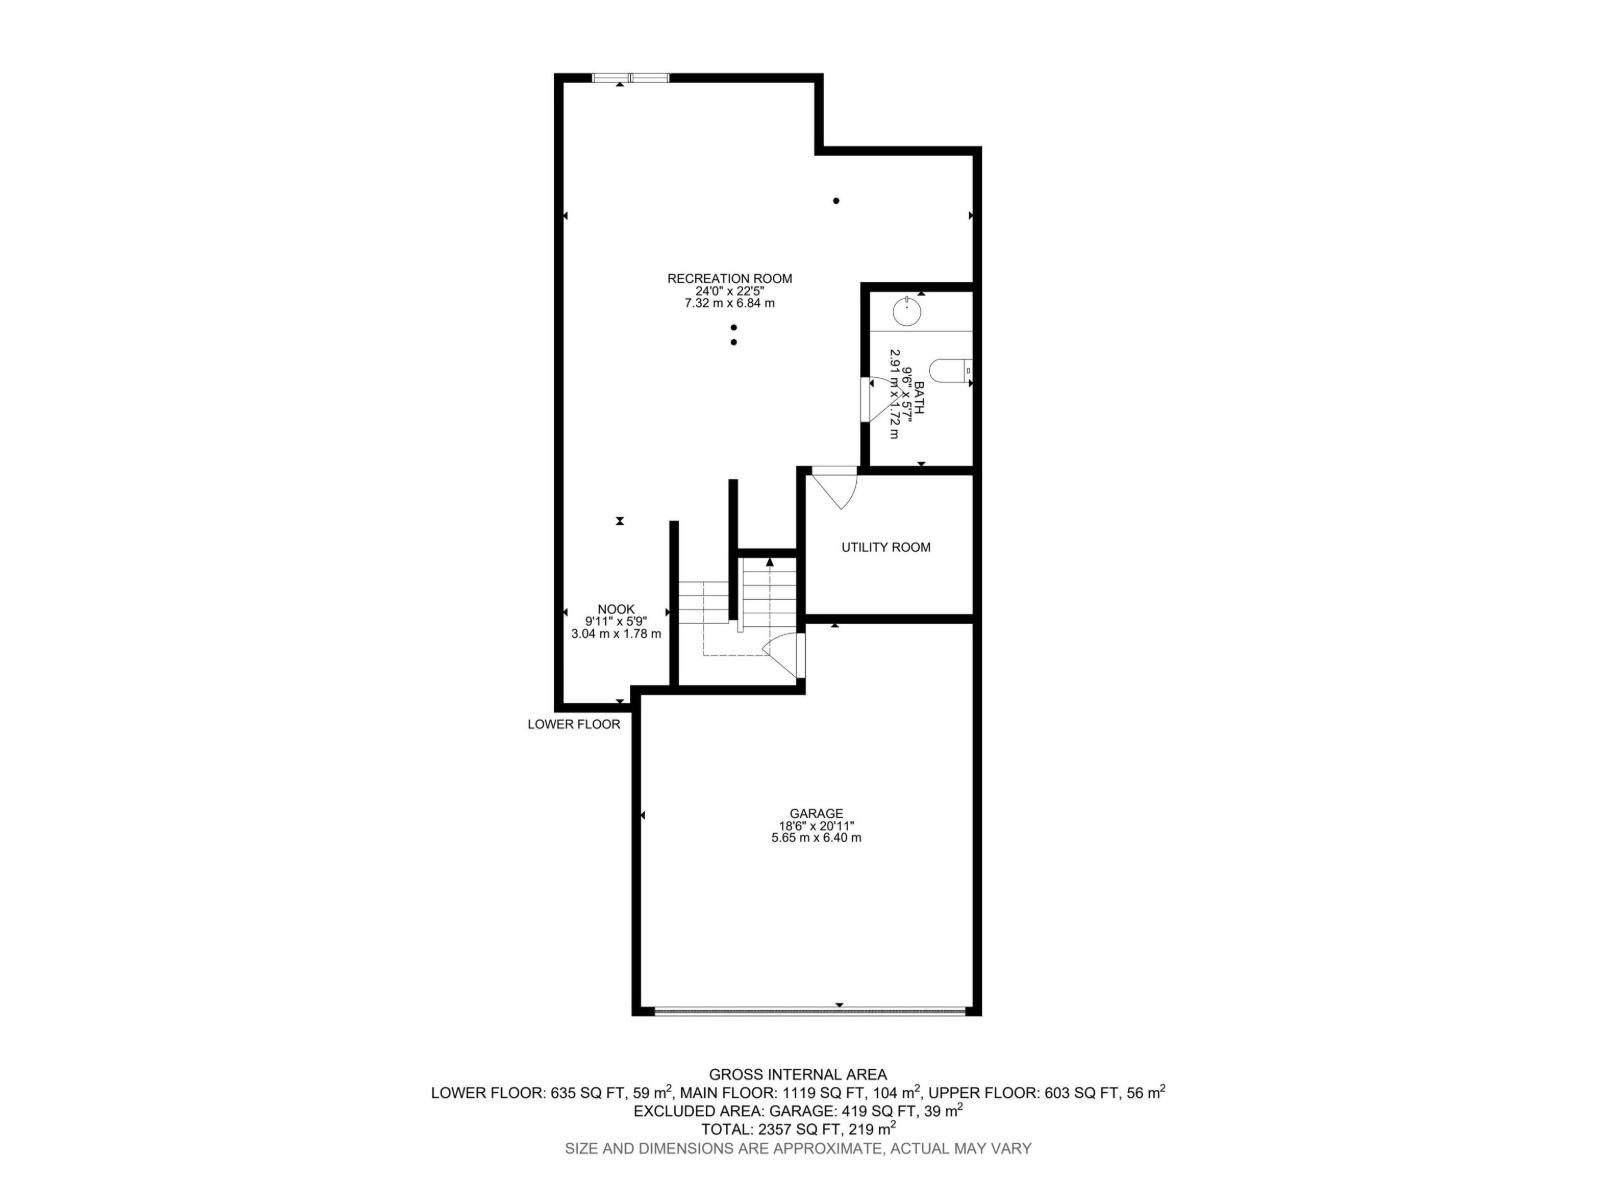
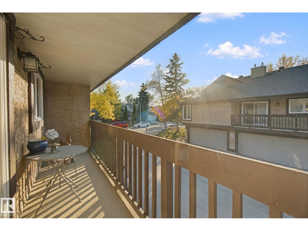
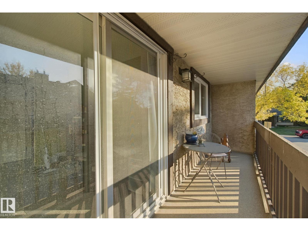
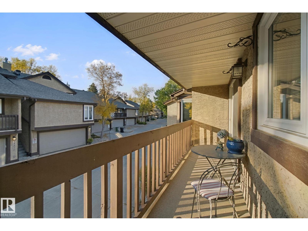
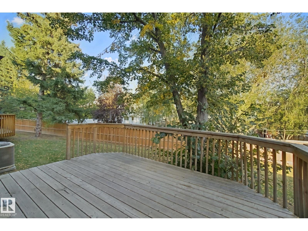
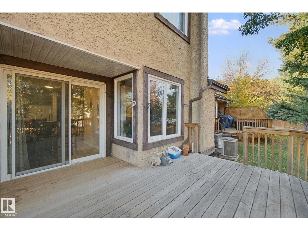
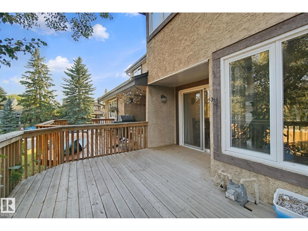
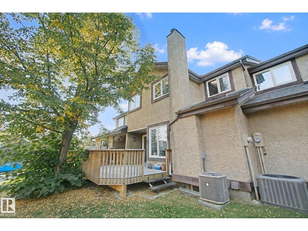
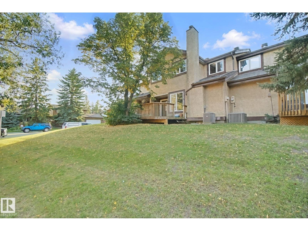
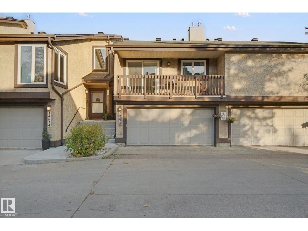
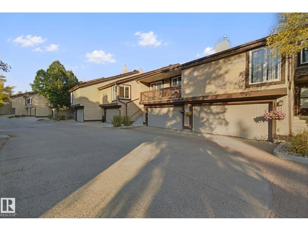
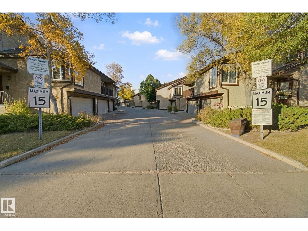
$513 MonthlySTOP RENTING & get into home ownership with this fantastic condo in Edmonton's desirable Riverbend area. Over 1700 sq ft PLUS basement in this 3 bed, 2.5 bath townhouse. Large living room has tons of space for entertaining family & friends. There's even extra space for a home office or big dining area if needed. Kitchen is very functional with lots of cabinets for storage & pantry space. Breakfast nook is picture perfect in front of the east facing patio doors. Up just a few stairs you'll find bedrooms 1 & 2. Great for kids, guests or a home office. Move upstairs & the master suite is HUGE! Tons of space for king sized furniture plus walk through closet & 4pc ensuite! Loft space is just the coolest spot to set up a desk or reading area or TV area or whatever you can dream up! Basement is mostly finished with tons more space & a 2pc bathroom. Great deck to enjoy the warm summer evenings or outside on the front balcony too! Double attached garage is perfect to keep the snow off the car. It's a must see!!! (id:63125)
| MLS® Number | E4510575 |
| Property Type | Single Family |
| Neigbourhood | Ramsay Heights |
| Features | Closet Organizers, No Smoking Home |
| Structure | Deck |
| Bathroom Total | 3 |
| Bedrooms Total | 3 |
| Appliances | Dishwasher, Dryer, Garage Door Opener Remote(s), Garage Door Opener, Stove, Washer, Window Coverings |
| Basement Development | Partially Finished |
| Basement Type | Full (partially Finished) |
| Constructed Date | 1982 |
| Construction Style Attachment | Attached |
| Fire Protection | Smoke Detectors |
| Half Bath Total | 1 |
| Heating Type | Forced Air |
| Size Interior | 1,722 Ft2 |
| Type | Row / Townhouse |
| Attached Garage |
| Acreage | No |
| Level | Type | Length | Width | Dimensions |
|---|---|---|---|---|
| Basement | Recreation Room | 7.32 m | 6.84 m | 7.32 m x 6.84 m |
| Main Level | Living Room | 4.54 m | 4.33 m | 4.54 m x 4.33 m |
| Main Level | Dining Room | 3.78 m | 3.38 m | 3.78 m x 3.38 m |
| Main Level | Kitchen | 3.11 m | 3.64 m | 3.11 m x 3.64 m |
| Main Level | Bedroom 2 | 2.38 m | 4.12 m | 2.38 m x 4.12 m |
| Main Level | Bedroom 3 | 2.86 m | 4.06 m | 2.86 m x 4.06 m |
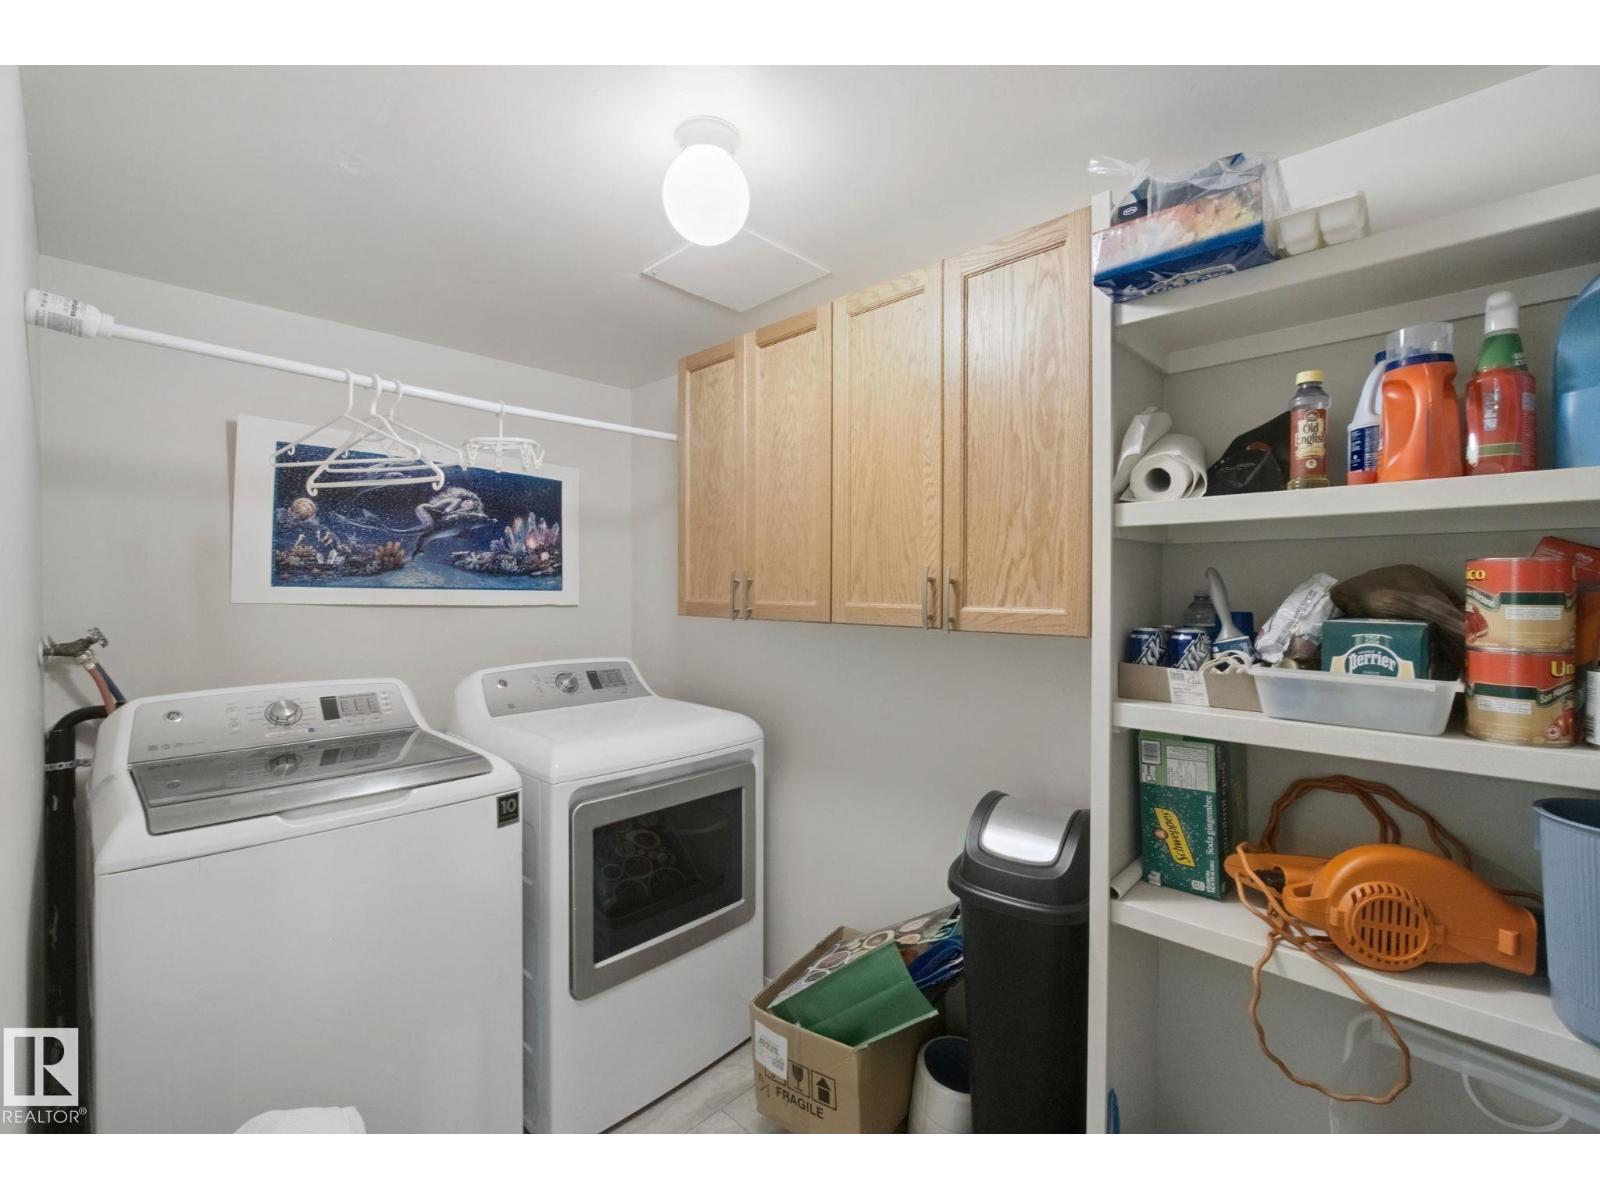
| Main Level | Laundry Room | 2.86 m | 1.65 m | 2.86 m x 1.65 m |
| Upper Level | Primary Bedroom | 4.8 m | 4.78 m | 4.8 m x 4.78 m |
| Upper Level | Loft | 3.97 m | 5.36 m | 3.97 m x 5.36 m |
Contact us for more information

The trademarks REALTOR®, REALTORS®, and the REALTOR® logo are controlled by The Canadian Real Estate Association (CREA) and identify real estate professionals who are members of CREA. The trademarks MLS®, Multiple Listing Service® and the associated logos are owned by The Canadian Real Estate Association (CREA) and identify the quality of services provided by real estate professionals who are members of CREA. The trademark DDF® is owned by The Canadian Real Estate Association (CREA) and identifies CREA's Data Distribution Facility (DDF®)