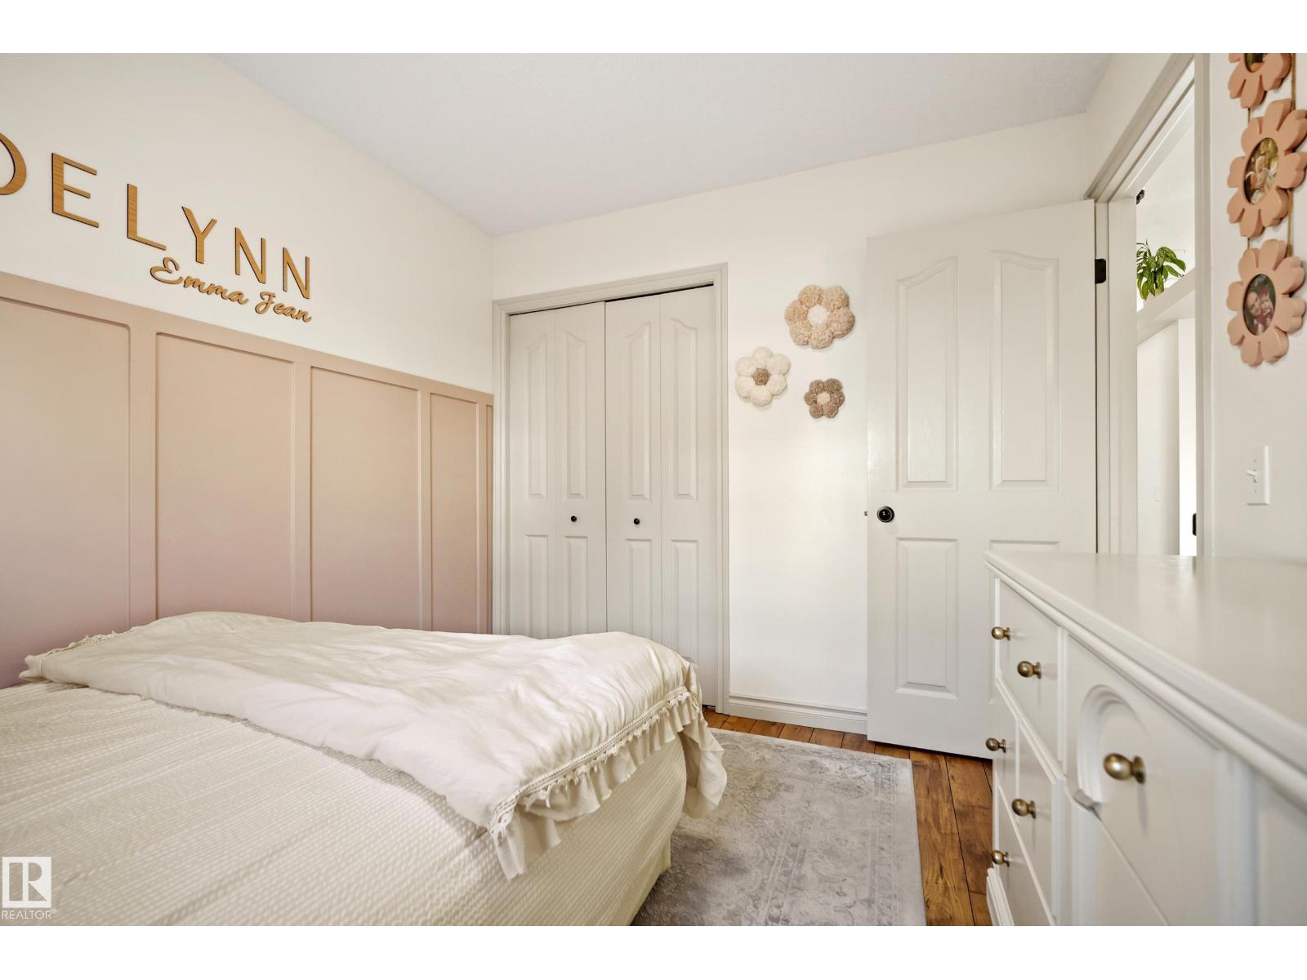
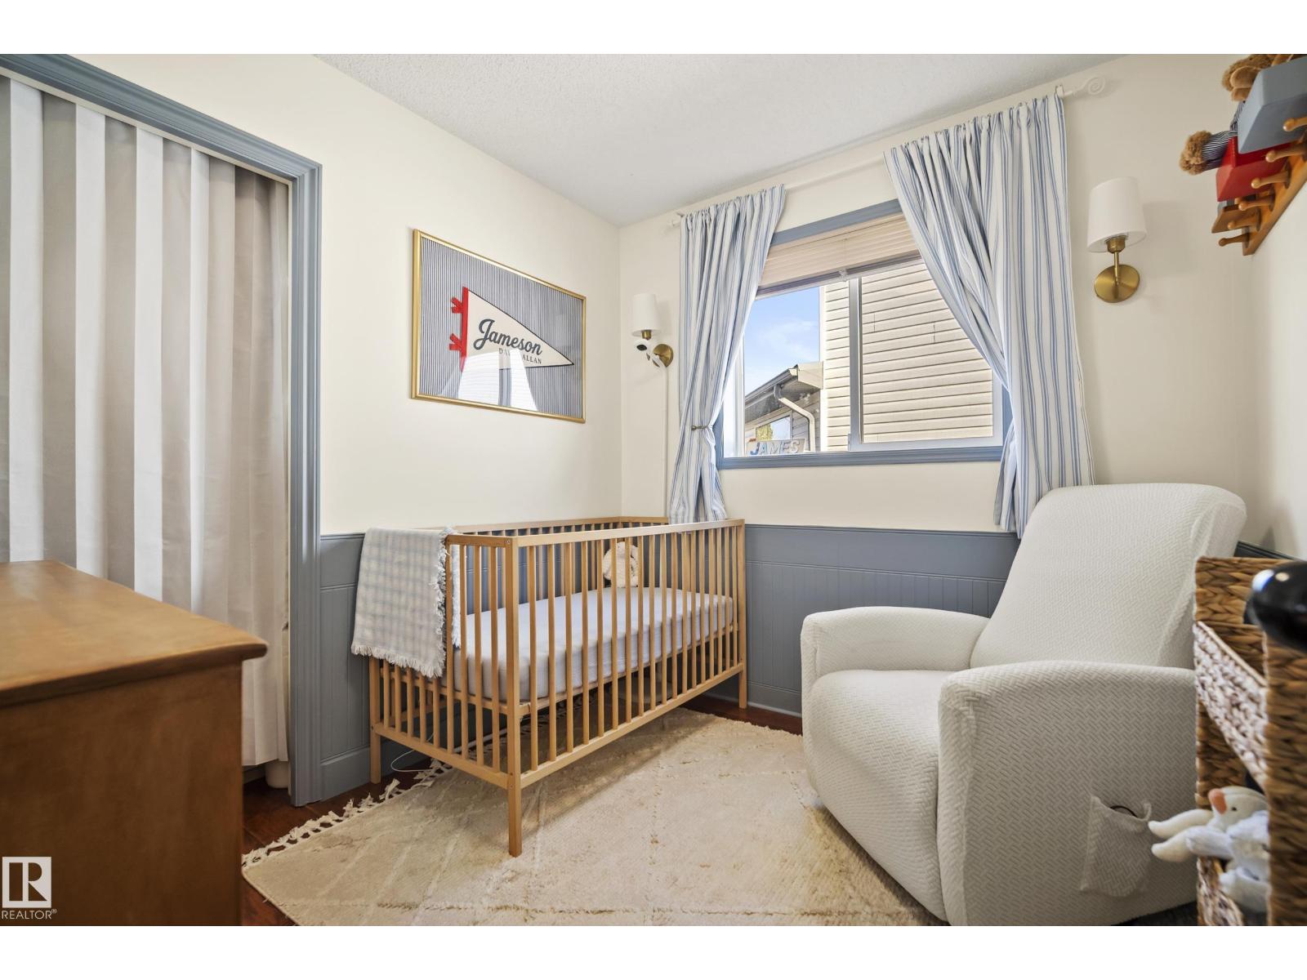
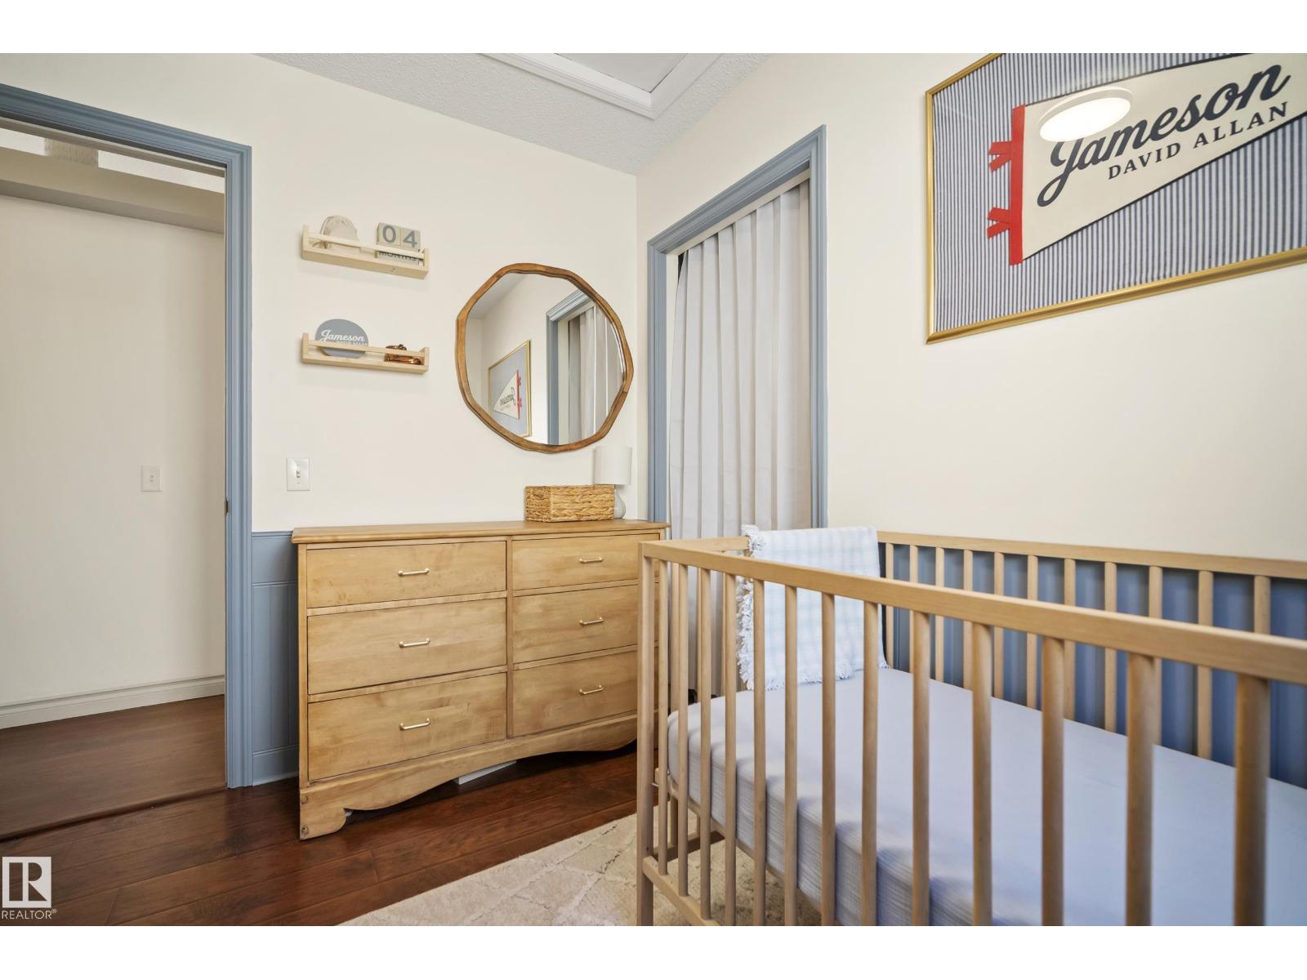
5 Bedroom
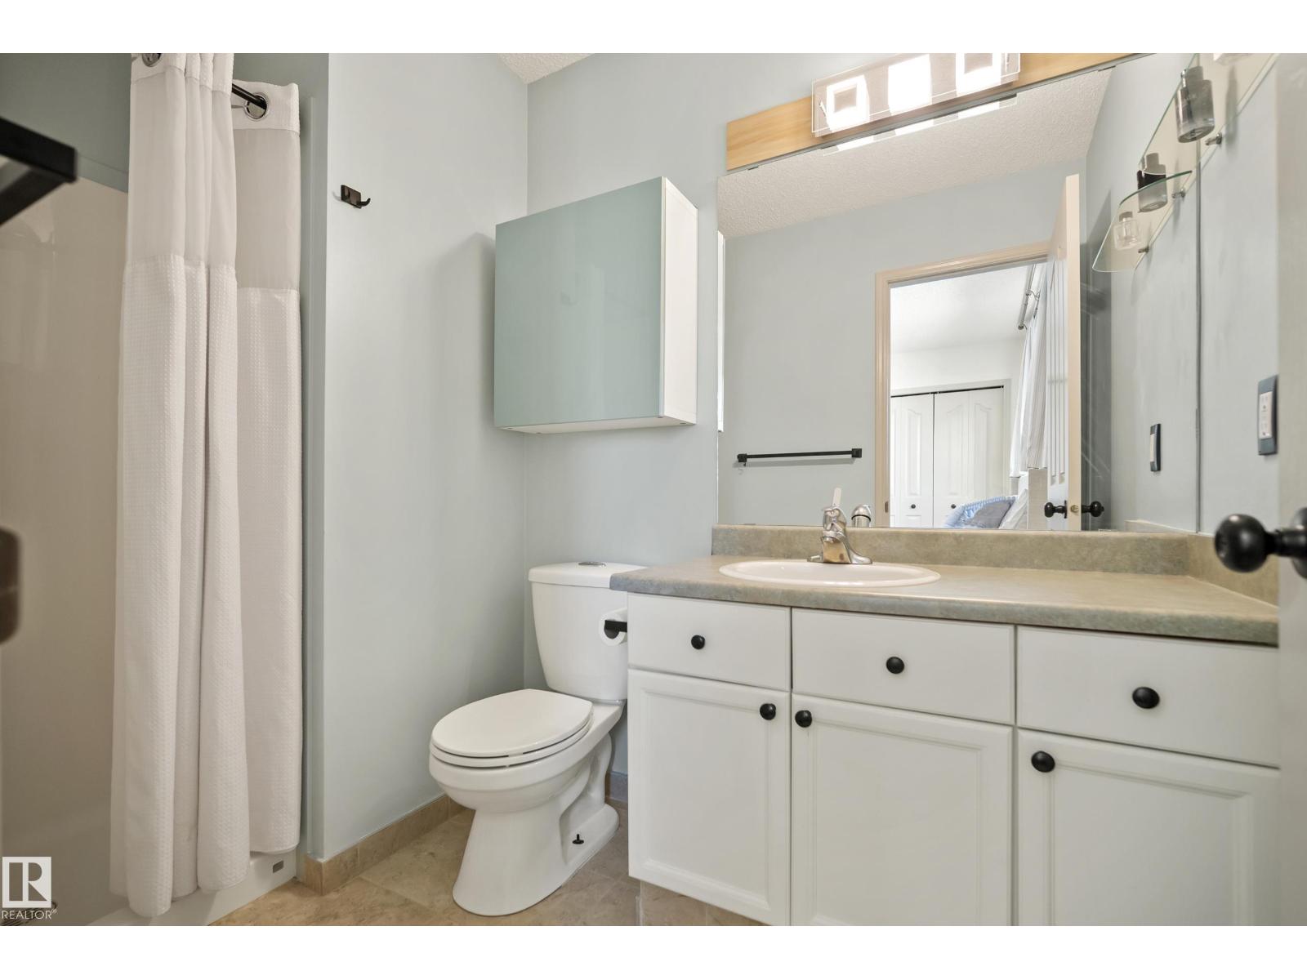
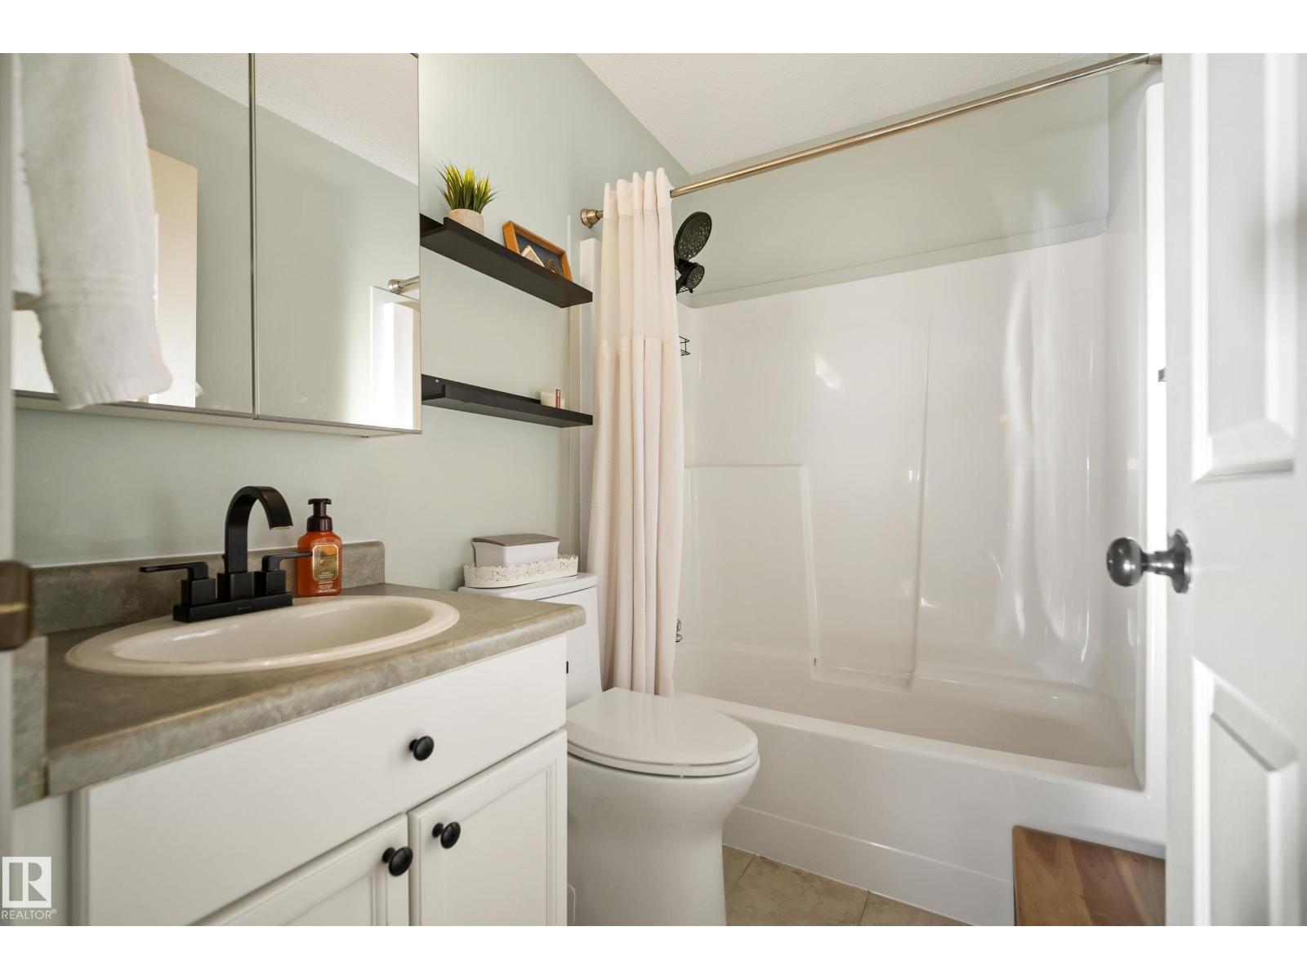
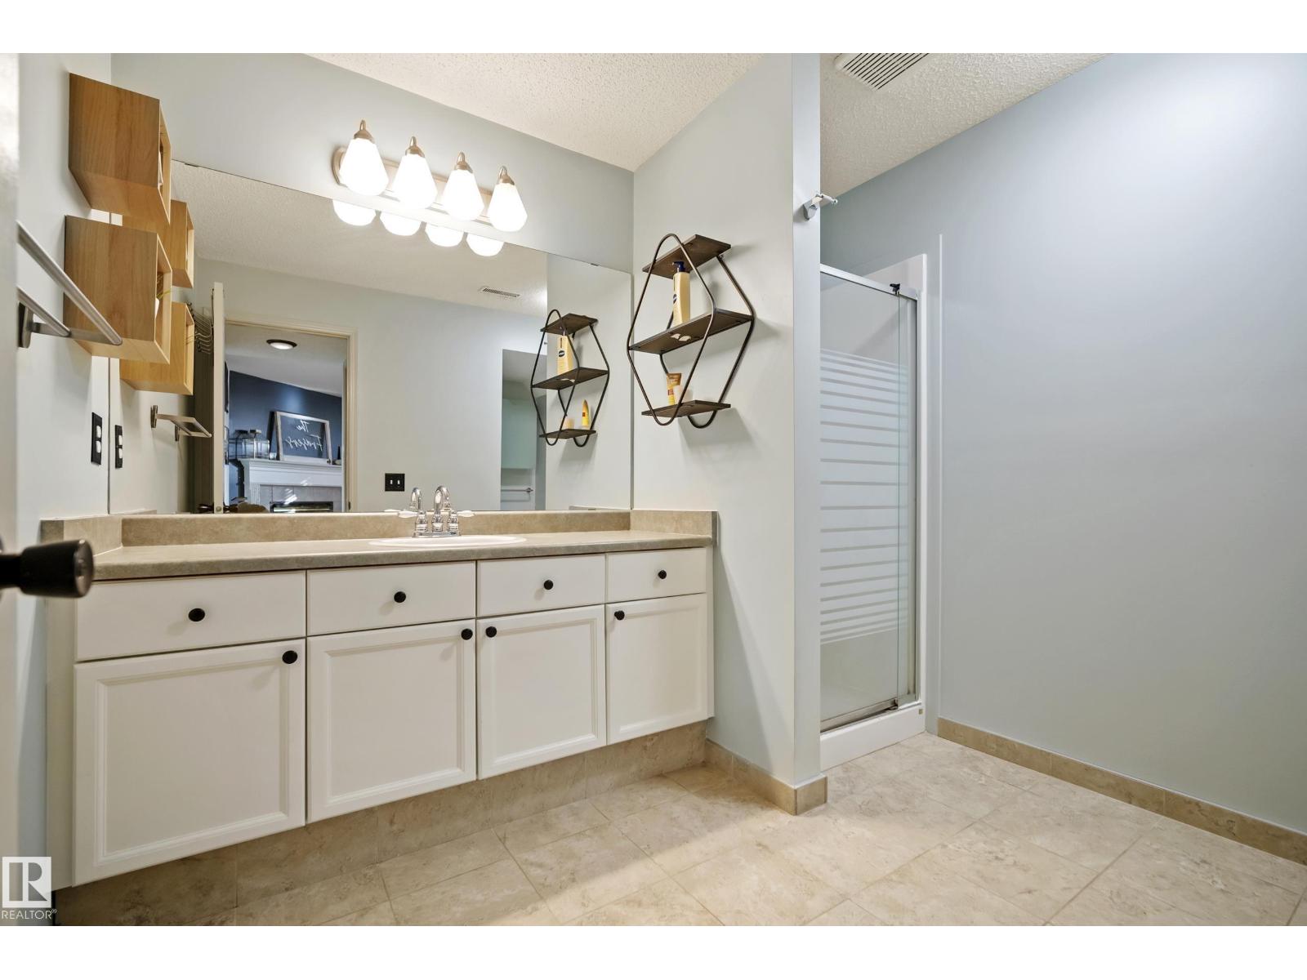
3 Bathroom
1,075 ft2
Bi-Level
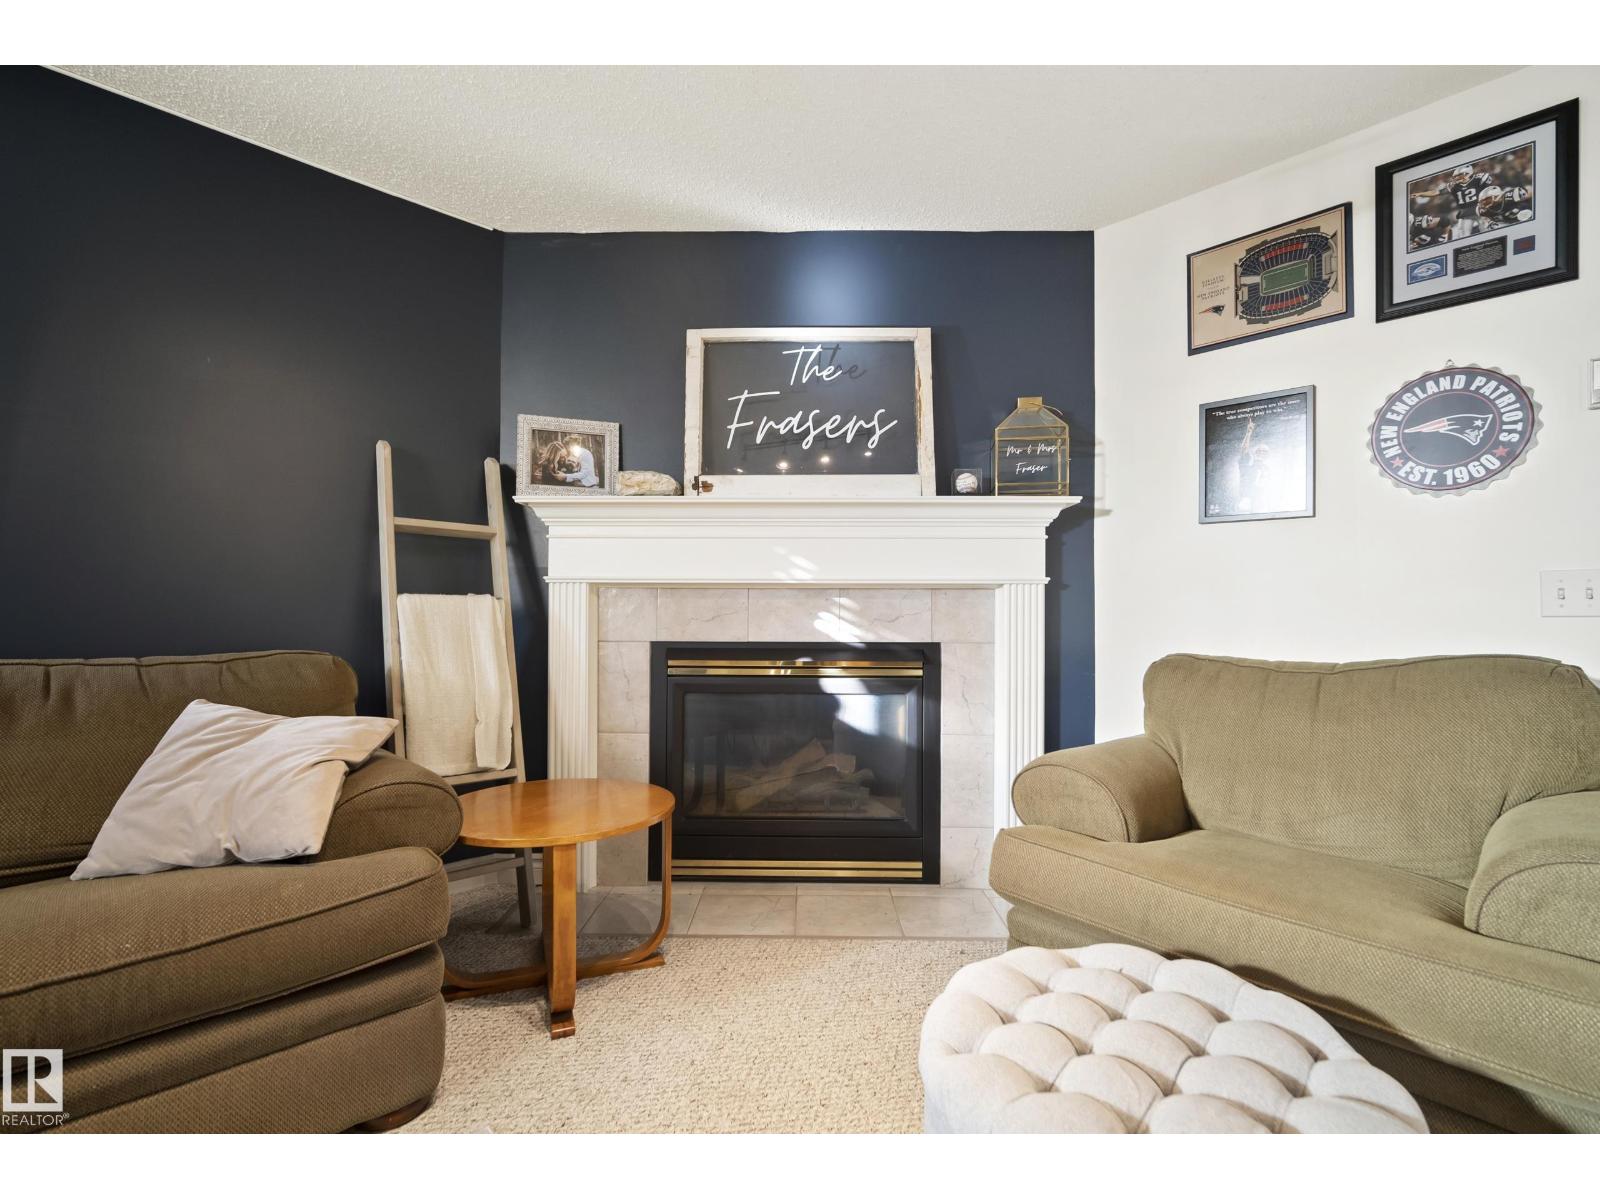
Fireplace
Central Air Conditioning
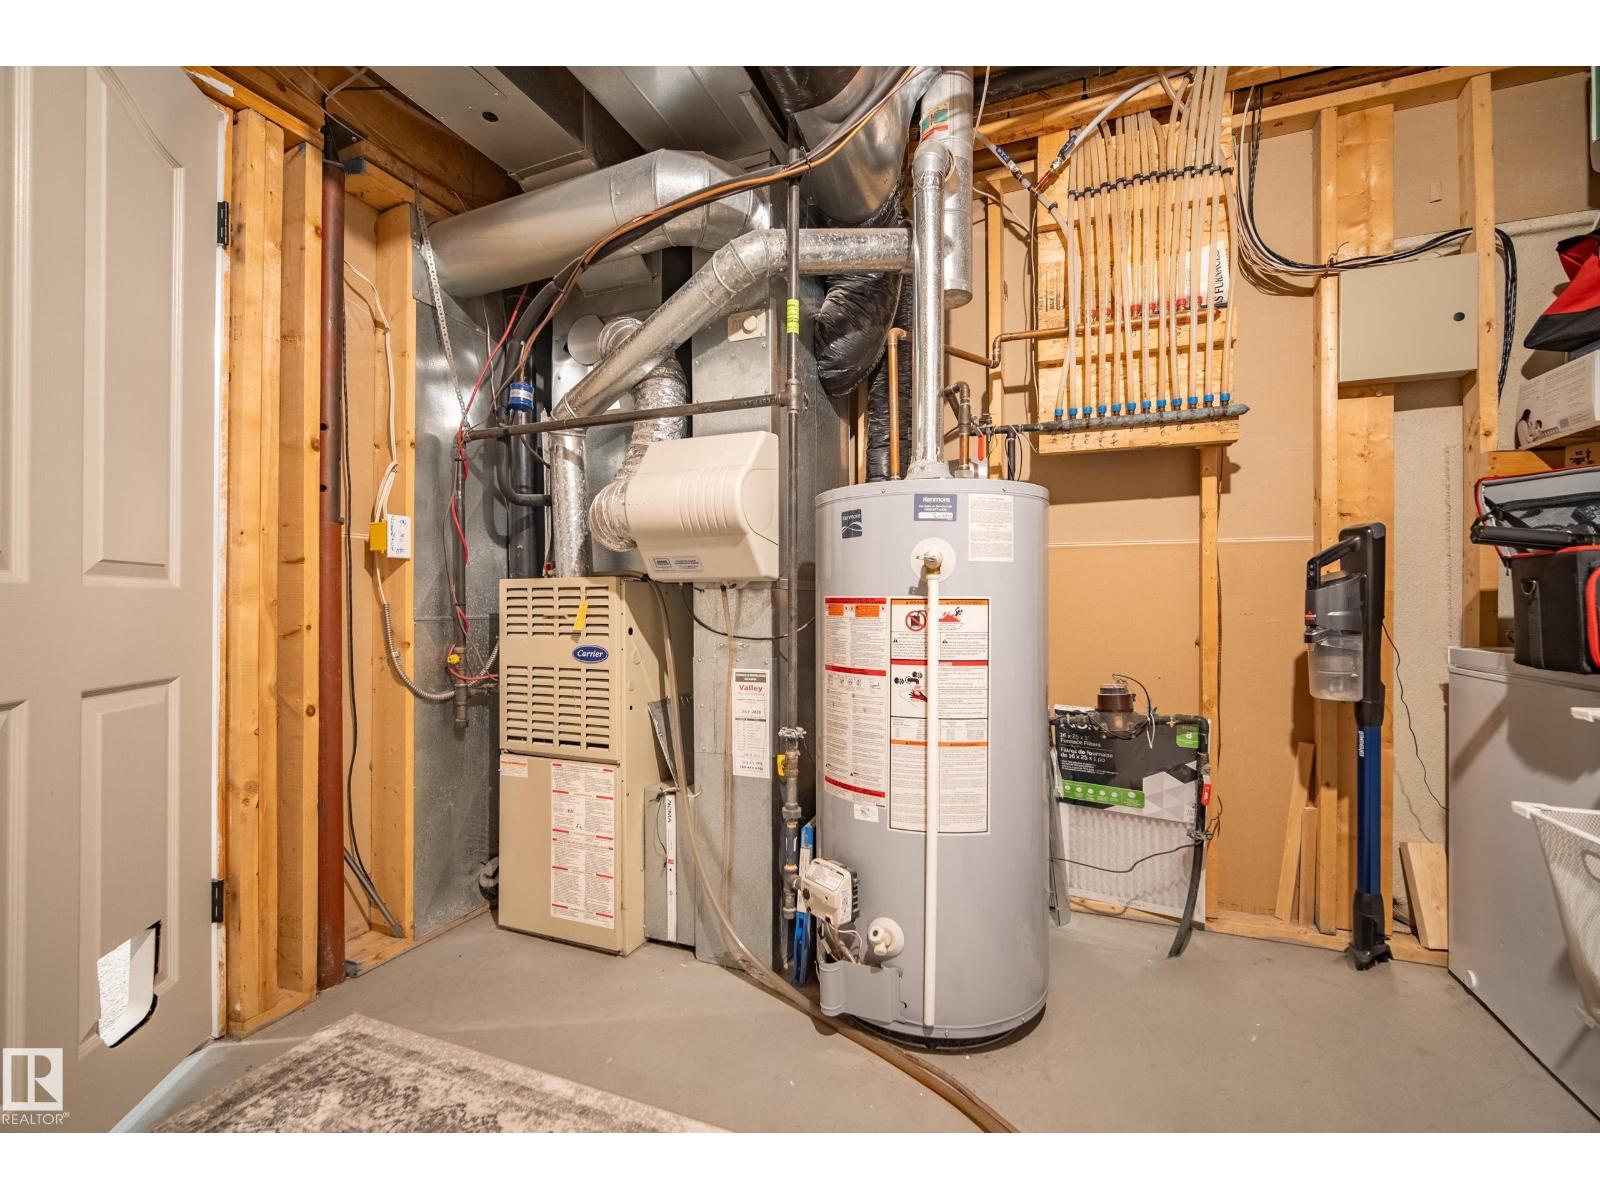
Forced Air
$439,900
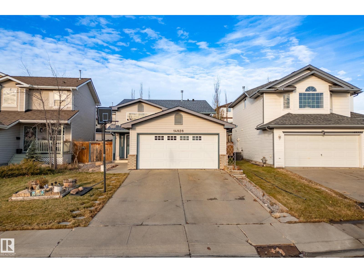
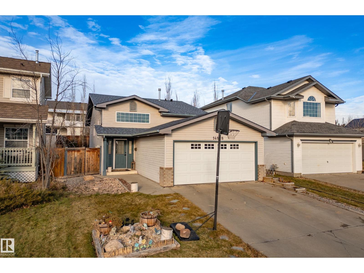
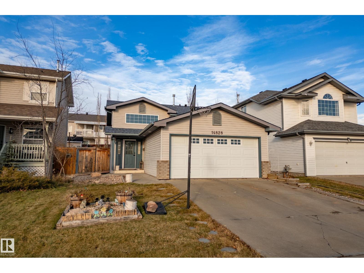
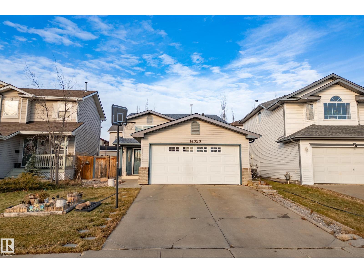
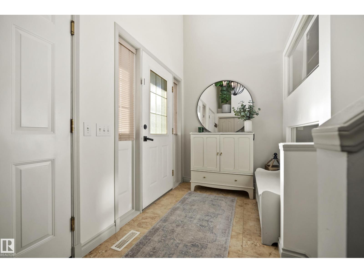
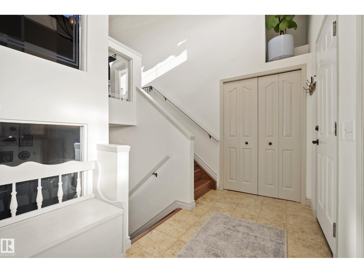
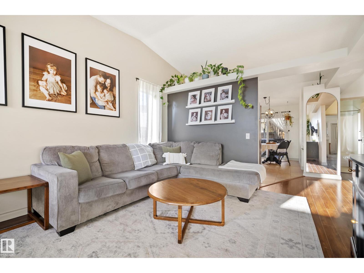
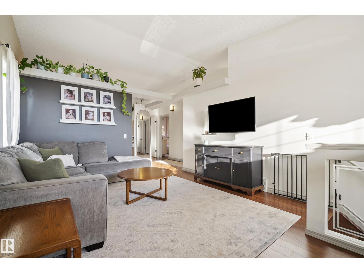
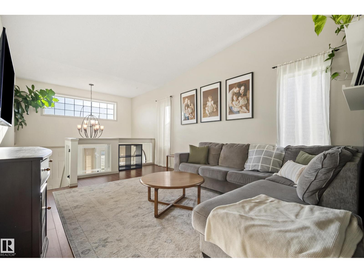
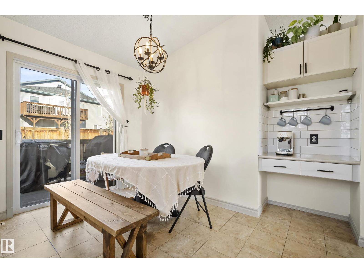
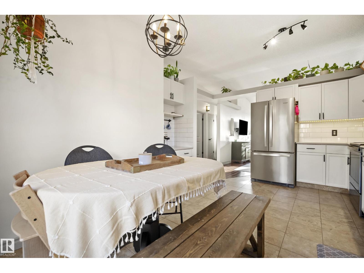
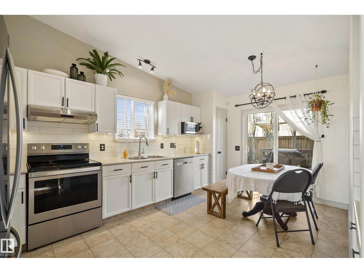
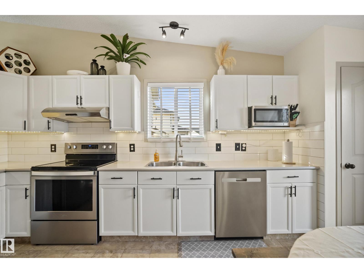
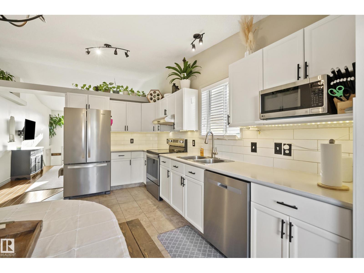
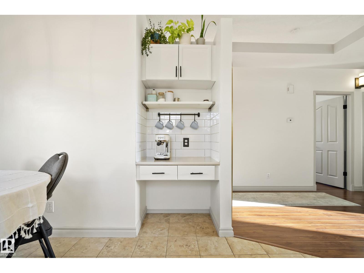
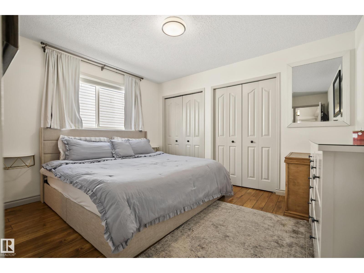
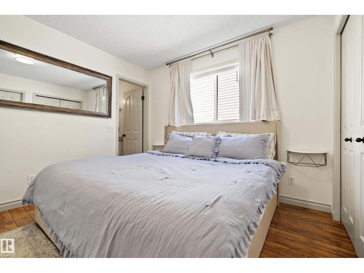
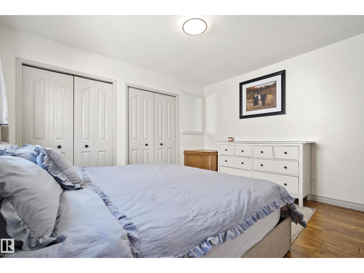
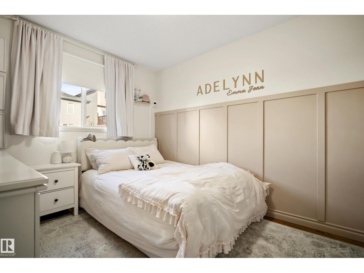
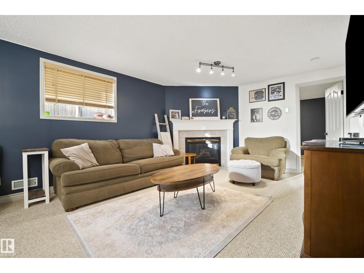
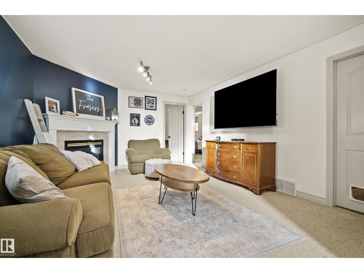
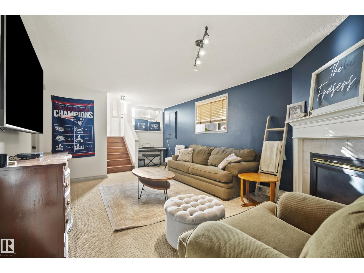
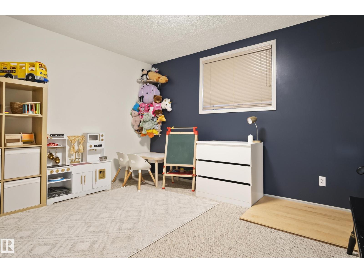
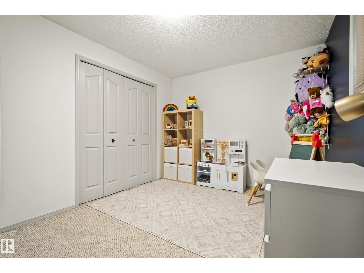
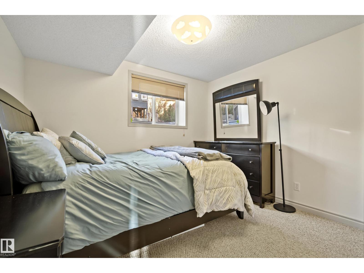
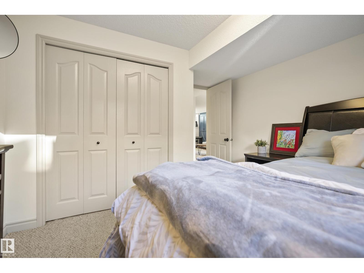
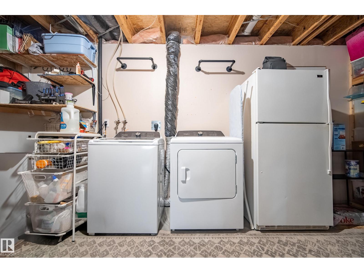
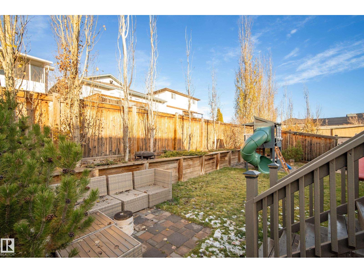
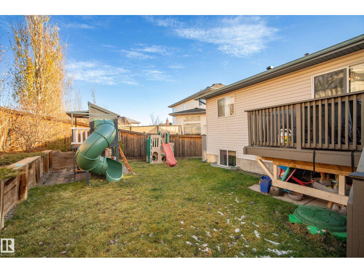
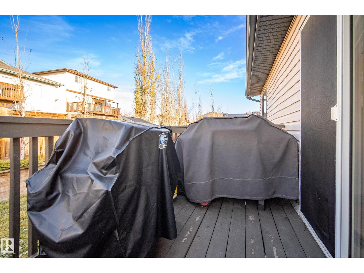
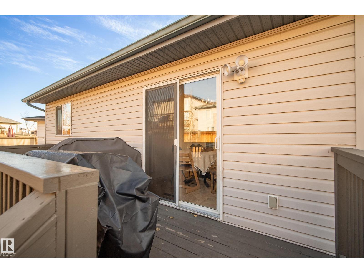
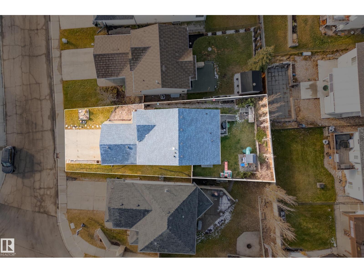
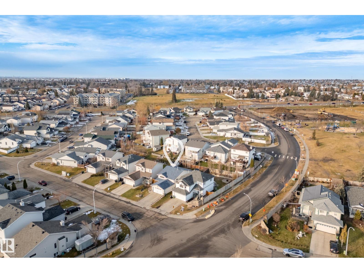
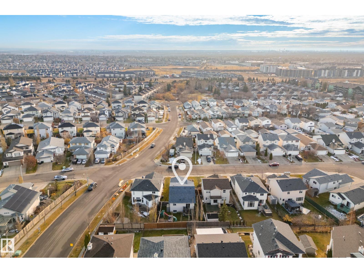
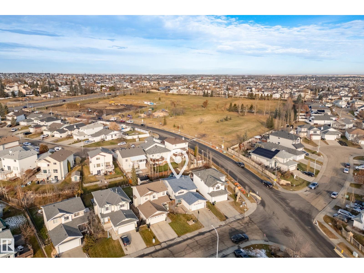
Discover the perfect blend of style, space, and comfort in this beautifully appointed 5-bedroom, 3-bathroom bi-level in the desirable community of Miller! Thoughtfully designed with a functional layout, this home offers over 2000 sqft of finished living space for families, making it the perfect home for entertaining. The bright white kitchen features sleek stainless steel appliances, including a NEW dishwasher, with lots of cabinet space. Enjoy the added comfort of central air conditioning and a FULLY FINISHED basement offering even more versatile living space while a NEW washer and dryer add everyday convenience. Step outside to a spacious backyard with plenty of room for summer BBQs, entertaining, and outdoor relaxation. Ideally located close to parks, schools, shopping, and public transit, this home delivers the perfect balance of lifestyle, convenience, and value. A fantastic opportunity you won’t want to miss! (id:63125)
Property Details
|
MLS® Number
|
E4515820 |
|
Property Type
|
Single Family |
|
Neigbourhood
|
Miller |
|
Amenities Near By
|
Schools, Shopping |
|
Features
|
See Remarks, Flat Site, No Smoking Home |
|
Parking Space Total
|
4 |
Building
|
Bathroom Total
|
3 |
|
Bedrooms Total
|
5 |
|
Amenities
|
Vinyl Windows |
|
Appliances
|
Dishwasher, Dryer, Garage Door Opener Remote(s), Garage Door Opener, Hood Fan, Microwave, Refrigerator, Stove, Washer |
|
Architectural Style
|
Bi-level |
|
Basement Development
|
Finished |
|
Basement Type
|
Full (finished) |
|
Ceiling Type
|
Vaulted |
|
Constructed Date
|
1997 |
|
Construction Style Attachment
|
Detached |
|
Cooling Type
|
Central Air Conditioning |
|
Fireplace Fuel
|
Gas |
|
Fireplace Present
|
Yes |
|
Fireplace Type
|
Unknown |
|
Heating Type
|
Forced Air |
|
Size Interior
|
1,075 Ft2 |
|
Type
|
House |
Parking
Land
|
Acreage
|
No |
|
Fence Type
|
Fence |
|
Land Amenities
|
Schools, Shopping |
|
Size Irregular
|
435.75 |
|
Size Total
|
435.75 M2 |
|
Size Total Text
|
435.75 M2 |
Rooms
| Level |
Type |
Length |
Width |
Dimensions |
|
Basement |
Bedroom 4 |
3.84 m |
3.55 m |
3.84 m x 3.55 m |
|
Basement |
Bedroom 5 |
3.26 m |
3.55 m |
3.26 m x 3.55 m |
|
Basement |
Recreation Room |
5 m |
6.39 m |
5 m x 6.39 m |
|
Main Level |
Living Room |
3.78 m |
5.18 m |
3.78 m x 5.18 m |
|
Main Level |
Dining Room |
3.11 m |
2.34 m |
3.11 m x 2.34 m |
|
Main Level |
Kitchen |
3.78 m |
2.74 m |
3.78 m x 2.74 m |
|
Main Level |
Primary Bedroom |
3.82 m |
4.08 m |
3.82 m x 4.08 m |
|
Main Level |
Bedroom 2 |
2.72 m |
3.28 m |
2.72 m x 3.28 m |
|
Main Level |
Bedroom 3 |
2.72 m |
2.41 m |
2.72 m x 2.41 m |