Maintenance, Exterior Maintenance, Insurance, Landscaping, Property Management, Other, See Remarks
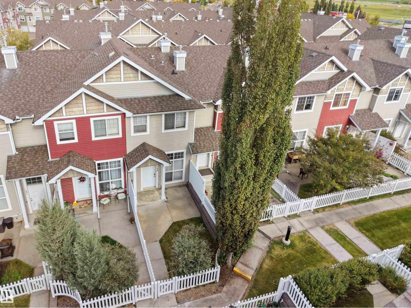
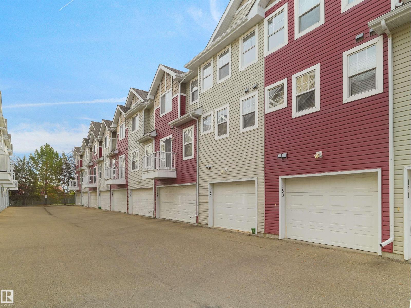
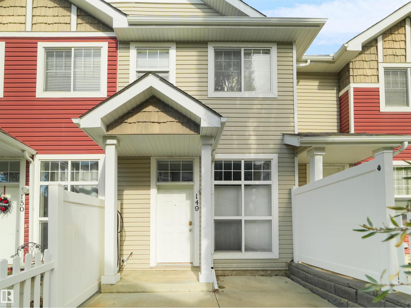
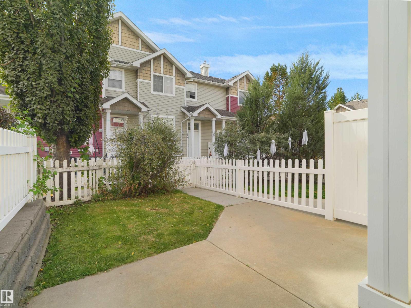
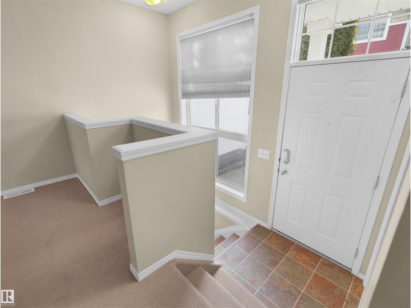
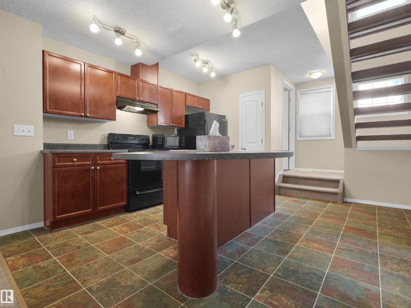
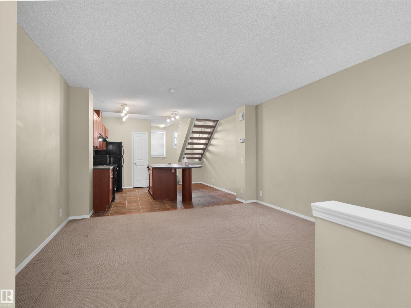
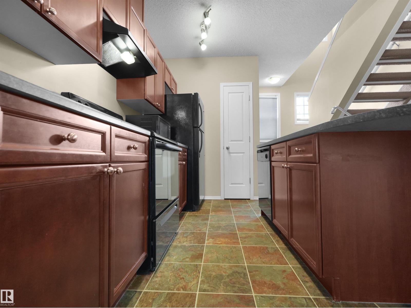
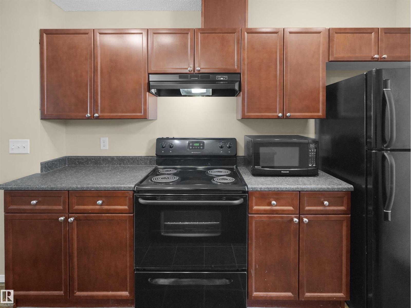
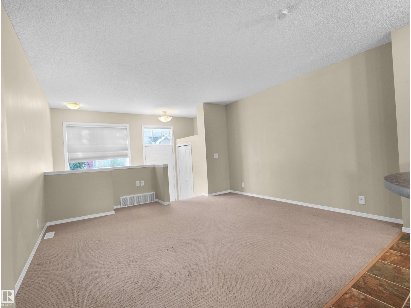
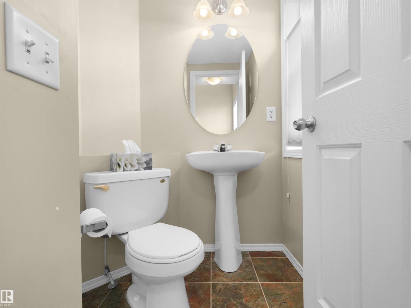
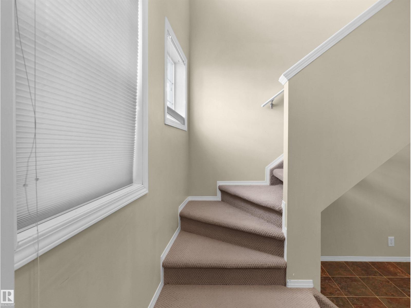
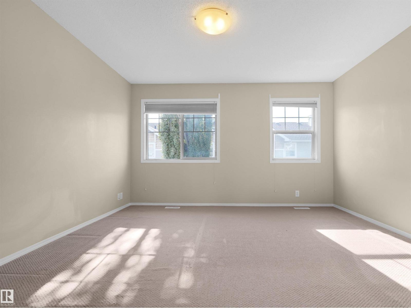
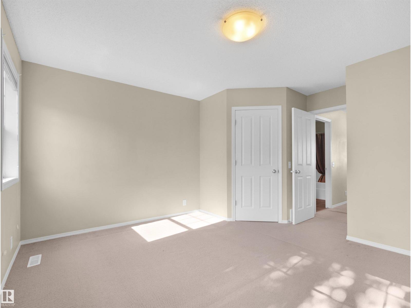
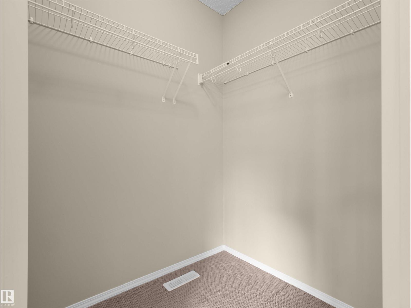
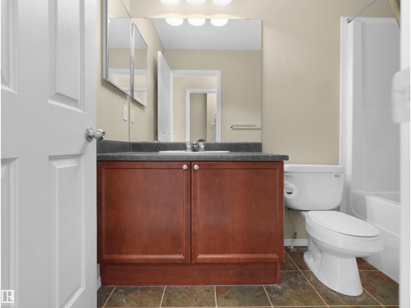
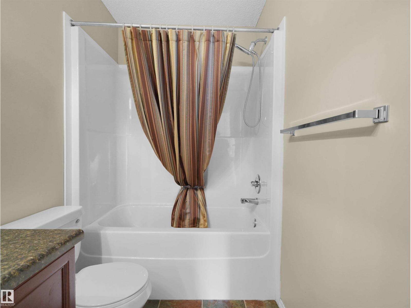
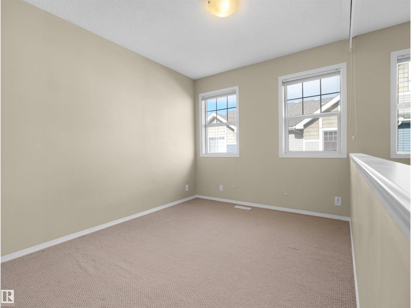
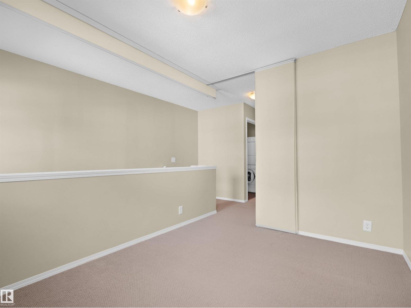
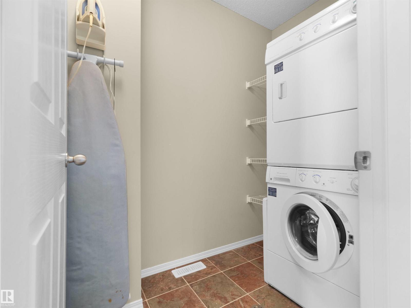
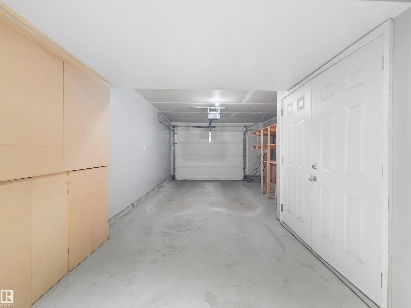
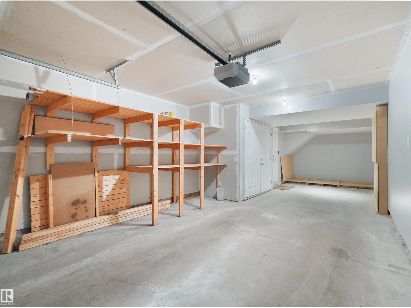
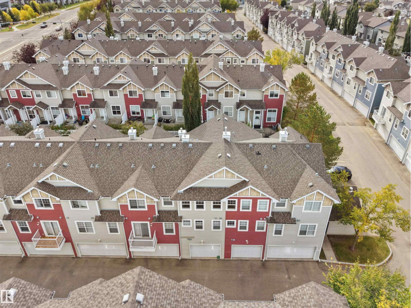
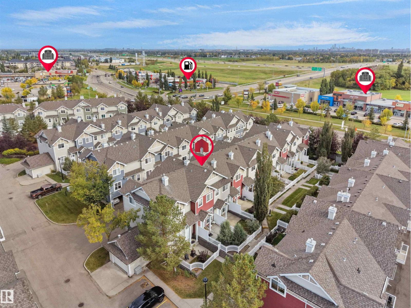
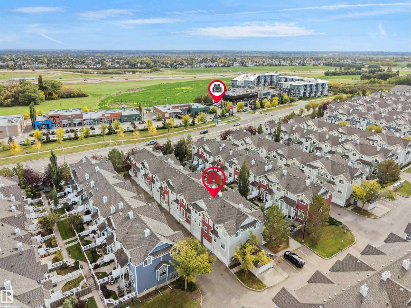
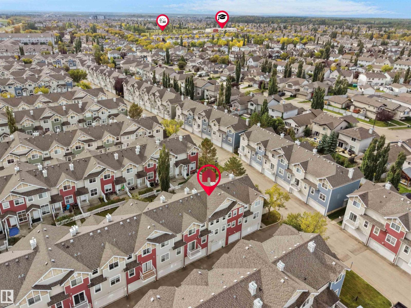
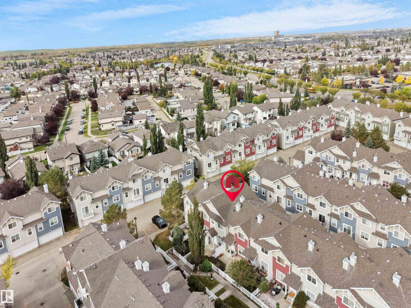
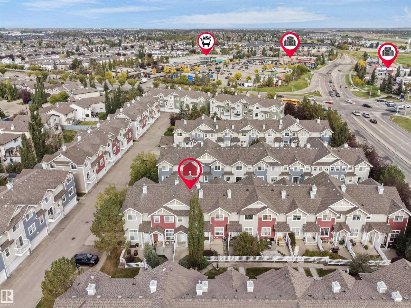
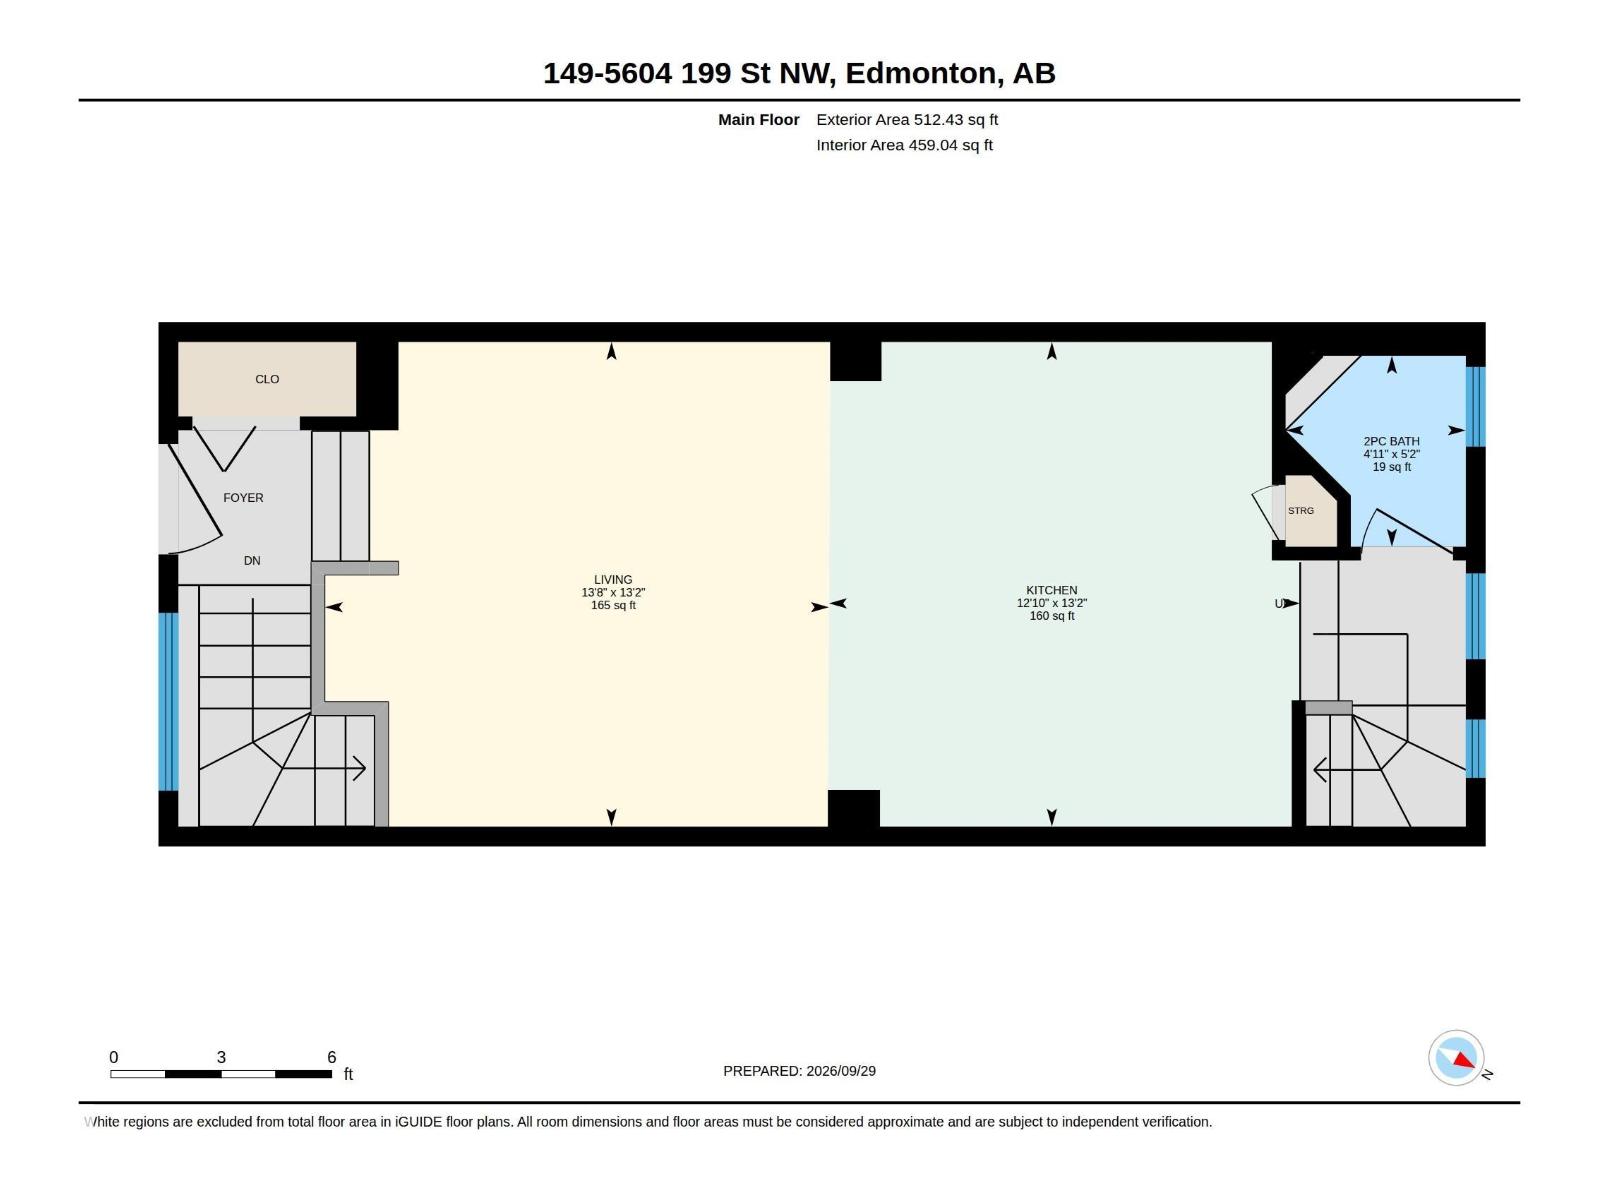
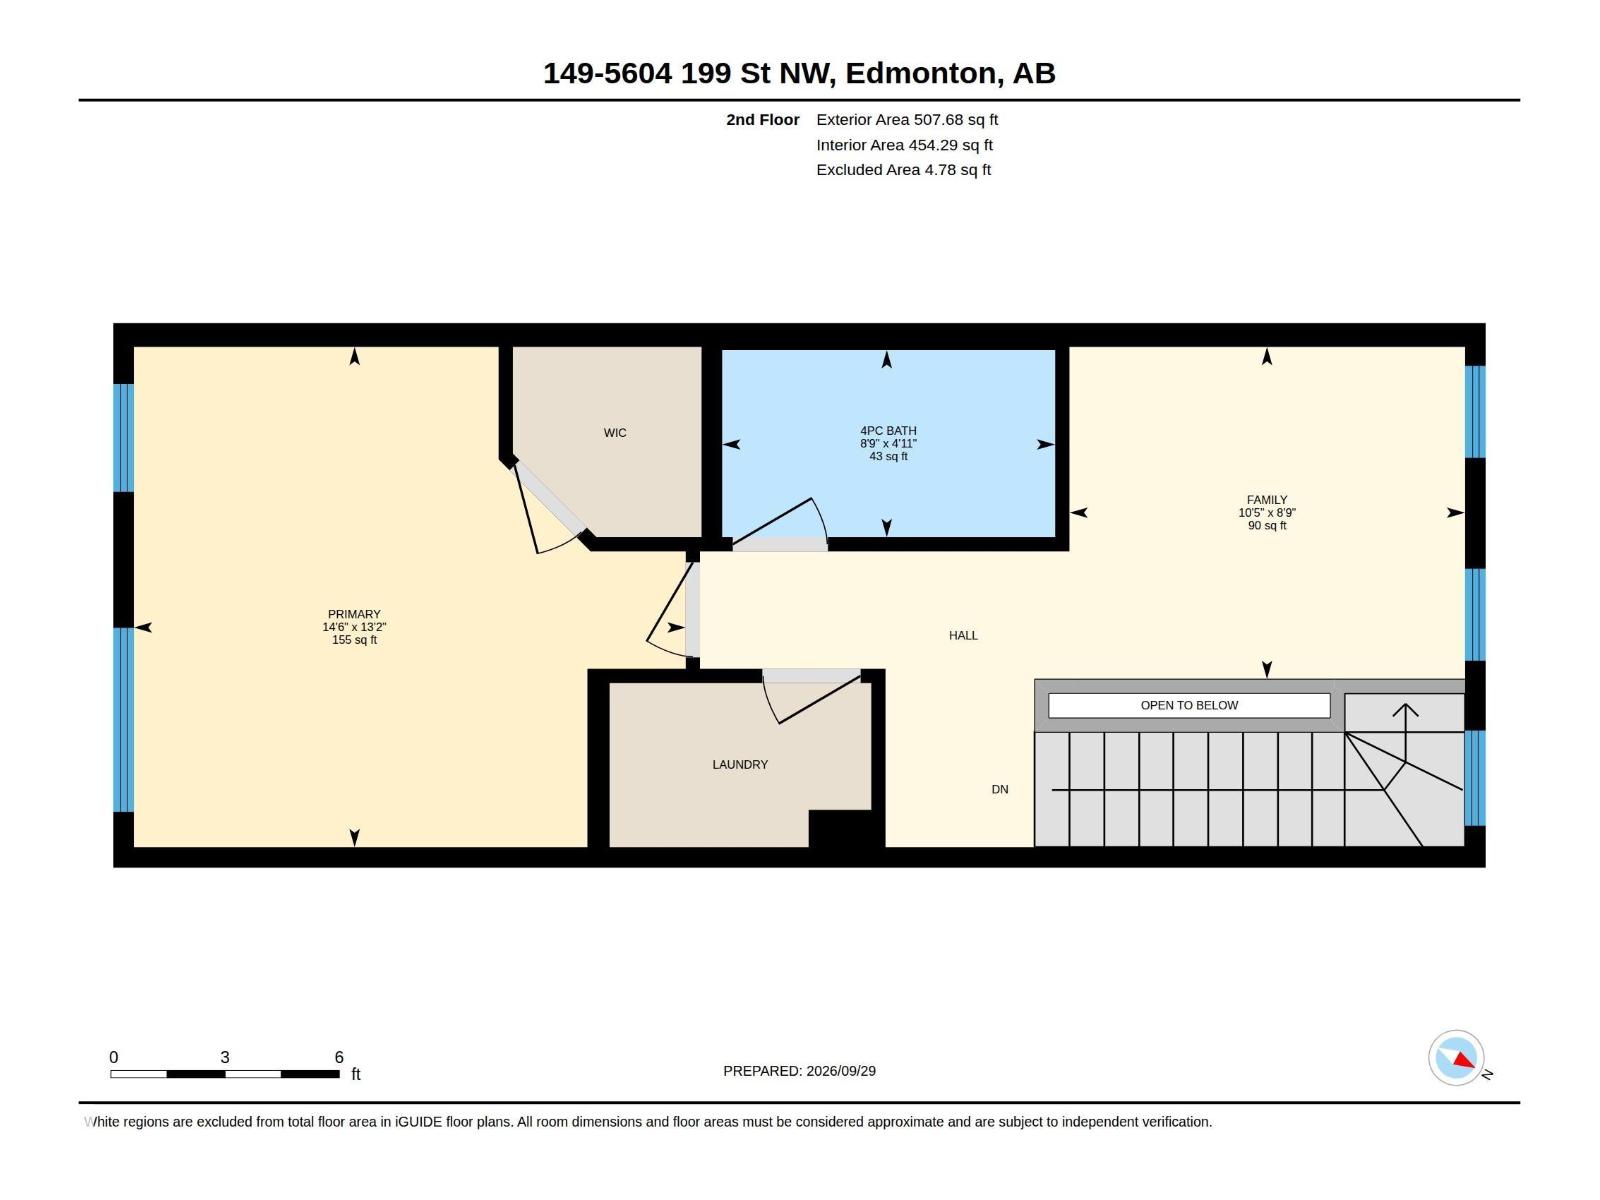
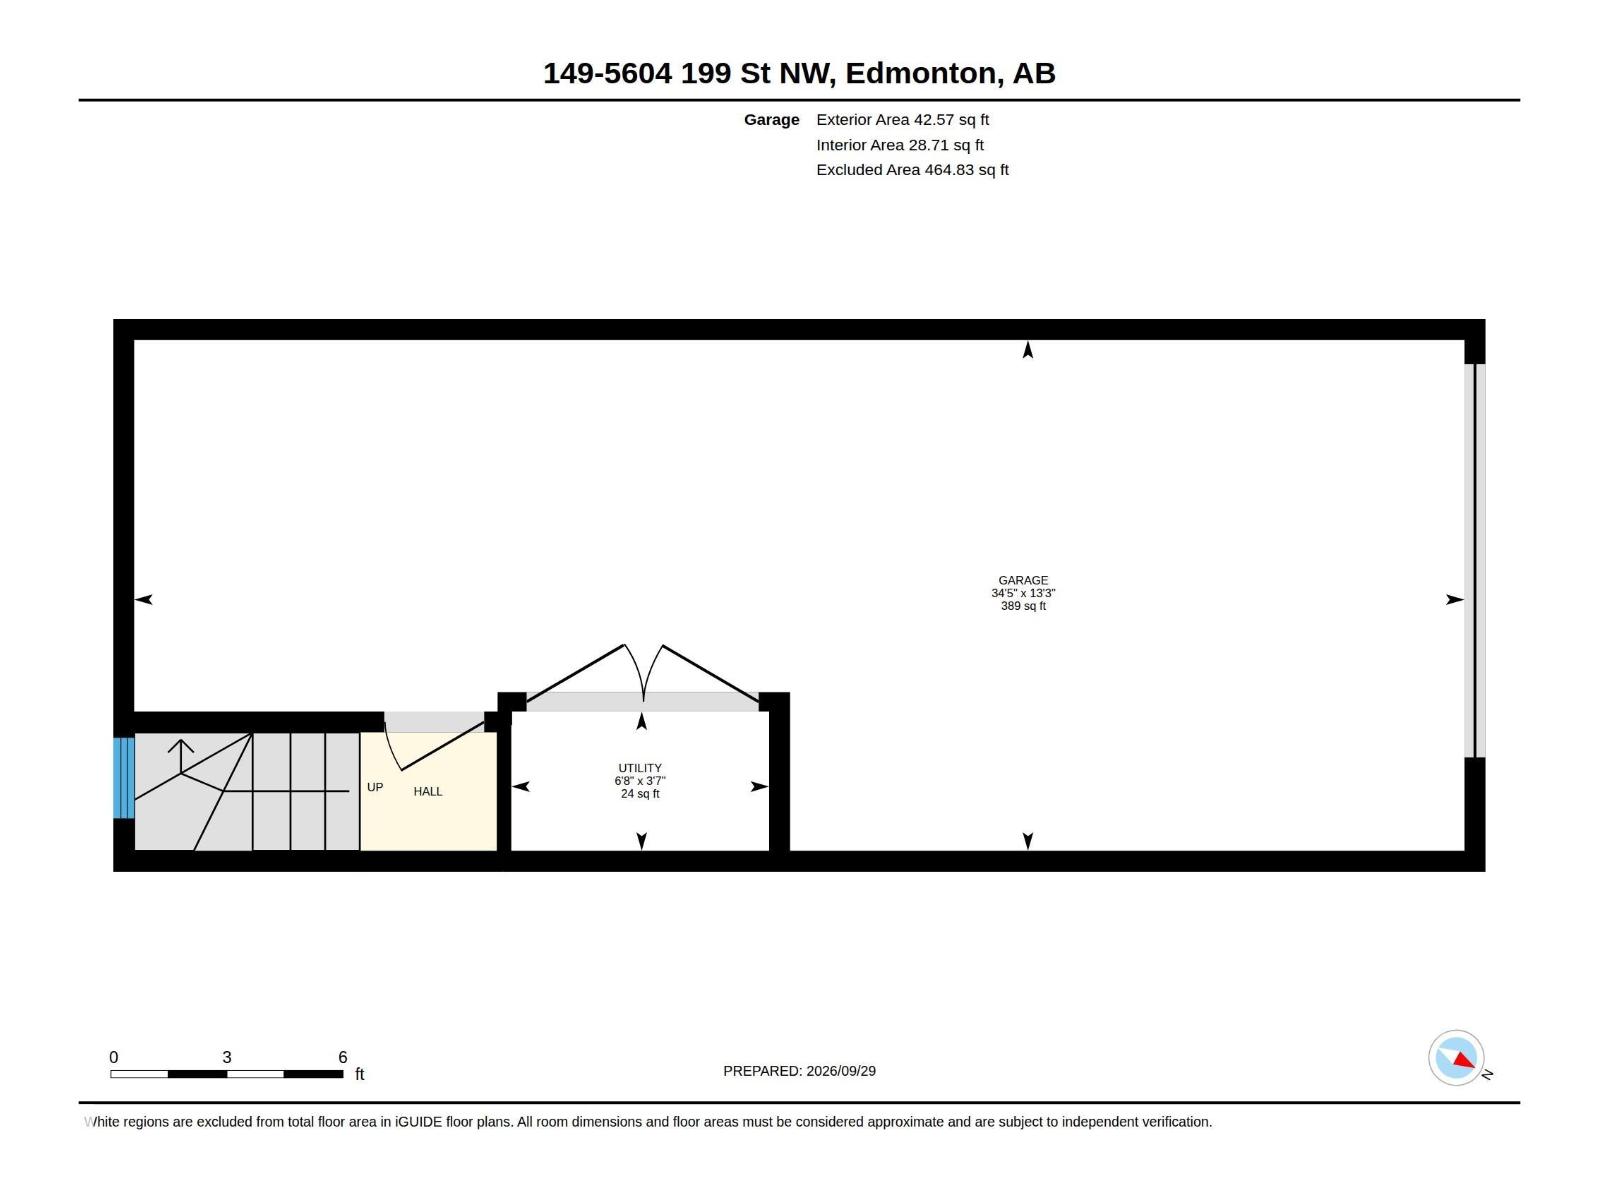
$333.87 Monthly1 BEDROOM + UPPER FLEX/LOFT + TANDEM DOUBLE GARAGE! An excellent opportunity for first-time buyers, professionals, downsizers, or investors seeking an affordable, move-in-ready townhouse in West Edmonton. This well-maintained 1,062 sq. ft. home features a bright open-concept main floor, functional kitchen with pantry, living/dining area, and 2-piece bath. Upstairs offers a spacious primary bedroom with walk-in closet, full bath, laundry, and an adaptable flex/loft space with privacy blinds—ideal for a home office, nursery, lounge, workout area, or potential future enclosed space. The tandem garage provides secure parking for 2 vehicles plus storage. Enjoy a fully fenced front yard and sunny south-facing patio. Close to schools, parks, shopping, restaurants, transit, and everyday amenities. An attractive price point for home ownership or a turnkey investment opportunity. (id:63125)
| MLS® Number | E4510893 |
| Property Type | Single Family |
| Neigbourhood | The Hamptons |
| Amenities Near By | Golf Course, Playground, Schools, Shopping |
| Features | See Remarks, Lane, No Animal Home, No Smoking Home |
| Parking Space Total | 2 |
| Bathroom Total | 2 |
| Bedrooms Total | 1 |
| Amenities | Vinyl Windows |
| Appliances | Dishwasher, Garage Door Opener, Hood Fan, Refrigerator, Washer/dryer Stack-up, Stove |
| Basement Development | Other, See Remarks |
| Basement Type | See Remarks (other, See Remarks) |
| Constructed Date | 2005 |
| Construction Style Attachment | Attached |
| Half Bath Total | 1 |
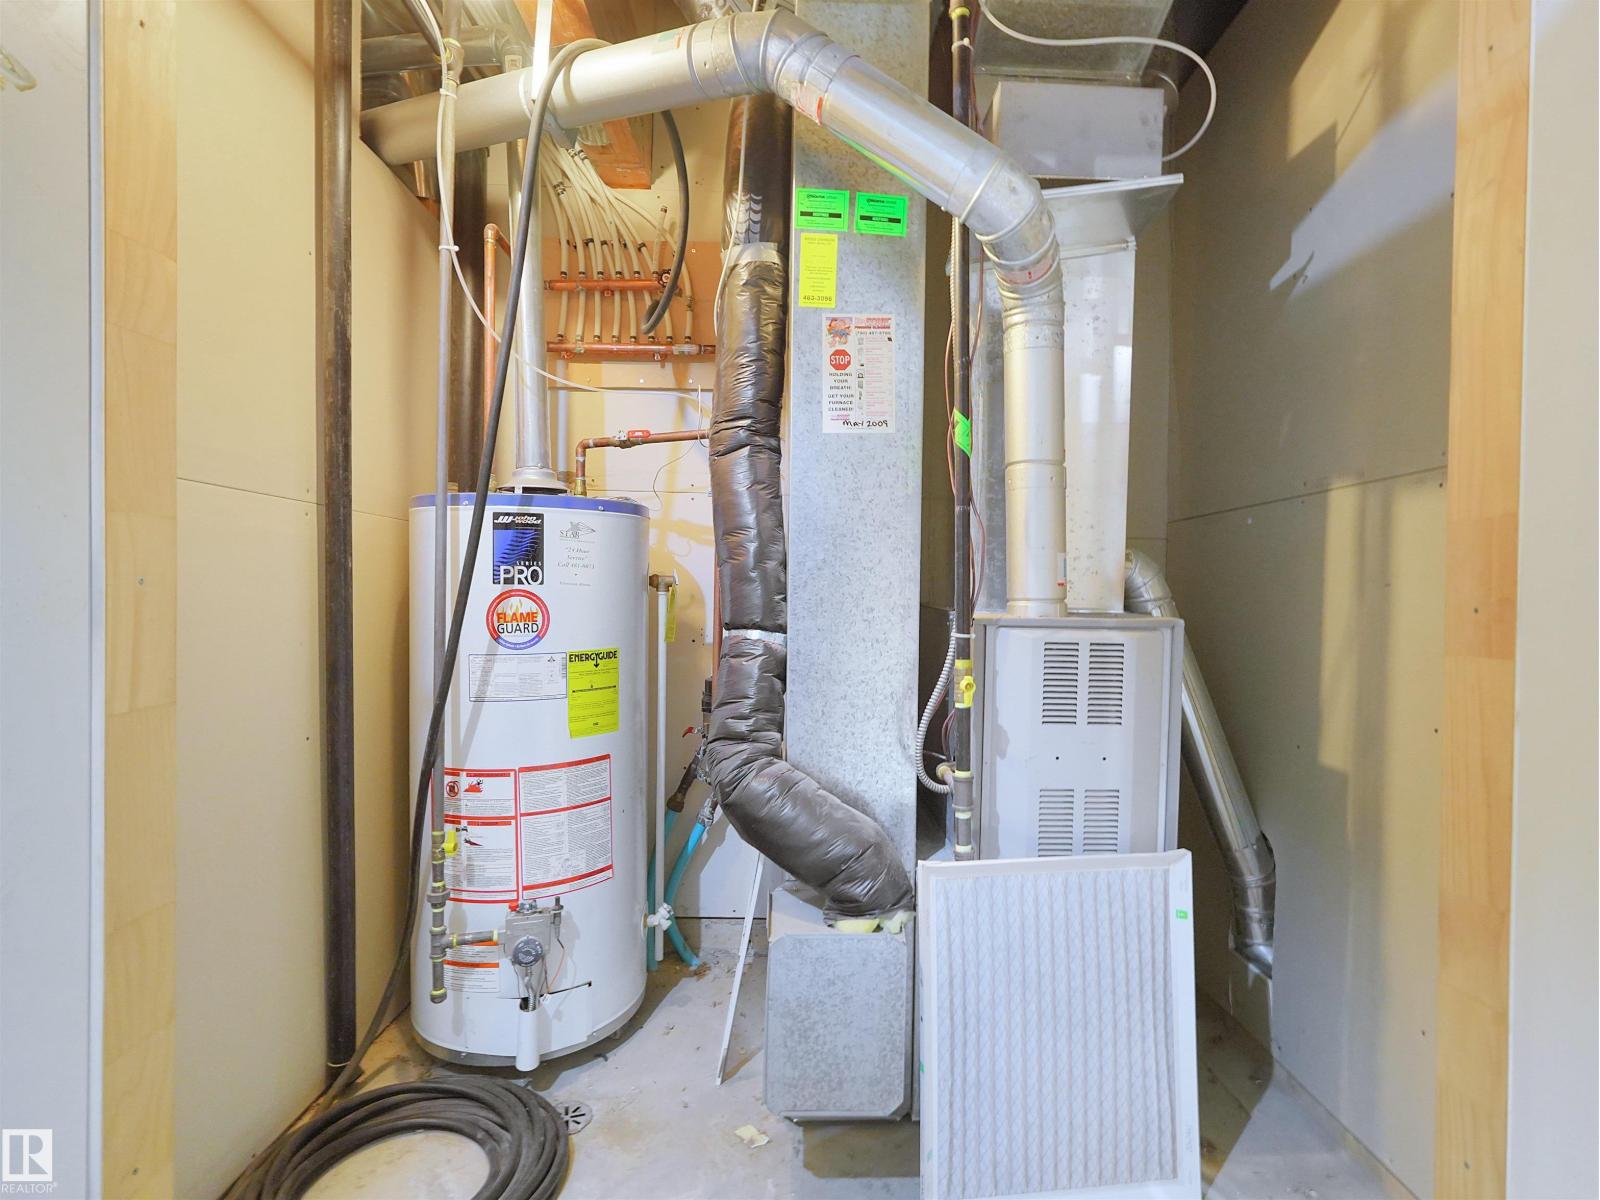
| Heating Type | Forced Air |
| Stories Total | 2 |
| Size Interior | 1,063 Ft2 |
| Type | Row / Townhouse |
| Acreage | No |
| Fence Type | Fence |
| Land Amenities | Golf Course, Playground, Schools, Shopping |
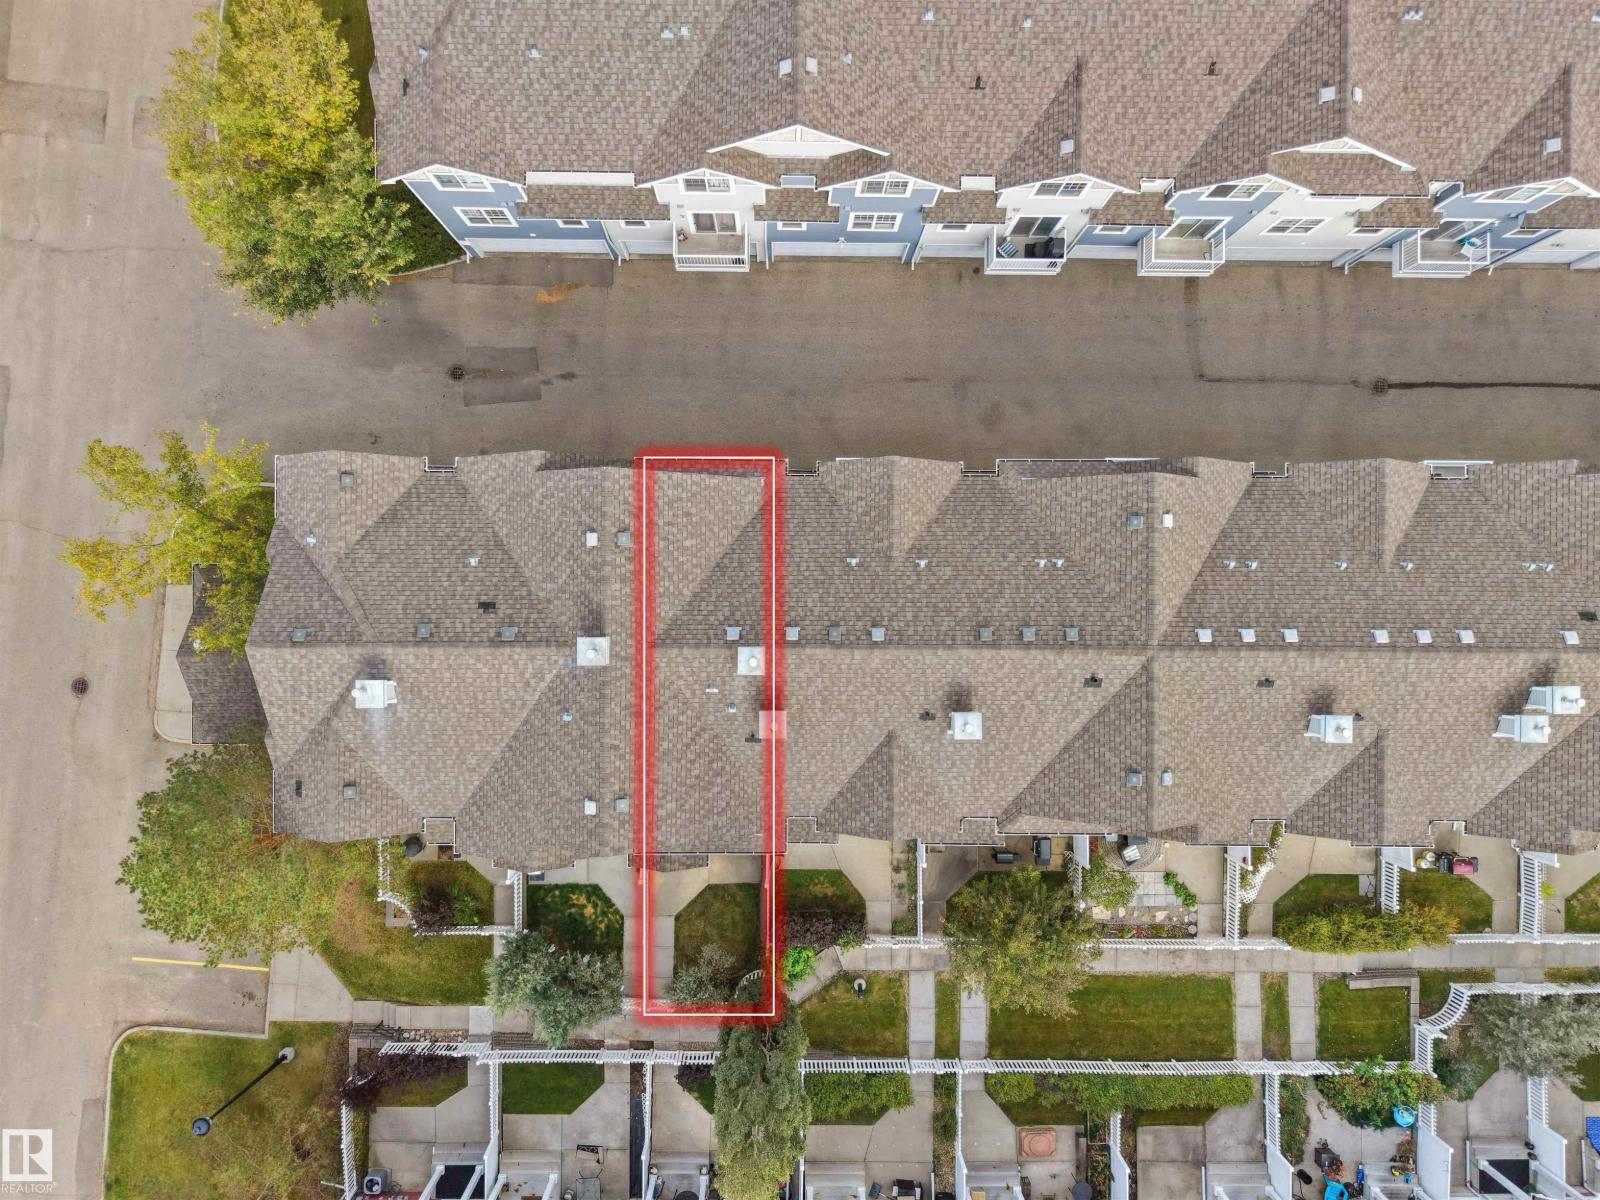
| Size Irregular | 180.46 |
| Size Total | 180.46 M2 |
| Size Total Text | 180.46 M2 |
| Level | Type | Length | Width | Dimensions |
|---|---|---|---|---|
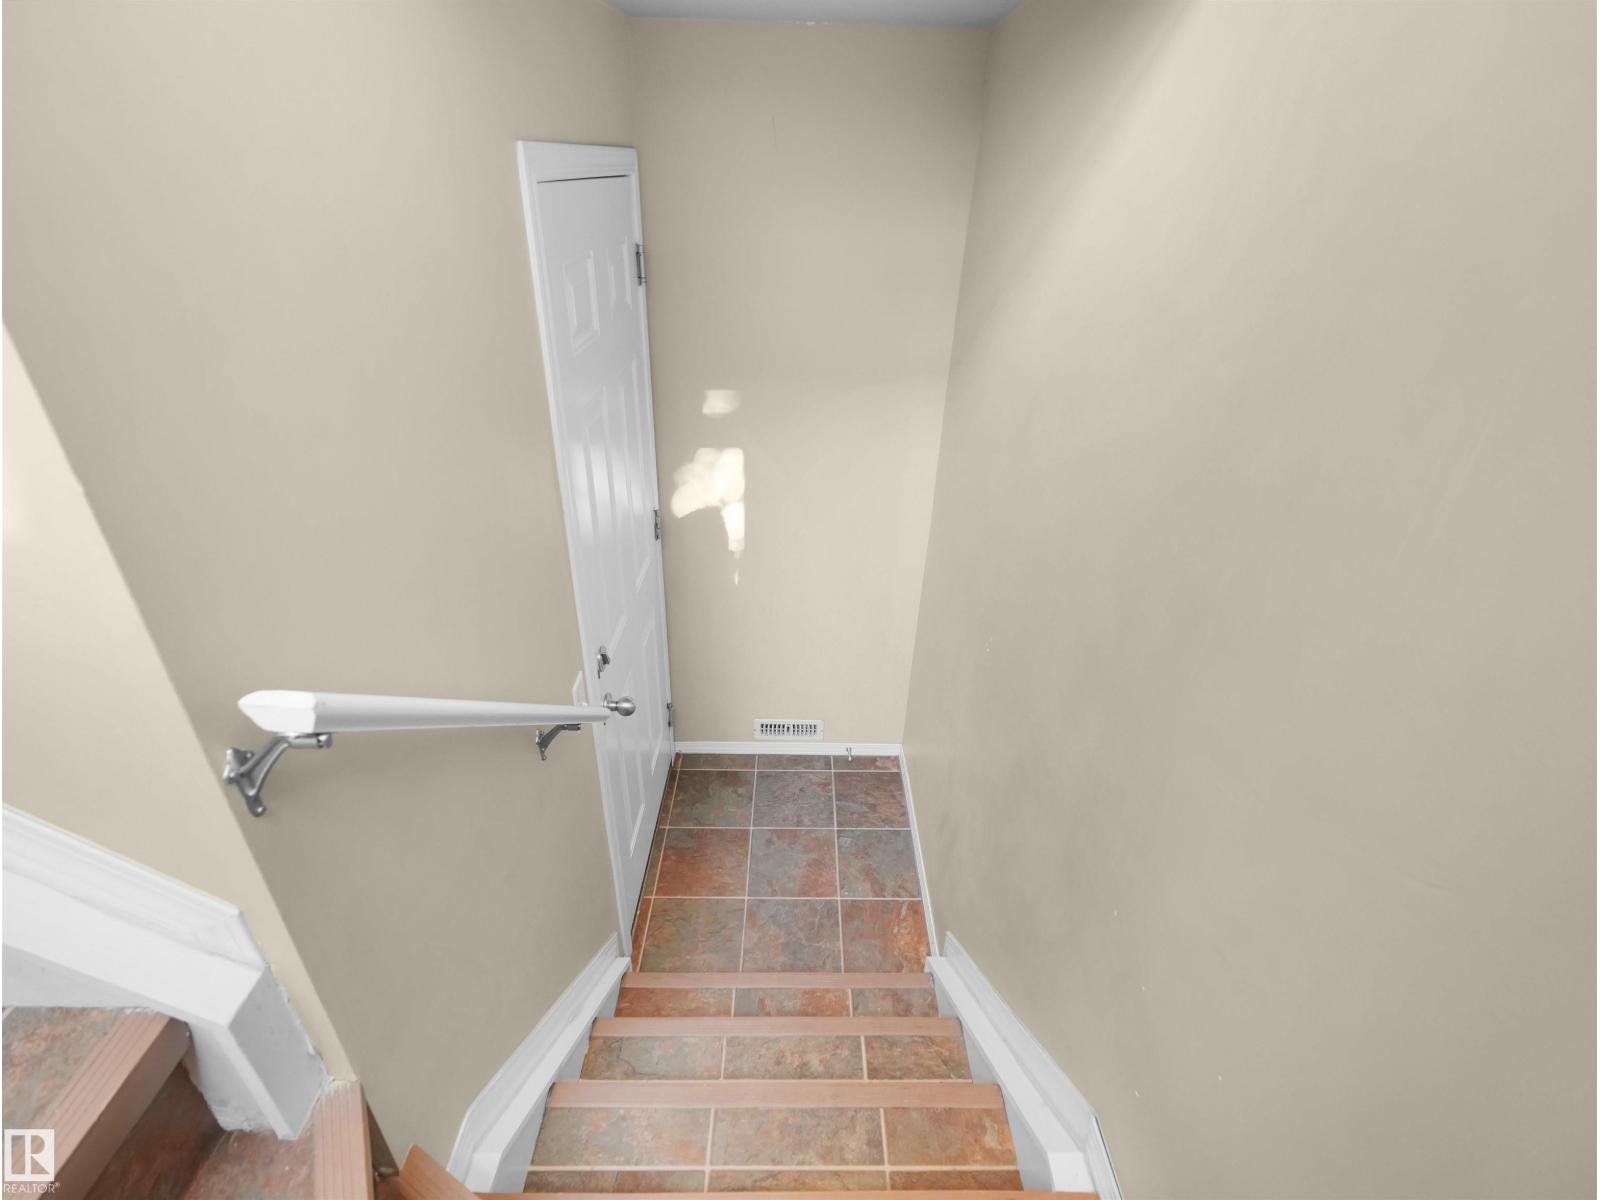
| Lower Level | Other | 1.1 m | 2.03 m | 1.1 m x 2.03 m |
| Main Level | Living Room | 4.01 m | 4.17 m | 4.01 m x 4.17 m |
| Main Level | Kitchen | 4.01 m | 3.9 m | 4.01 m x 3.9 m |
| Upper Level | Den | 2.66 m | 3.17 m | 2.66 m x 3.17 m |
| Upper Level | Primary Bedroom | 4.01 m | 4.42 m | 4.01 m x 4.42 m |
| Upper Level | Laundry Room | Measurements not available |
Contact us for more information

The trademarks REALTOR®, REALTORS®, and the REALTOR® logo are controlled by The Canadian Real Estate Association (CREA) and identify real estate professionals who are members of CREA. The trademarks MLS®, Multiple Listing Service® and the associated logos are owned by The Canadian Real Estate Association (CREA) and identify the quality of services provided by real estate professionals who are members of CREA. The trademark DDF® is owned by The Canadian Real Estate Association (CREA) and identifies CREA's Data Distribution Facility (DDF®)