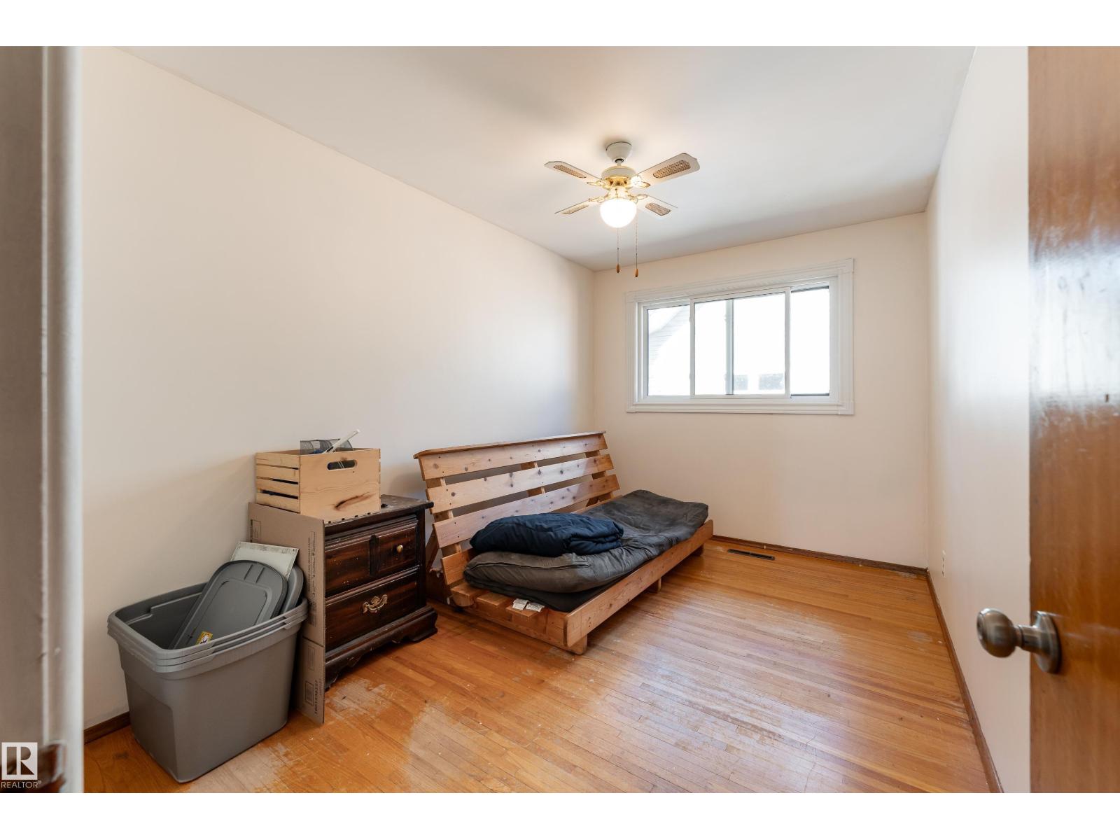
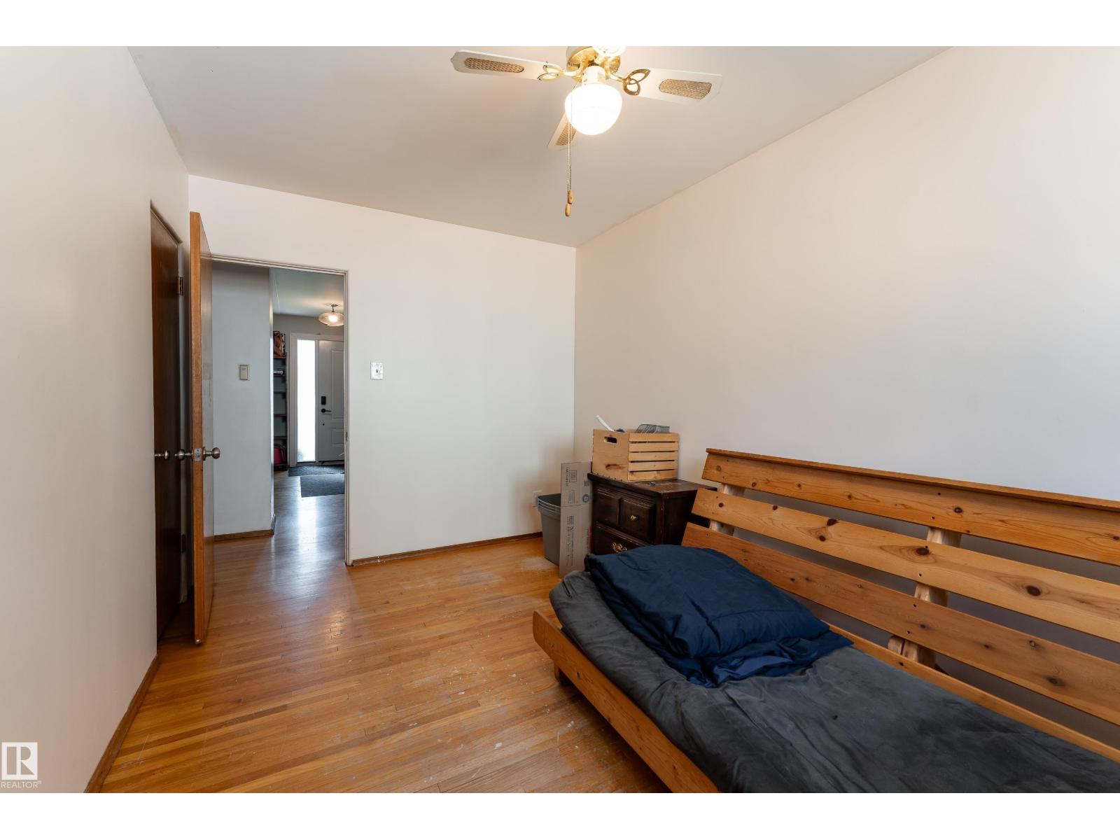
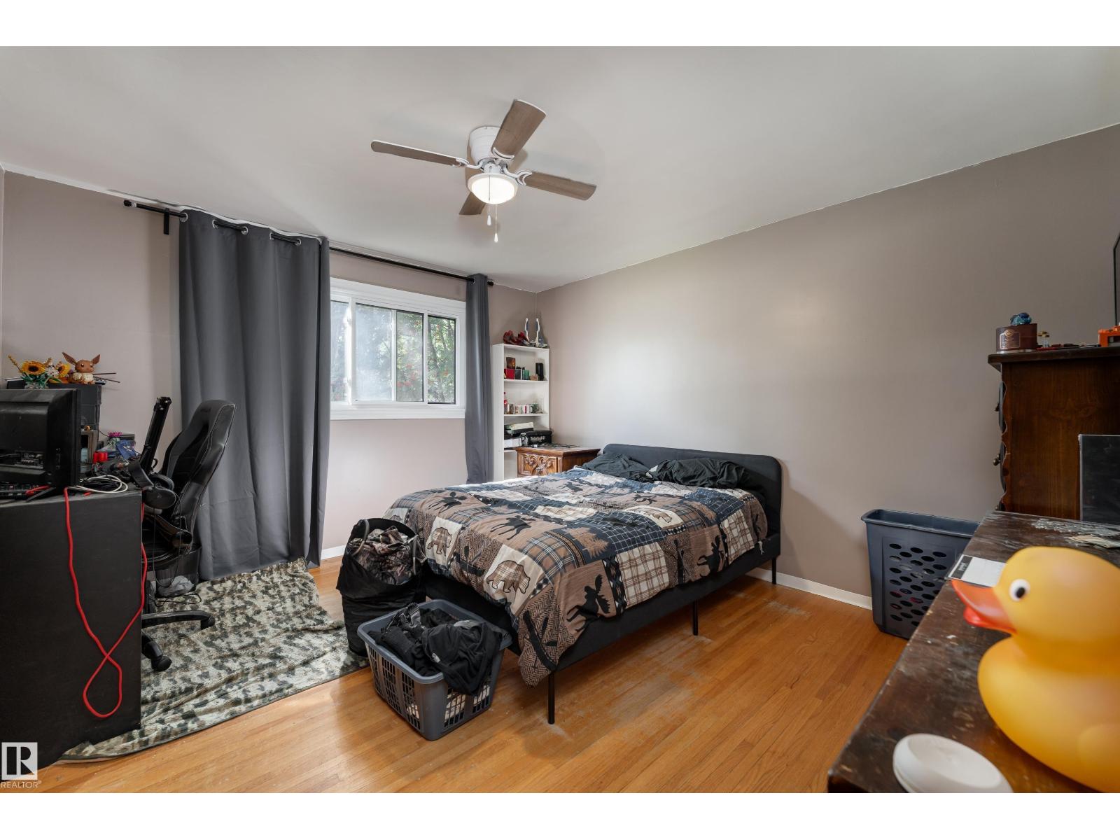
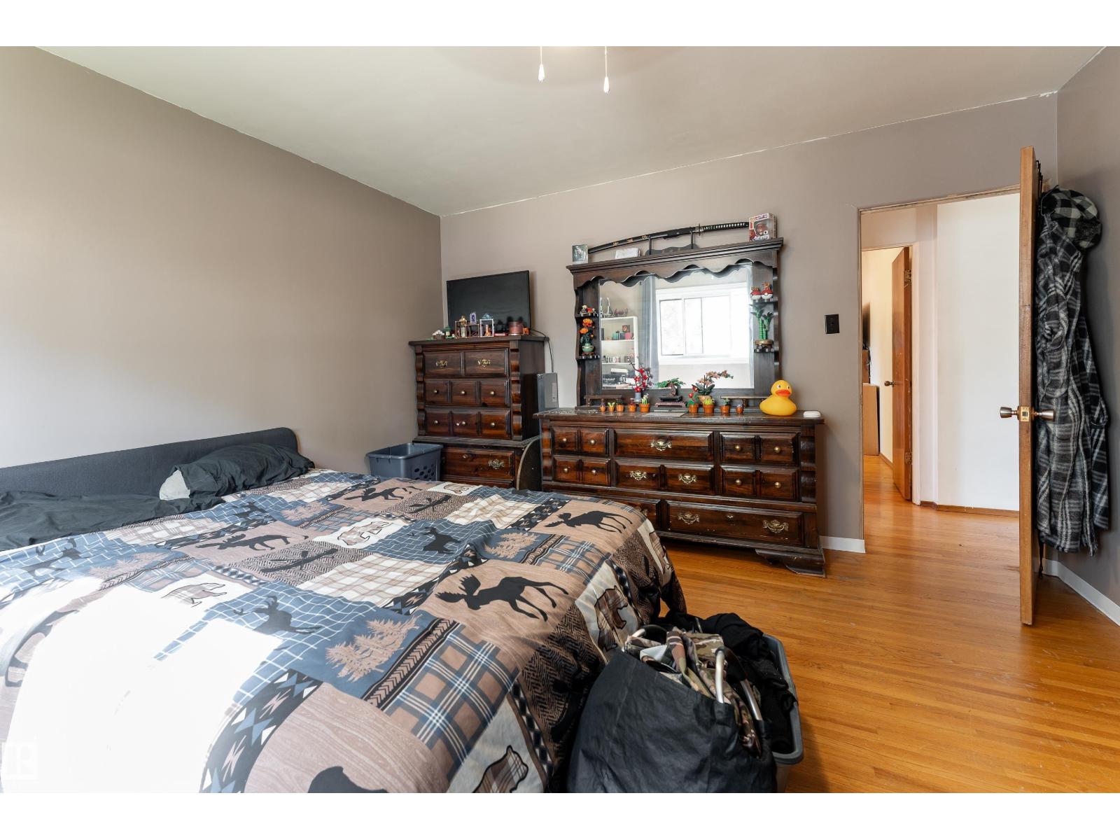
5 Bedroom
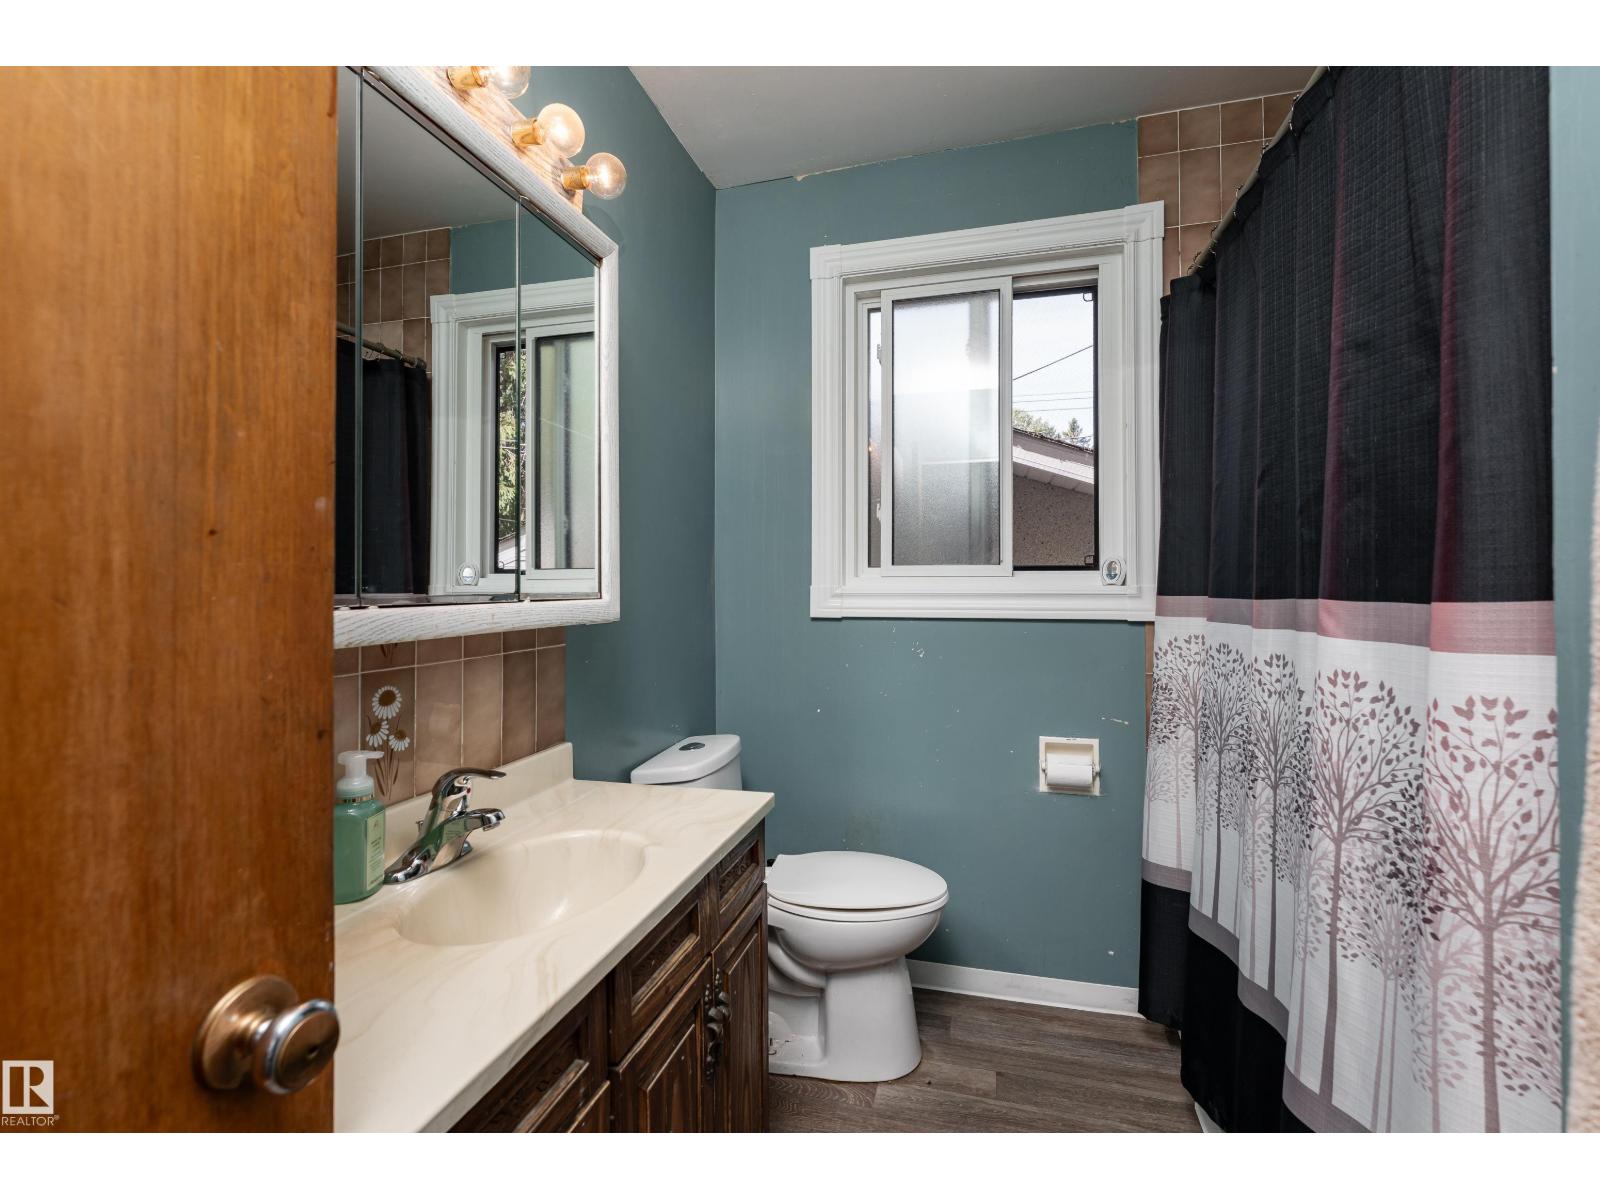
2 Bathroom
1,235 ft2
Bungalow
Forced Air
$575,000
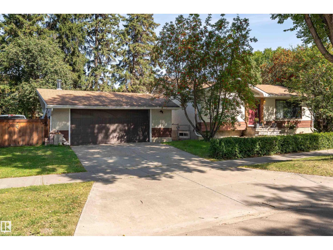
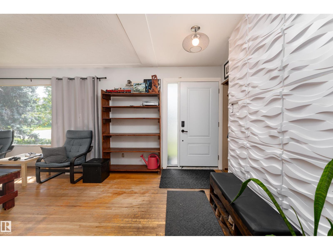
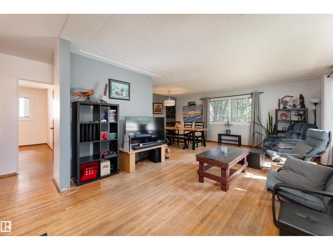
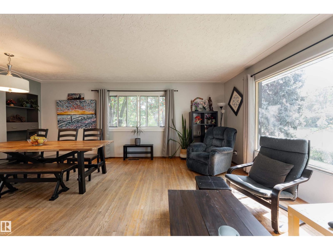
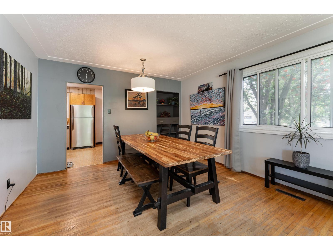
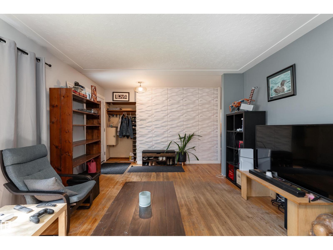
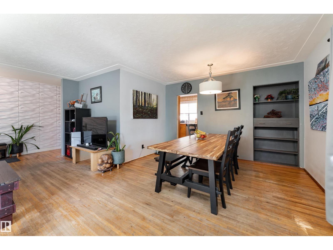
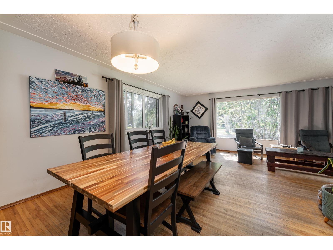
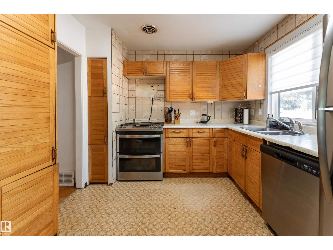
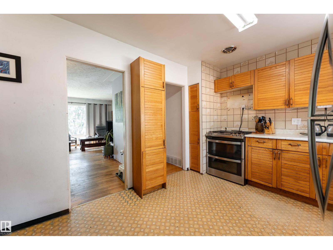
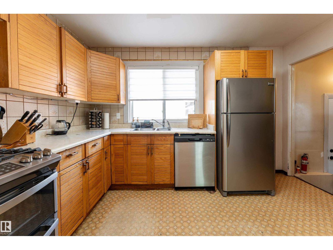
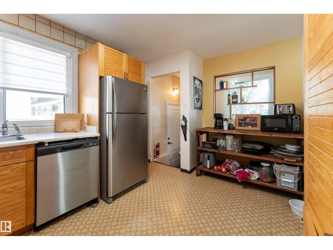
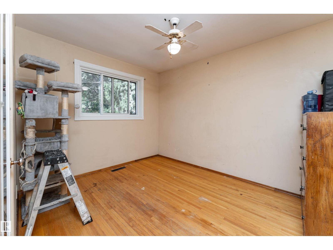
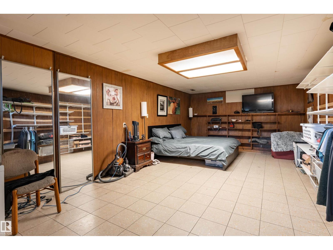
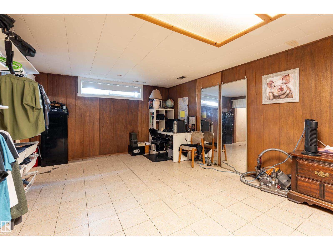
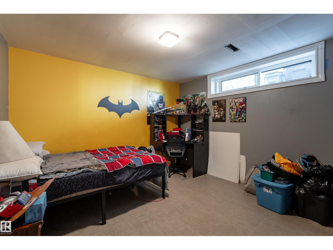
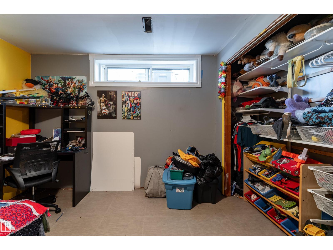
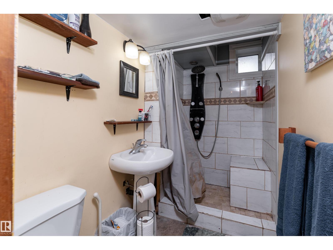
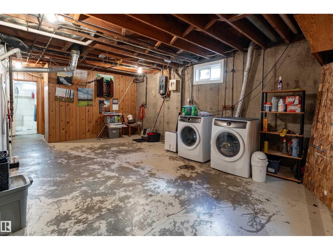
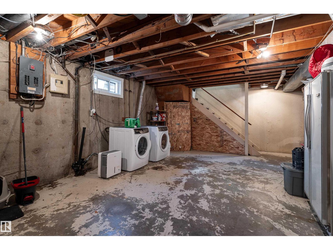
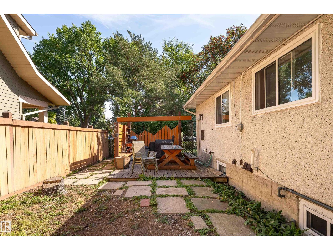
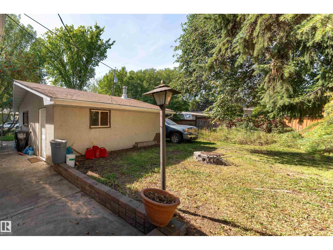
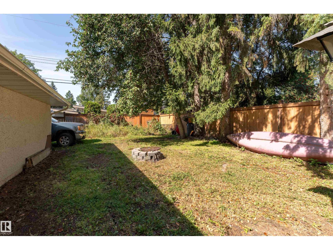
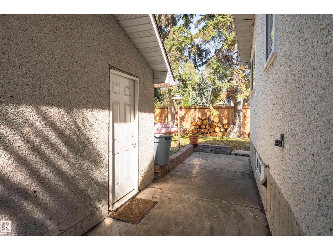
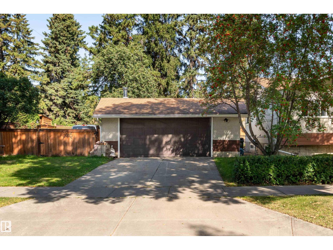
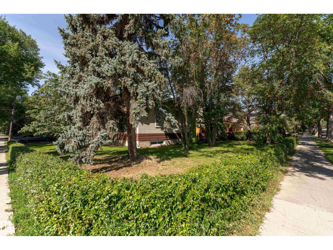
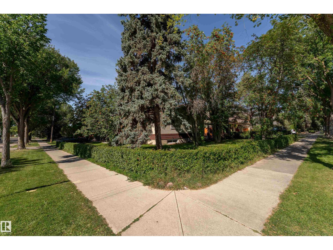
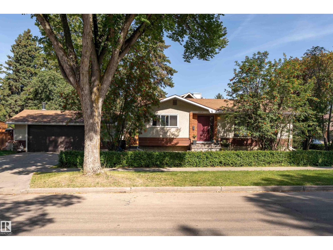
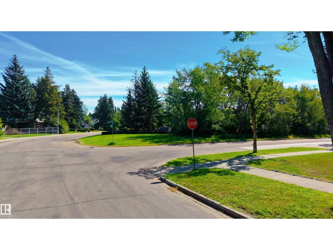
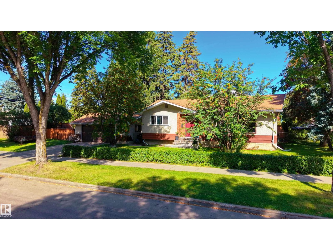
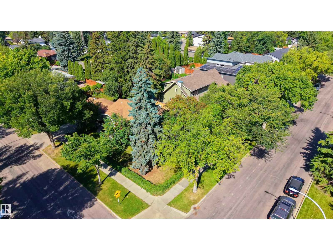
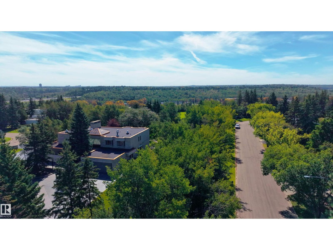
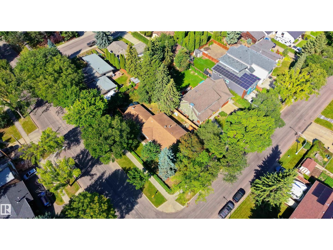
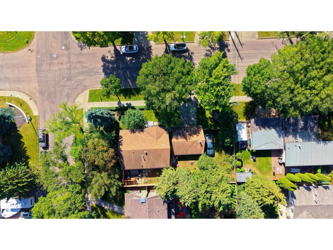
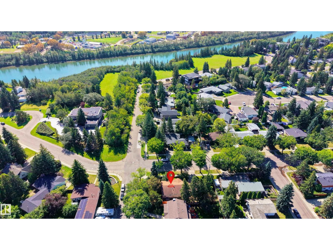
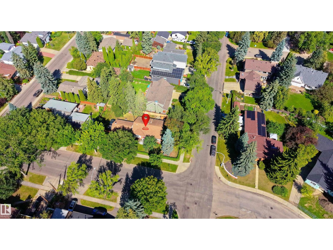
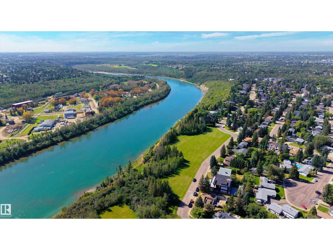
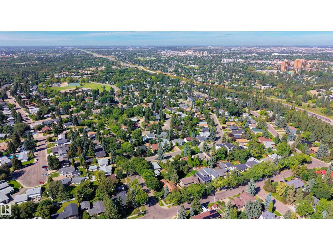
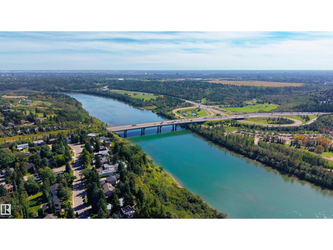
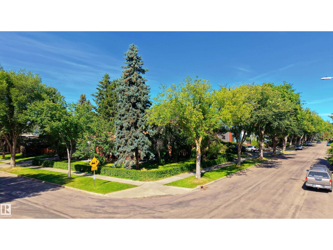
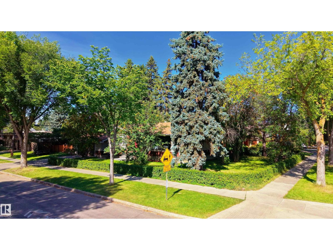
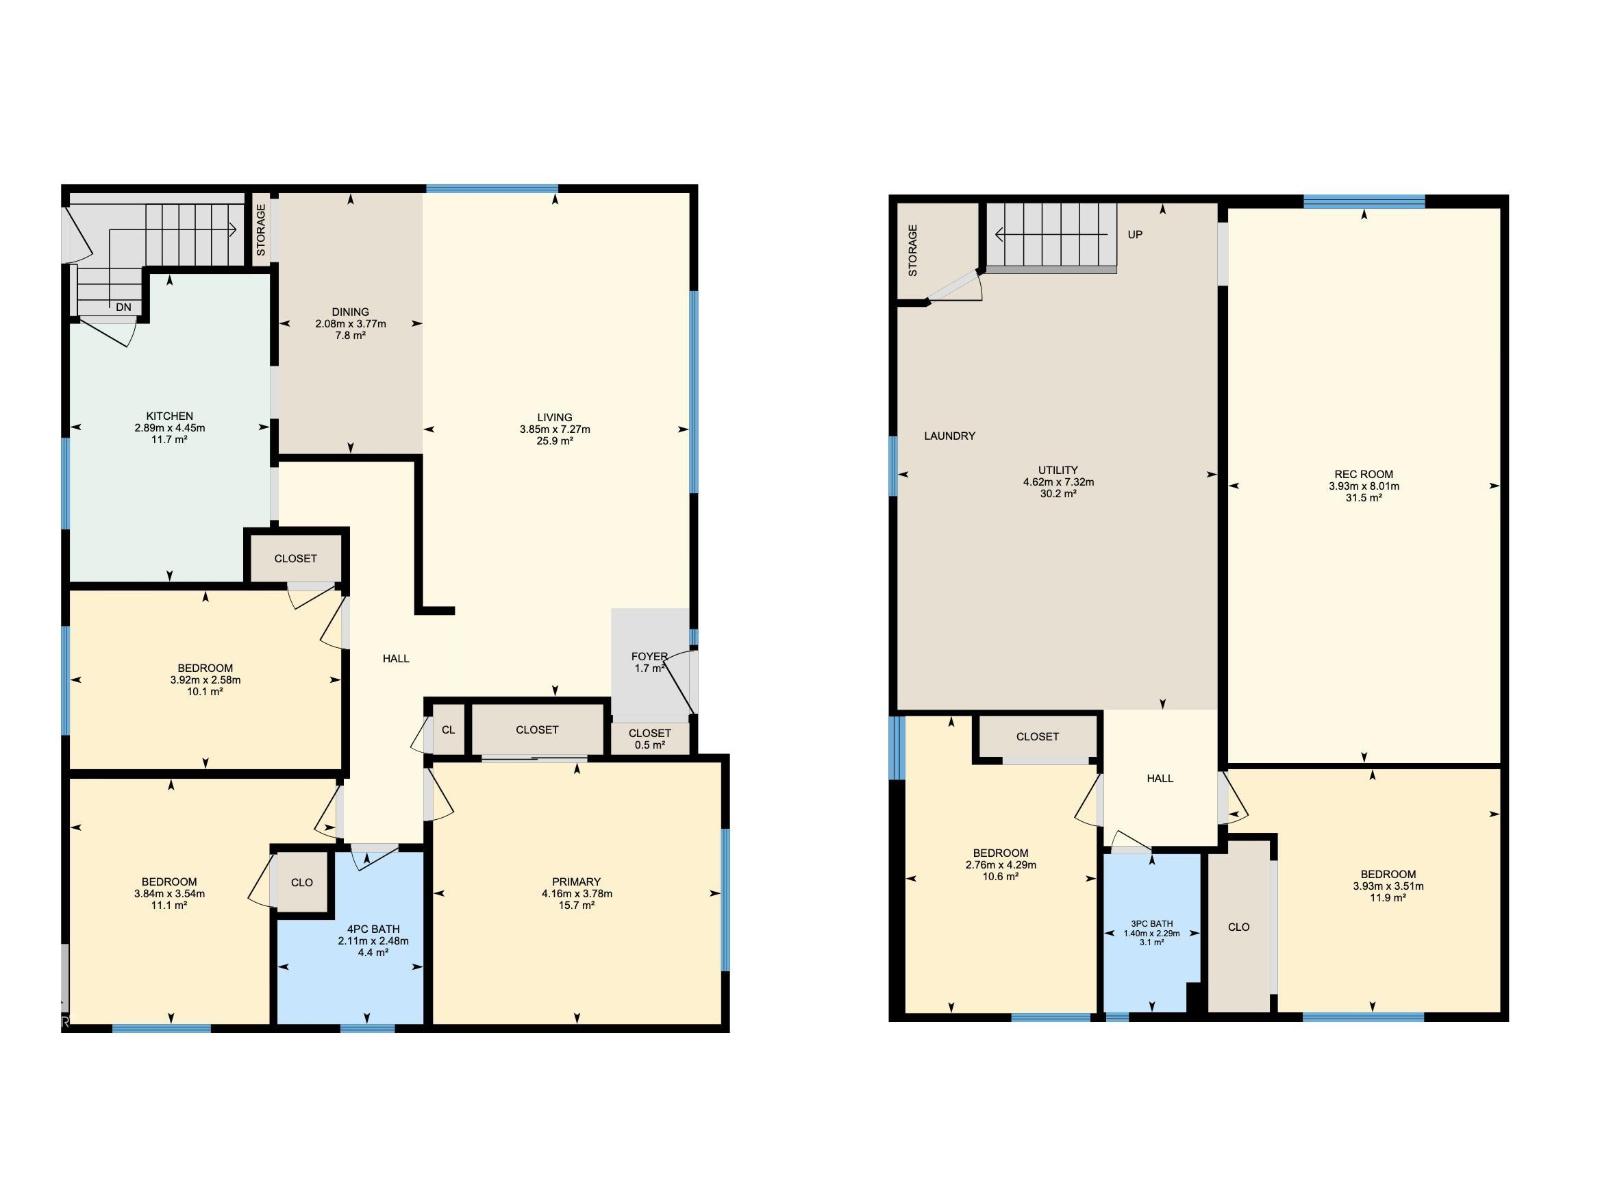
Spacious bungalow in the desirable community of Rio Terrace, ideally located just one block from Edmonton’s beautiful river valley trail system. Situated on an large 70x130 corner lot, maturely treed lot, this home offers plenty of space both inside and out. The main floor features three bedrooms, a generous living and dining area, and a well-appointed kitchen with oak cabinetry, convenient pull-outs and a pantry. The fully developed basement adds two additional bedrooms, a huge recreation room, three-piece bathroom, laundry area, and abundant storage. A double front-drive garage provides excellent parking and convenience. Enjoy a fantastic family-friendly location close to parks, shopping, public transit, and excellent schools, including Rio Terrace Elementary with French and German programs. Plus, easy access to West Edmonton Mall, Anthony Henday Drive, and Whitemud Drive! (id:63125)
Property Details
|
MLS® Number
|
E4506808 |
|
Property Type
|
Single Family |
|
Neigbourhood
|
Rio Terrace |
|
Amenities Near By
|
Playground, Public Transit, Schools, Shopping |
|
Features
|
Treed, No Back Lane, No Smoking Home |
Building
|
Bathroom Total
|
2 |
|
Bedrooms Total
|
5 |
|
Amenities
|
Security Window/bars |
|
Appliances
|
See Remarks |
|
Architectural Style
|
Bungalow |
|
Basement Development
|
Partially Finished |
|
Basement Type
|
Full (partially Finished) |
|
Constructed Date
|
1960 |
|
Construction Style Attachment
|
Detached |
|
Heating Type
|
Forced Air |
|
Stories Total
|
1 |
|
Size Interior
|
1,235 Ft2 |
|
Type
|
House |
Parking
Land
|
Acreage
|
No |
|
Fence Type
|
Fence |
|
Land Amenities
|
Playground, Public Transit, Schools, Shopping |
|
Size Irregular
|
844.41 |
|
Size Total
|
844.41 M2 |
|
Size Total Text
|
844.41 M2 |
Rooms
| Level |
Type |
Length |
Width |
Dimensions |
|
Lower Level |
Family Room |
3.93 m |
|
3.93 m x Measurements not available |
|
Lower Level |
Bedroom 4 |
2.76 m |
|
2.76 m x Measurements not available |
|
Lower Level |
Bedroom 5 |
3.93 m |
|
3.93 m x Measurements not available |
|
Main Level |
Living Room |
3.85 m |
|
3.85 m x Measurements not available |
|
Main Level |
Dining Room |
2.08 m |
|
2.08 m x Measurements not available |
|
Main Level |
Kitchen |
2.89 m |
|
2.89 m x Measurements not available |
|
Main Level |
Primary Bedroom |
4.16 m |
|
4.16 m x Measurements not available |
|
Main Level |
Bedroom 2 |
3.92 m |
|
3.92 m x Measurements not available |
|
Main Level |
Bedroom 3 |
3.84 m |
|
3.84 m x Measurements not available |