3 Bedroom
3 Bathroom
2,149 ft2
Fireplace
Forced Air
$598,500
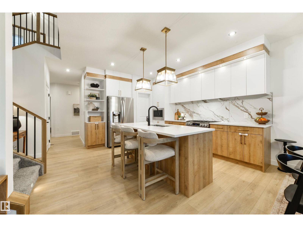
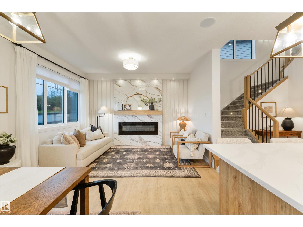
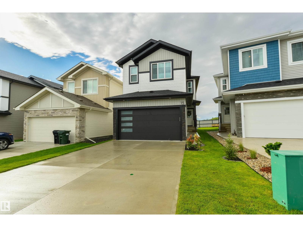
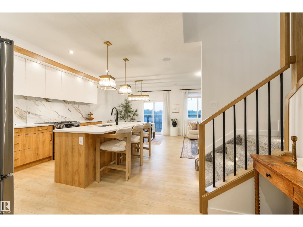
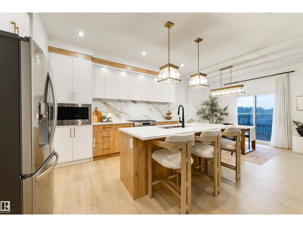
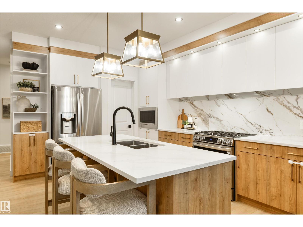
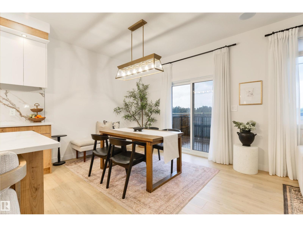
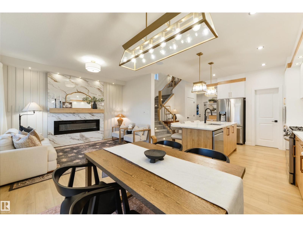
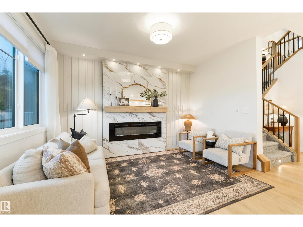
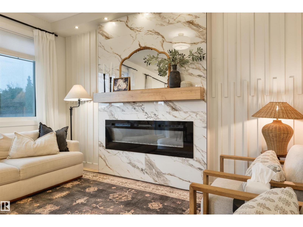
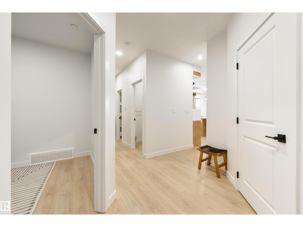
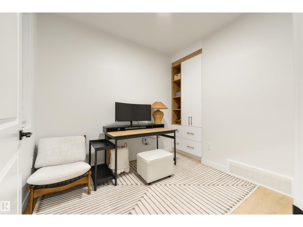
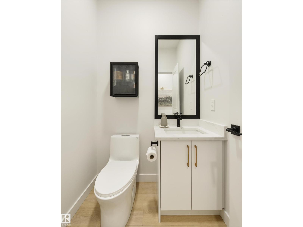
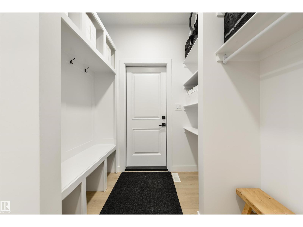
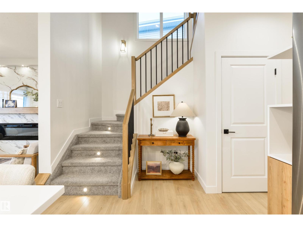
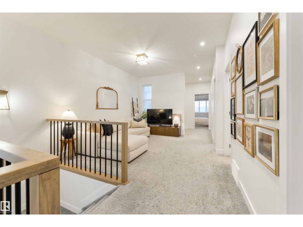
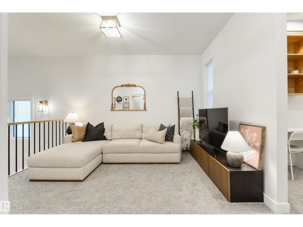
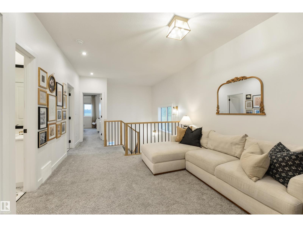
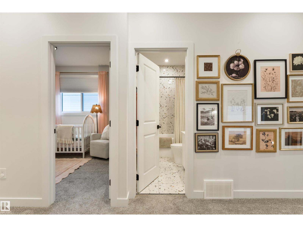
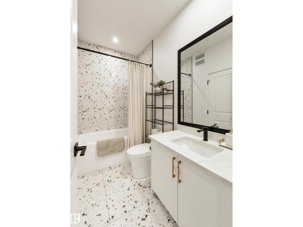
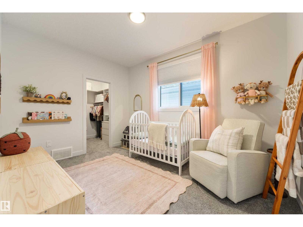
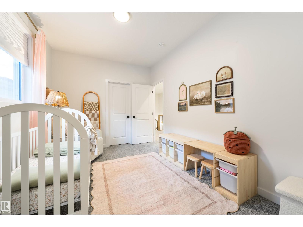
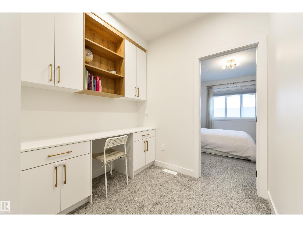
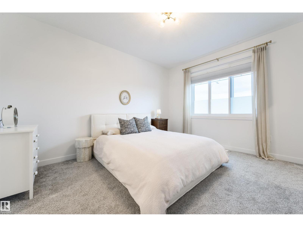
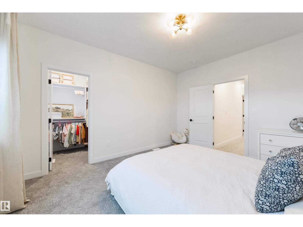
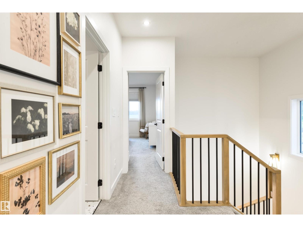
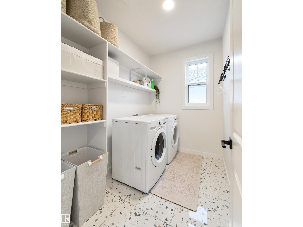
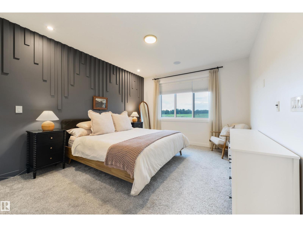
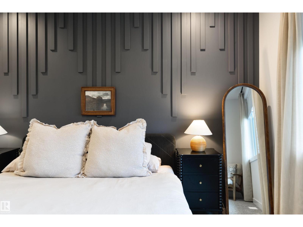
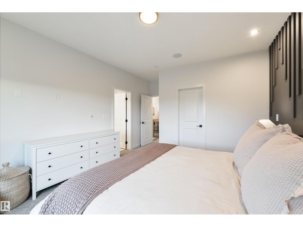
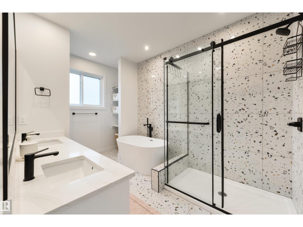
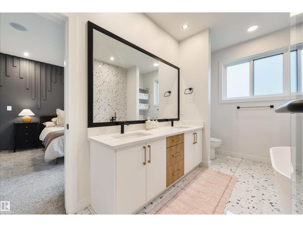
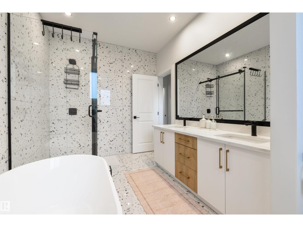
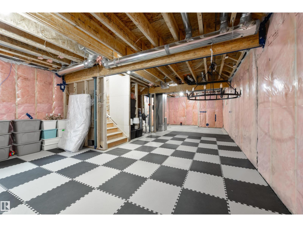
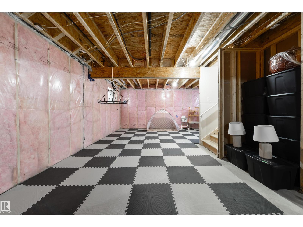
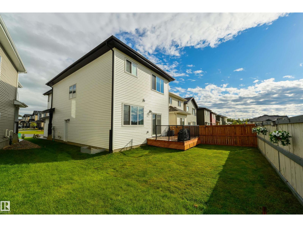
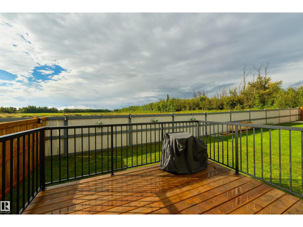
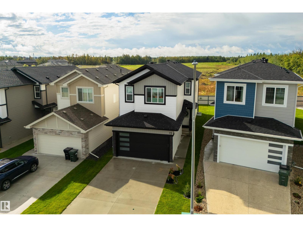
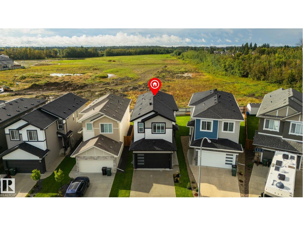
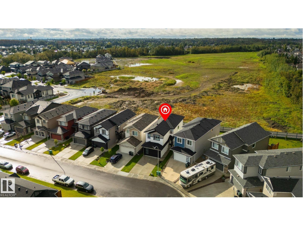
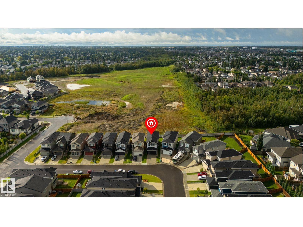
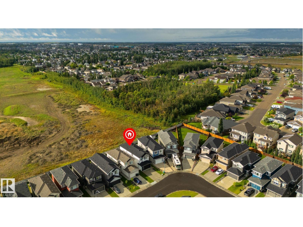
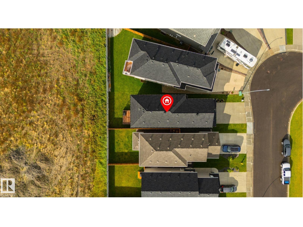
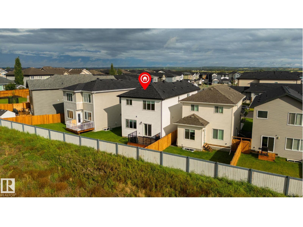
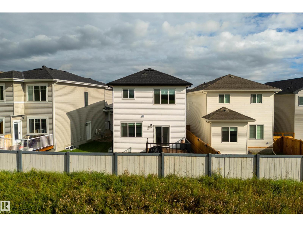
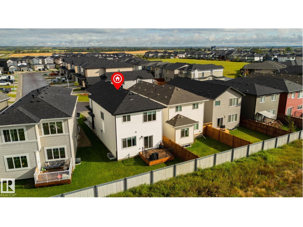
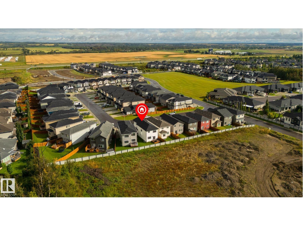
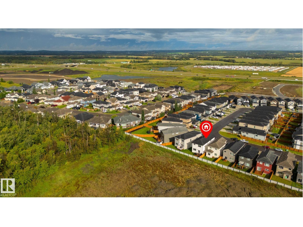
Drool-worthy & looks like a showhome! Featuring 9’ ceilings & vinyl plank flooring, this home showcases a main-floor office/den, 2pc bath, absolutely STUNNING kitchen with two-toned cabinetry, QUARTZ countertops, center island, pendent lighting, built-in appliances, walk-through pantry, & separate dinette, a lovely living room with cozy fireplace, top-floor laundry, functional bonus room with extra nook for crafts or homework, a 4pc bath (with ensuite access to one of the bedrooms), Bluetooth speakers in both the living room & owner’s suite, 3 total bedrooms (all with their own walk-in closets!) including a king-sized owner’s suite with a gorgeous 5pc ensuite, and an unfinished basement with convenient side entrance. Complete with a double-attached garage, landscaping, and an exterior deck with desirable SOUTH-FACING exposure, this home is within walking distance to playgrounds & trails, with quick & easy access to commuter routes. (id:63125)
Property Details
|
MLS® Number
|
E4507085 |
|
Property Type
|
Single Family |
|
Neigbourhood
|
Jesperdale |
|
Amenities Near By
|
Golf Course, Playground, Public Transit, Schools, Shopping |
|
Features
|
See Remarks, Flat Site, No Animal Home, No Smoking Home |
|
Structure
|
Deck |
Building
|
Bathroom Total
|
3 |
|
Bedrooms Total
|
3 |
|
Amenities
|
Ceiling - 9ft |
|
Appliances
|
Dishwasher, Dryer, Garage Door Opener Remote(s), Garage Door Opener, Hood Fan, Microwave, Refrigerator, Gas Stove(s), Washer, Window Coverings |
|
Basement Development
|
Unfinished |
|
Basement Type
|
Full (unfinished) |
|
Constructed Date
|
2024 |
|
Construction Style Attachment
|
Detached |
|
Fireplace Fuel
|
Electric |
|
Fireplace Present
|
Yes |
|
Fireplace Type
|
Unknown |
|
Half Bath Total
|
1 |
|
Heating Type
|
Forced Air |
|
Stories Total
|
2 |
|
Size Interior
|
2,149 Ft2 |
|
Type
|
House |
Parking
Land
|
Acreage
|
No |
|
Land Amenities
|
Golf Course, Playground, Public Transit, Schools, Shopping |
|
Size Irregular
|
309.37 |
|
Size Total
|
309.37 M2 |
|
Size Total Text
|
309.37 M2 |
Rooms
| Level |
Type |
Length |
Width |
Dimensions |
|
Main Level |
Living Room |
3.57 m |
3.96 m |
3.57 m x 3.96 m |
|
Main Level |
Dining Room |
2.83 m |
3.96 m |
2.83 m x 3.96 m |
|
Main Level |
Kitchen |
5.01 m |
3.18 m |
5.01 m x 3.18 m |
|
Main Level |
Den |
3.3 m |
2.74 m |
3.3 m x 2.74 m |
|
Upper Level |
Primary Bedroom |
3.77 m |
5.22 m |
3.77 m x 5.22 m |
|
Upper Level |
Bedroom 2 |
2.88 m |
3.92 m |
2.88 m x 3.92 m |
|
Upper Level |
Bedroom 3 |
3.66 m |
4.24 m |
3.66 m x 4.24 m |
|
Upper Level |
Bonus Room |
3.61 m |
3.98 m |
3.61 m x 3.98 m |