4 Bedroom
3 Bathroom
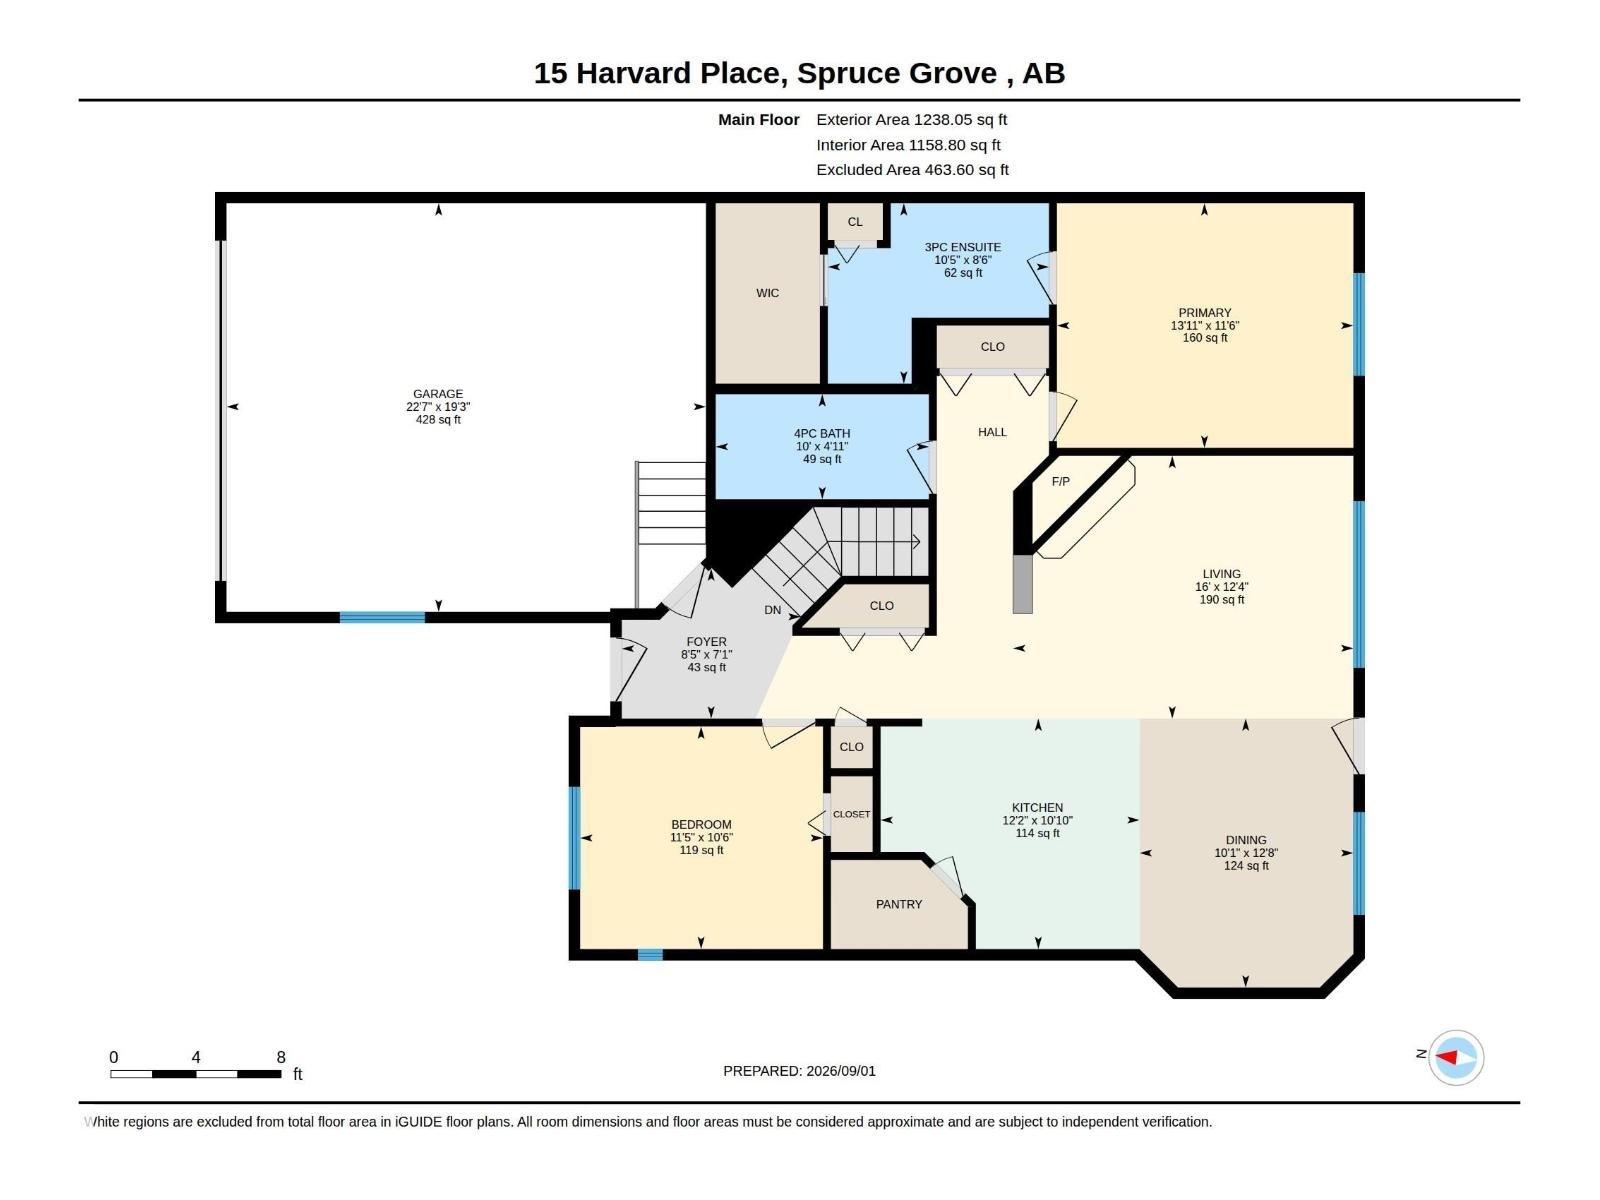
1,238 ft2
Bungalow
Forced Air, In Floor Heating
$459,900
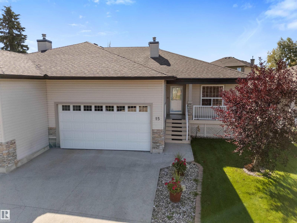
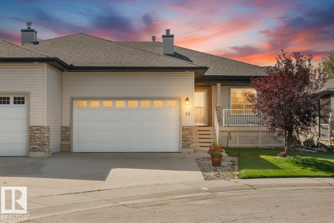
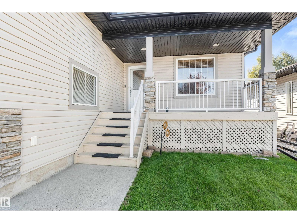
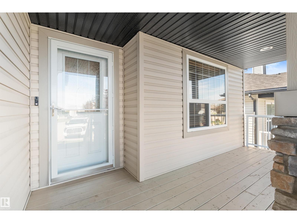
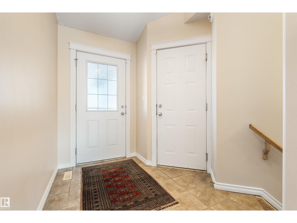
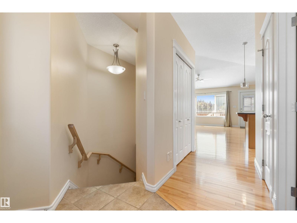
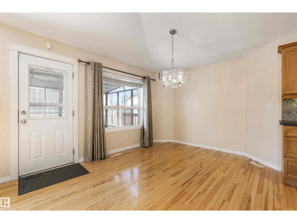
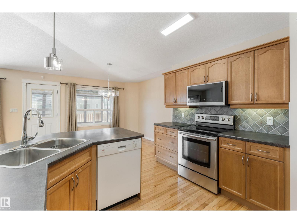
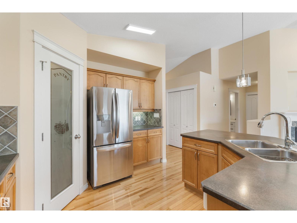
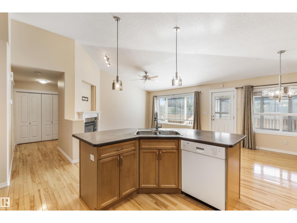
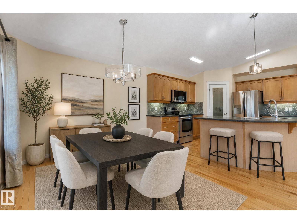
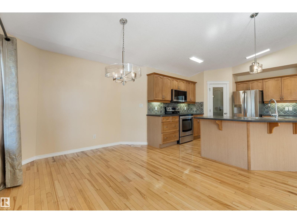
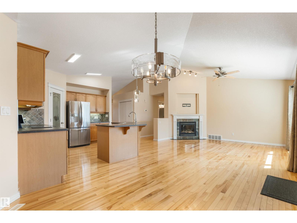
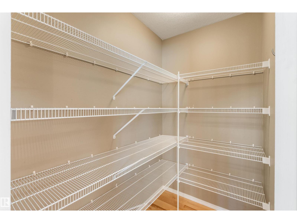
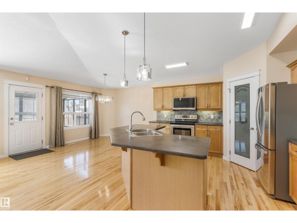
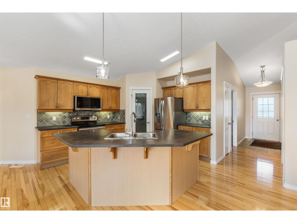
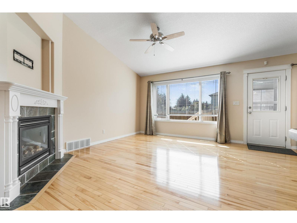
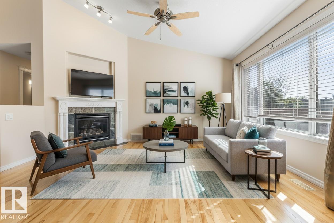
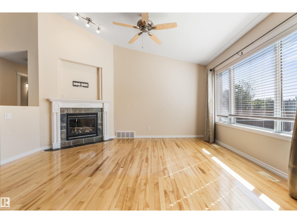
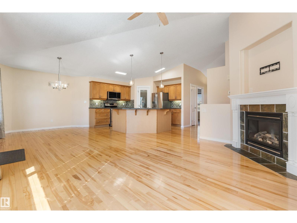
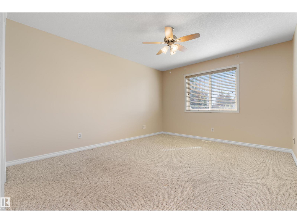
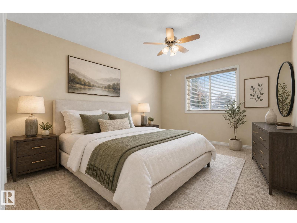
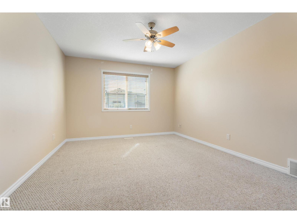
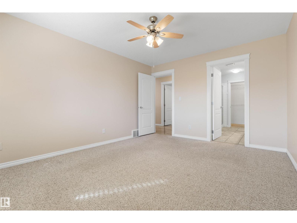
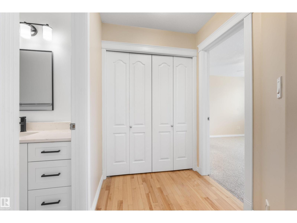
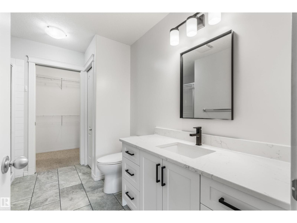
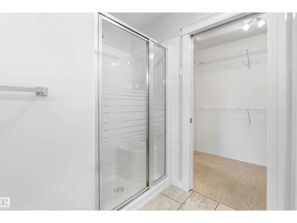
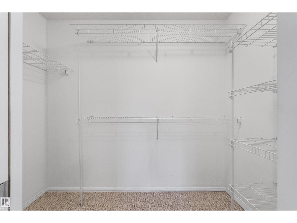
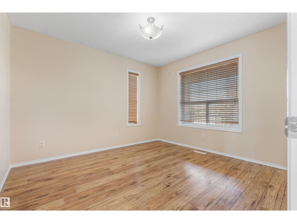
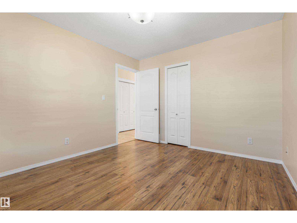
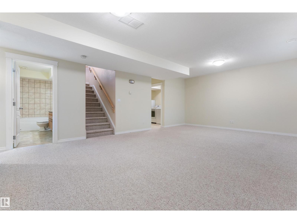
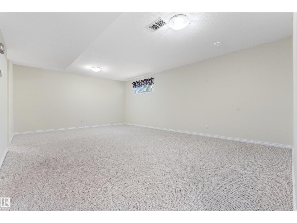
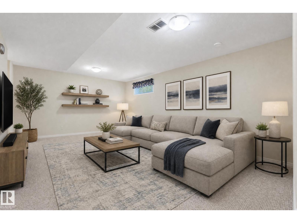
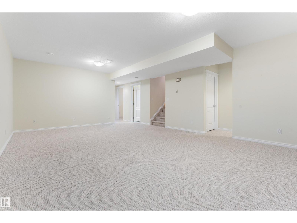
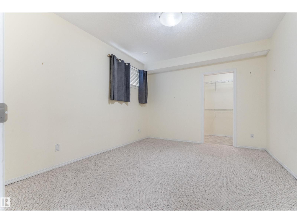
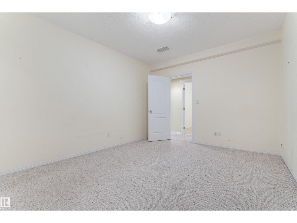
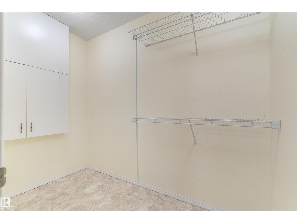
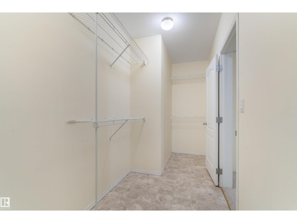
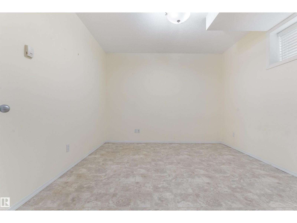
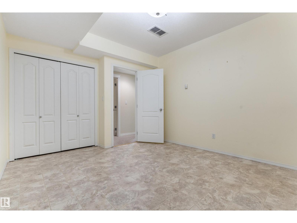
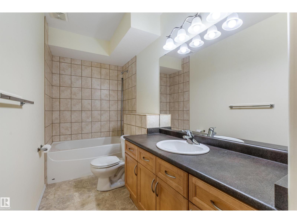
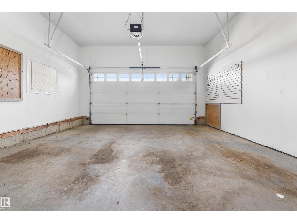
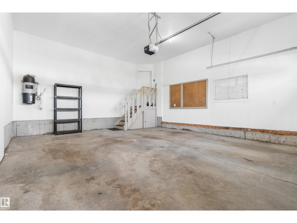
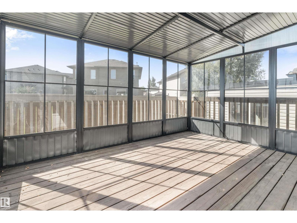
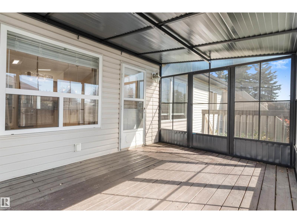
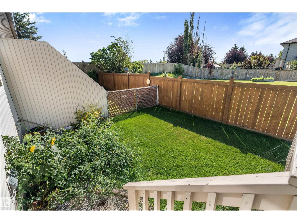
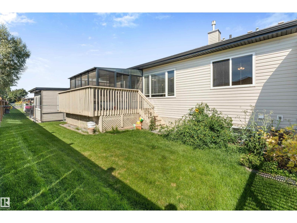
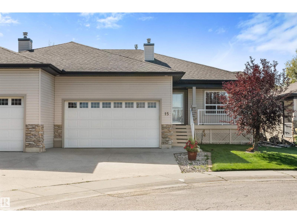
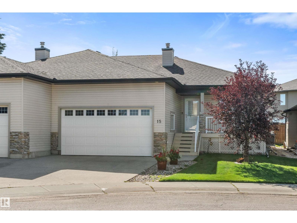
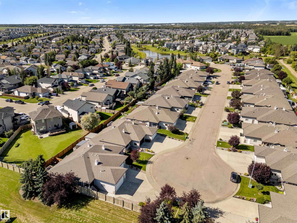
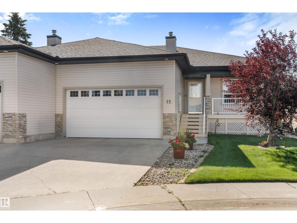
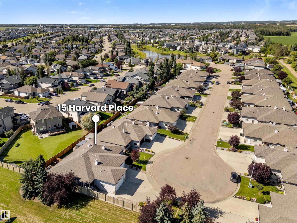
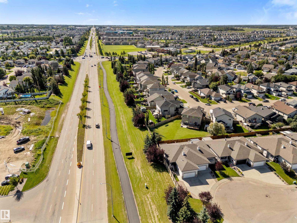
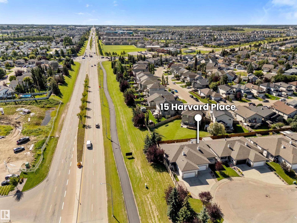
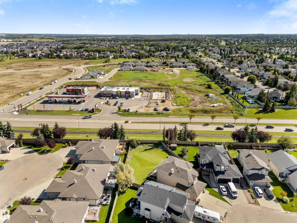
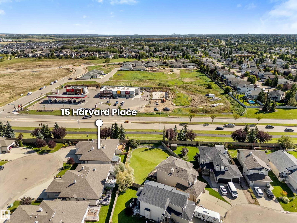
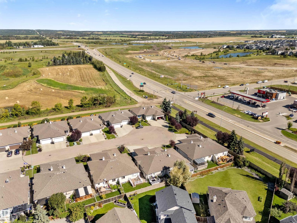
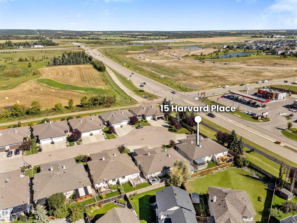
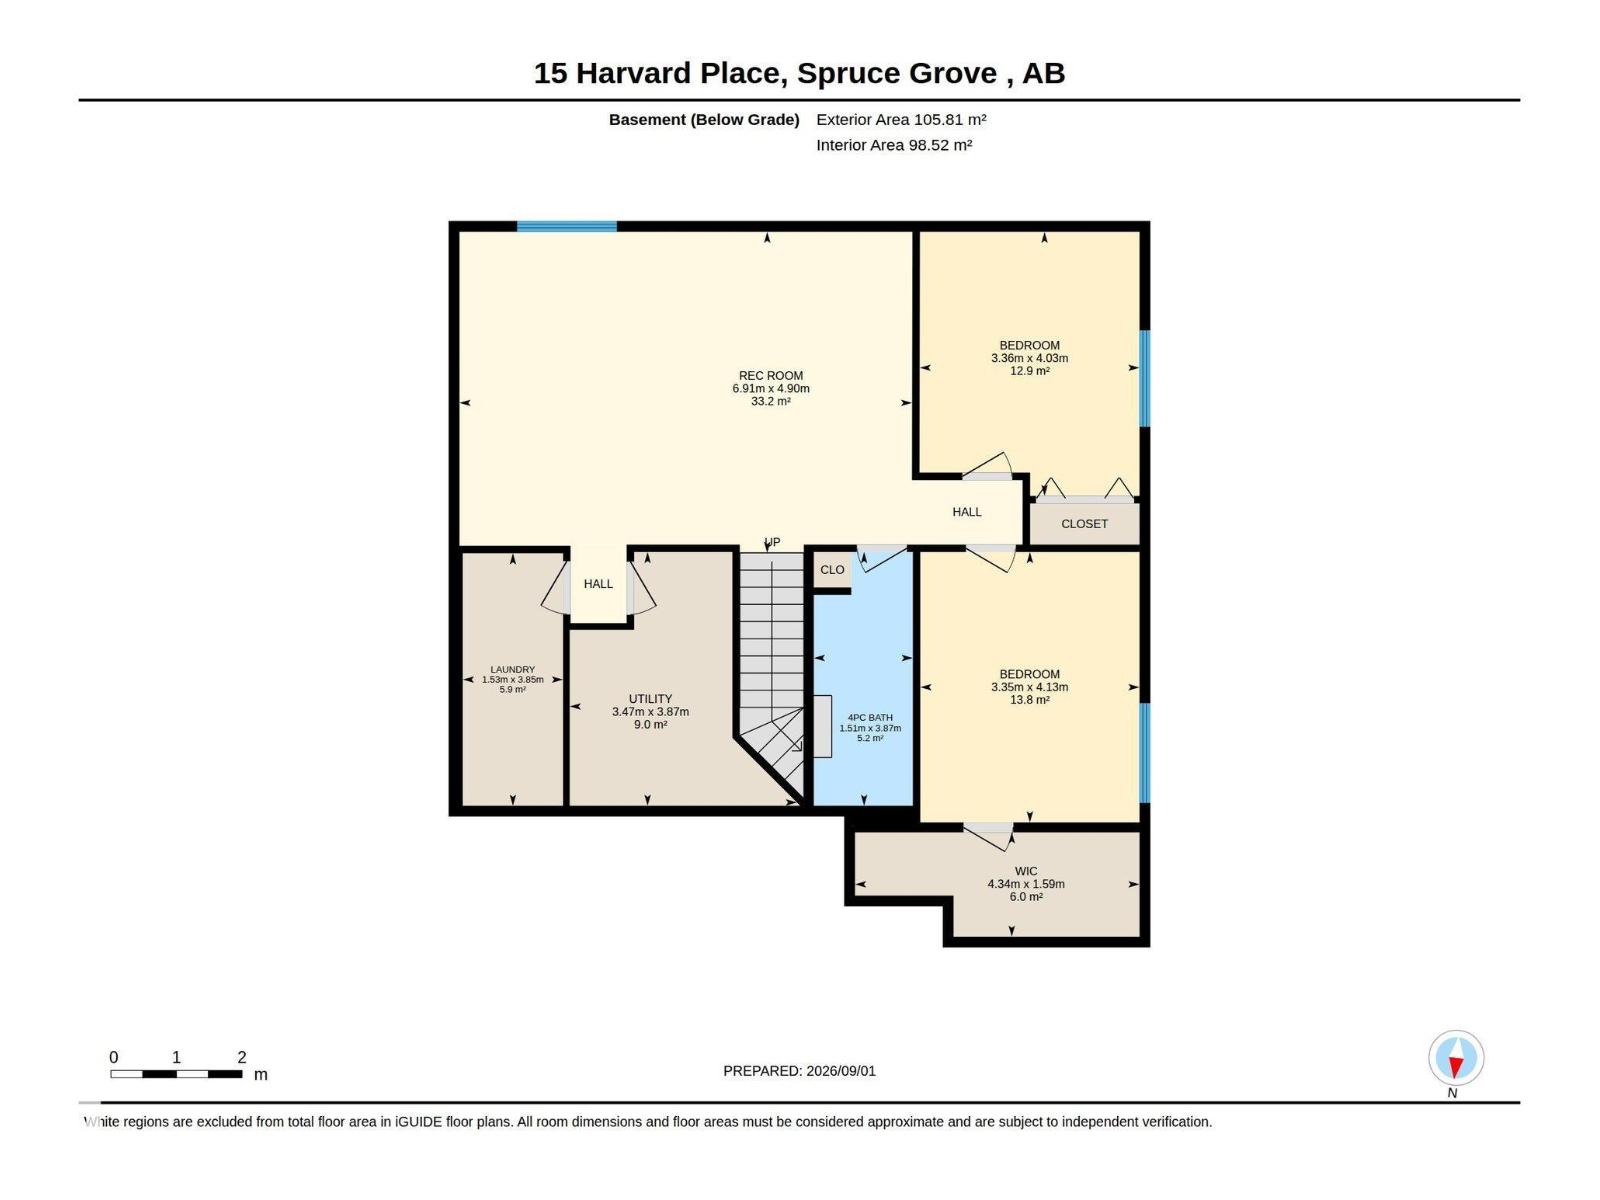
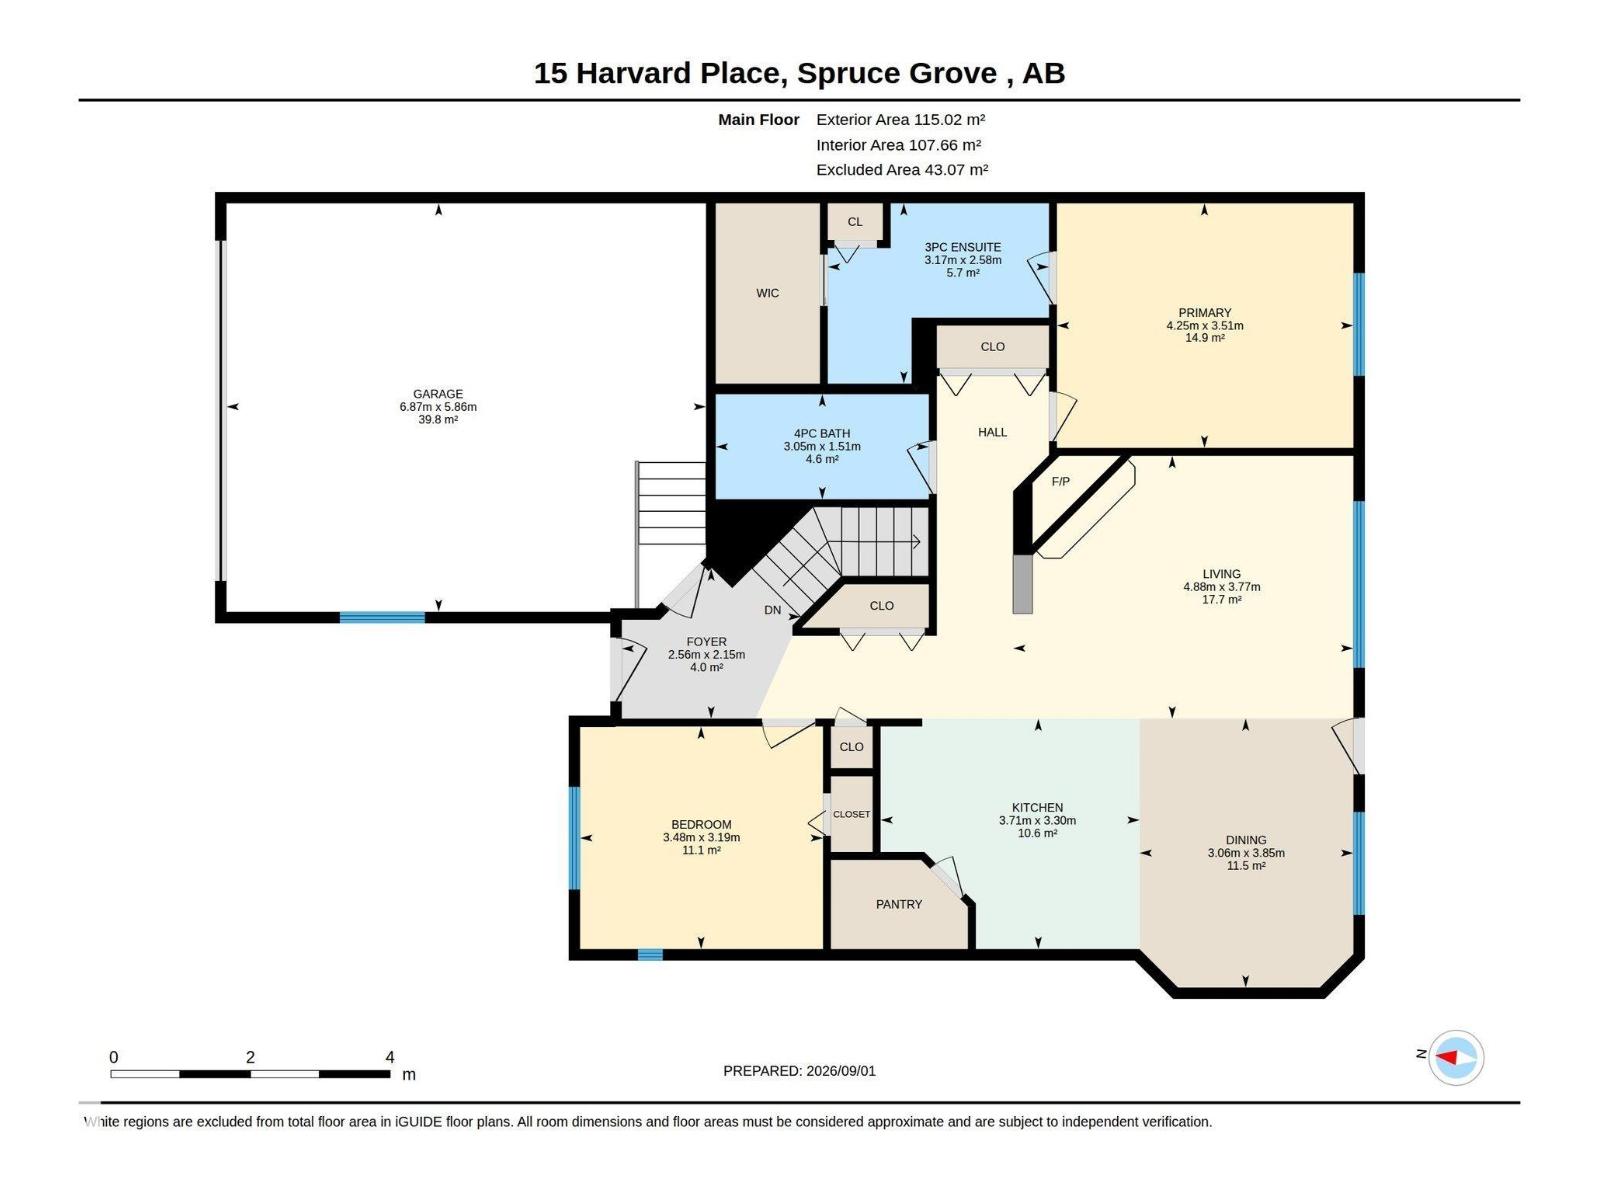
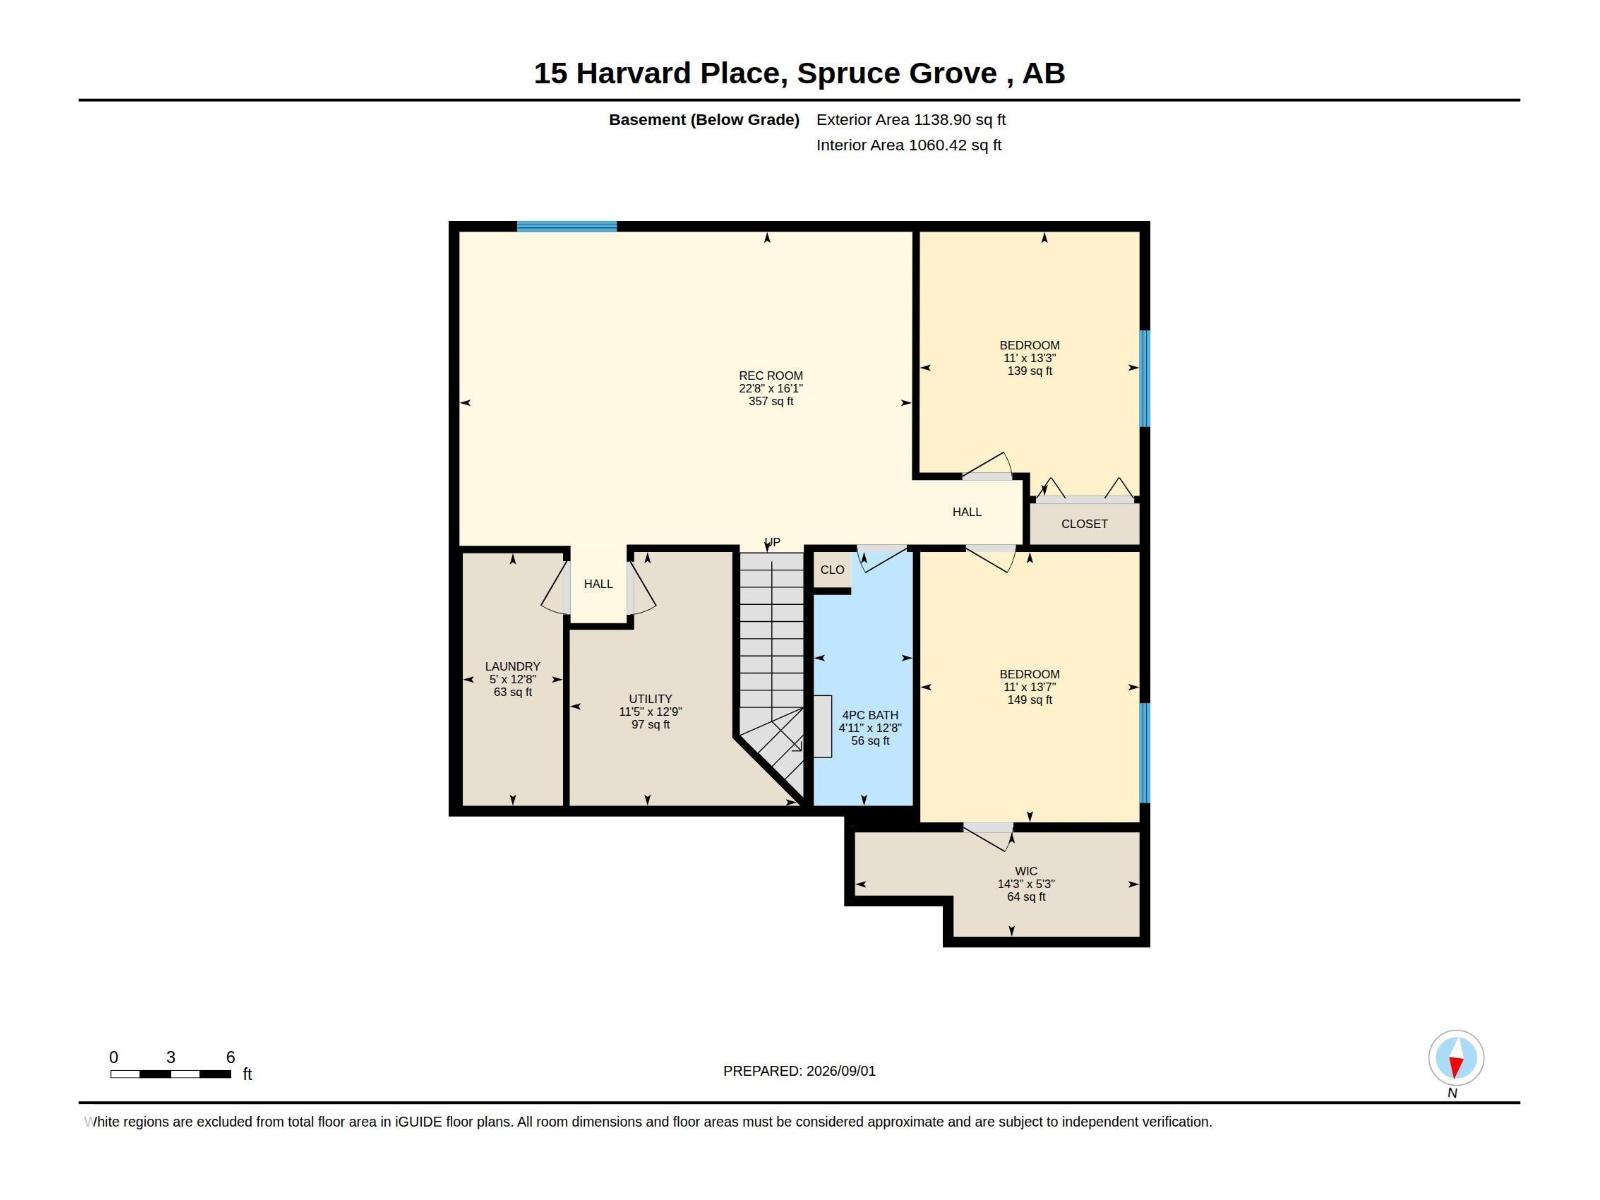
Immaculate adult-oriented half duplex with 4 bedrooms, 3 full baths and NO condo fee, tucked into a quiet cul-de-sac in Harvest Ridge. Extensively updated, including central air conditioning and two beautifully renovated main floor bathrooms. Rich hardwood floors, gorgeous wood cabinetry and oversized windows fill the home with light. The main floor offers an island kitchen with integrated sink, dining area, gas fireplace in the living room, a 4 pc bath, a spacious mudroom off the double attached garage, and a primary bedroom with 3 pc ensuite and walk-in closet, plus a second bedroom or den. The fully finished basement adds 2 more bedrooms, a 4 pc bath, a huge family room, massive storage, and in-floor heating. Outside, enjoy a front veranda and a large rear deck with a covered gazebo, all on a fenced, beautifully landscaped low-maintenance lot. Steps to parks, playgrounds, walking trails, schools and shopping, with quick access to major roads. (id:63125)
Property Details
|
MLS® Number
|
E4506641 |
|
Property Type
|
Single Family |
|
Neigbourhood
|
Harvest Ridge |
|
Amenities Near By
|
Golf Course, Public Transit, Shopping |
|
Community Features
|
Public Swimming Pool |
|
Parking Space Total
|
4 |
|
Structure
|
Deck |
Building
|
Bathroom Total
|
3 |
|
Bedrooms Total
|
4 |
|
Appliances
|
Dishwasher, Dryer, Garage Door Opener Remote(s), Garage Door Opener, Microwave Range Hood Combo, Refrigerator, Stove, Washer |
|
Architectural Style
|
Bungalow |
|
Basement Development
|
Finished |
|
Basement Type
|
Full (finished) |
|
Constructed Date
|
2005 |
|
Construction Style Attachment
|
Semi-detached |
|
Heating Type
|
Forced Air, In Floor Heating |
|
Stories Total
|
1 |
|
Size Interior
|
1,238 Ft2 |
|
Type
|
Duplex |
Parking
Land
|
Acreage
|
No |
|
Fence Type
|
Fence |
|
Land Amenities
|
Golf Course, Public Transit, Shopping |
|
Size Irregular
|
341.98 |
|
Size Total
|
341.98 M2 |
|
Size Total Text
|
341.98 M2 |
Rooms
| Level |
Type |
Length |
Width |
Dimensions |
|
Basement |
Family Room |
6.91 m |
4.9 m |
6.91 m x 4.9 m |
|
Basement |
Bedroom 3 |
4.03 m |
3.36 m |
4.03 m x 3.36 m |
|
Basement |
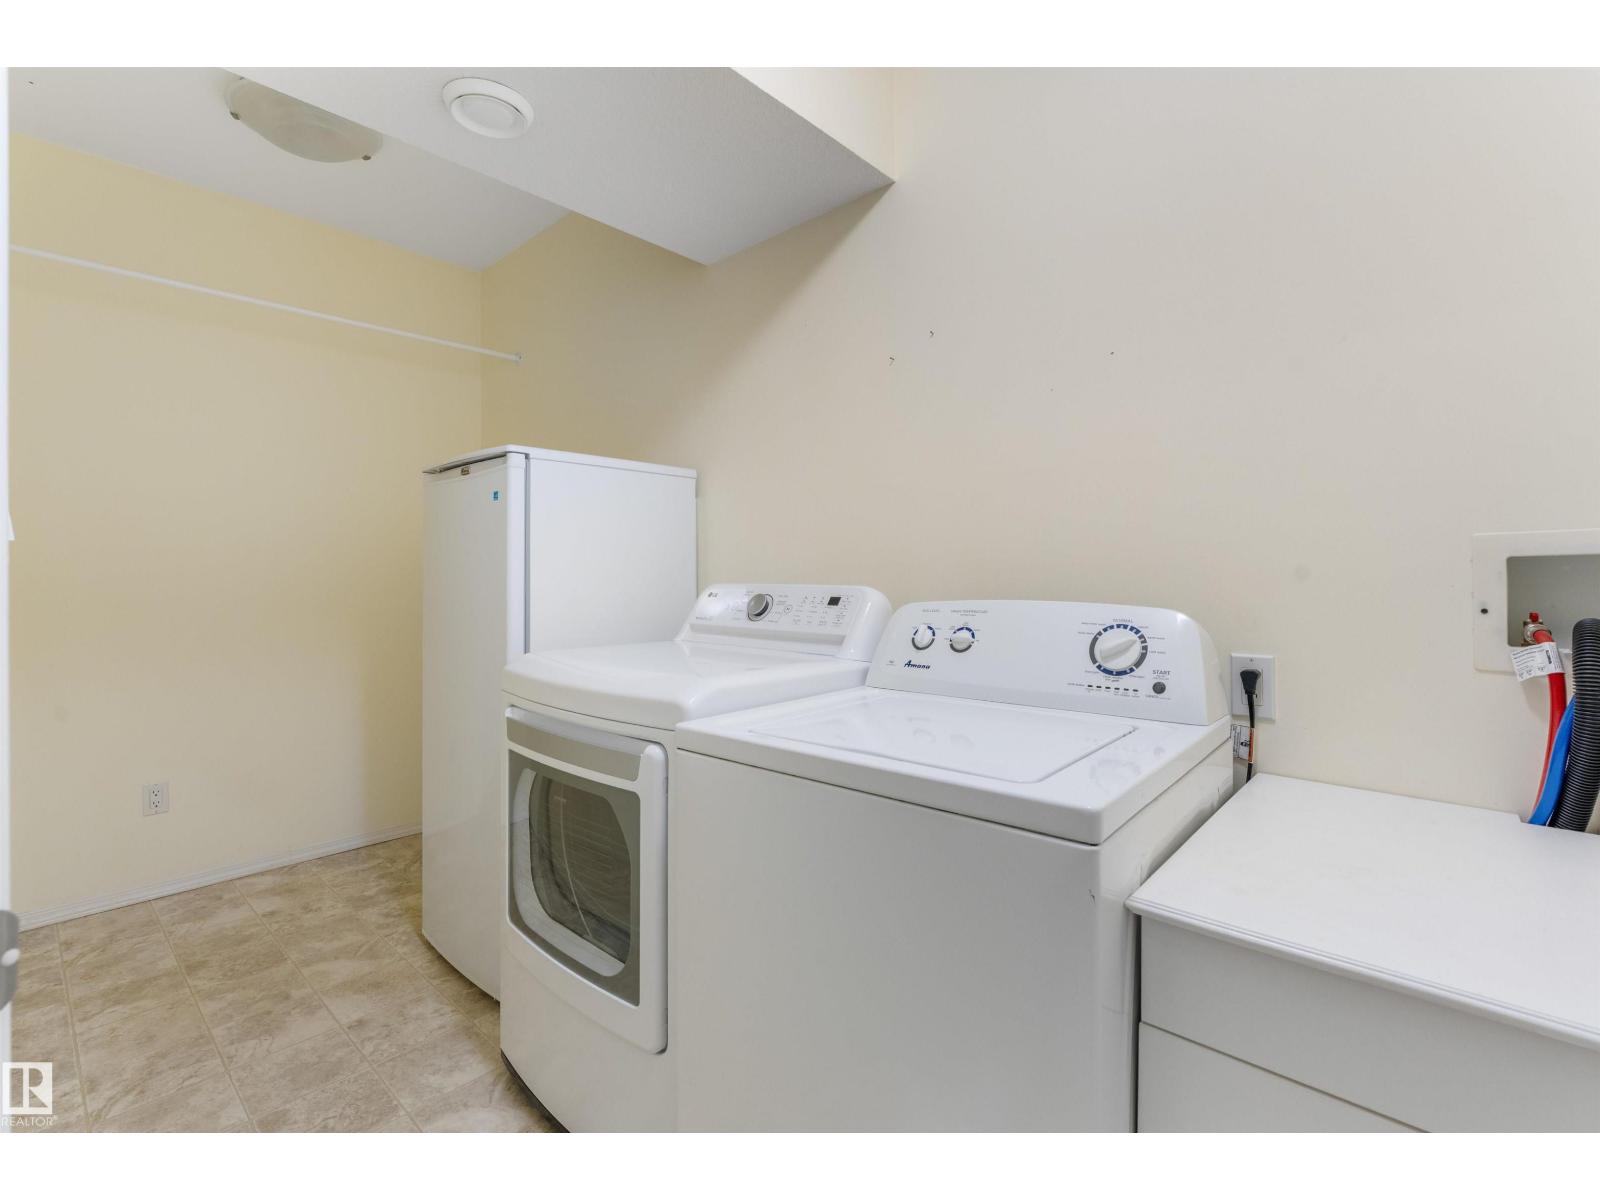
Laundry Room |
3.85 m |
1.53 m |
3.85 m x 1.53 m |
|
Basement |
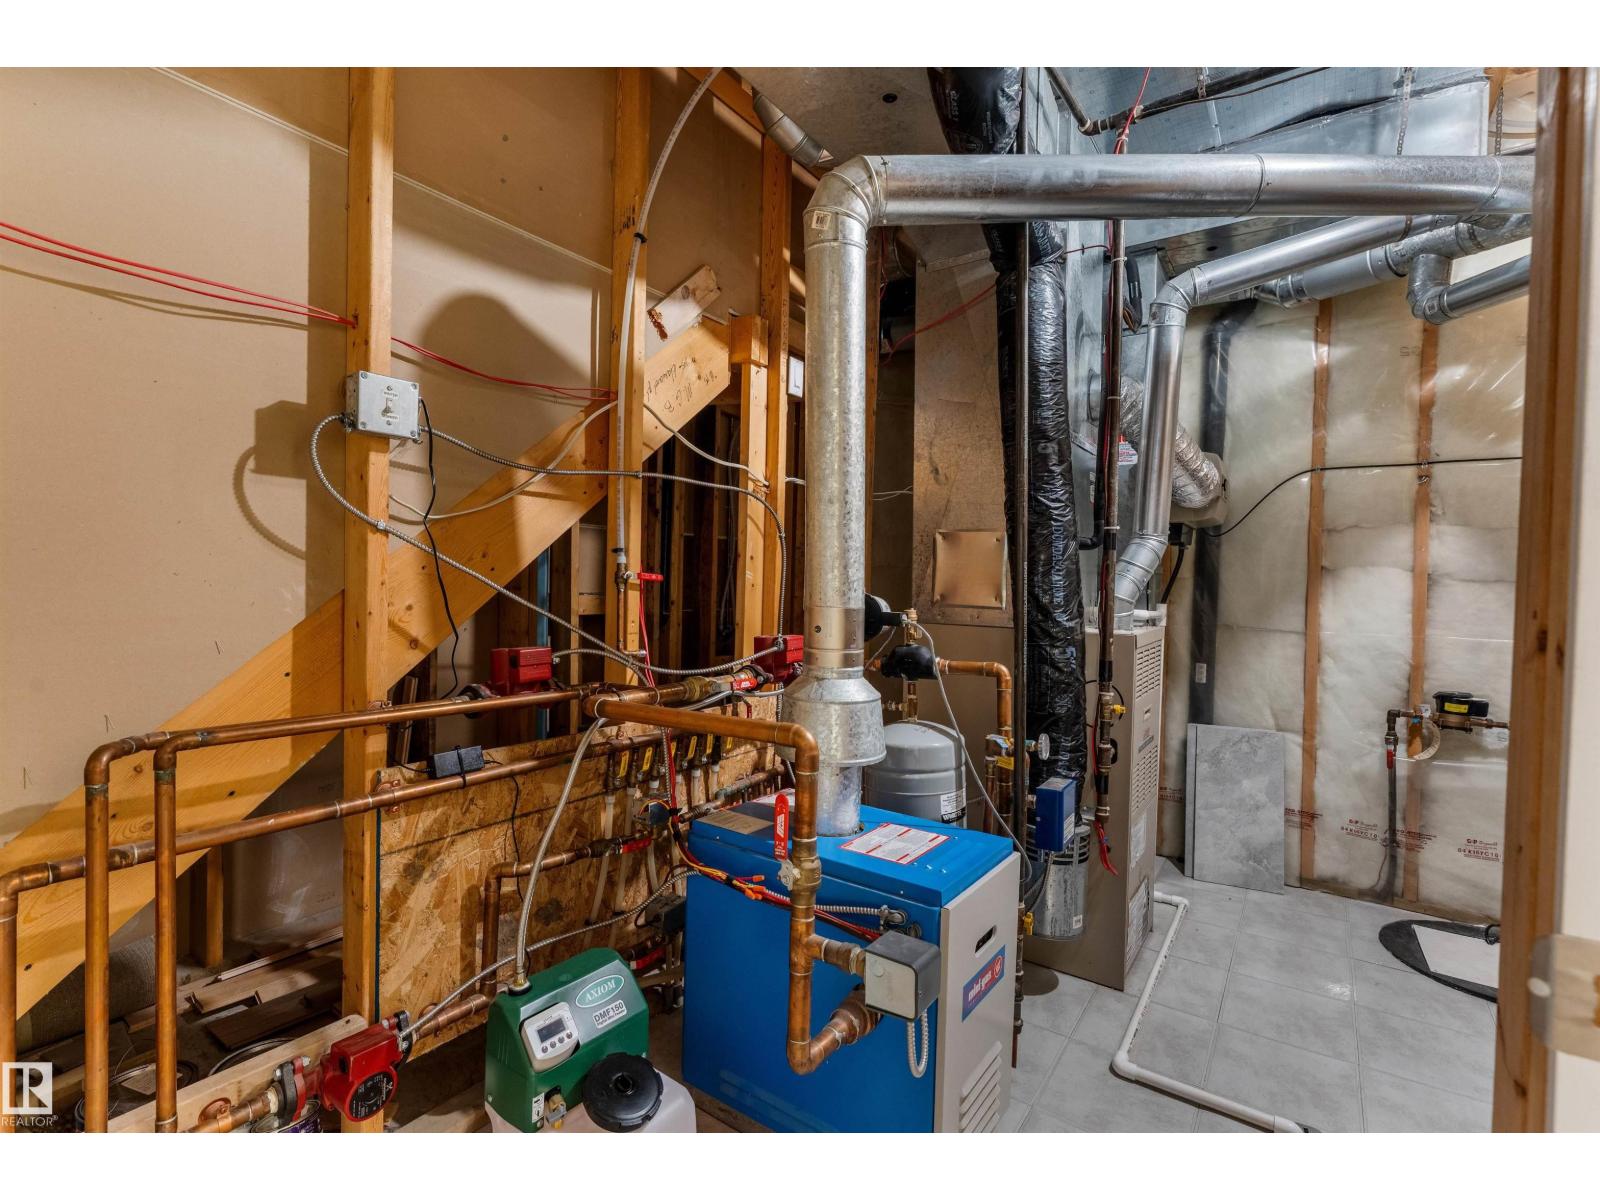
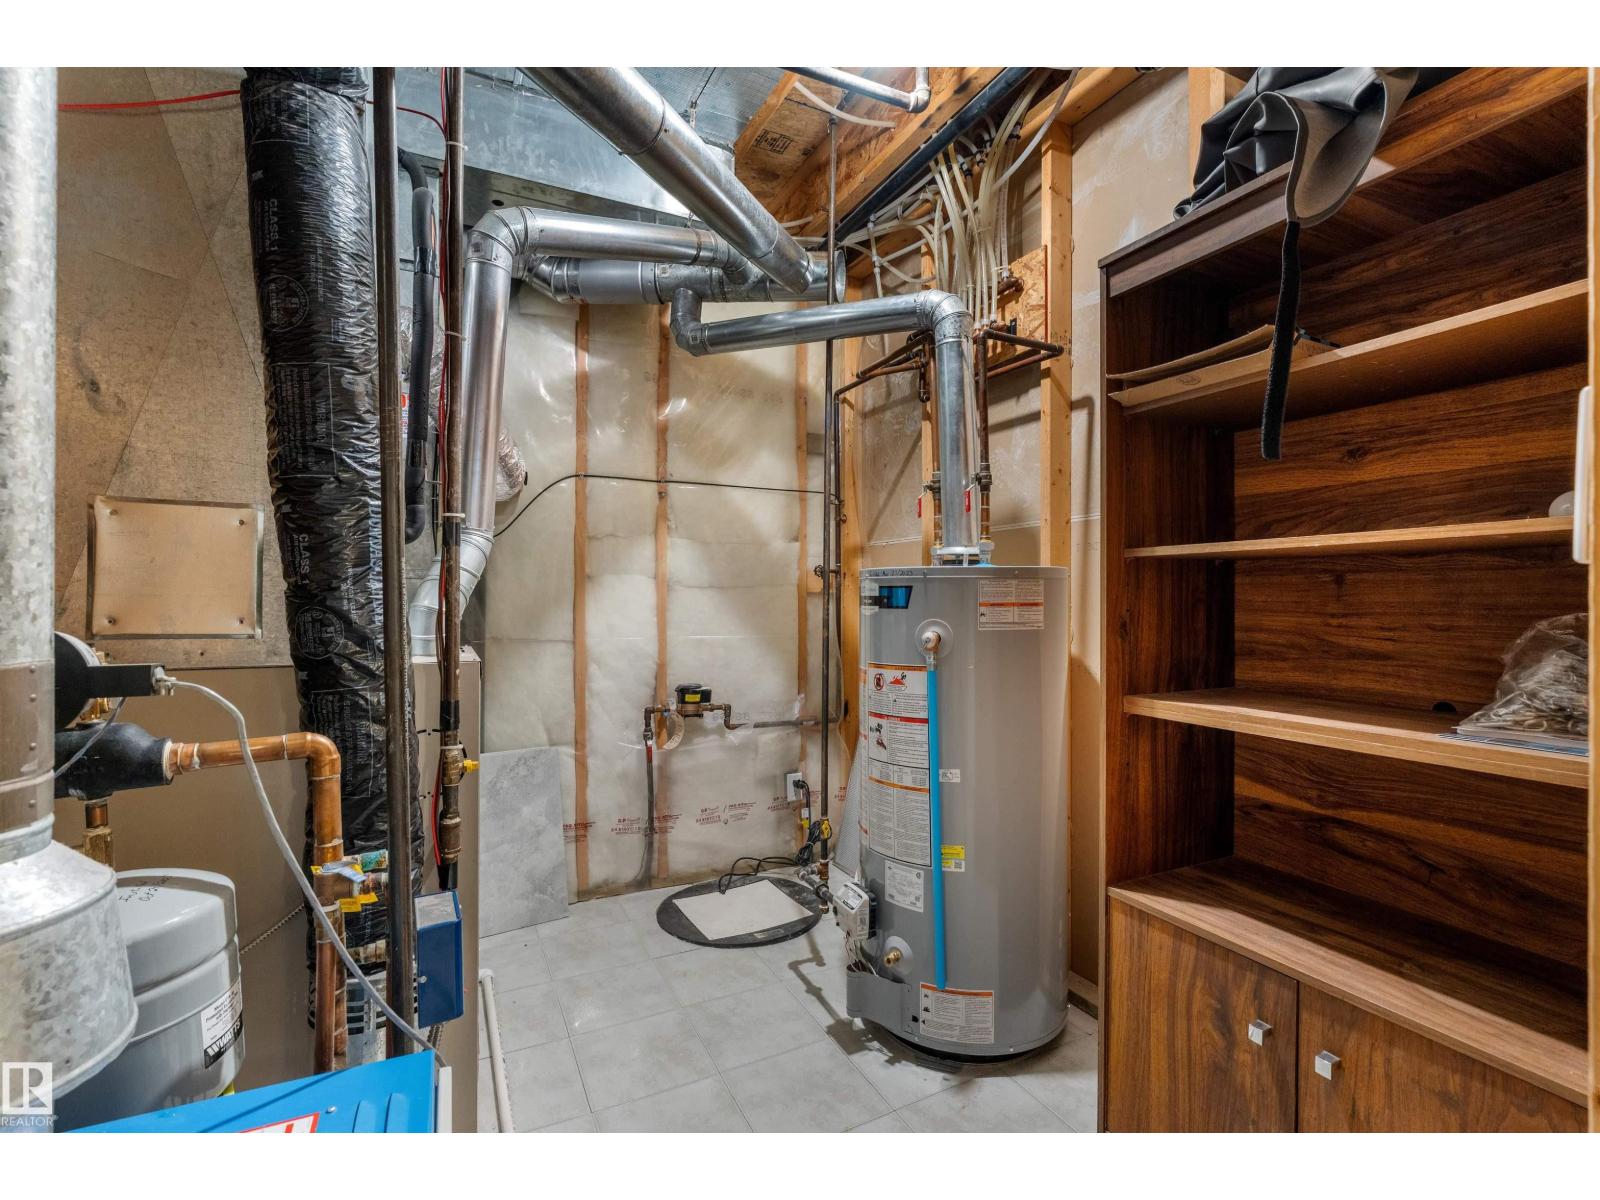
Utility Room |
3.87 m |
3.47 m |
3.87 m x 3.47 m |
|
Main Level |
Living Room |
4.88 m |
3.77 m |
4.88 m x 3.77 m |
|
Main Level |
Dining Room |
3.85 m |
3.06 m |
3.85 m x 3.06 m |
|
Main Level |
Kitchen |
3.71 m |
3.3 m |
3.71 m x 3.3 m |
|
Main Level |
Primary Bedroom |
4.25 m |
3.51 m |
4.25 m x 3.51 m |
|
Main Level |
Bedroom 2 |
3.48 m |
3.19 m |
3.48 m x 3.19 m |
|
Main Level |
Bedroom 4 |
3.35 m |
4.13 m |
3.35 m x 4.13 m |