4 Bedroom
4 Bathroom
2,595 ft2
Fireplace
Forced Air
$799,900
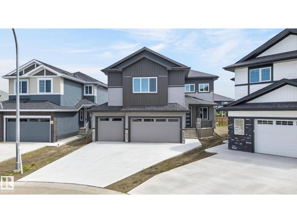
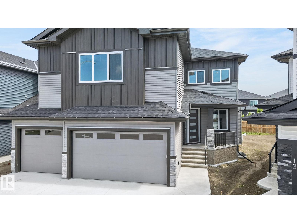
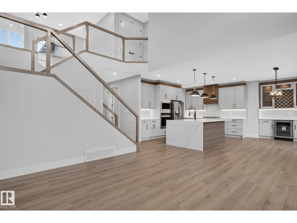
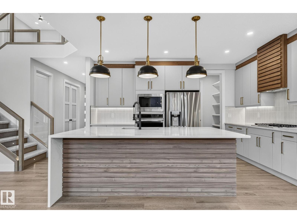
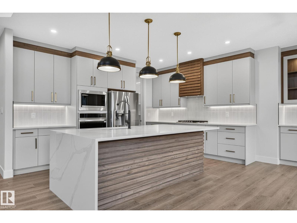
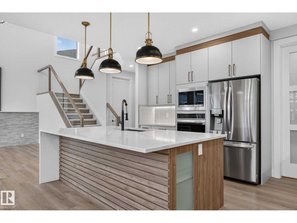
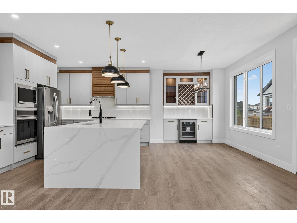
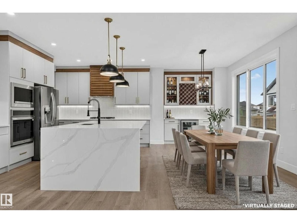
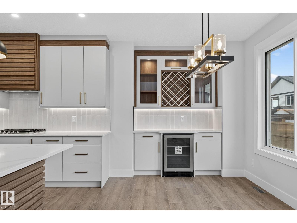
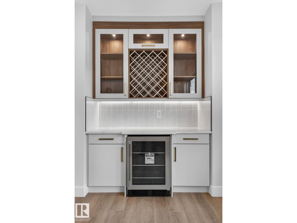
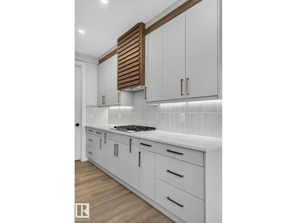
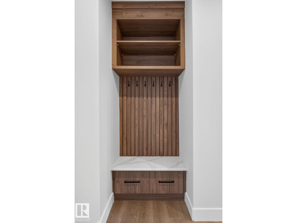
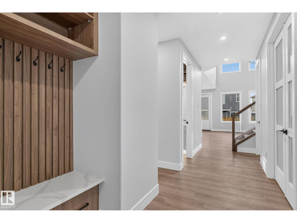
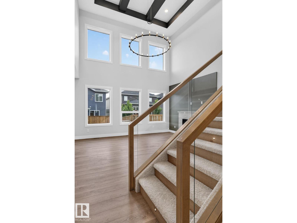
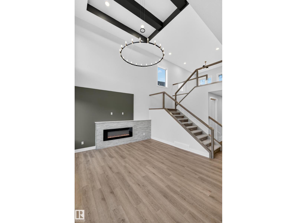
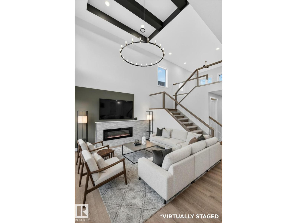
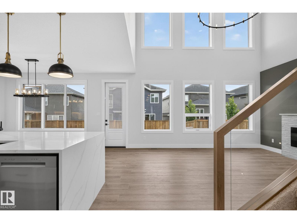
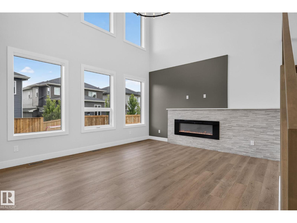
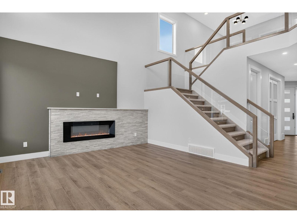
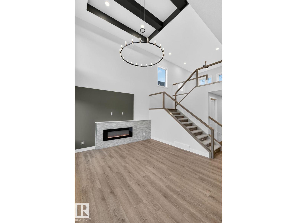
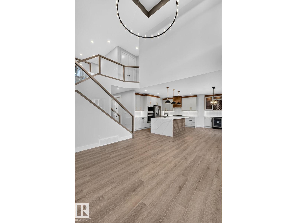
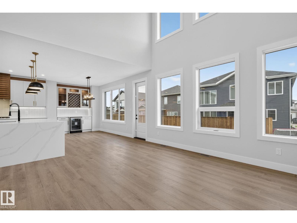
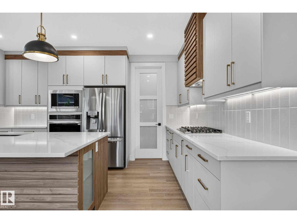
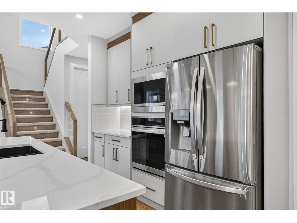
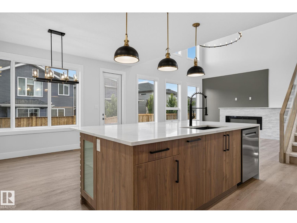
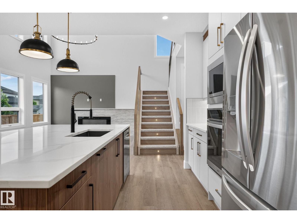
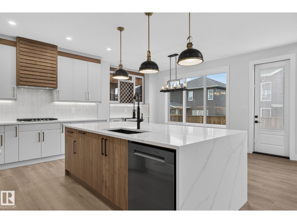
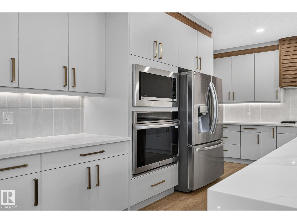
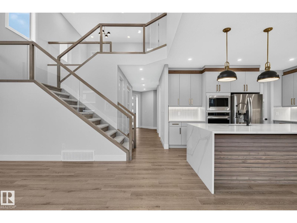
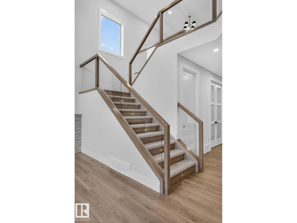
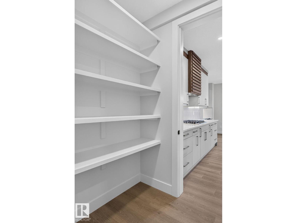
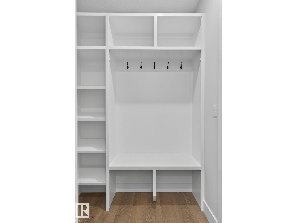
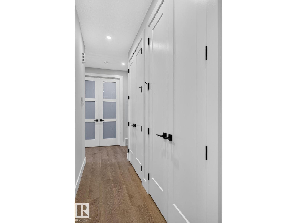
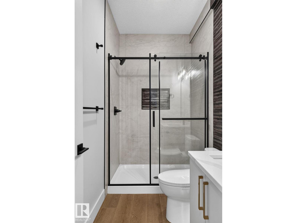
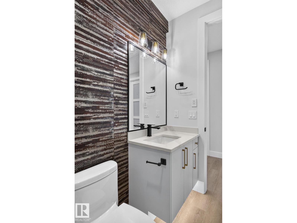
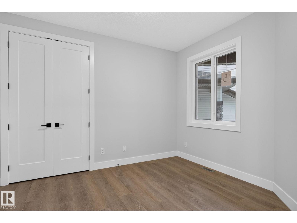
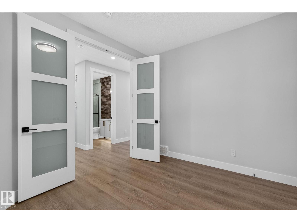
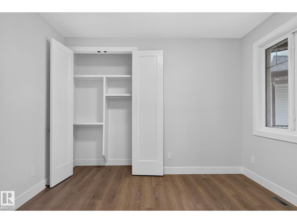
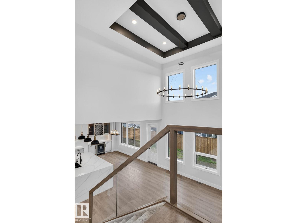
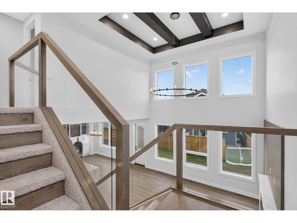
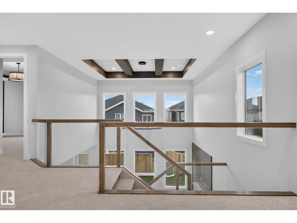
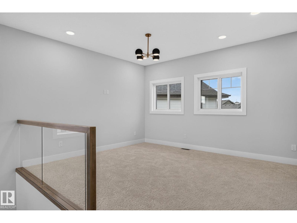
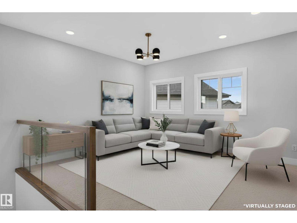
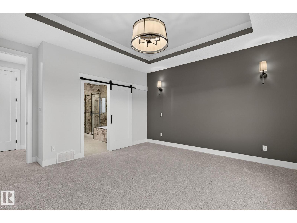
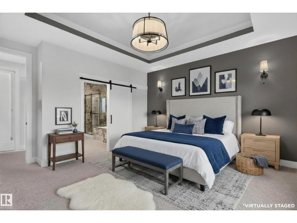
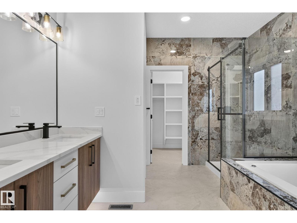
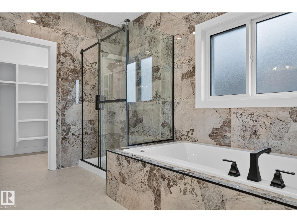
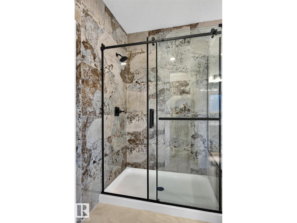
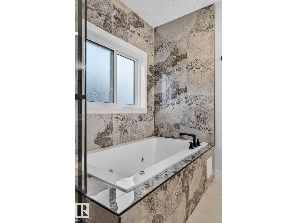
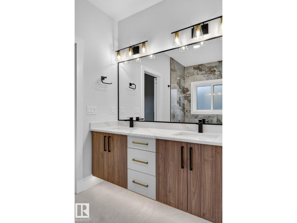
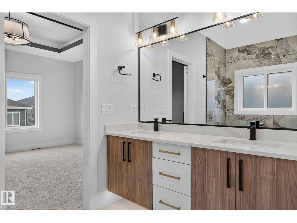
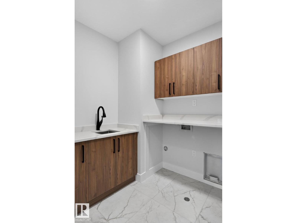
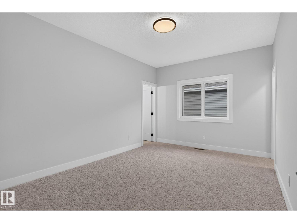
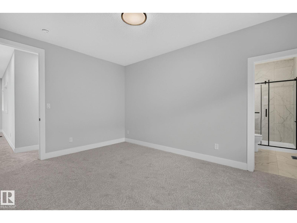
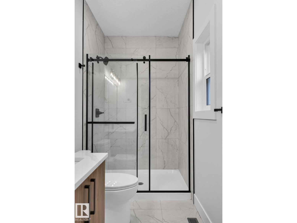
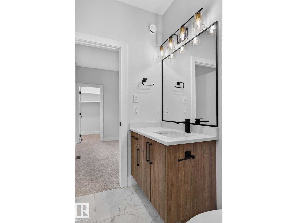
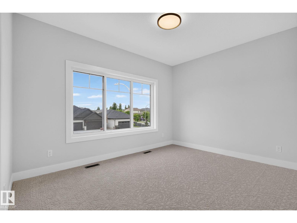
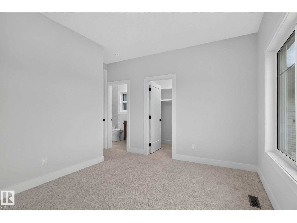
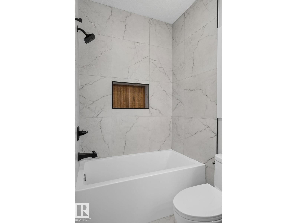
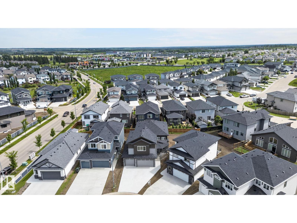
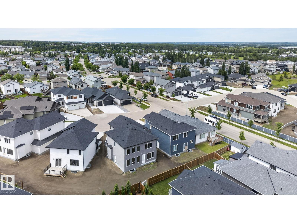
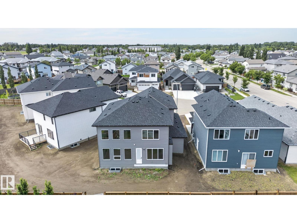
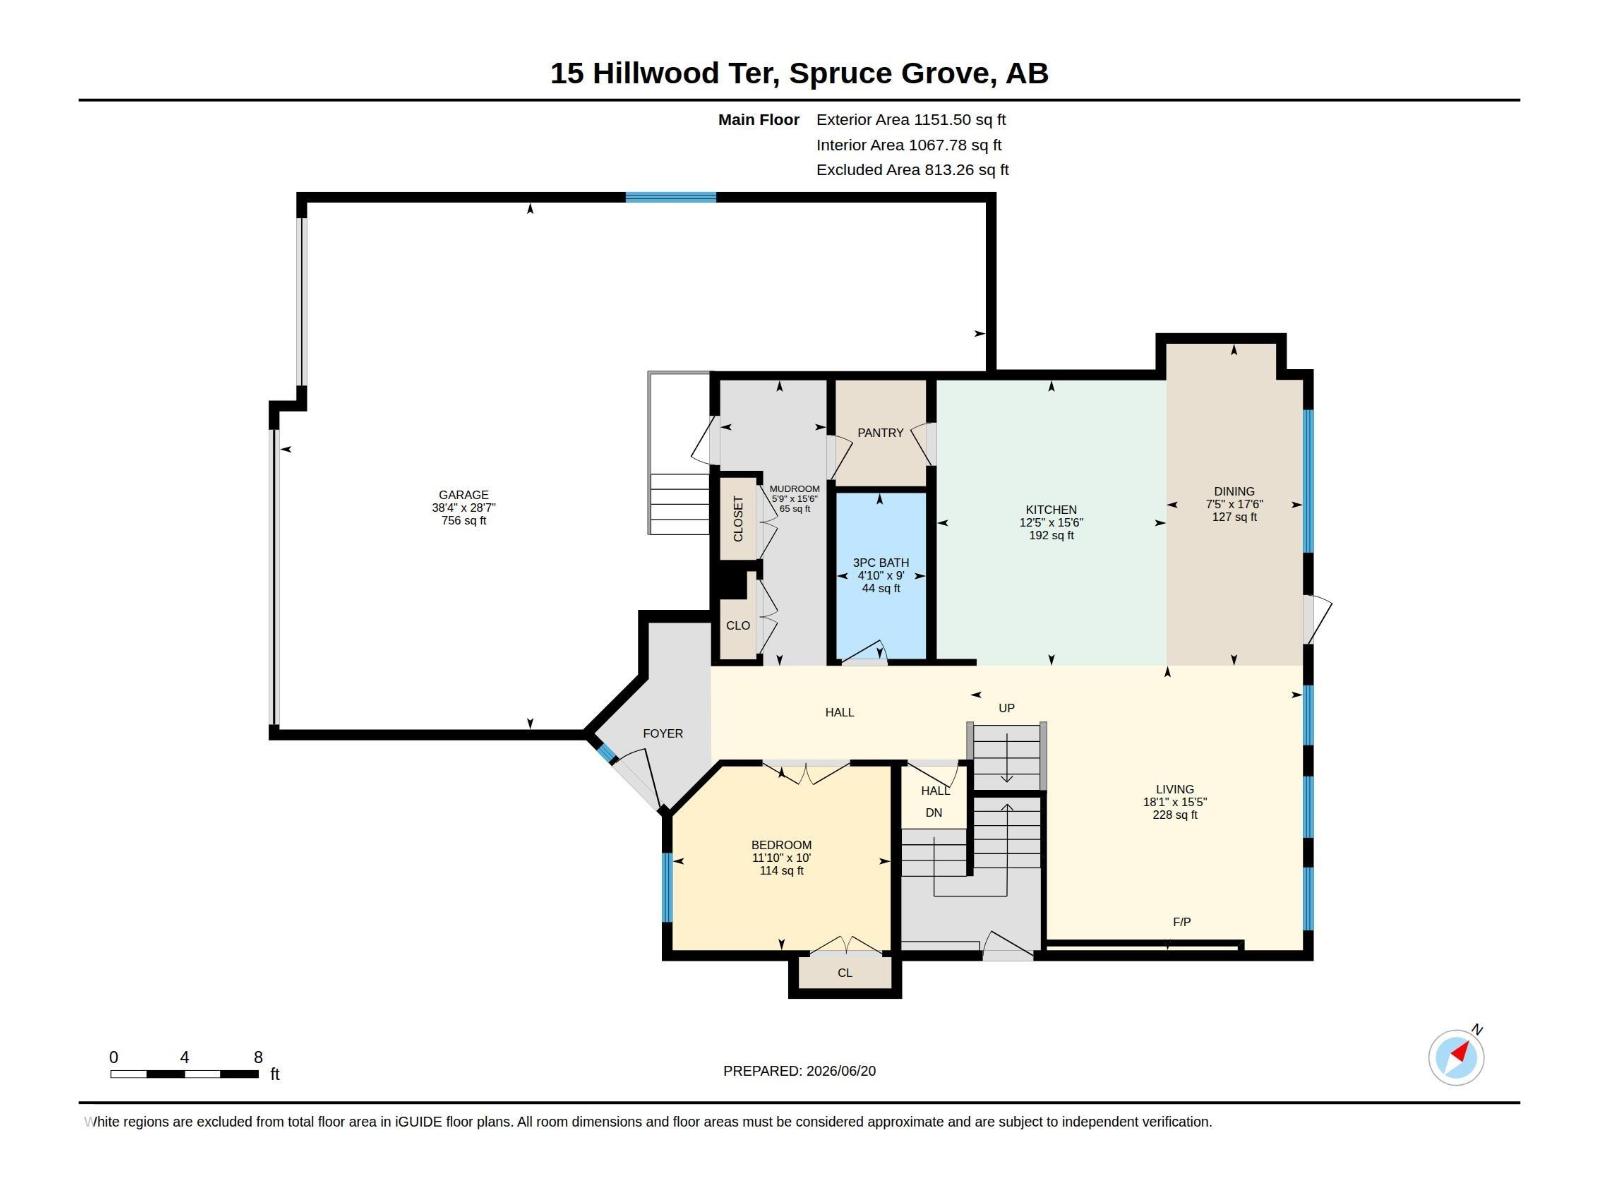
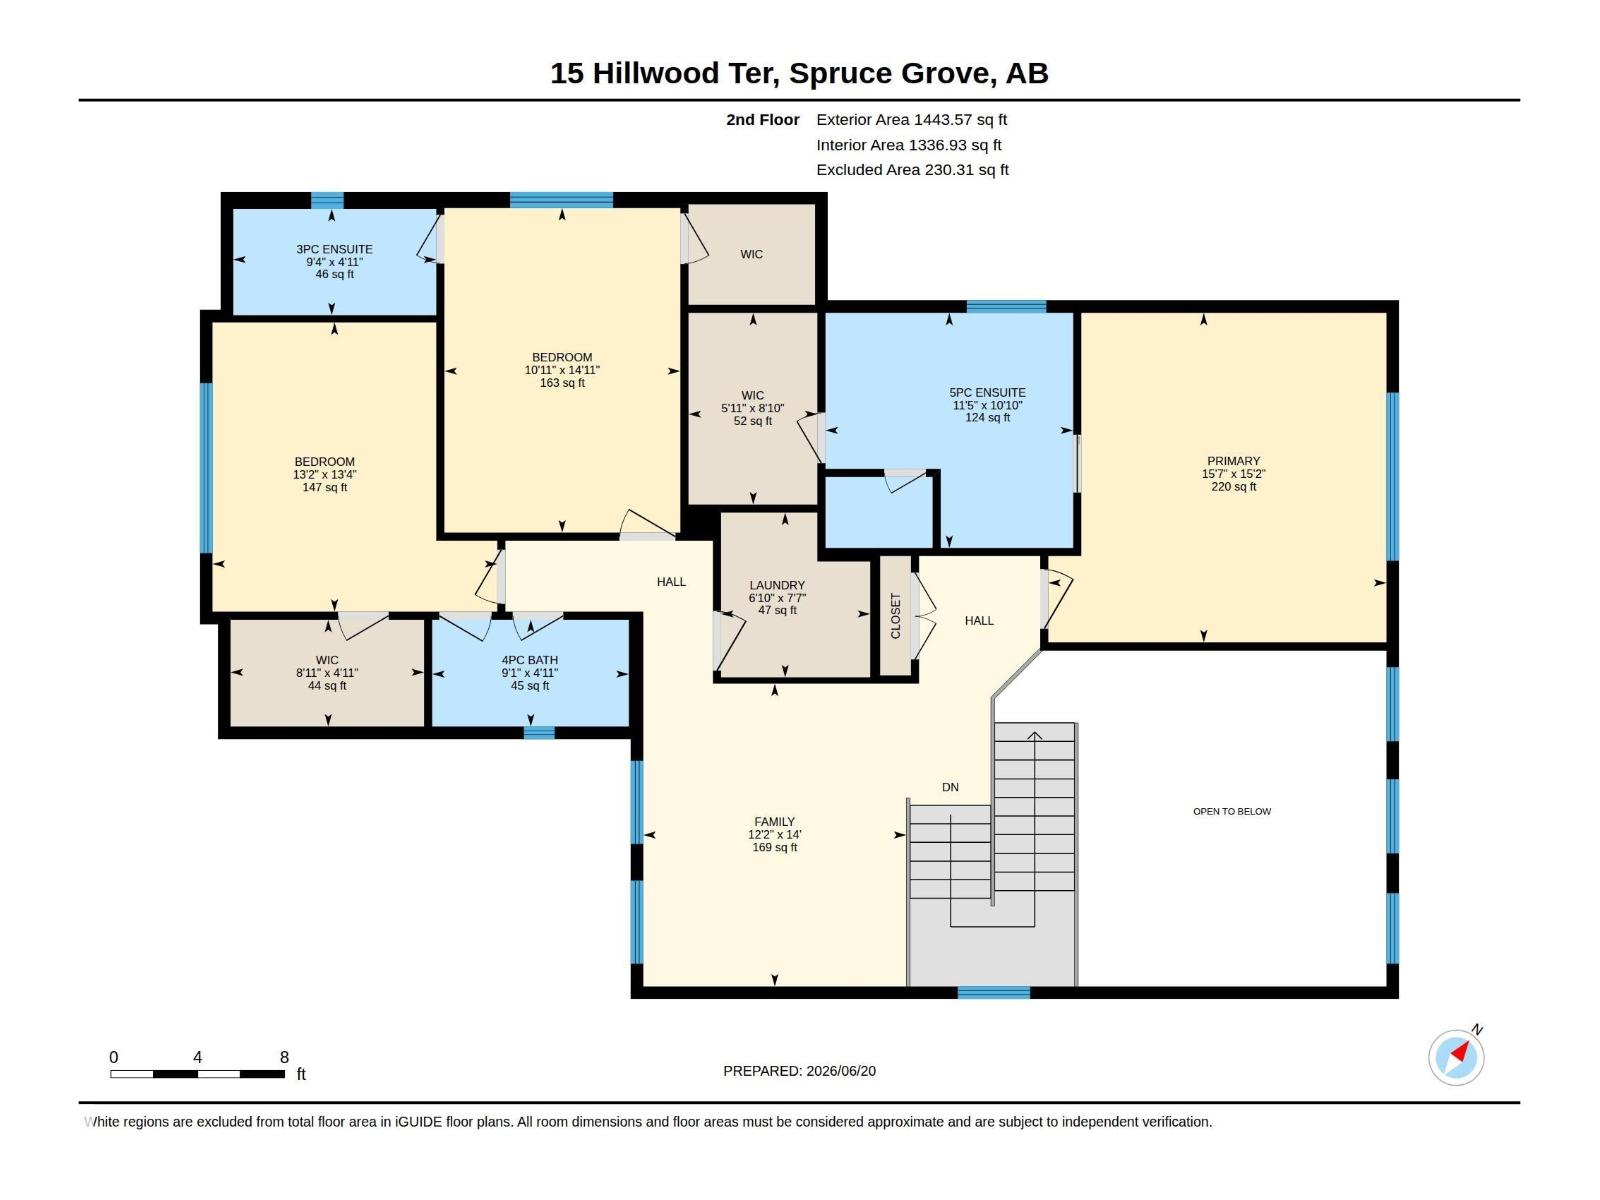
Built by Sunnyview Homes 2,595 sq.ft. O/S TRIPLE ATTACHED GARAGE with a 38-ft TANDEM bay, 4 BEDROOMS, 4 FULL BATHROOMS. Side entrance to the BSMT. The main floor features a spacious great room w/custom feature wall, electric fireplace, coffered ceiling, gourmet kitchen showcasing two-tone cabinetry, spice racks, garbage organizers, soft-close drawers, SS appliances and walk-through pantry. The dining nook w/coffee bar plus a beverage cooler. A main-floor bedroom/den and full 3-piece bath provide added flexibility. Upstairs, the luxurious primary suite features a spa-inspired ensuite with dual vanities, JACUZZI and custom tiled shower. 2 additional bdrms each with their own bthrms, bonus room and laundry room with sink and cabinetry complete the upper level. Additional upgrades include premium lighting, custom accent walls, quality flooring, 3 gas lines, hot and cold water taps and drain in the garage. Garage can park up to 4 cars. Conveniently located close to schools, parks, shopping, and amenities. (id:63125)
Property Details
|
MLS® Number
|
E4510266 |
|
Property Type
|
Single Family |
|
Neigbourhood
|
Hilldowns |
|
Amenities Near By
|
Airport, Golf Course, Playground, Public Transit, Schools, Shopping |
|
Features
|
Cul-de-sac |
|
Structure
|
Porch |
Building
|
Bathroom Total
|
4 |
|
Bedrooms Total
|
4 |
|
Amenities
|
Ceiling - 10ft, Ceiling - 9ft |
|
Appliances
|
Dishwasher, Garage Door Opener Remote(s), Garage Door Opener, Hood Fan, Oven - Built-in, Microwave, Refrigerator, Stove, Wine Fridge |
|
Basement Development
|
Unfinished |
|
Basement Type
|
Full (unfinished) |
|
Constructed Date
|
2025 |
|
Construction Style Attachment
|
Detached |
|
Fireplace Fuel
|
Electric |
|
Fireplace Present
|
Yes |
|
Fireplace Type
|
Unknown |
|
Heating Type
|
Forced Air |
|
Stories Total
|
2 |
|
Size Interior
|
2,595 Ft2 |
|
Type
|
House |
Parking
Land
|
Acreage
|
No |
|
Land Amenities
|
Airport, Golf Course, Playground, Public Transit, Schools, Shopping |
Rooms
| Level |
Type |
Length |
Width |
Dimensions |
|
Main Level |
Living Room |
4.71 m |
5.51 m |
4.71 m x 5.51 m |
|
Main Level |
Dining Room |
5.33 m |
2.26 m |
5.33 m x 2.26 m |
|
Main Level |
Kitchen |
4.72 m |
3.8 m |
4.72 m x 3.8 m |
|
Main Level |
Bedroom 4 |
3.04 m |
3.61 m |
3.04 m x 3.61 m |
|
Upper Level |
Family Room |
4.26 m |
3.7 m |
4.26 m x 3.7 m |
|
Upper Level |
Primary Bedroom |
4.63 m |
4.75 m |
4.63 m x 4.75 m |
|
Upper Level |
Bedroom 2 |
4.56 m |
3.32 m |
4.56 m x 3.32 m |
|
Upper Level |
Bedroom 3 |
4.06 m |
4 m |
4.06 m x 4 m |