5 Bedroom
3 Bathroom
1,066 ft2
Bi-Level
Fireplace
Forced Air
$585,000
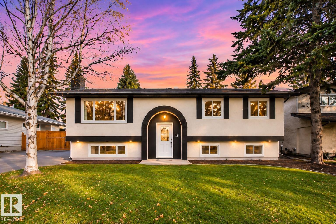
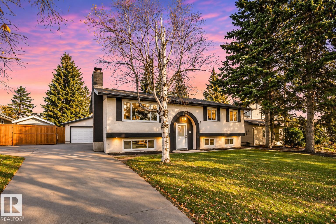
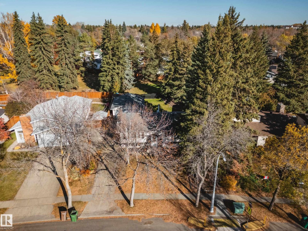
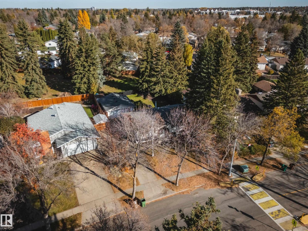
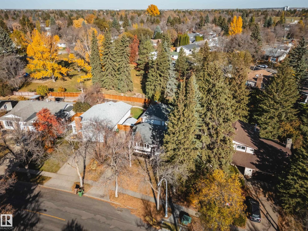
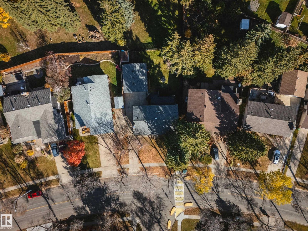
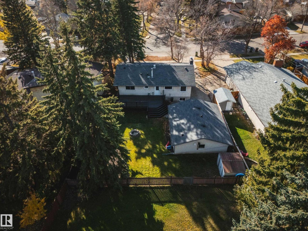
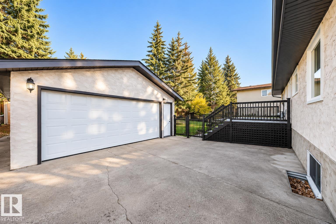
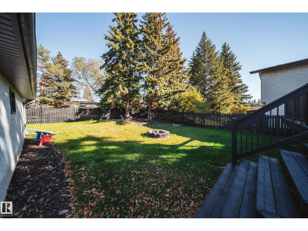
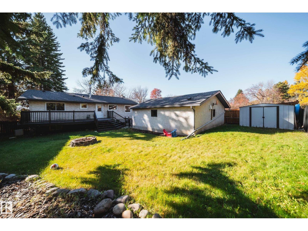
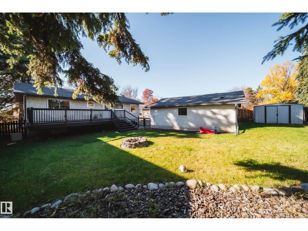
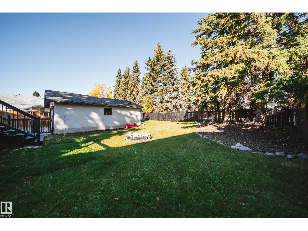
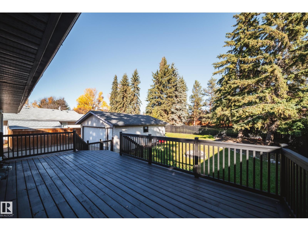
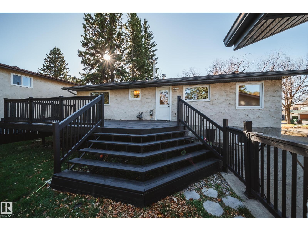
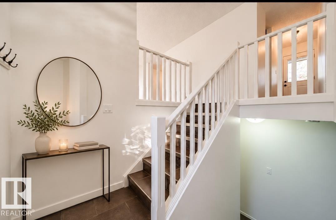
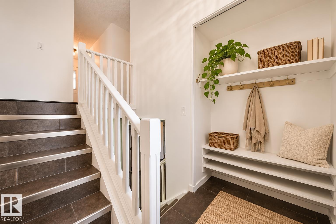
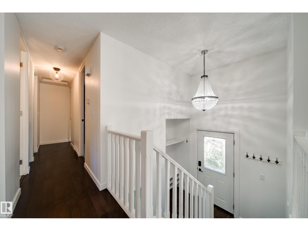
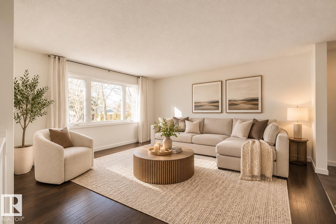
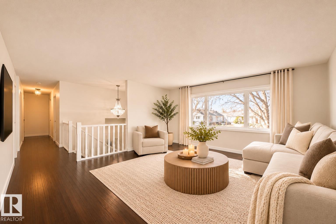
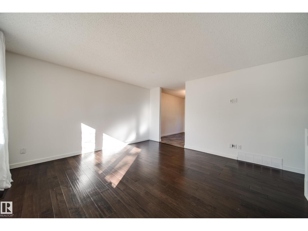
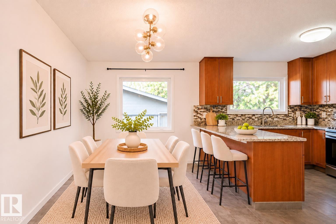
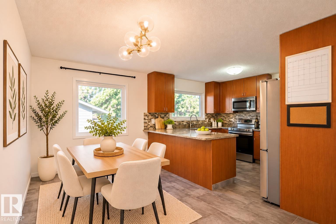
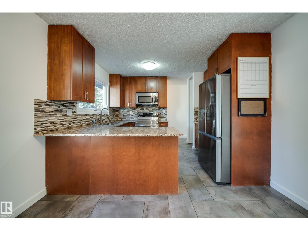
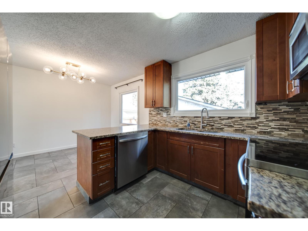
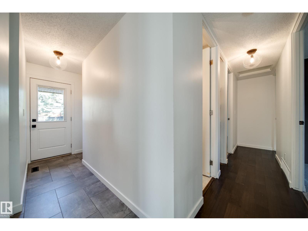
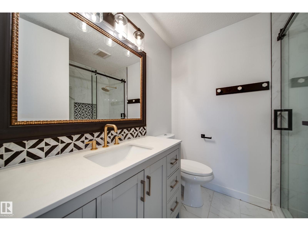
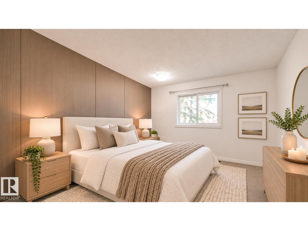
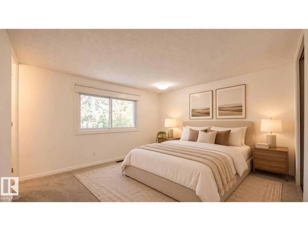
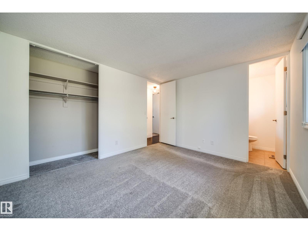
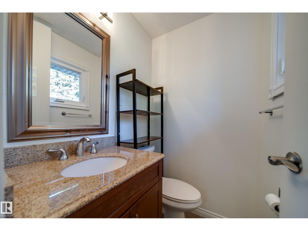
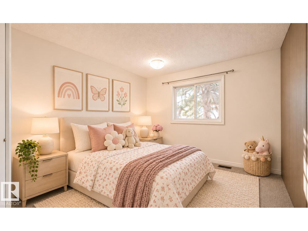
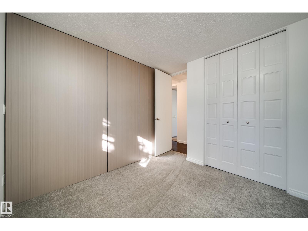
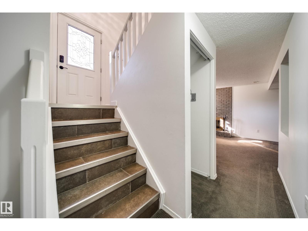
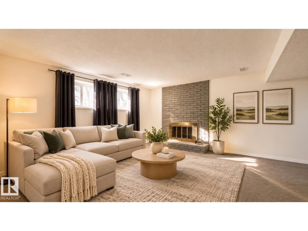
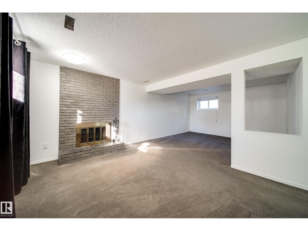
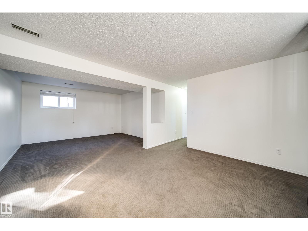
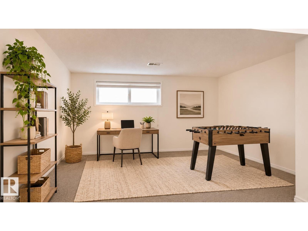
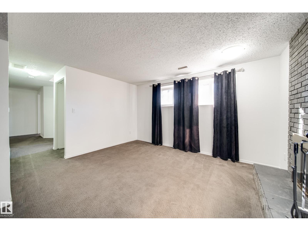
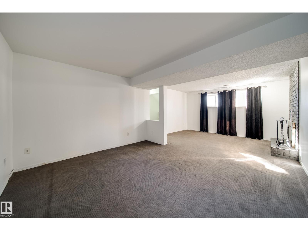
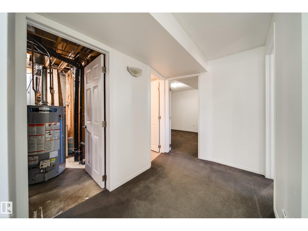
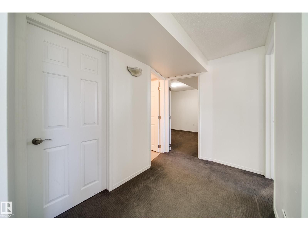
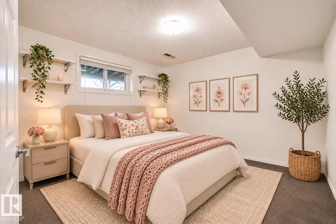
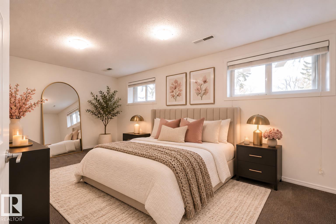
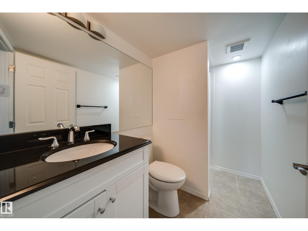
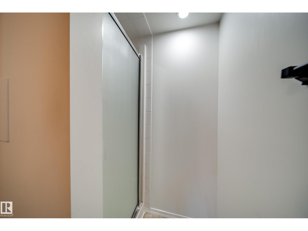
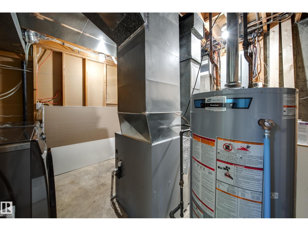
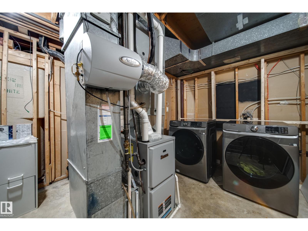
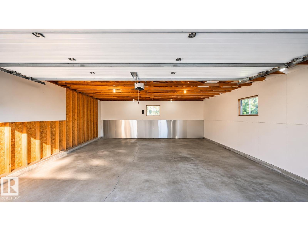
Located in one of St. Albert’s DESIRABLE family-friendly communities, this freshly updated 5 bedroom, 2.5 bath bi-level is sure to impress! Offering OVER 1,800 SQFT OF FINISHED LIVING SPACE, there is plenty of room for the whole family. The bright and spacious main floor features an inviting living room, a well-appointed kitchen with stainless steel appliances and AMPLE STORAGE, a primary bedroom with convenient 2-piece ensuite, 2 additional bedrooms and a full bath. The fully finished basement offers even more living space with 2 additional bedrooms, a full bath and a HUGE RECREATION ROOM, perfect for entertaining, family movie nights or a kids' play area. BACKING ONTO THE PARK, enjoy the added sense of privacy, beautiful greenspace views and a peaceful setting right in your own backyard. The perfect spot to enjoy your morning coffee or summer evenings on the expansive deck! Freshly updated, MOVE-IN READY and offering an ideal combination of space, comfort and location. This is one you won't want to miss (id:63125)
Property Details
|
MLS® Number
|
E4515315 |
|
Property Type
|
Single Family |
|
Neigbourhood
|
Lacombe Park |
|
Amenities Near By
|
Park, Playground, Public Transit, Schools, Shopping |
|
Community Features
|
Public Swimming Pool |
|
Features
|
See Remarks |
|
Parking Space Total
|
4 |
|
Structure
|
Deck |
Building
|
Bathroom Total
|
3 |
|
Bedrooms Total
|
5 |
|
Appliances
|
Dishwasher, Dryer, Microwave Range Hood Combo, Refrigerator, Stove, Washer |
|
Architectural Style
|
Bi-level |
|
Basement Development
|
Finished |
|
Basement Type
|
Full (finished) |
|
Constructed Date
|
1975 |
|
Construction Style Attachment
|
Detached |
|
Fireplace Fuel
|
Wood |
|
Fireplace Present
|
Yes |
|
Fireplace Type
|
Unknown |
|
Half Bath Total
|
1 |
|
Heating Type
|
Forced Air |
|
Size Interior
|
1,066 Ft2 |
|
Type
|
House |
Parking
Land
|
Acreage
|
No |
|
Fence Type
|
Fence |
|
Land Amenities
|
Park, Playground, Public Transit, Schools, Shopping |
Rooms
| Level |
Type |
Length |
Width |
Dimensions |
|
Basement |
Bedroom 4 |
3.02 m |
3.47 m |
3.02 m x 3.47 m |
|
Basement |
Bedroom 5 |
4.55 m |
3.32 m |
4.55 m x 3.32 m |
|
Basement |
Recreation Room |
4.24 m |
6.89 m |
4.24 m x 6.89 m |
|
Main Level |
Living Room |
4.09 m |
4.21 m |
4.09 m x 4.21 m |
|
Main Level |
Dining Room |
2.19 m |
3.35 m |
2.19 m x 3.35 m |
|
Main Level |
Kitchen |
2.99 m |
3.35 m |
2.99 m x 3.35 m |
|
Main Level |
Primary Bedroom |
3.87 m |
3.345 m |
3.87 m x 3.345 m |
|
Main Level |
Bedroom 2 |
2.8 m |
3.15 m |
2.8 m x 3.15 m |
|
Main Level |
Bedroom 3 |
2.75 m |
3.15 m |
2.75 m x 3.15 m |