2 Bedroom
2 Bathroom
1,093 ft2
Bungalow
Fireplace
Forced Air
$542,600
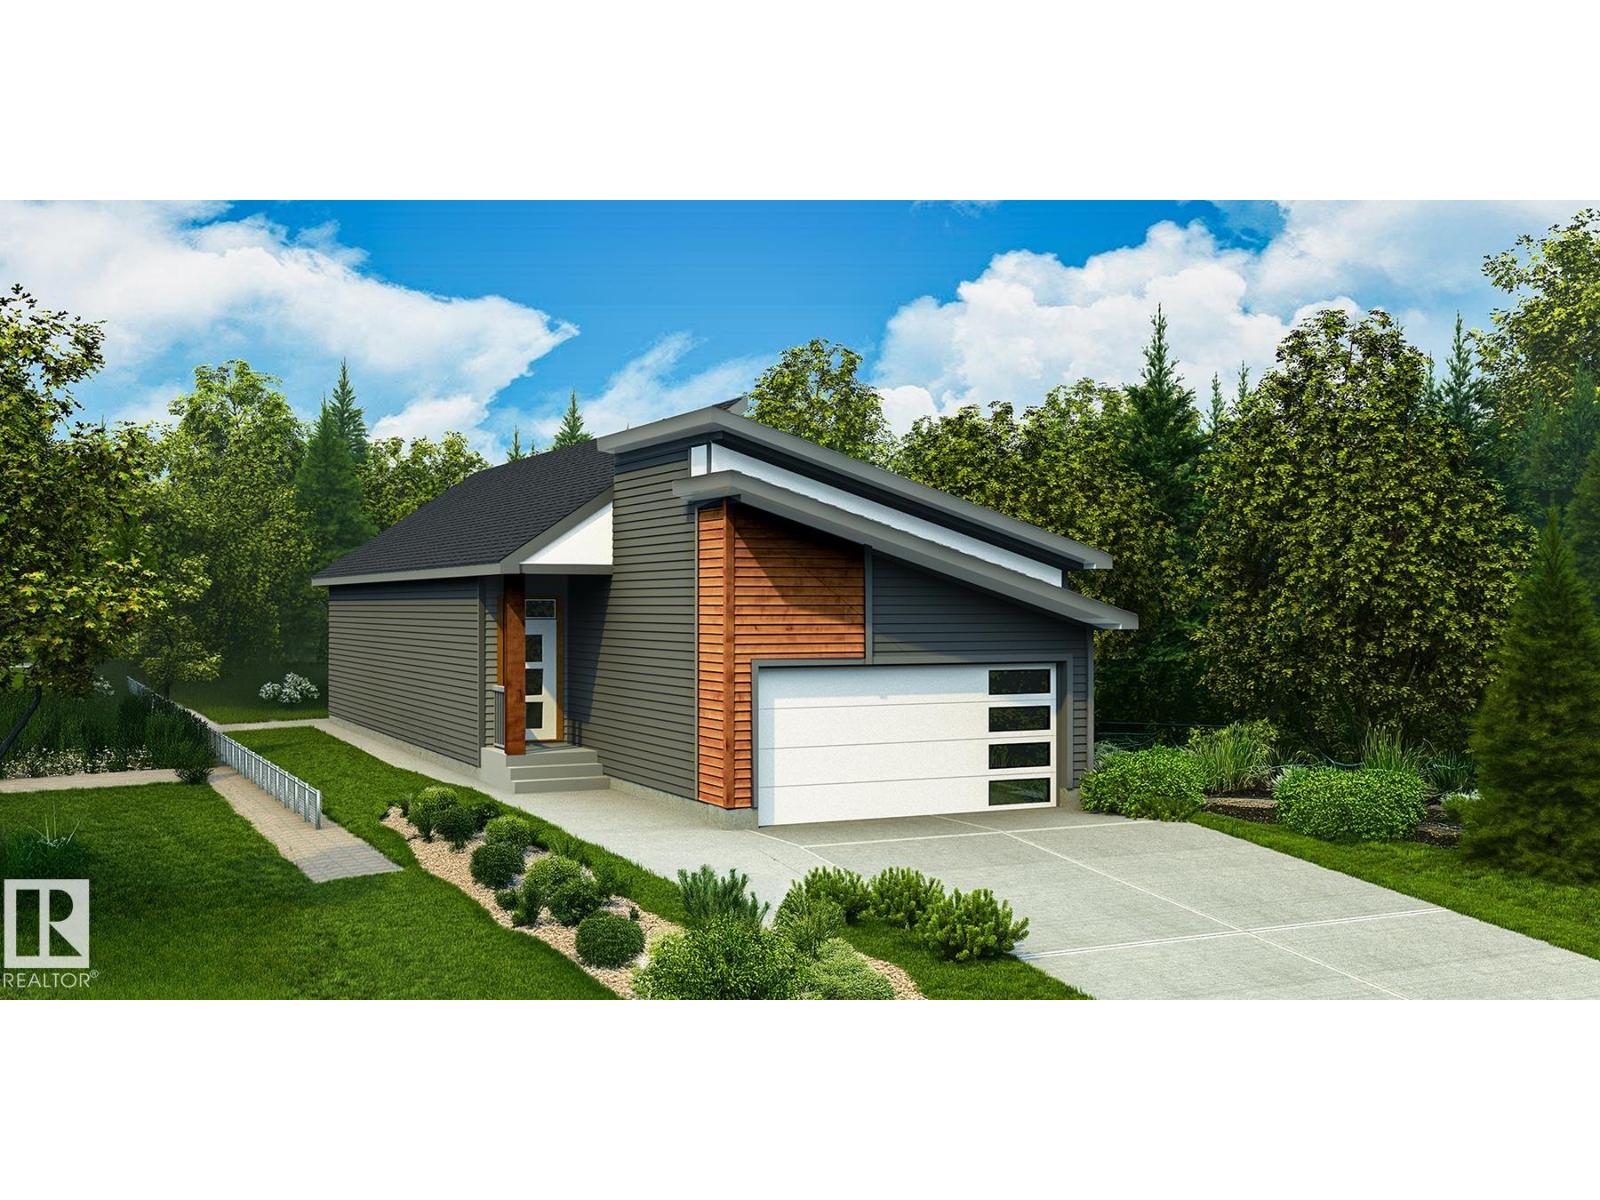
Charming 1,080 sq ft bungalow w/ double attached garage, 9' main flr ceilings, 9' bsmt ceilings & LVP flooring thru main. A welcoming foyer offers garage access and a convenient 2-piece bath, opening to a bright great room w/ FP, dining nook & kitchen. Thoughtful layout places 2nd bedroom, basement stairs, and laundry on opposite side for privacy. Laundry connects to Walk-in closet, which leads to 4-pc ensuite and primary bedroom, also accessible from kitchen for added convenience. Primary retreat features dbl sinks and stand-up shower w/ glass doors. Kitchen blends style & function w/ peninsula including flush eating ledge & pendant lighting, built-in microwave, chimney-style hood fan, Silgranit undermount sink overlooking backyard, quartz counters, upgraded raised-profile cabinets, full-height tile backsplash & generous pantry. Garden door off the kitchen provides access to the backyard deck for outdoor enjoyment. Black plumbing/lighting fixtures & basement rough-in pkg included. (id:63125)
Property Details
|
MLS® Number
|
E4515076 |
|
Property Type
|
Single Family |
|
Neigbourhood
|
Tonewood |
|
Amenities Near By
|
Public Transit, Schools, Shopping |
|
Features
|
No Animal Home, No Smoking Home |
|
Parking Space Total
|
4 |
Building
|
Bathroom Total
|
2 |
|
Bedrooms Total
|
2 |
|
Amenities
|
Ceiling - 9ft |
|
Appliances
|
Garage Door Opener Remote(s), Garage Door Opener, Hood Fan, Microwave |
|
Architectural Style
|
Bungalow |
|
Basement Development
|
Unfinished |
|
Basement Type
|
Full (unfinished) |
|
Constructed Date
|
2026 |
|
Construction Style Attachment
|
Detached |
|
Fire Protection
|
Smoke Detectors |
|
Fireplace Fuel
|
Electric |
|
Fireplace Present
|
Yes |
|
Fireplace Type
|
Insert |
|
Half Bath Total
|
1 |
|
Heating Type
|
Forced Air |
|
Stories Total
|
1 |
|
Size Interior
|
1,093 Ft2 |
|
Type
|
House |
Parking
Land
|
Acreage
|
No |
|
Land Amenities
|
Public Transit, Schools, Shopping |
|
Size Irregular
|
412.74 |
|
Size Total
|
412.74 M2 |
|
Size Total Text
|
412.74 M2 |
Rooms
| Level |
Type |
Length |
Width |
Dimensions |
|
Main Level |
Living Room |
|
|
Measurements not available |
|
Main Level |
Dining Room |
|
|
Measurements not available |
|
Main Level |
Kitchen |
|
|
Measurements not available |
|
Main Level |
Primary Bedroom |
|
|
Measurements not available |
|
Main Level |
Bedroom 2 |
|
|
Measurements not available |