3 Bedroom
3 Bathroom
1,286 ft2
Forced Air
$399,900
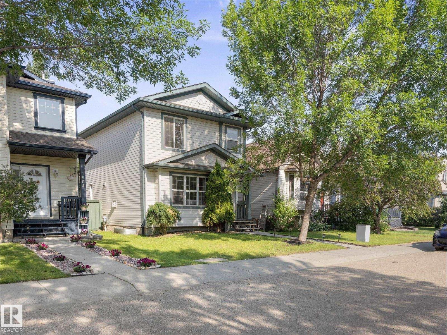
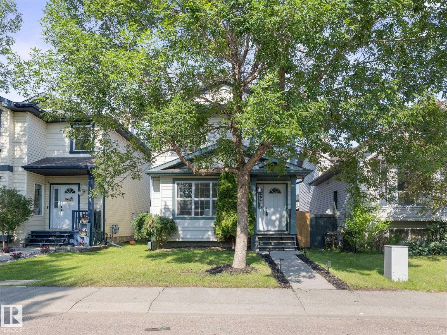
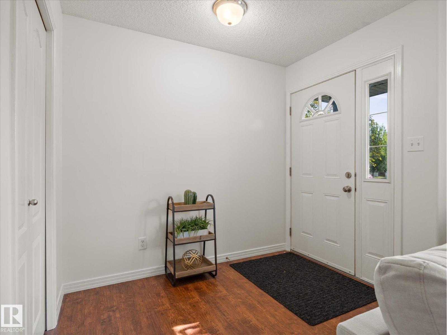
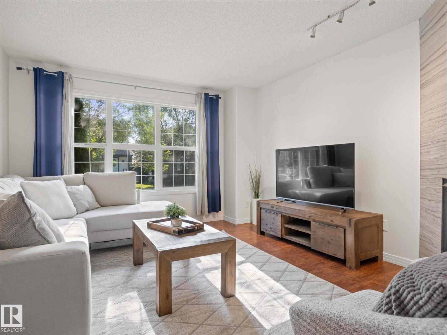
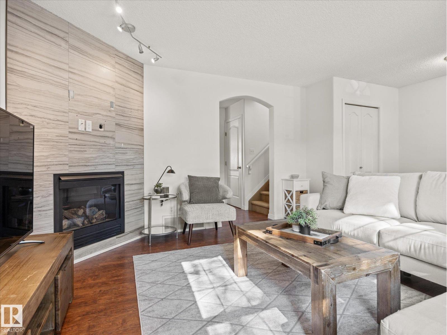
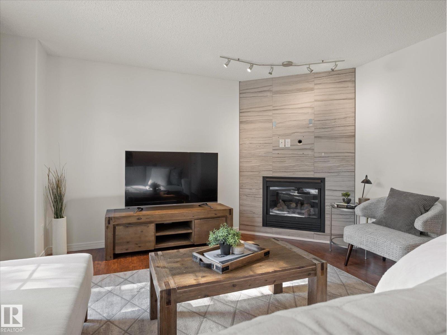
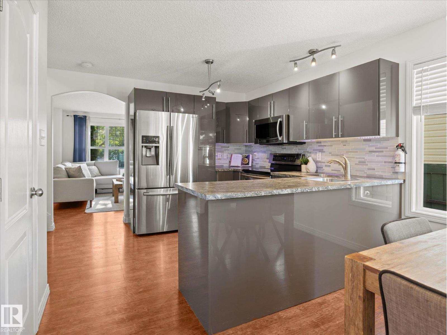
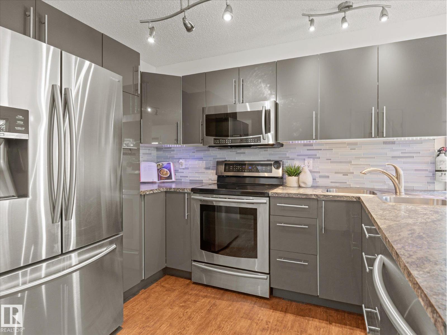
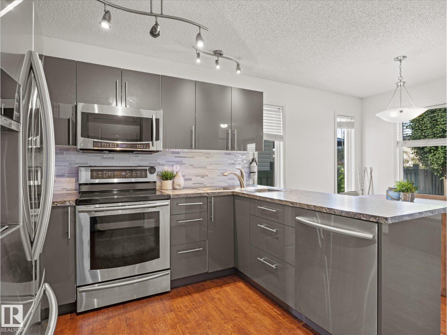
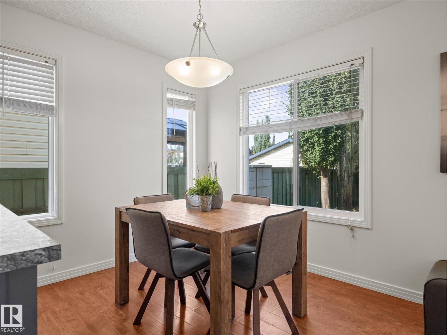
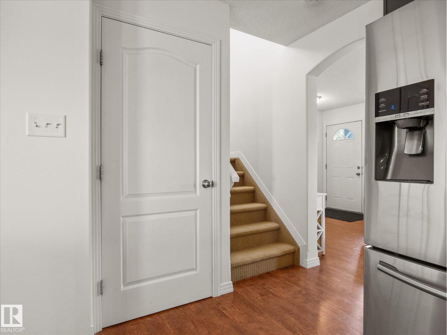
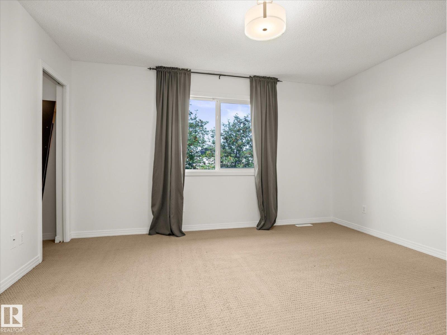
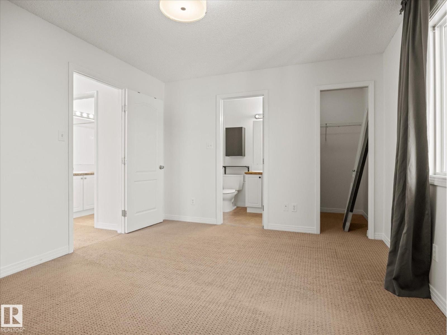
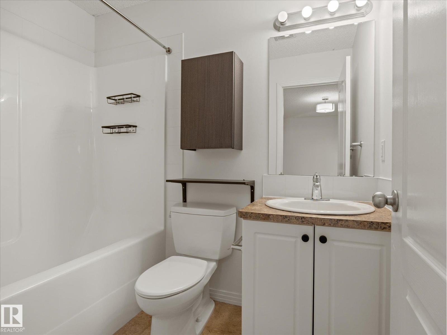
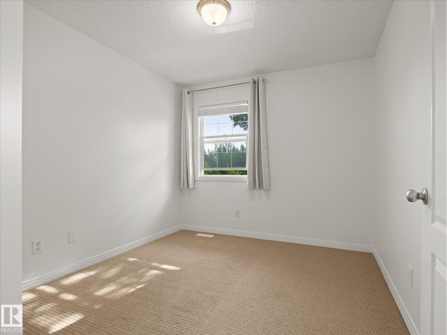
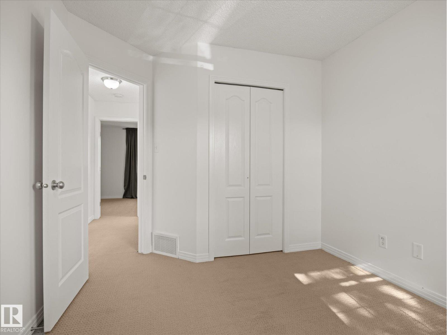
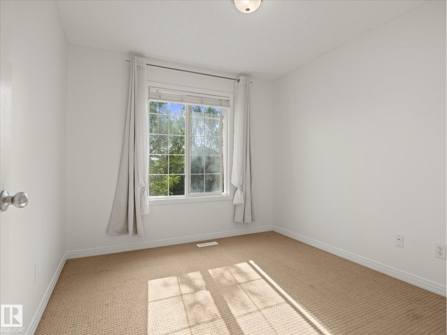
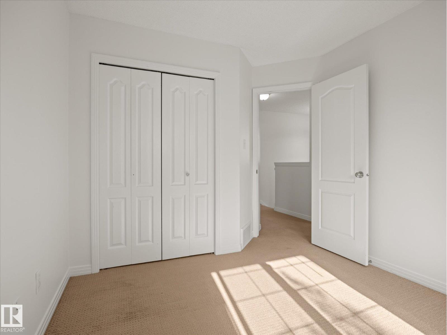
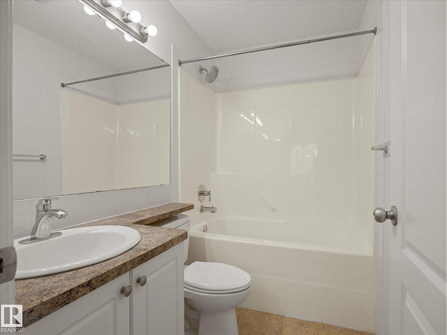
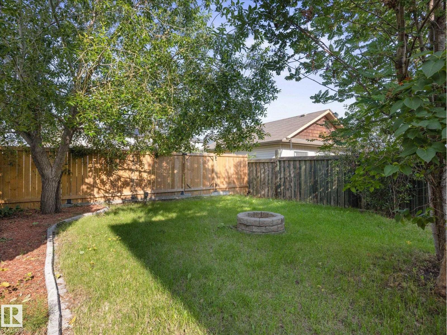
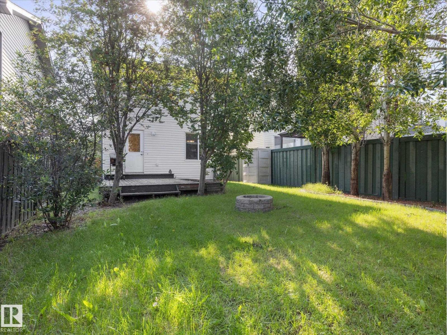
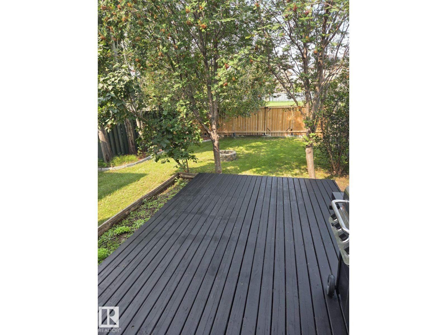
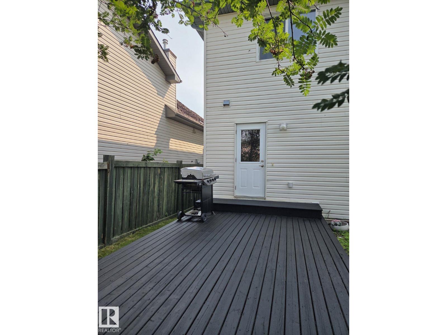
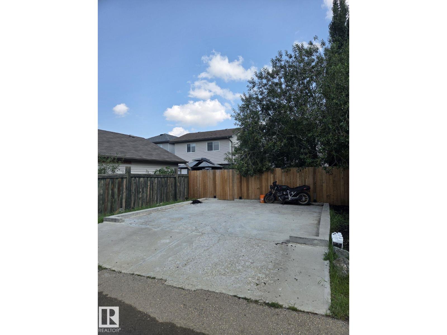
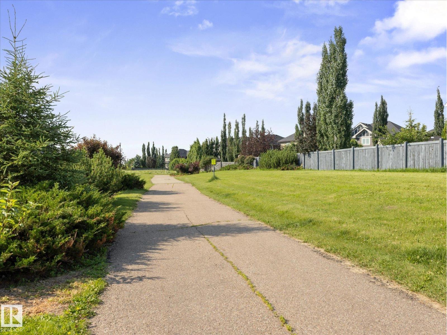
Welcome to this charming 2-storey home in the highly sought-after community of Glastonbury! Step inside this FRESHLY PAINTED home to a bright and inviting living room, where a stunning fireplace and large windows create the perfect space to relax. The RENOVATED kitchen offers plenty of cabinetry, a central island, and a dining area ideal for family meals or entertaining. Upstairs, you'll find three bedrooms, including the primary with a private ensuite, plus a full 4-piece bathroom. Outside, enjoy a great backyard that BACKS ON GREENSPACE, offering added privacy and a peaceful setting. Recent updates include NEW PAINT and a NEW WATER SOFTENER, plus a whole-home water filtration system. The location is hard to beat, practically neighbours with Costco and close to shopping, restaurants and amenities! Enjoy nearby Glastonbury Park, walking trails, a great school, and a future hockey rink planned for the park. The perfect place to call home! (id:63125)
Property Details
|
MLS® Number
|
E4506040 |
|
Property Type
|
Single Family |
|
Neigbourhood
|
Glastonbury |
|
Amenities Near By
|
Golf Course, Playground, Public Transit, Schools, Shopping |
|
Features
|
See Remarks, Lane |
Building
|
Bathroom Total
|
3 |
|
Bedrooms Total
|
3 |
|
Appliances
|
Dishwasher, Dryer, Microwave Range Hood Combo, Refrigerator, Stove, Washer, Window Coverings |
|
Basement Development
|
Unfinished |
|
Basement Type
|
Full (unfinished) |
|
Constructed Date
|
2005 |
|
Construction Style Attachment
|
Detached |
|
Half Bath Total
|
1 |
|
Heating Type
|
Forced Air |
|
Stories Total
|
2 |
|
Size Interior
|
1,286 Ft2 |
|
Type
|
House |
Parking
Land
|
Acreage
|
No |
|
Land Amenities
|
Golf Course, Playground, Public Transit, Schools, Shopping |
Rooms
| Level |
Type |
Length |
Width |
Dimensions |
|
Main Level |
Living Room |
4.1 m |
4.26 m |
4.1 m x 4.26 m |
|
Main Level |
Dining Room |
3.19 m |
2.43 m |
3.19 m x 2.43 m |
|
Main Level |
Kitchen |
3.54 m |
3.06 m |
3.54 m x 3.06 m |
|
Upper Level |
Primary Bedroom |
4.15 m |
3.37 m |
4.15 m x 3.37 m |
|
Upper Level |
Bedroom 2 |
2.83 m |
3.52 m |
2.83 m x 3.52 m |
|
Upper Level |
Bedroom 3 |
2.81 m |
3.6 m |
2.81 m x 3.6 m |