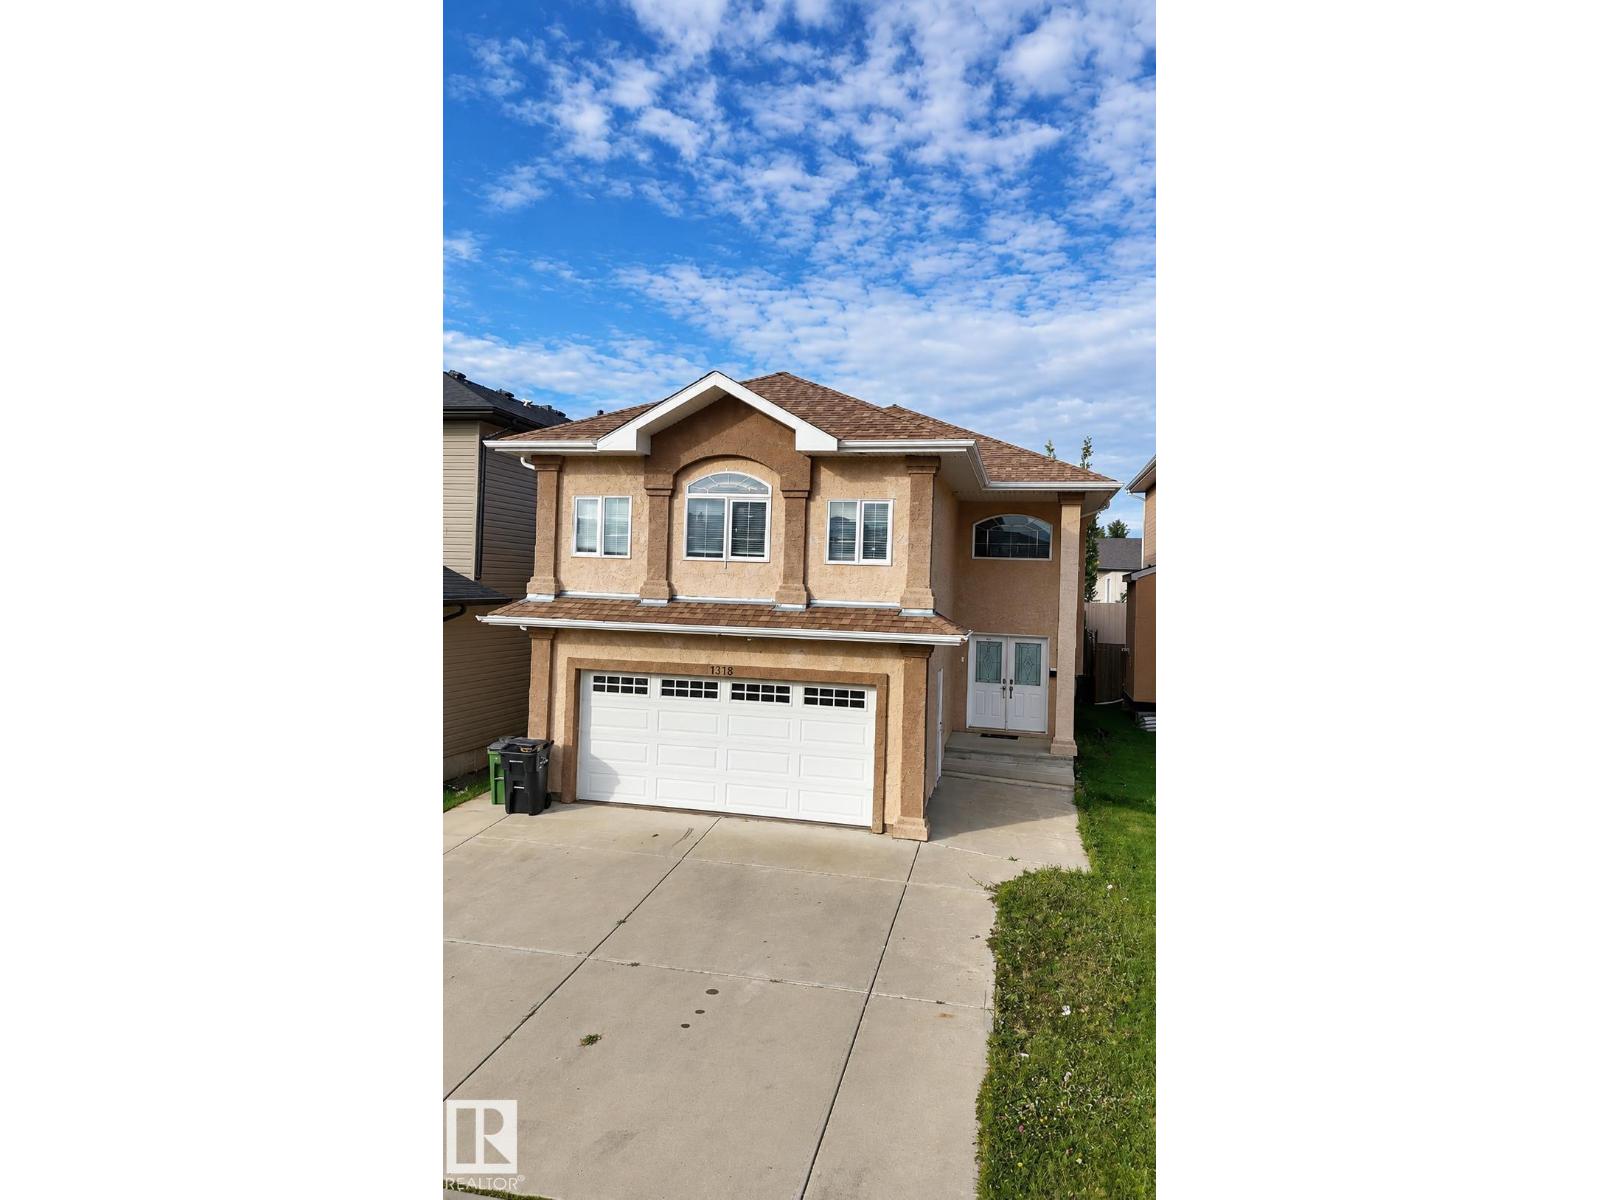
6 Bedroom
3 Bathroom
1,754 ft2
Bi-Level
Central Air Conditioning
Forced Air
$725,000
15116 32 Street NW -- Built in 2011 and updated in 2025, this spacious bi-level provides over 1,700 sq ft of living space, 6 bedrooms, and 3 full baths. Featuring solid structural integrity and a highly functional layout, standard cosmetic updates will easily bring this home back to its peak condition. Enjoy an open-concept main floor, bright living spaces, and a separate basement entrance. Outside features a private, low-maintenance 4.024 sq ft lot with artificial grass (in the back). Close to schools, parks, shopping, and transit. Unbeatable space and upside potential! (id:63125)
Property Details
|
MLS® Number
|
E4512639 |
|
Property Type
|
Single Family |
|
Neigbourhood
|
Kirkness |
|
Amenities Near By
|
Public Transit, Schools, Shopping |
|
Features
|
No Smoking Home |
Building
|
Bathroom Total
|
3 |
|
Bedrooms Total
|
6 |
|
Appliances
|
Dishwasher, Dryer, Garage Door Opener, Hood Fan, Stove, Washer, Two Refrigerators |
|
Architectural Style
|
Bi-level |
|
Basement Development
|
Finished |
|
Basement Type
|
Full (finished) |
|
Constructed Date
|
2011 |
|
Construction Style Attachment
|
Detached |
|
Cooling Type
|
Central Air Conditioning |
|
Heating Type
|
Forced Air |
|
Size Interior
|
1,754 Ft2 |
|
Type
|
House |
Parking
Land
|
Acreage
|
No |
|
Fence Type
|
Fence |
|
Land Amenities
|
Public Transit, Schools, Shopping |
Rooms
| Level |
Type |
Length |
Width |
Dimensions |
|
Basement |
Bedroom 5 |
|
|
13.3' x 7.7' |
|
Basement |
Bedroom 6 |
|
|
13.3' x 13.9' |
|
Main Level |
Living Room |
|
|
14.2' x 13.3' |
|
Main Level |
Dining Room |
|
|
9.9' x 7.9' |
|
Main Level |
Kitchen |
|
|
12.7' x 12.7' |
|
Main Level |
Family Room |
|
|
17' x 11' |
|
Main Level |
Bedroom 3 |
|
|
11.2' x 11.4' |
|
Main Level |
Bedroom 4 |
|
|
13.2' x 8' |
|
Upper Level |
Primary Bedroom |
|
|
13' x 17.9' |
|
Upper Level |
Bedroom 2 |
|
|
13.8' x 11.3' |