Maintenance, Exterior Maintenance, Insurance, Property Management, Other, See Remarks
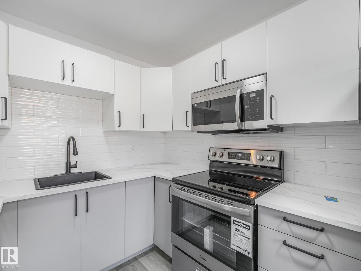
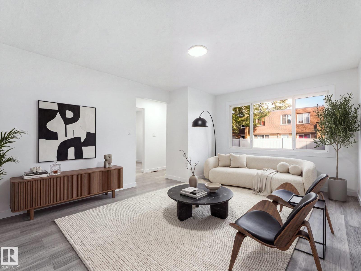
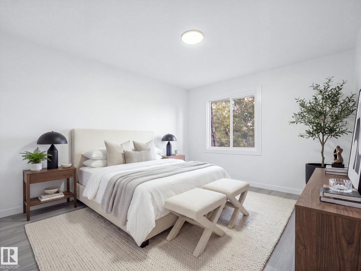
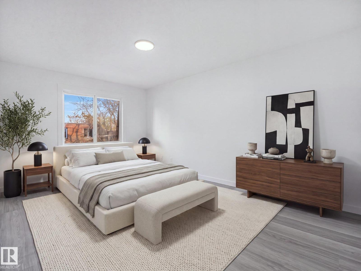
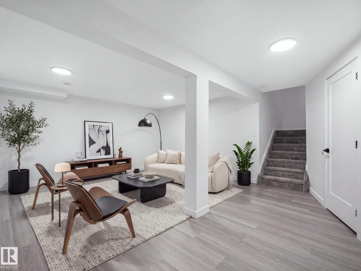
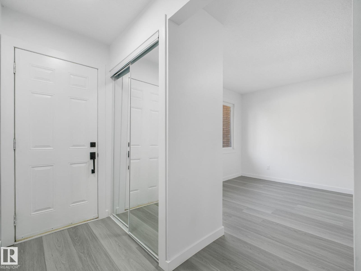
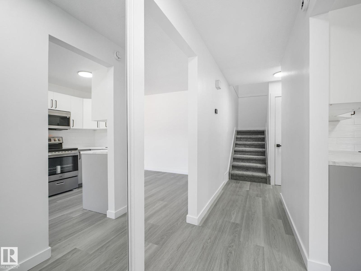
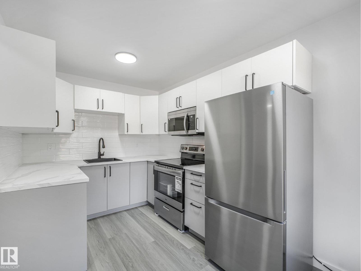
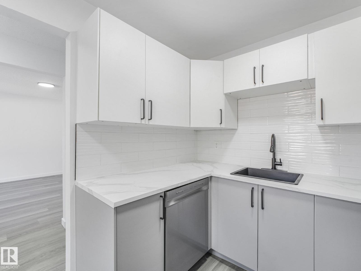
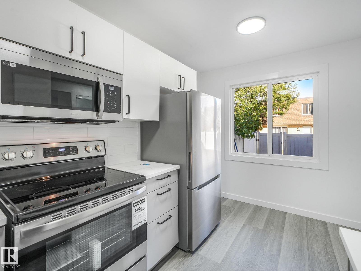
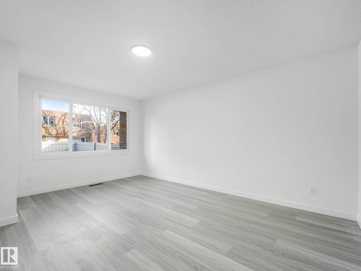
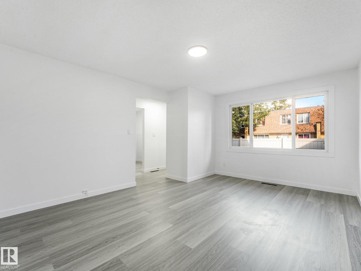
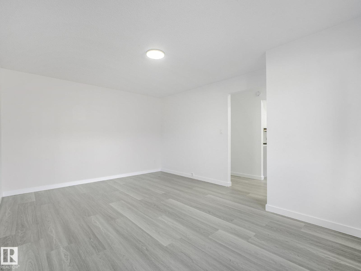
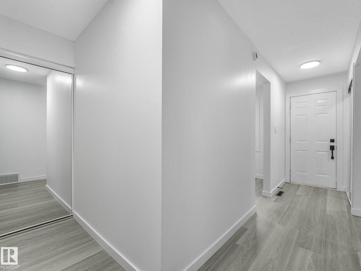
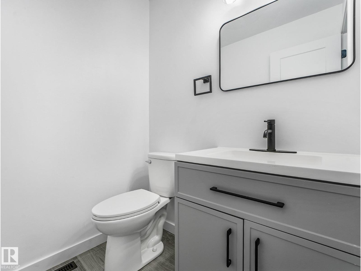
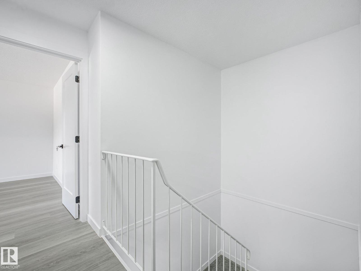
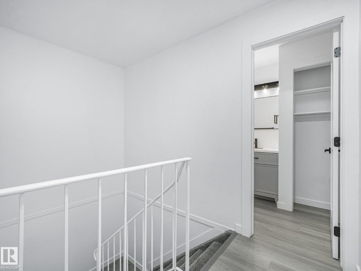
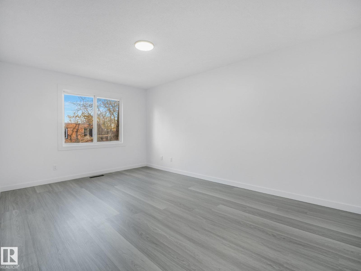
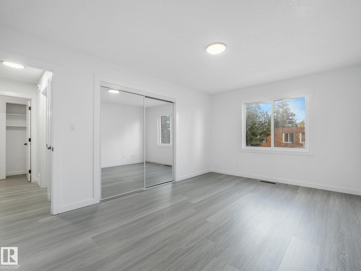
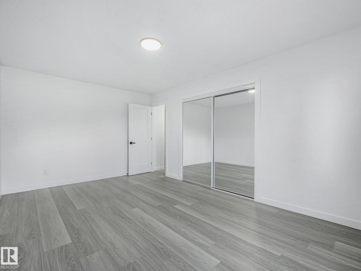
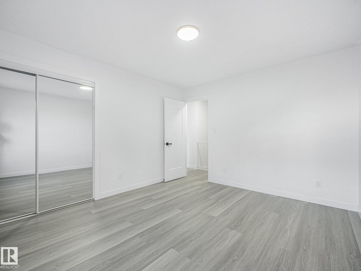
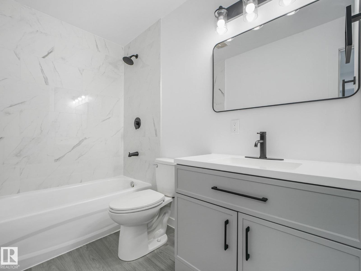
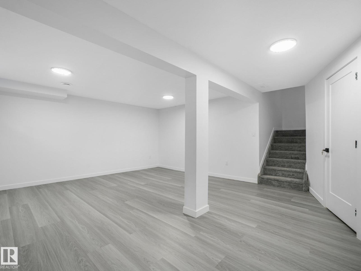
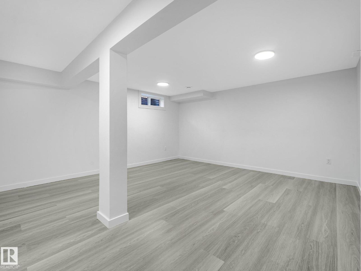
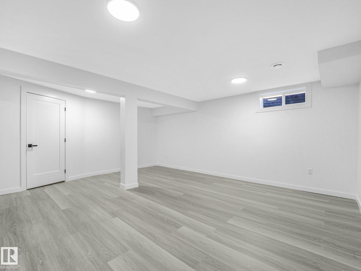
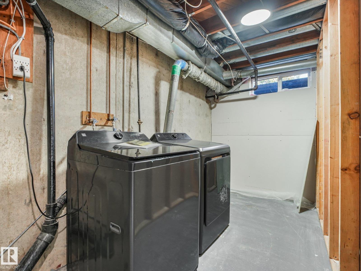
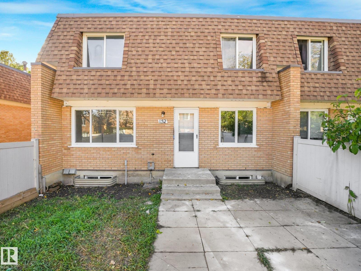
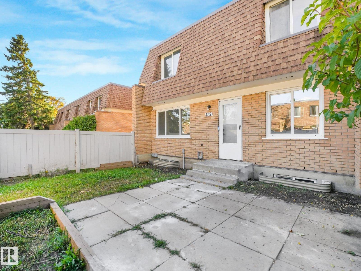
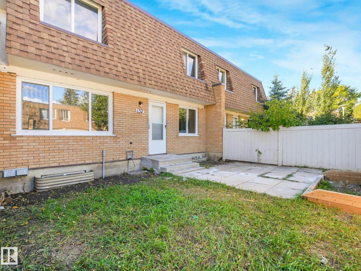
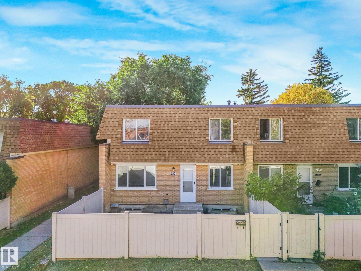
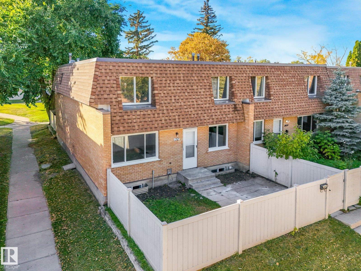
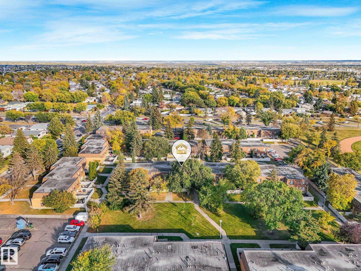
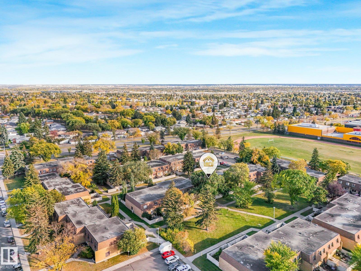
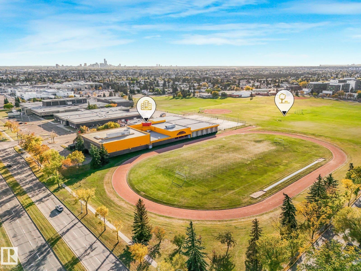
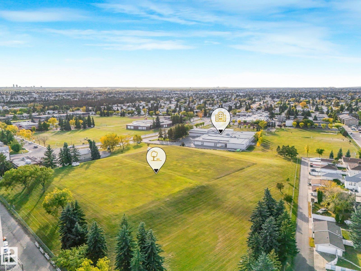
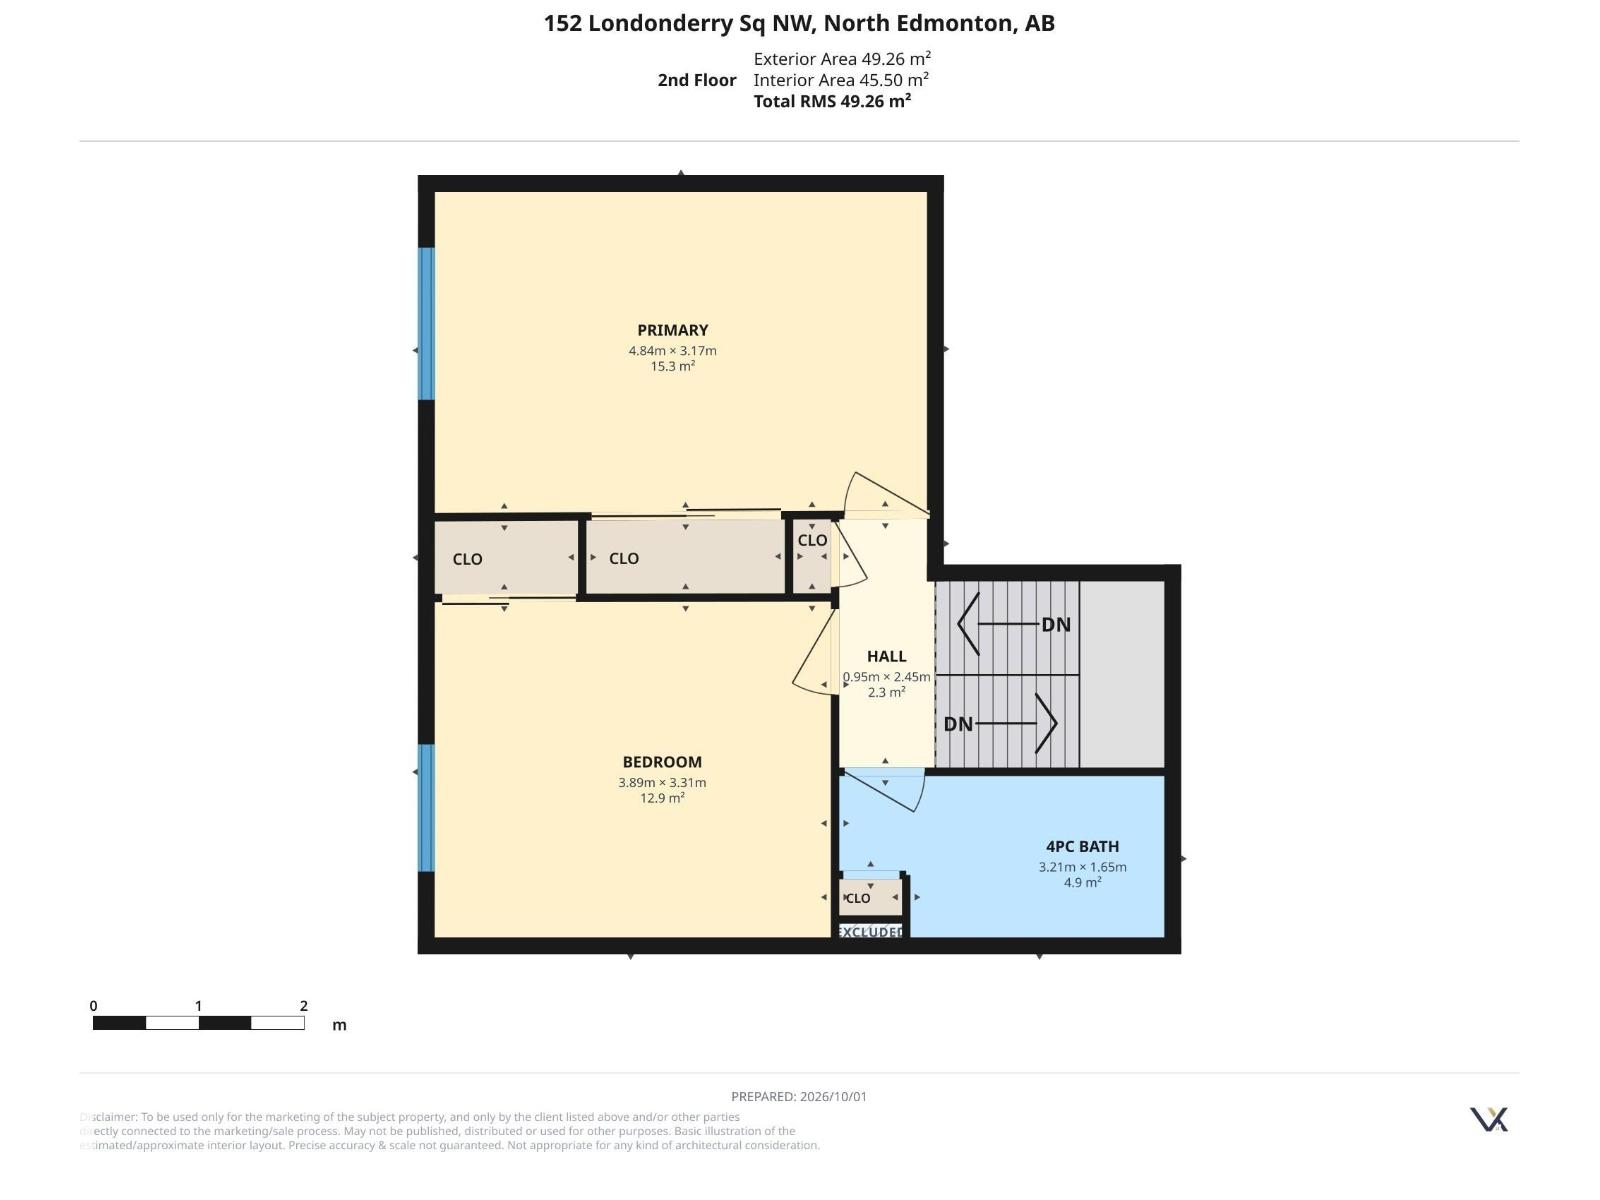
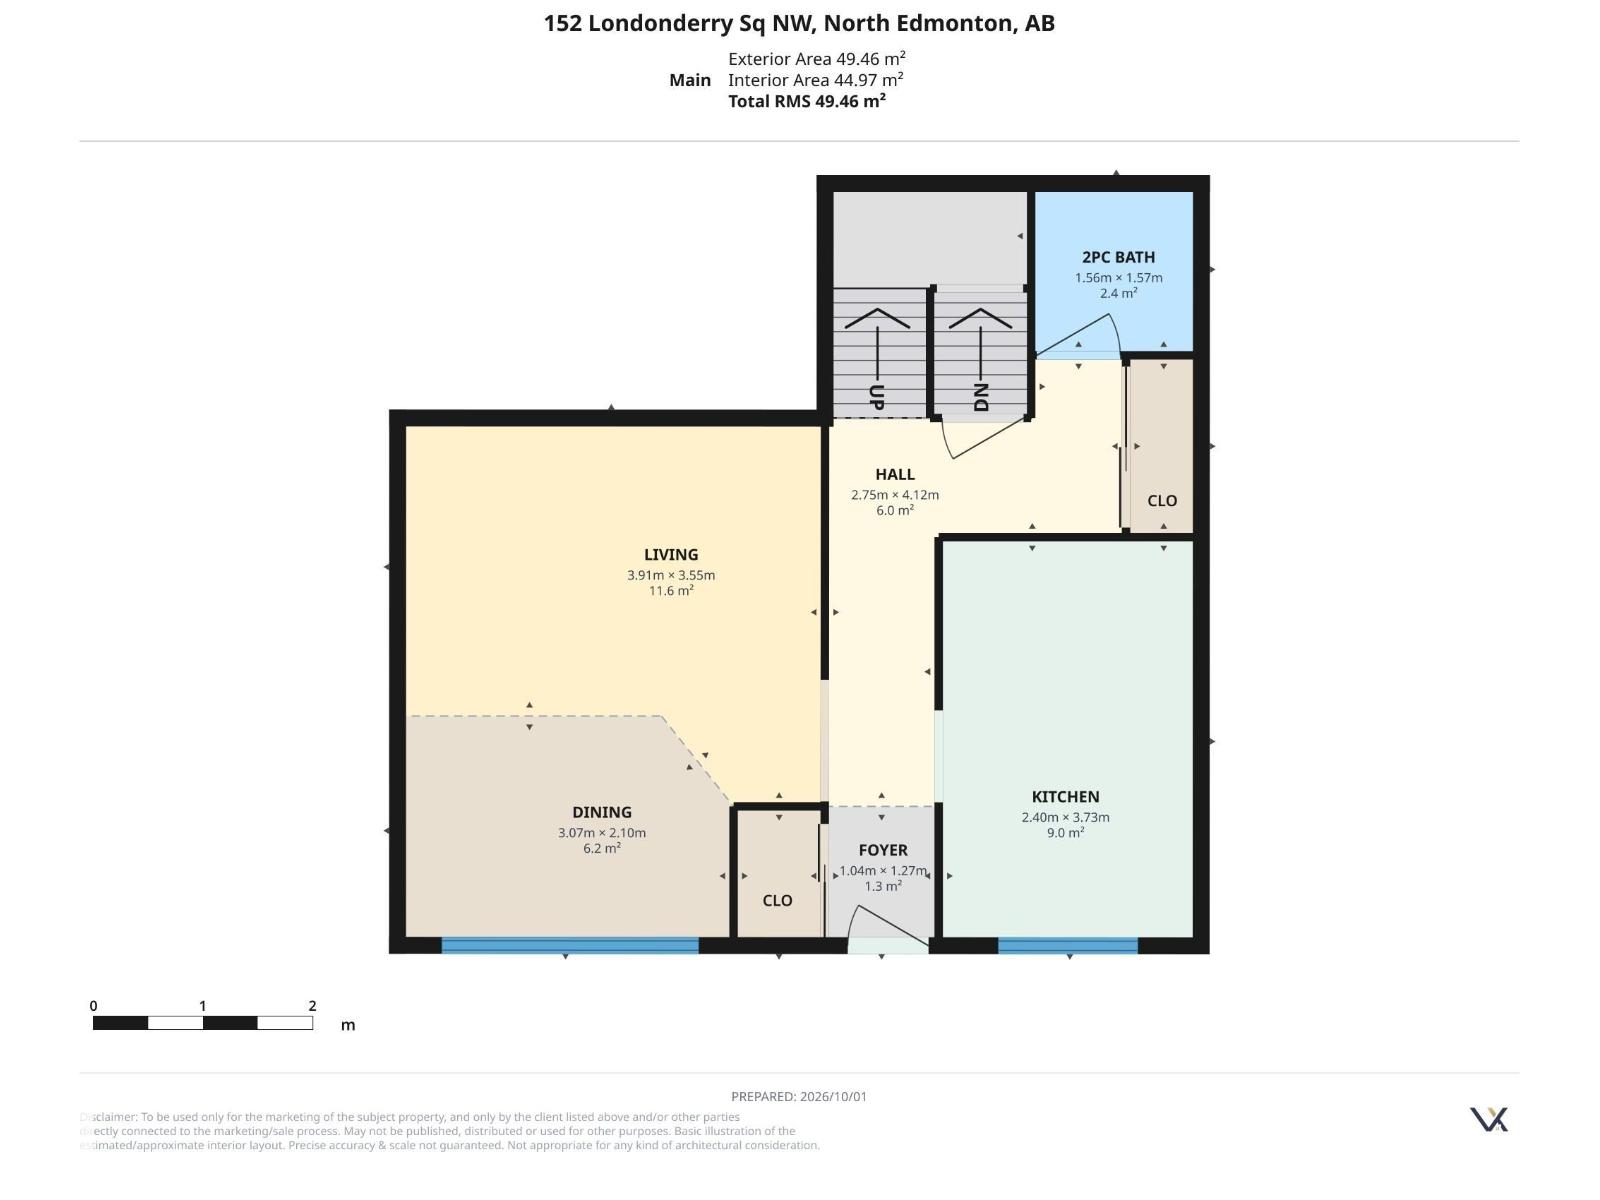
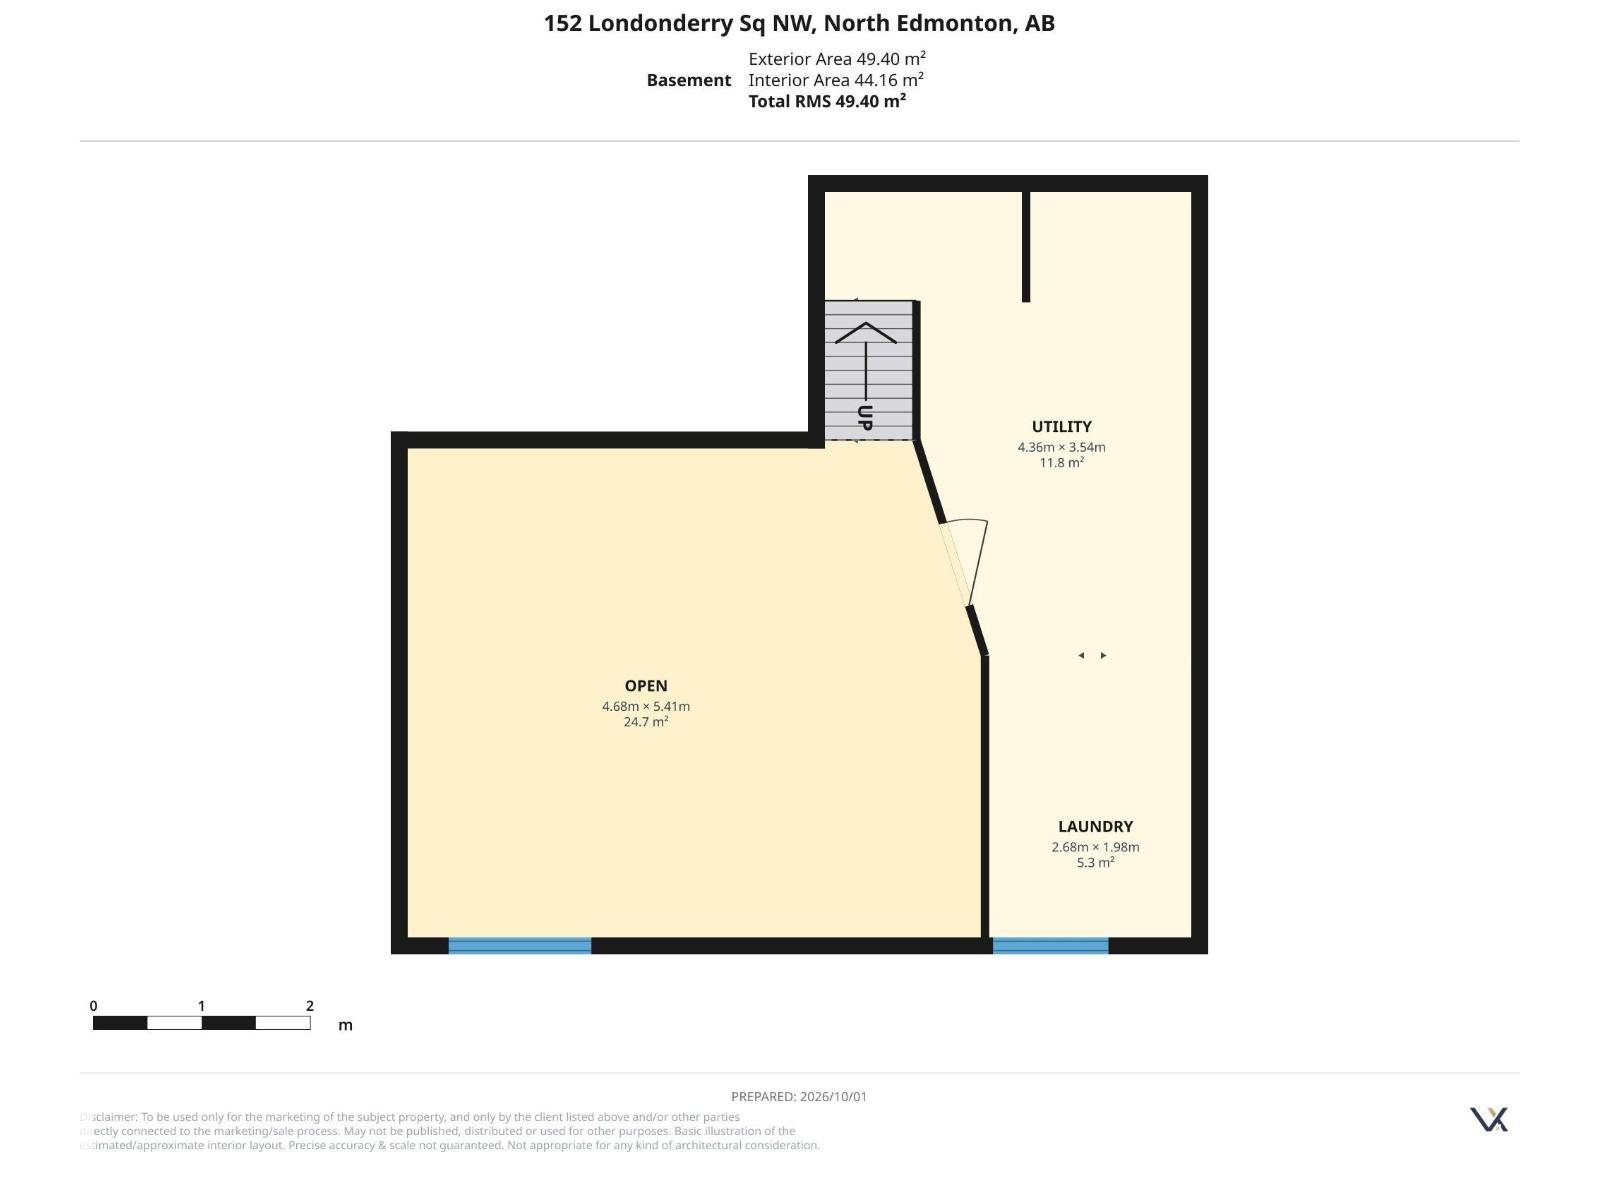
$312.23 MonthlyATTENTION FIRST-TIME BUYERS & INVESTORS! Welcome to this beautifully FULLY RENOVATED townhome in the established community of Kilkenny! Offering 2 bedrooms, 2 bathrooms, luxury vinyl plank flooring, elegant lighting and LOW CONDO FEES, this stylish home impresses from the moment you step inside. The bright main floor features a spacious living room with large windows, brand new kitchen with crisp white cabinetry, ALL BRAND NEW APPLIANCES, countertops, subway tile backsplash and a sunny dining area. Upstairs, you'll find 2 generous bedrooms with ample closet space and a gorgeous brand new bathroom. The fully finished basement provides excellent additional living space with a huge recreation room, NEW WASHER/DRYER, newer HWT and abundant storage. Enjoy your own fenced yard with patio—perfect for relaxing or entertaining. Ideally located close to schools, parks, shopping, transit and everyday amenities, this move-in-ready home offers exceptional value in a convenient family-friendly location! (id:63125)
| MLS® Number | E4511243 |
| Property Type | Single Family |
| Neigbourhood | Kilkenny |
| Amenities Near By | Playground, Public Transit, Schools, Shopping |
| Community Features | Public Swimming Pool |
| Features | See Remarks |
| Bathroom Total | 2 |
| Bedrooms Total | 2 |
| Amenities | Ceiling - 9ft |
| Appliances | Dishwasher, Dryer, Microwave Range Hood Combo, Refrigerator, Stove, Washer |
| Basement Development | Finished |
| Basement Type | Full (finished) |
| Constructed Date | 1968 |
| Construction Style Attachment | Attached |
| Fire Protection | Smoke Detectors |
| Half Bath Total | 1 |
| Heating Type | Forced Air |
| Stories Total | 2 |
| Size Interior | 1,063 Ft2 |
| Type | Row / Townhouse |
| Stall |
| Acreage | No |
| Fence Type | Fence |
| Land Amenities | Playground, Public Transit, Schools, Shopping |
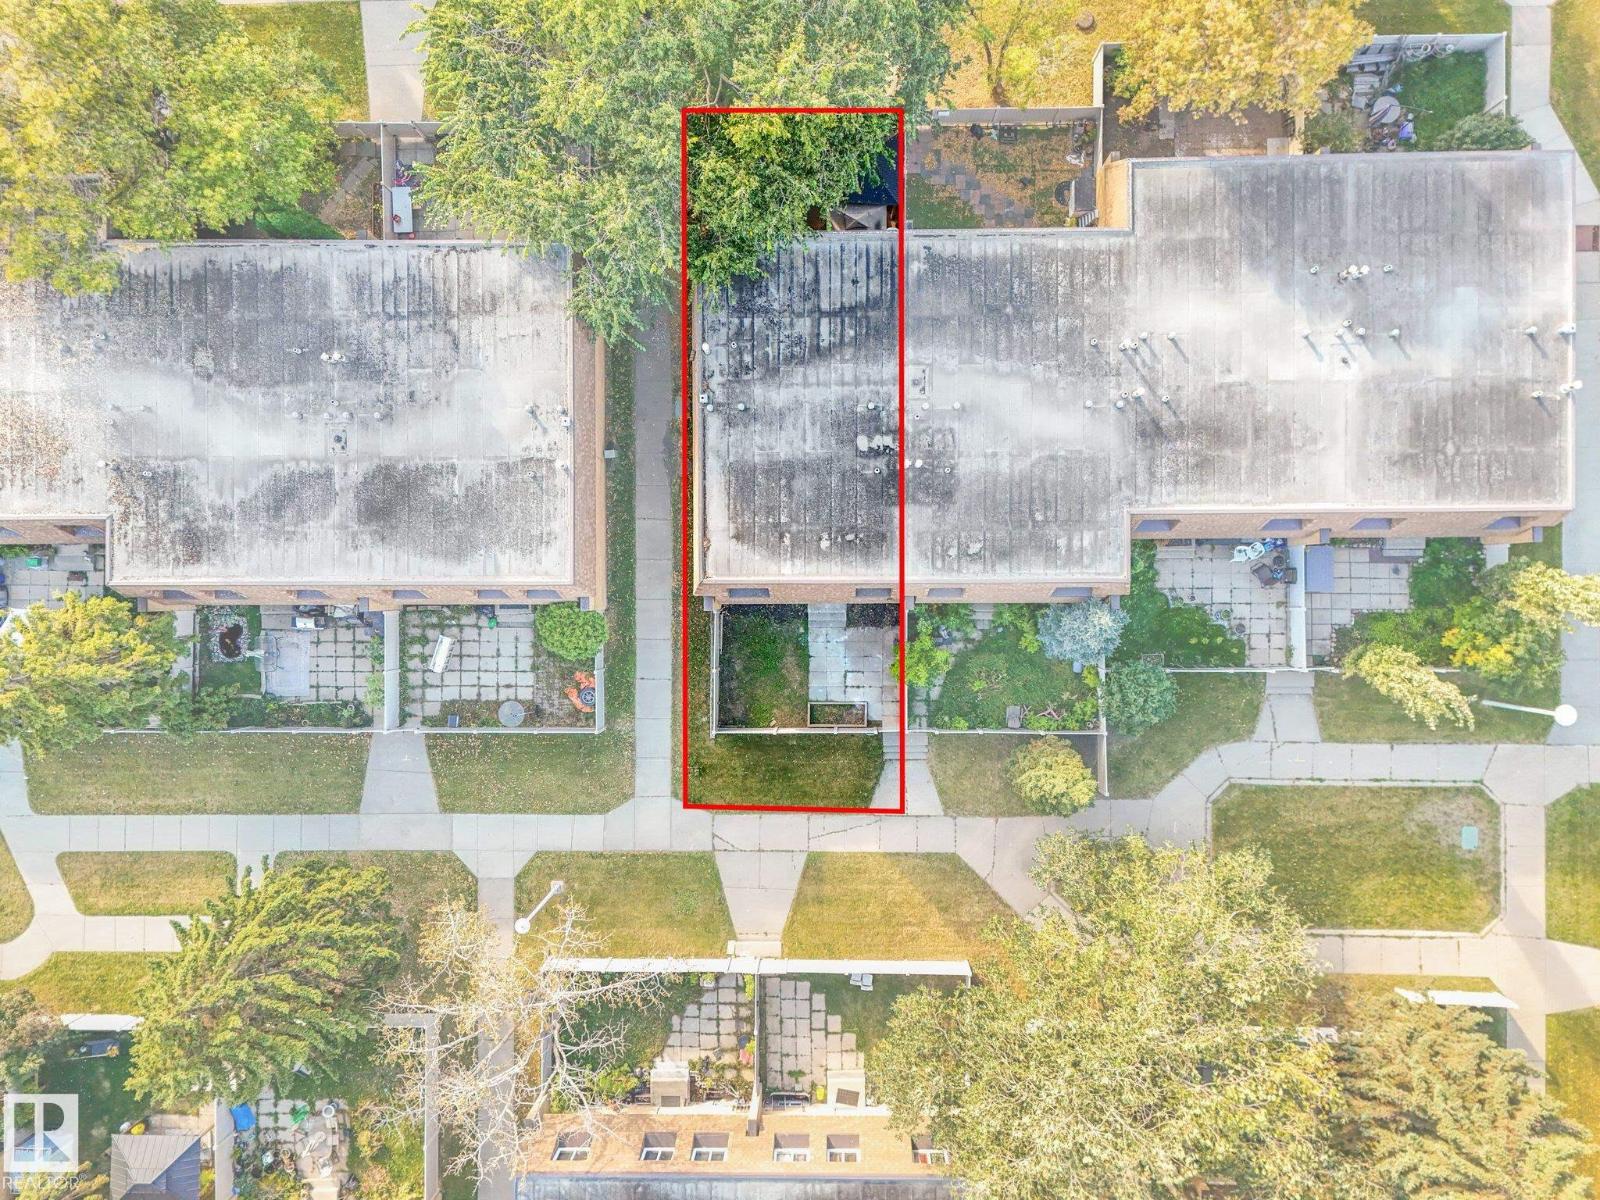
| Size Irregular | 220.92 |
| Size Total | 220.92 M2 |
| Size Total Text | 220.92 M2 |
| Level | Type | Length | Width | Dimensions |
|---|---|---|---|---|
| Basement | Laundry Room | 2.68 m | 1.98 m | 2.68 m x 1.98 m |
| Basement | Recreation Room | 4.68 m | 5.41 m | 4.68 m x 5.41 m |
| Main Level | Living Room | 3.91 m | 3.55 m | 3.91 m x 3.55 m |
| Main Level | Dining Room | 3.07 m | 2.1 m | 3.07 m x 2.1 m |
| Main Level | Kitchen | 2.4 m | 3.73 m | 2.4 m x 3.73 m |
| Upper Level | Primary Bedroom | 4.48 m | 3.17 m | 4.48 m x 3.17 m |
| Upper Level | Bedroom 2 | 3.89 m | 3.31 m | 3.89 m x 3.31 m |
Contact us for more information

The trademarks REALTOR®, REALTORS®, and the REALTOR® logo are controlled by The Canadian Real Estate Association (CREA) and identify real estate professionals who are members of CREA. The trademarks MLS®, Multiple Listing Service® and the associated logos are owned by The Canadian Real Estate Association (CREA) and identify the quality of services provided by real estate professionals who are members of CREA. The trademark DDF® is owned by The Canadian Real Estate Association (CREA) and identifies CREA's Data Distribution Facility (DDF®)