4 Bedroom
3 Bathroom
2,030 ft2
Fireplace
Central Air Conditioning
Forced Air
$538,900
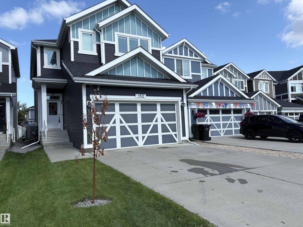
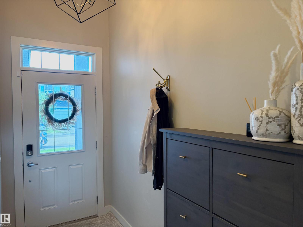
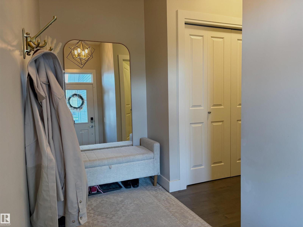
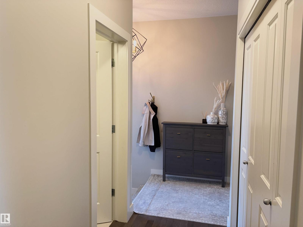
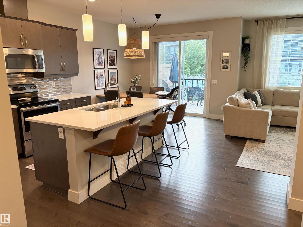
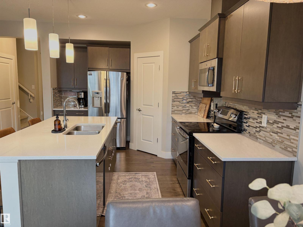
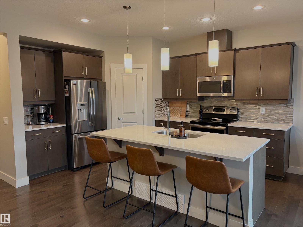
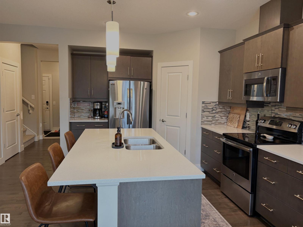
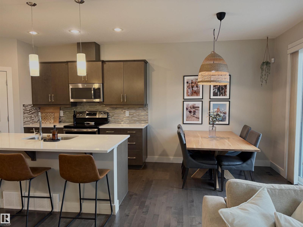
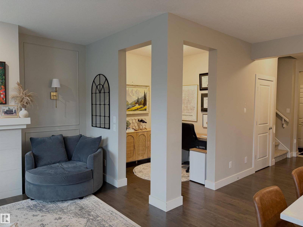
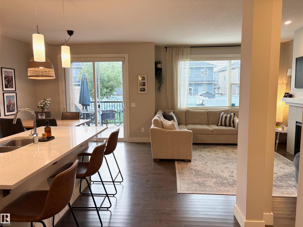
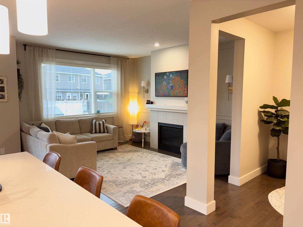
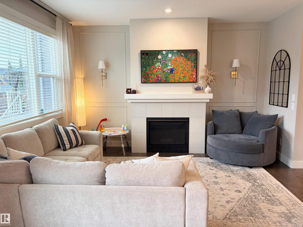
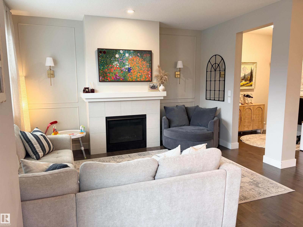
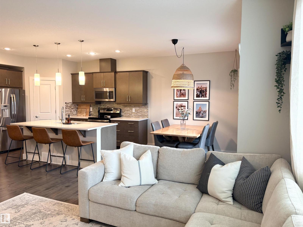
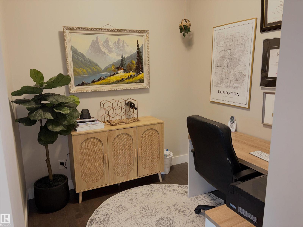
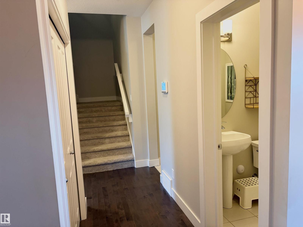
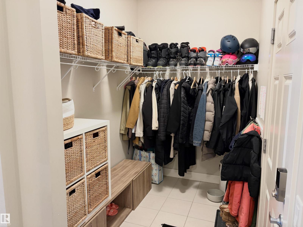
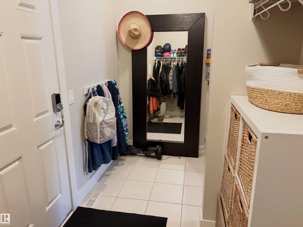
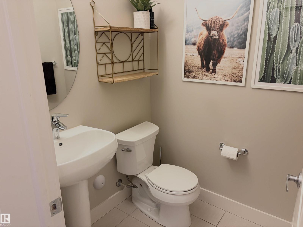
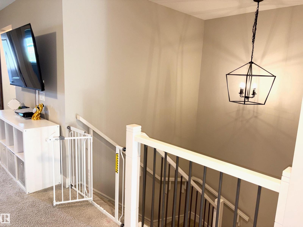
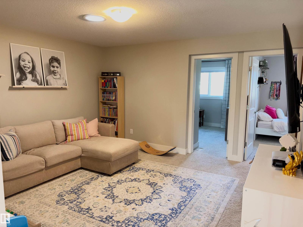
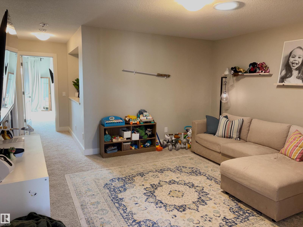
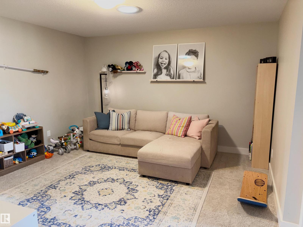
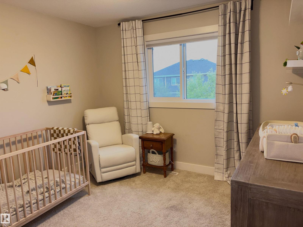
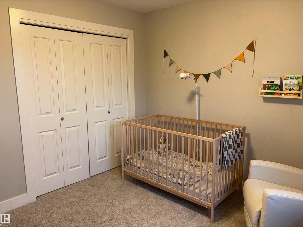
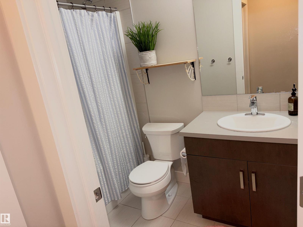
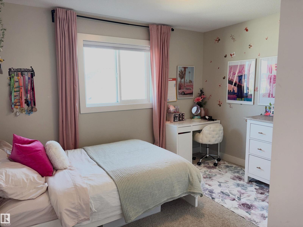
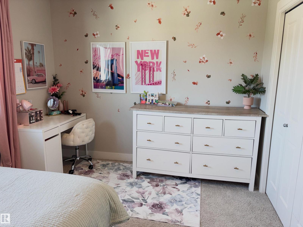
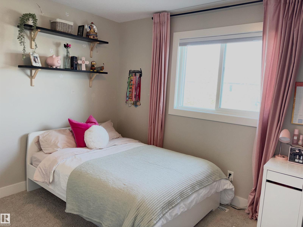
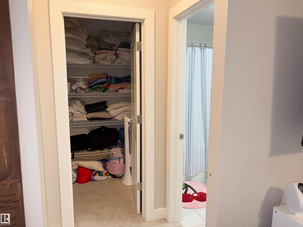
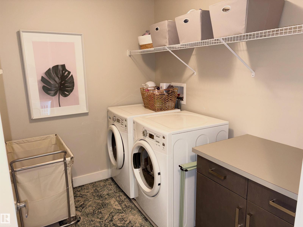
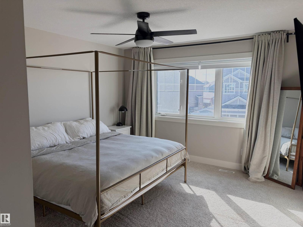
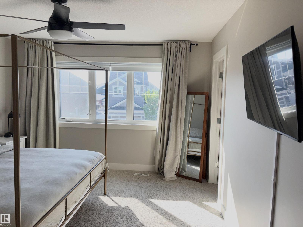
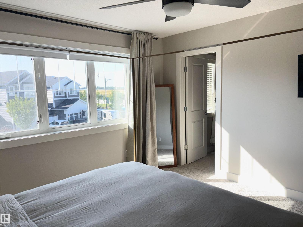
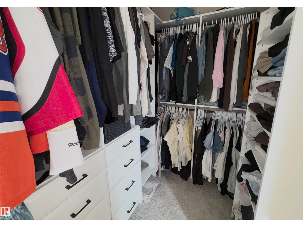
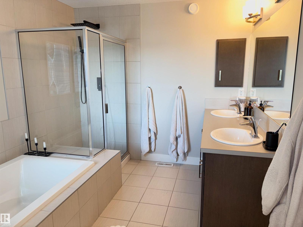
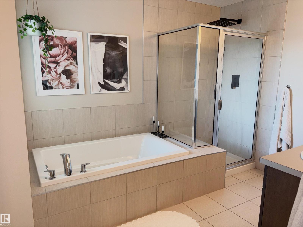
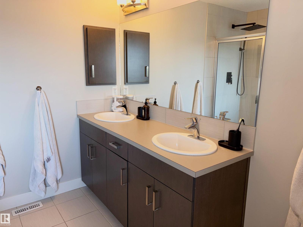
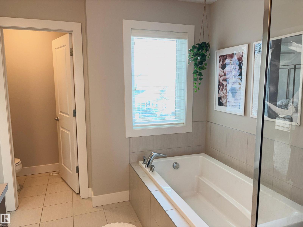
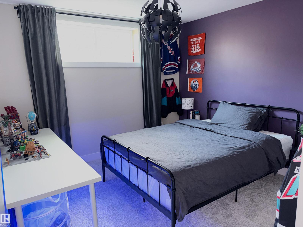
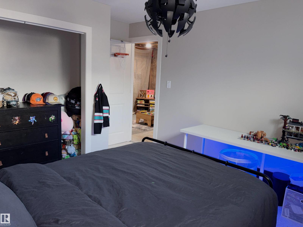
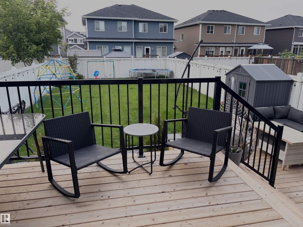
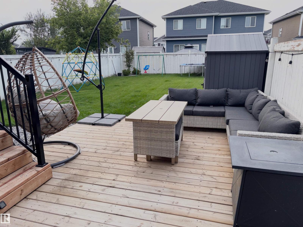
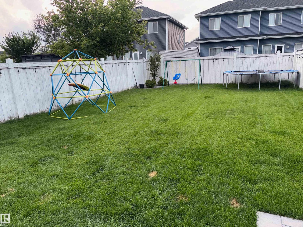
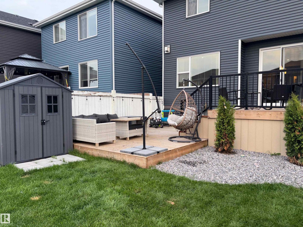
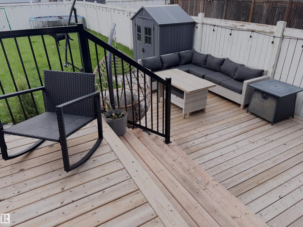
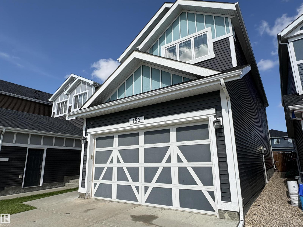
Located in Southfork, one of Leduc’s most popular family friendly neighbourhoods, this well cared for 4 bedroom home offers space, functionality, and a great location. The main floor features hardwood flooring, 9 ft ceilings, main floor den, and an oversized mudroom with plenty of storage. Upstairs, you’ll find a generous bonus room, a large laundry room, and a spacious primary bedroom complete with a custom California Closet and Ensuite. The partially finished basement provides a 4th bedroom with additional living space and room to grow. Outside, enjoy a large two-tiered deck overlooking a generous sized backyard. An attached double garage, central air conditioning, and a brand new hot water tank add to the convenience. Ideally located within walking distance of Father Leduc School and Southfork’s many parks. A great family home in a welcoming neighbourhood with amazing neighbours! (id:63125)
Property Details
|
MLS® Number
|
E4502963 |
|
Property Type
|
Single Family |
|
Neigbourhood
|
Southfork |
|
Amenities Near By
|
Airport, Playground, Public Transit, Schools |
|
Features
|
See Remarks, Flat Site, No Back Lane, Closet Organizers, No Smoking Home, Level |
|
Structure
|
Deck |
Building
|
Bathroom Total
|
3 |
|
Bedrooms Total
|
4 |
|
Amenities
|
Vinyl Windows |
|
Appliances
|
Dishwasher, Dryer, Fan, Garage Door Opener Remote(s), Garage Door Opener, Microwave Range Hood Combo, Refrigerator, Storage Shed, Stove, Washer, Window Coverings |
|
Basement Development
|
Partially Finished |
|
Basement Type
|
Full (partially Finished) |
|
Constructed Date
|
2015 |
|
Construction Style Attachment
|
Detached |
|
Cooling Type
|
Central Air Conditioning |
|
Fire Protection
|
Smoke Detectors |
|
Fireplace Fuel
|
Gas |
|
Fireplace Present
|
Yes |
|
Fireplace Type
|
Insert |
|
Half Bath Total
|
1 |
|
Heating Type
|
Forced Air |
|
Stories Total
|
2 |
|
Size Interior
|
2,030 Ft2 |
|
Type
|
House |
Parking
Land
|
Acreage
|
No |
|
Fence Type
|
Fence |
|
Land Amenities
|
Airport, Playground, Public Transit, Schools |
|
Size Irregular
|
421.22 |
|
Size Total
|
421.22 M2 |
|
Size Total Text
|
421.22 M2 |
Rooms
| Level |
Type |
Length |
Width |
Dimensions |
|
Basement |
Bedroom 4 |
|
|
Measurements not available |
|
Main Level |
Living Room |
|
|
Measurements not available |
|
Main Level |
Dining Room |
|
|
Measurements not available |
|
Main Level |
Kitchen |
|
|
Measurements not available |
|
Main Level |
Den |
|
|
Measurements not available |
|
Upper Level |
Primary Bedroom |
|
|
Measurements not available |
|
Upper Level |
Bedroom 2 |
|
|
Measurements not available |
|
Upper Level |
Bedroom 3 |
|
|
Measurements not available |
|
Upper Level |
Bonus Room |
|
|
Measurements not available |