5 Bedroom
2 Bathroom
1,033 ft2
Fireplace
Central Air Conditioning
Forced Air
$489,900
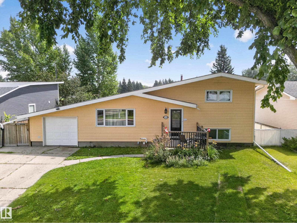
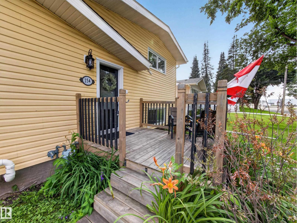
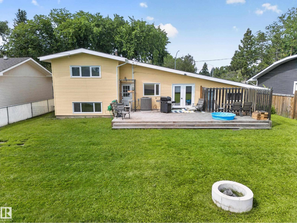
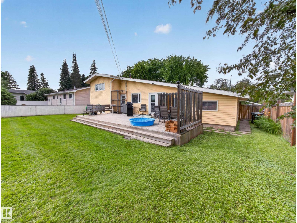
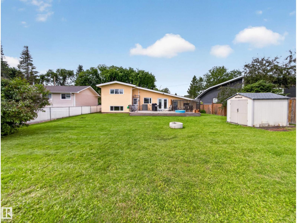
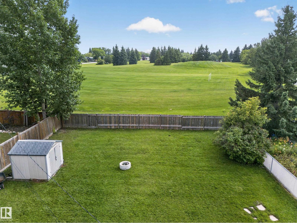
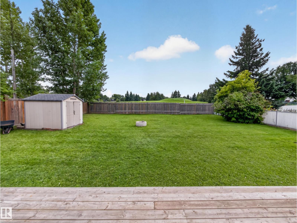
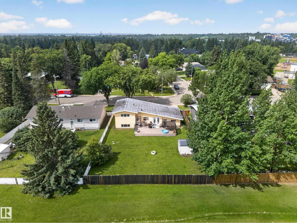
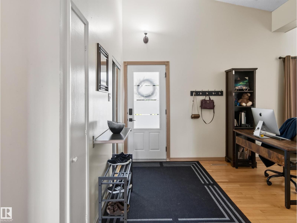
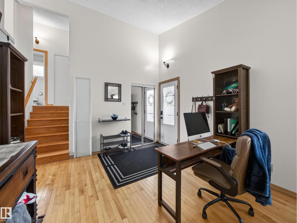
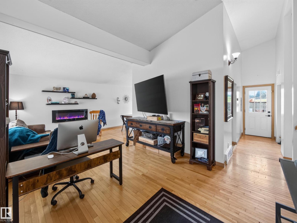
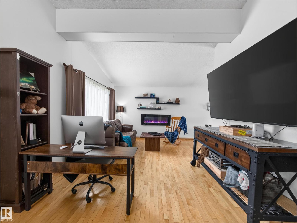
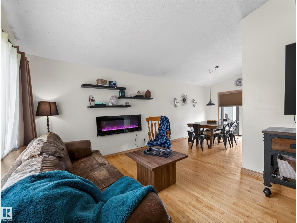
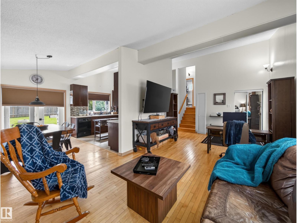
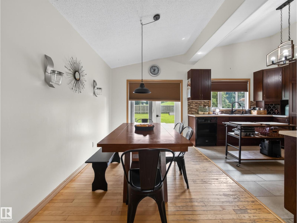
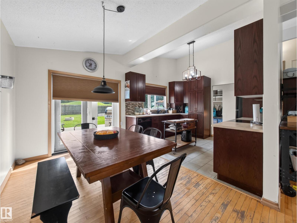
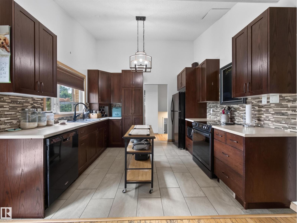
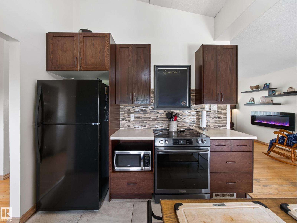
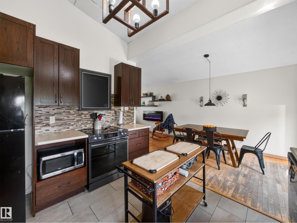
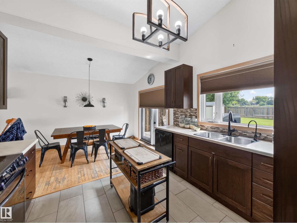
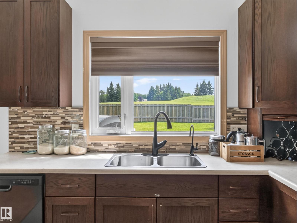
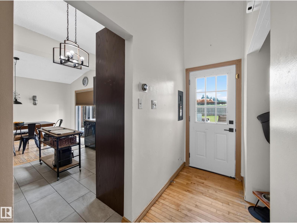
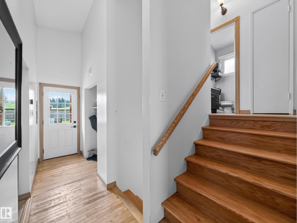
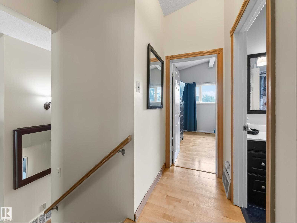
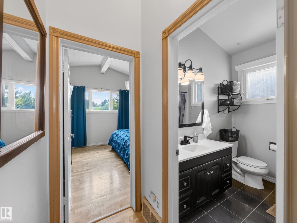
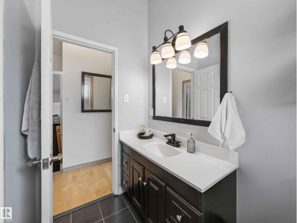
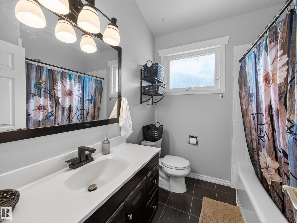
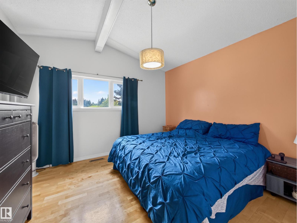
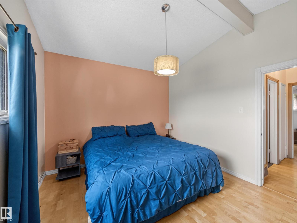
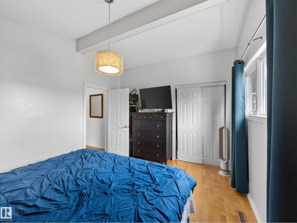
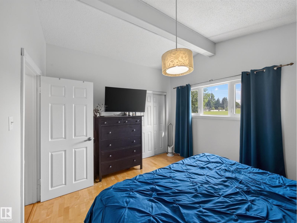
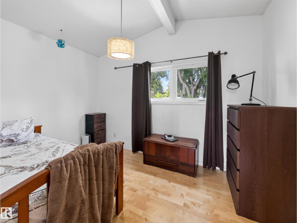
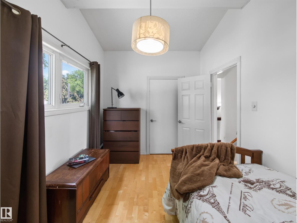
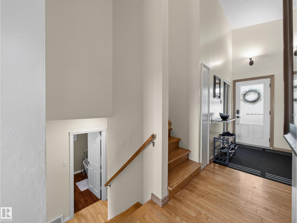
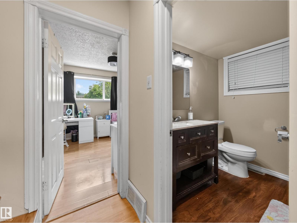
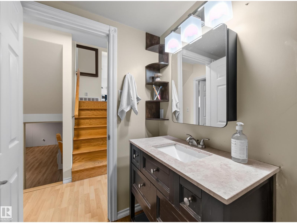
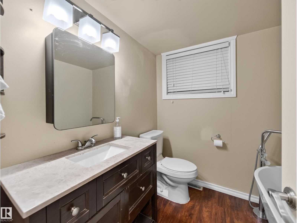
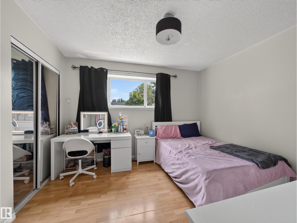
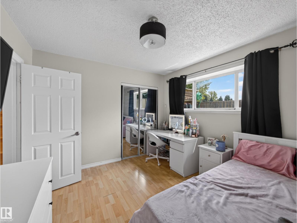
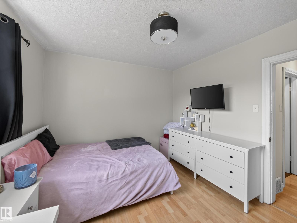
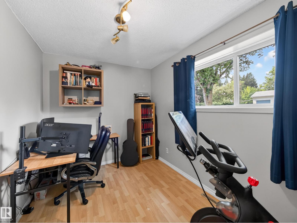
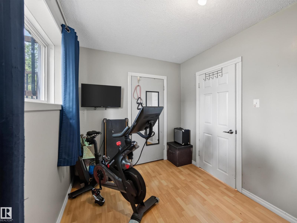
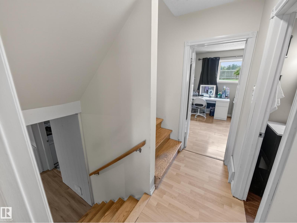
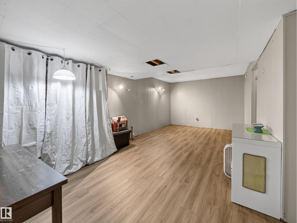
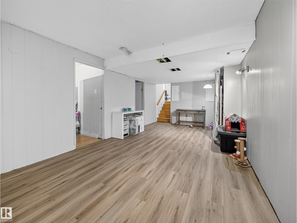
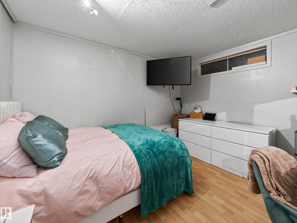
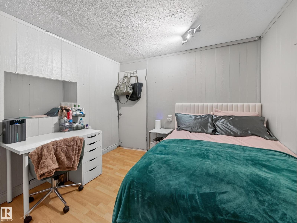
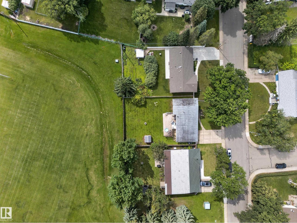
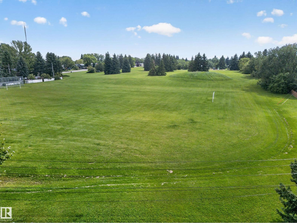
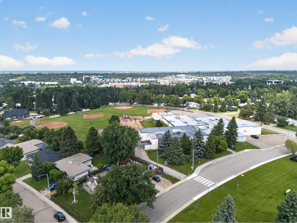
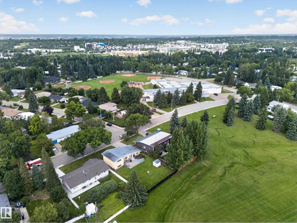
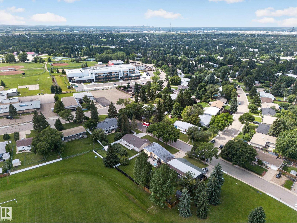
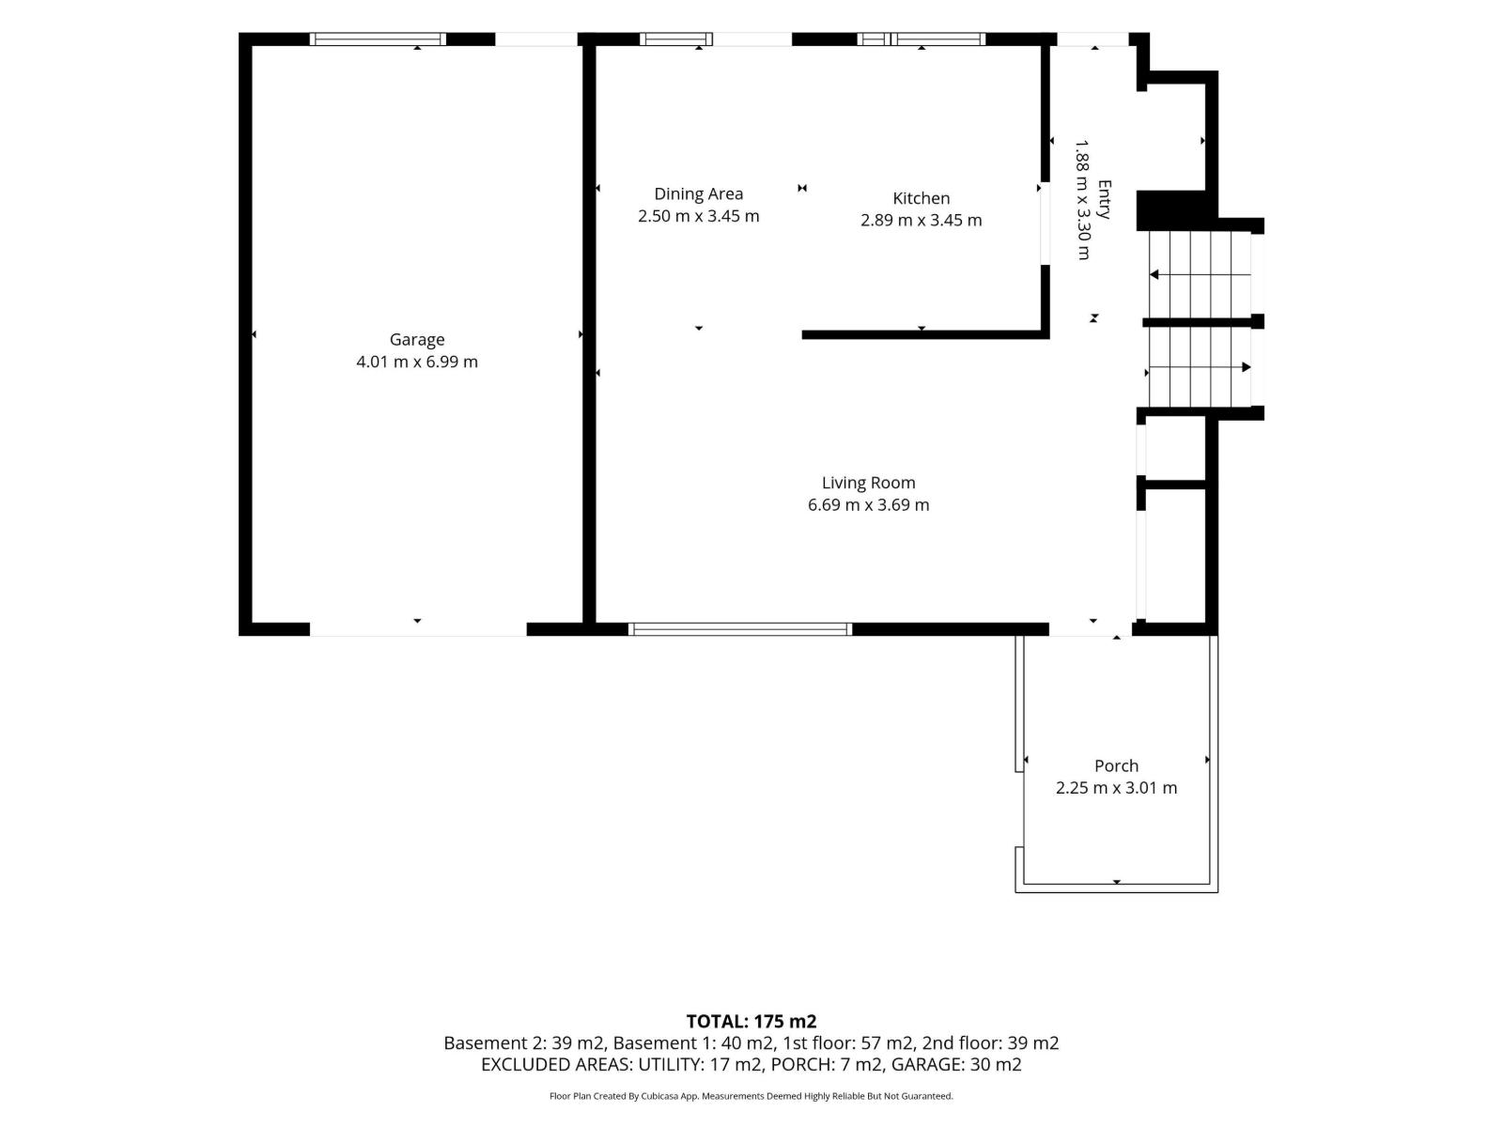
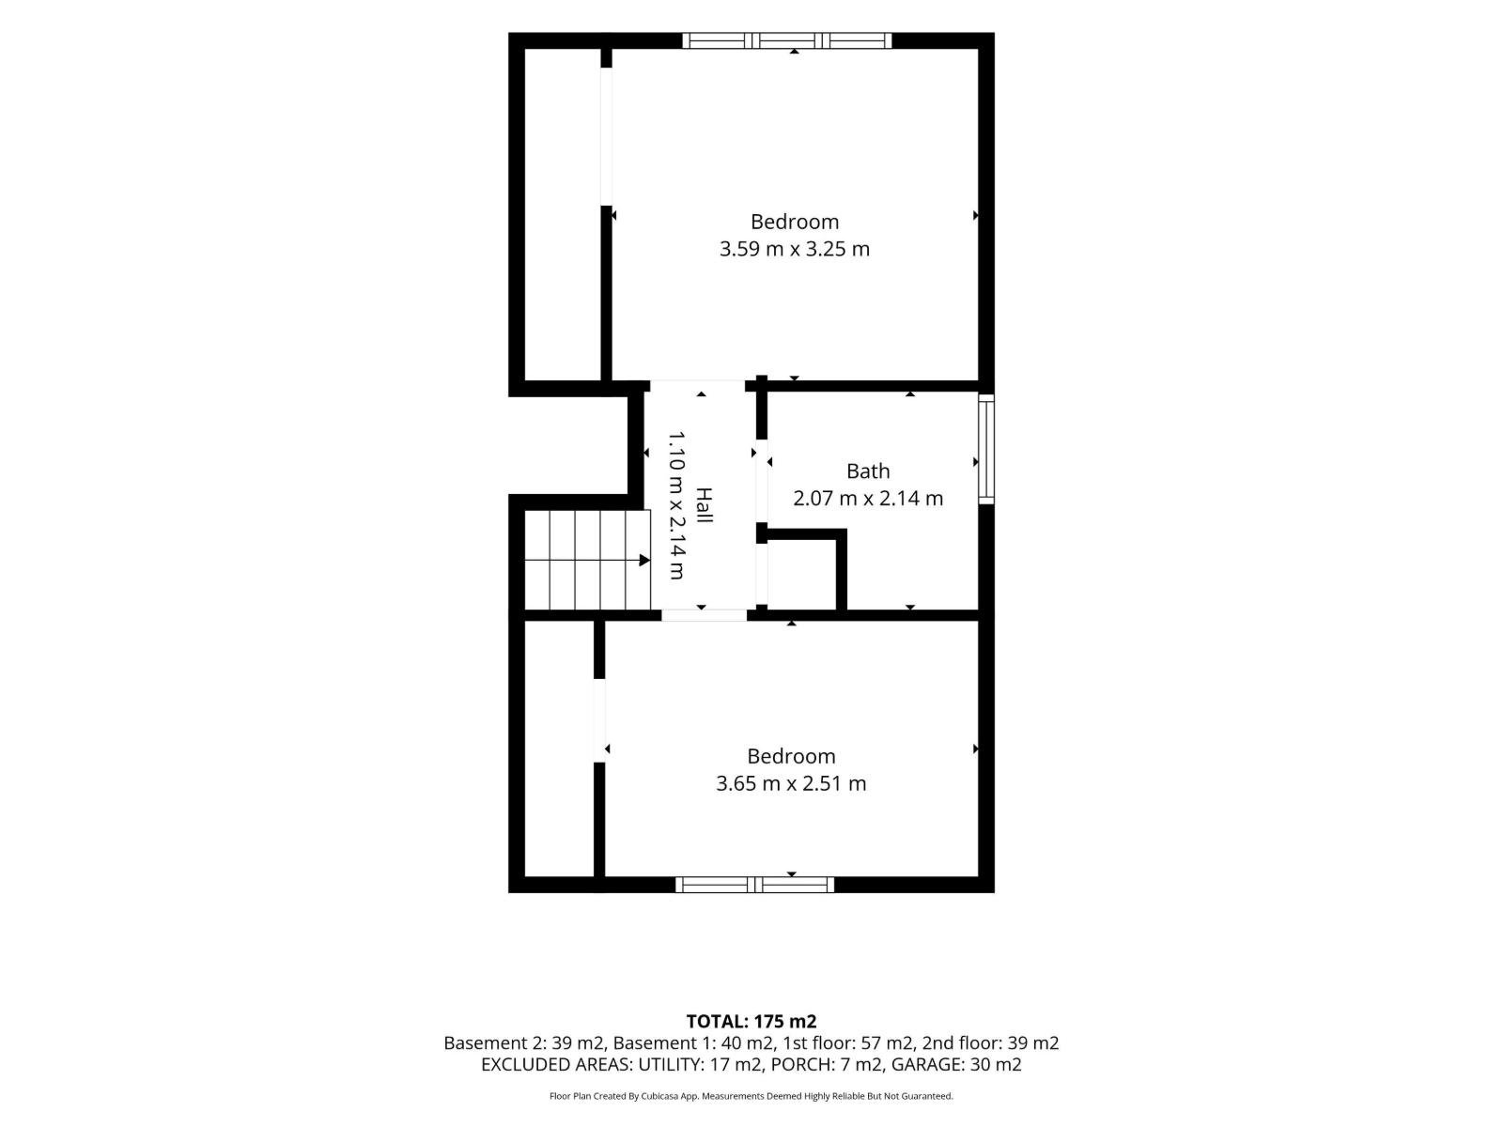
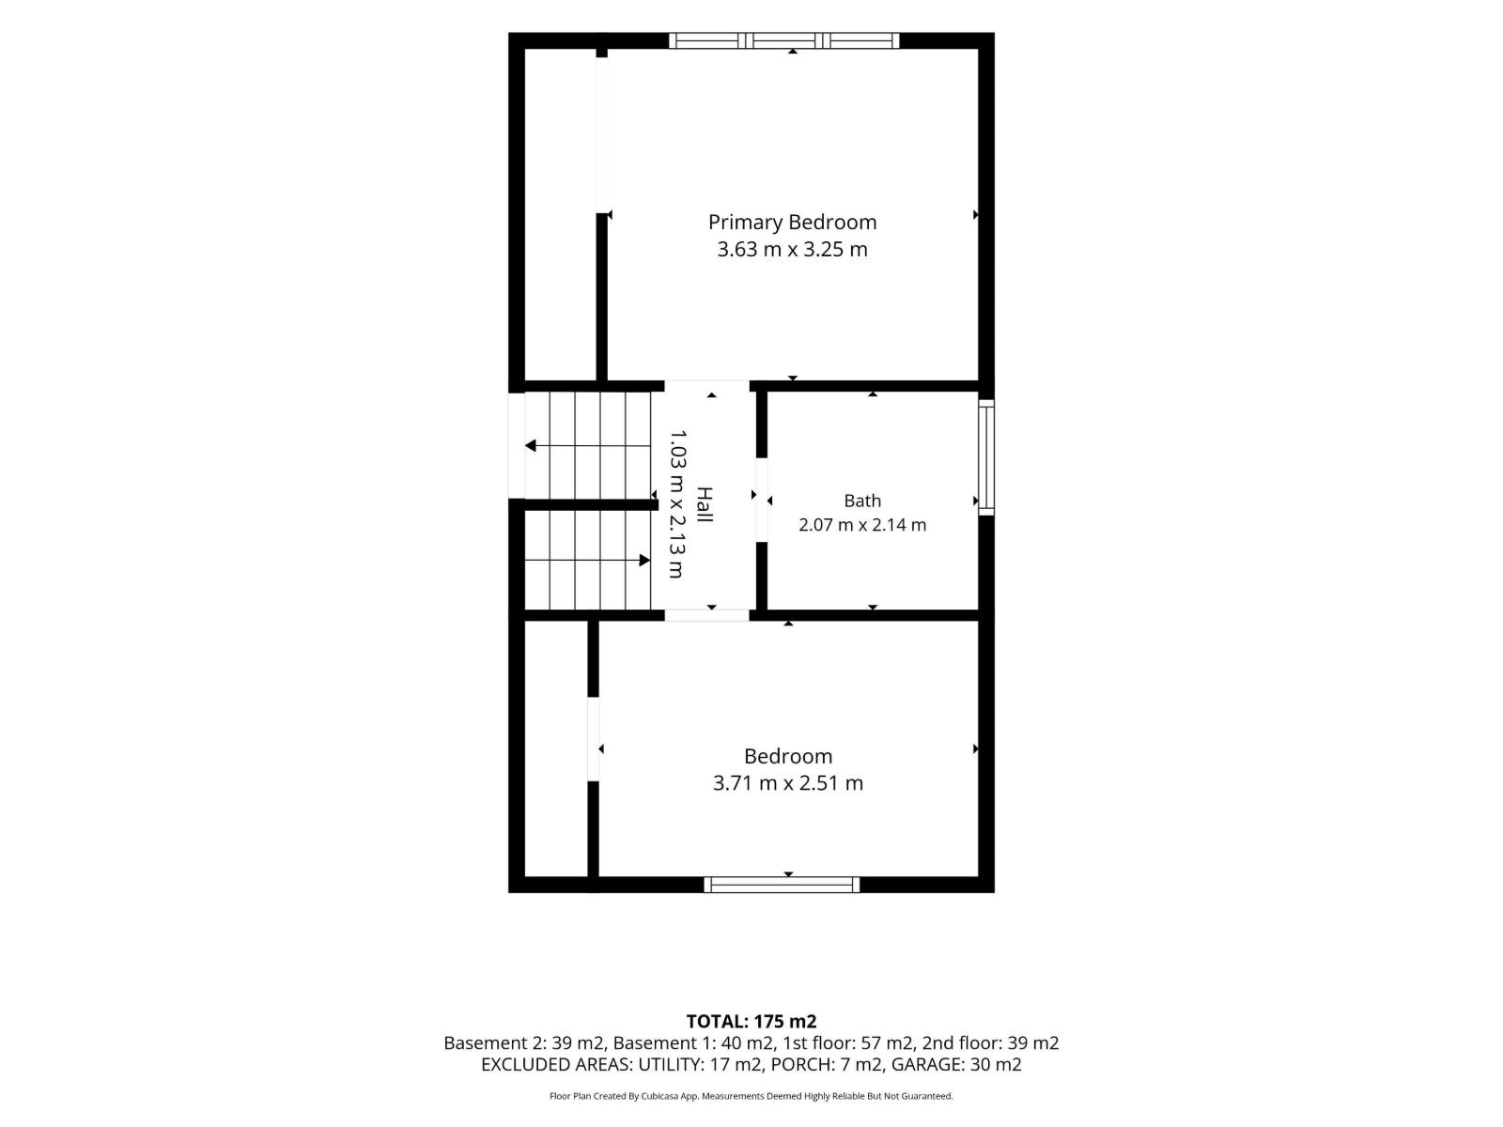
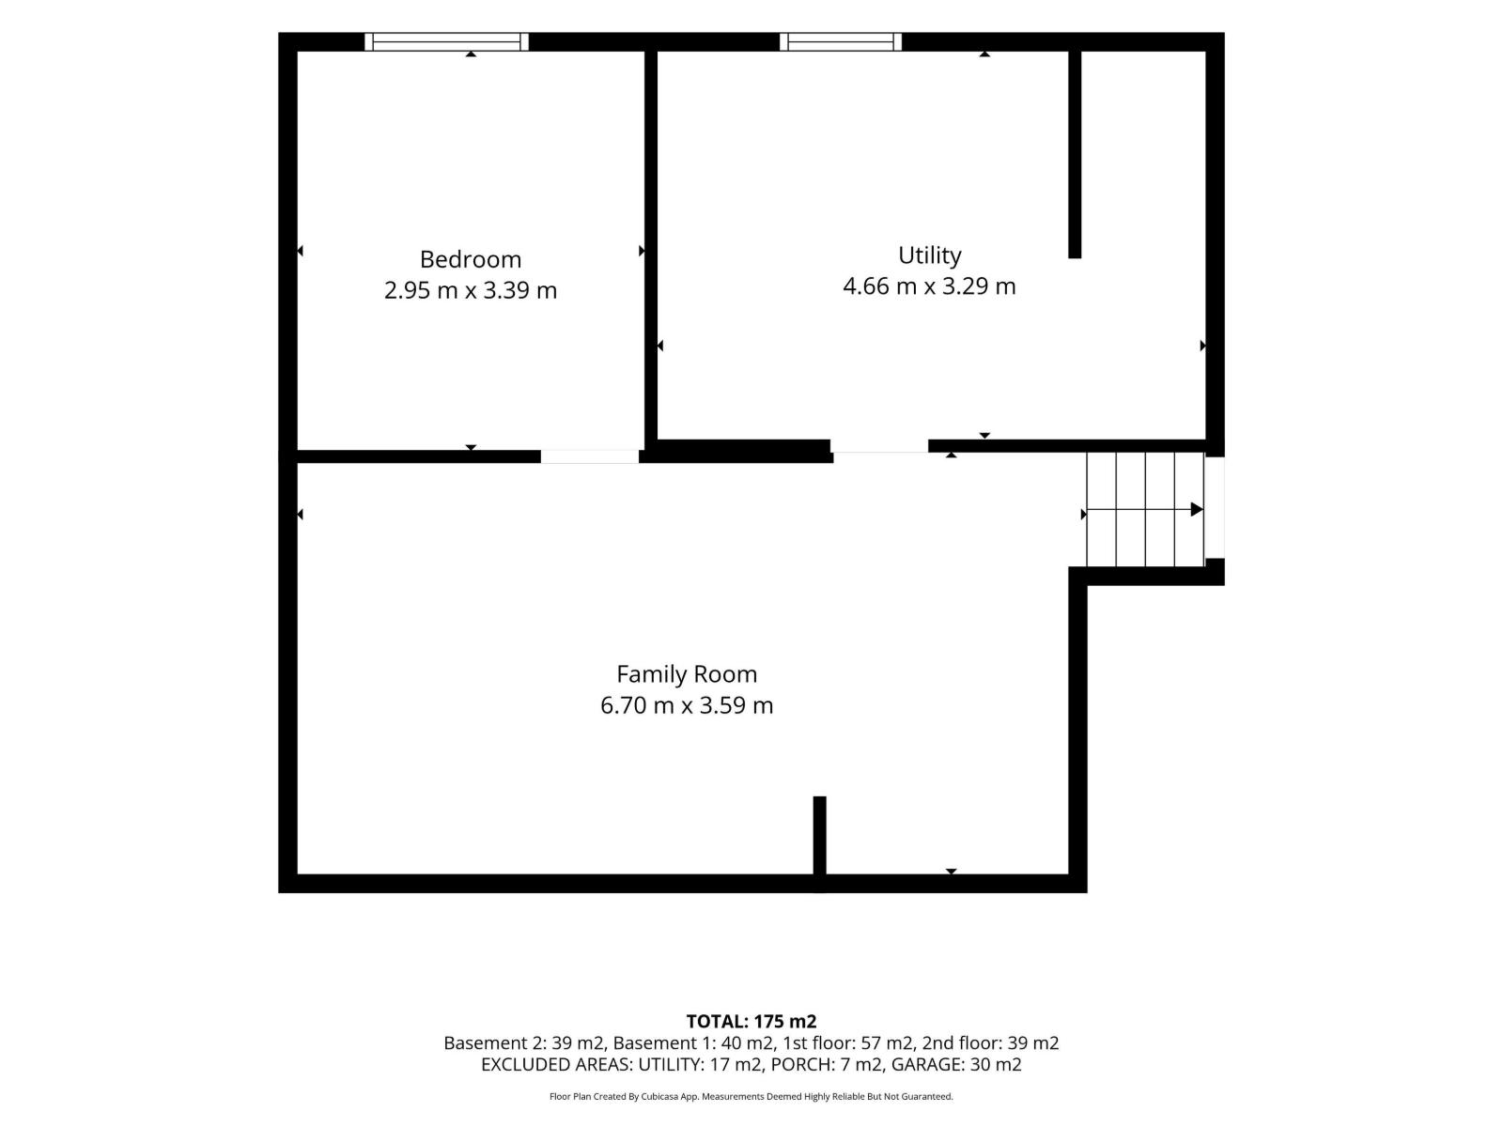
This beautiful family home is just STEPS FROM SCHOOLS and BACKS ONTO PARK; perfect for summer exploring or winter sledding. With two bedrooms and one bathroom up and three bedrooms and one bathroom on the lower levels, this home offers room to grow! The vaulted main floor offers a tastefully done kitchen with ample cabinet space and the dining and living areas allow for space to entertain. Step out onto the large deck perfect for summer BBQ's and morning coffee. The large yard backs onto a park, offering privacy and serenity. Recent updates include Furnace (2023), A/C (2023), Sewer Line (2023), Tankless Hot Water Heater (2025) and Sump Pump (2026). Additional updates over the years include Windows, Siding, Kitchen & Bathrooms! PLUS Shingles to be replaces prior to possession! Incredible move-in ready property, in an even better location! (id:63125)
Property Details
|
MLS® Number
|
E4502389 |
|
Property Type
|
Single Family |
|
Neigbourhood
|
Sherwood Heights |
|
Amenities Near By
|
Park, Playground, Public Transit, Schools, Shopping |
|
Features
|
No Back Lane |
|
Structure
|
Deck, Fire Pit |
Building
|
Bathroom Total
|
2 |
|
Bedrooms Total
|
5 |
|
Amenities
|
Vinyl Windows |
|
Appliances
|
Dishwasher, Dryer, Garage Door Opener Remote(s), Garage Door Opener, Microwave, Refrigerator, Storage Shed, Stove, Washer, Water Softener, Window Coverings |
|
Basement Development
|
Finished |
|
Basement Type
|
Partial (finished) |
|
Ceiling Type
|
Vaulted |
|
Constructed Date
|
1962 |
|
Construction Style Attachment
|
Detached |
|
Cooling Type
|
Central Air Conditioning |
|
Fire Protection
|
Smoke Detectors |
|
Fireplace Fuel
|
Electric |
|
Fireplace Present
|
Yes |
|
Fireplace Type
|
Unknown |
|
Heating Type
|
Forced Air |
|
Size Interior
|
1,033 Ft2 |
|
Type
|
House |
Parking
|
Parking Pad
|
|
|
Attached Garage
|
|
Land
|
Acreage
|
No |
|
Fence Type
|
Fence |
|
Land Amenities
|
Park, Playground, Public Transit, Schools, Shopping |
Rooms
| Level |
Type |
Length |
Width |
Dimensions |
|
Basement |
Bedroom 5 |
|
|
Measurements not available |
|
Lower Level |
Family Room |
|
|
Measurements not available |
|
Lower Level |
Bedroom 3 |
|
|
Measurements not available |
|
Lower Level |
Bedroom 4 |
|
|
Measurements not available |
|
Main Level |
Living Room |
|
|
Measurements not available |
|
Main Level |
Dining Room |
|
|
Measurements not available |
|
Main Level |
Kitchen |
|
|
Measurements not available |
|
Upper Level |
Primary Bedroom |
|
|
Measurements not available |
|
Upper Level |
Bedroom 2 |
|
|
Measurements not available |