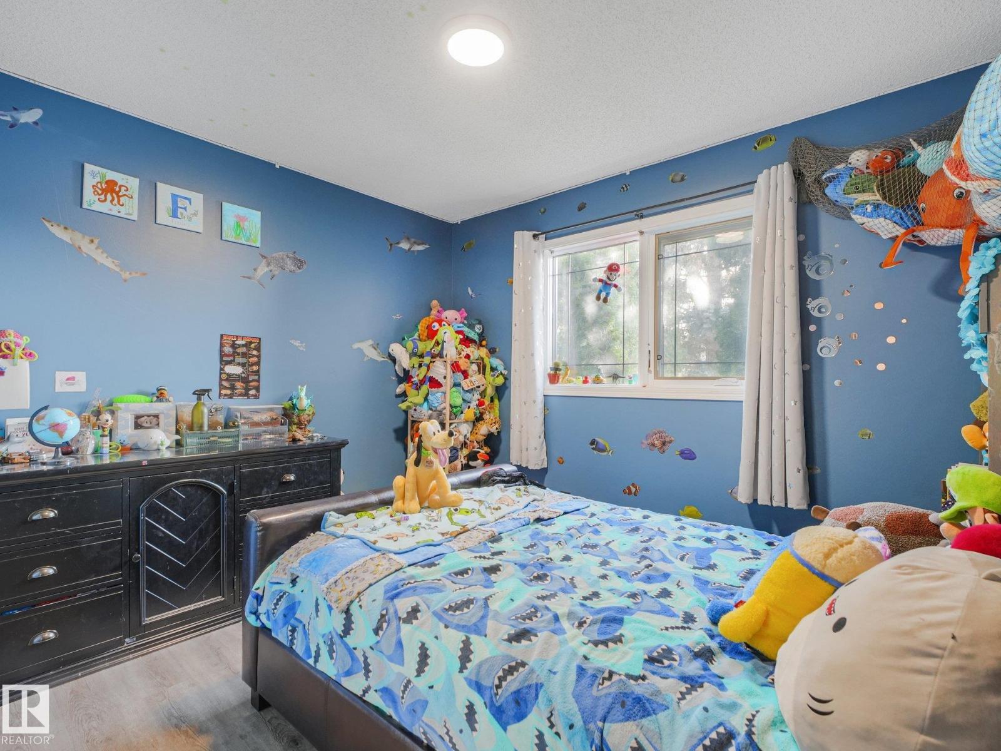
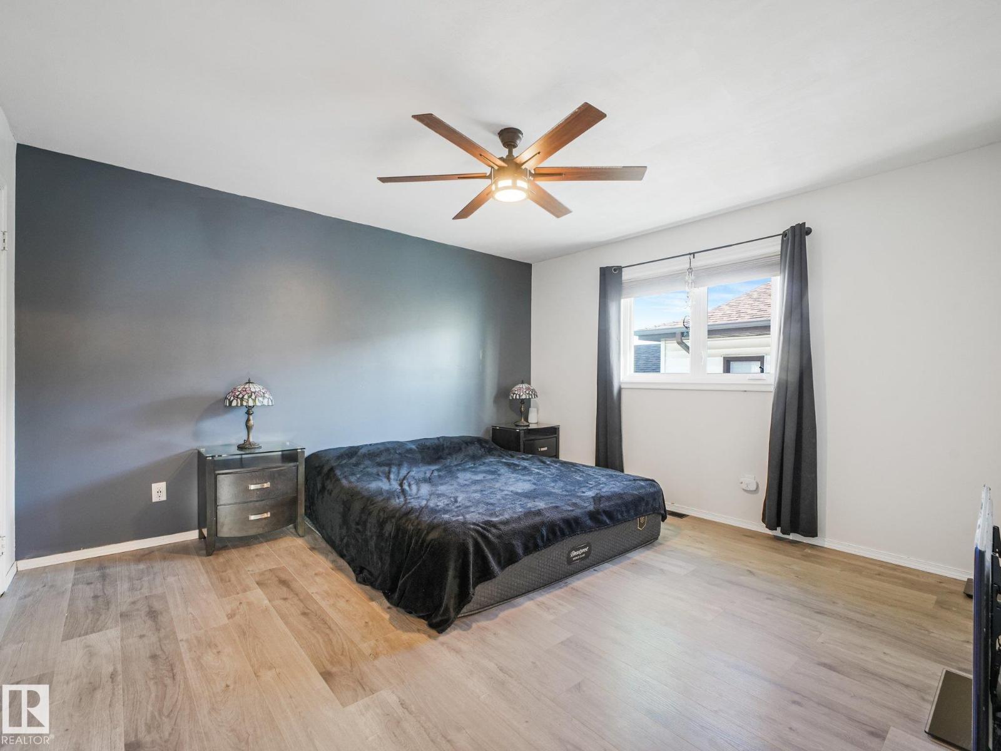
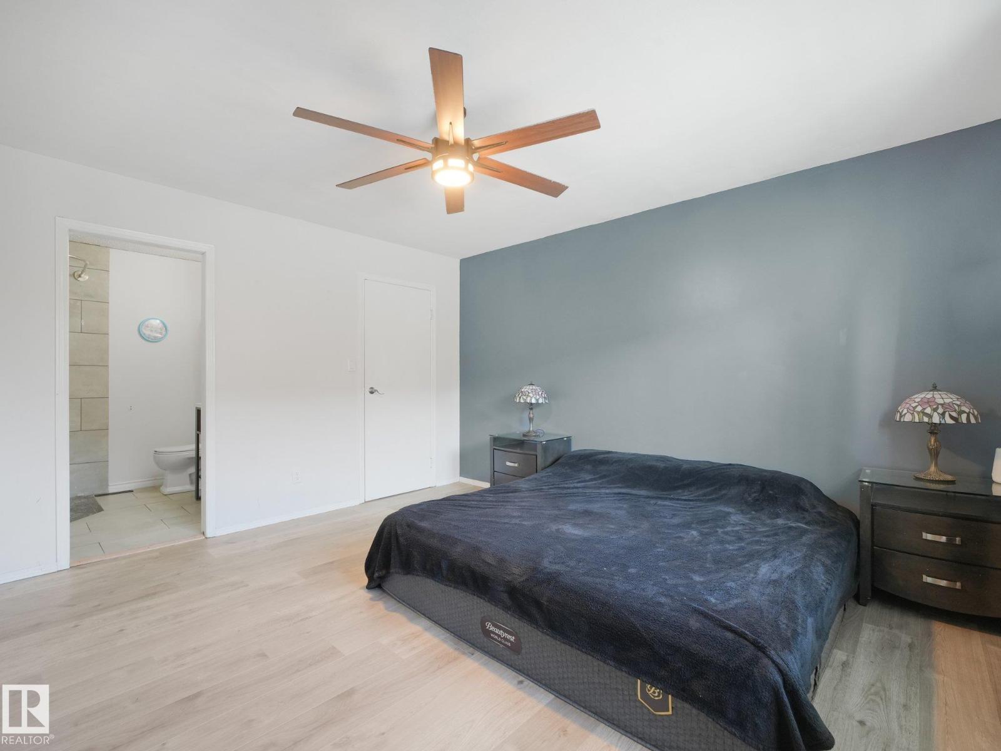
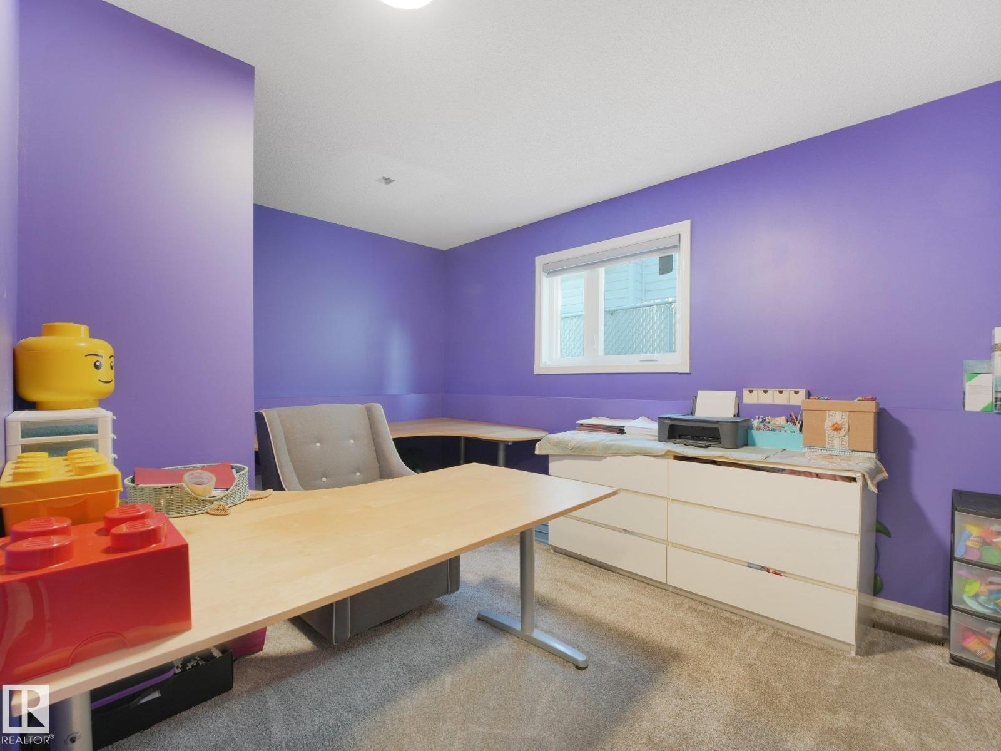
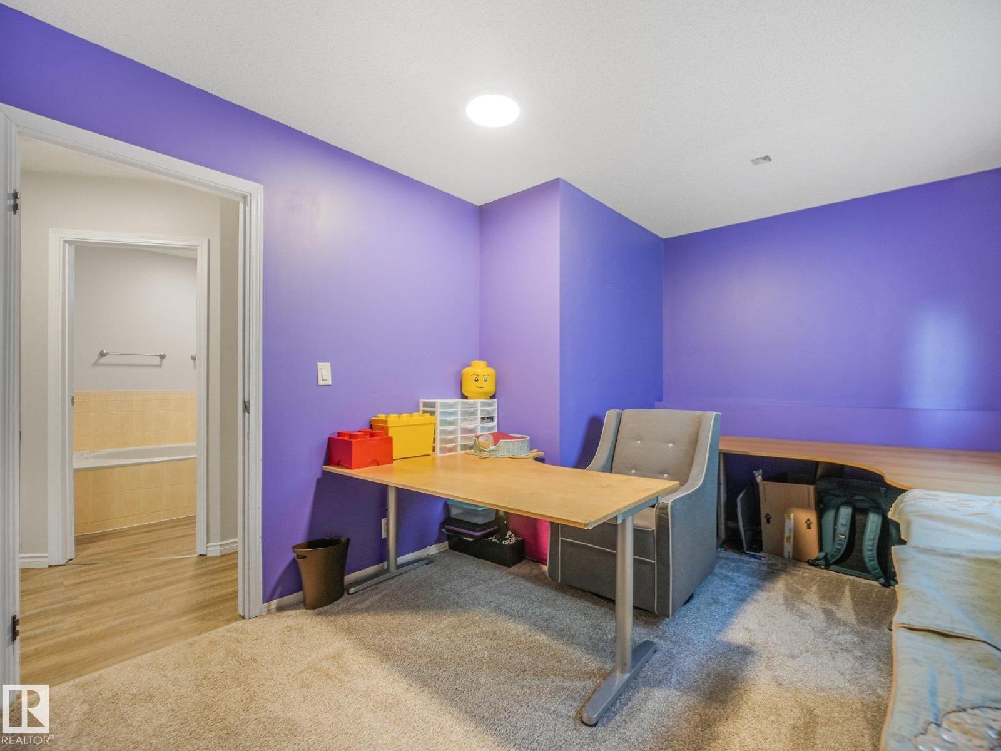
5 Bedroom
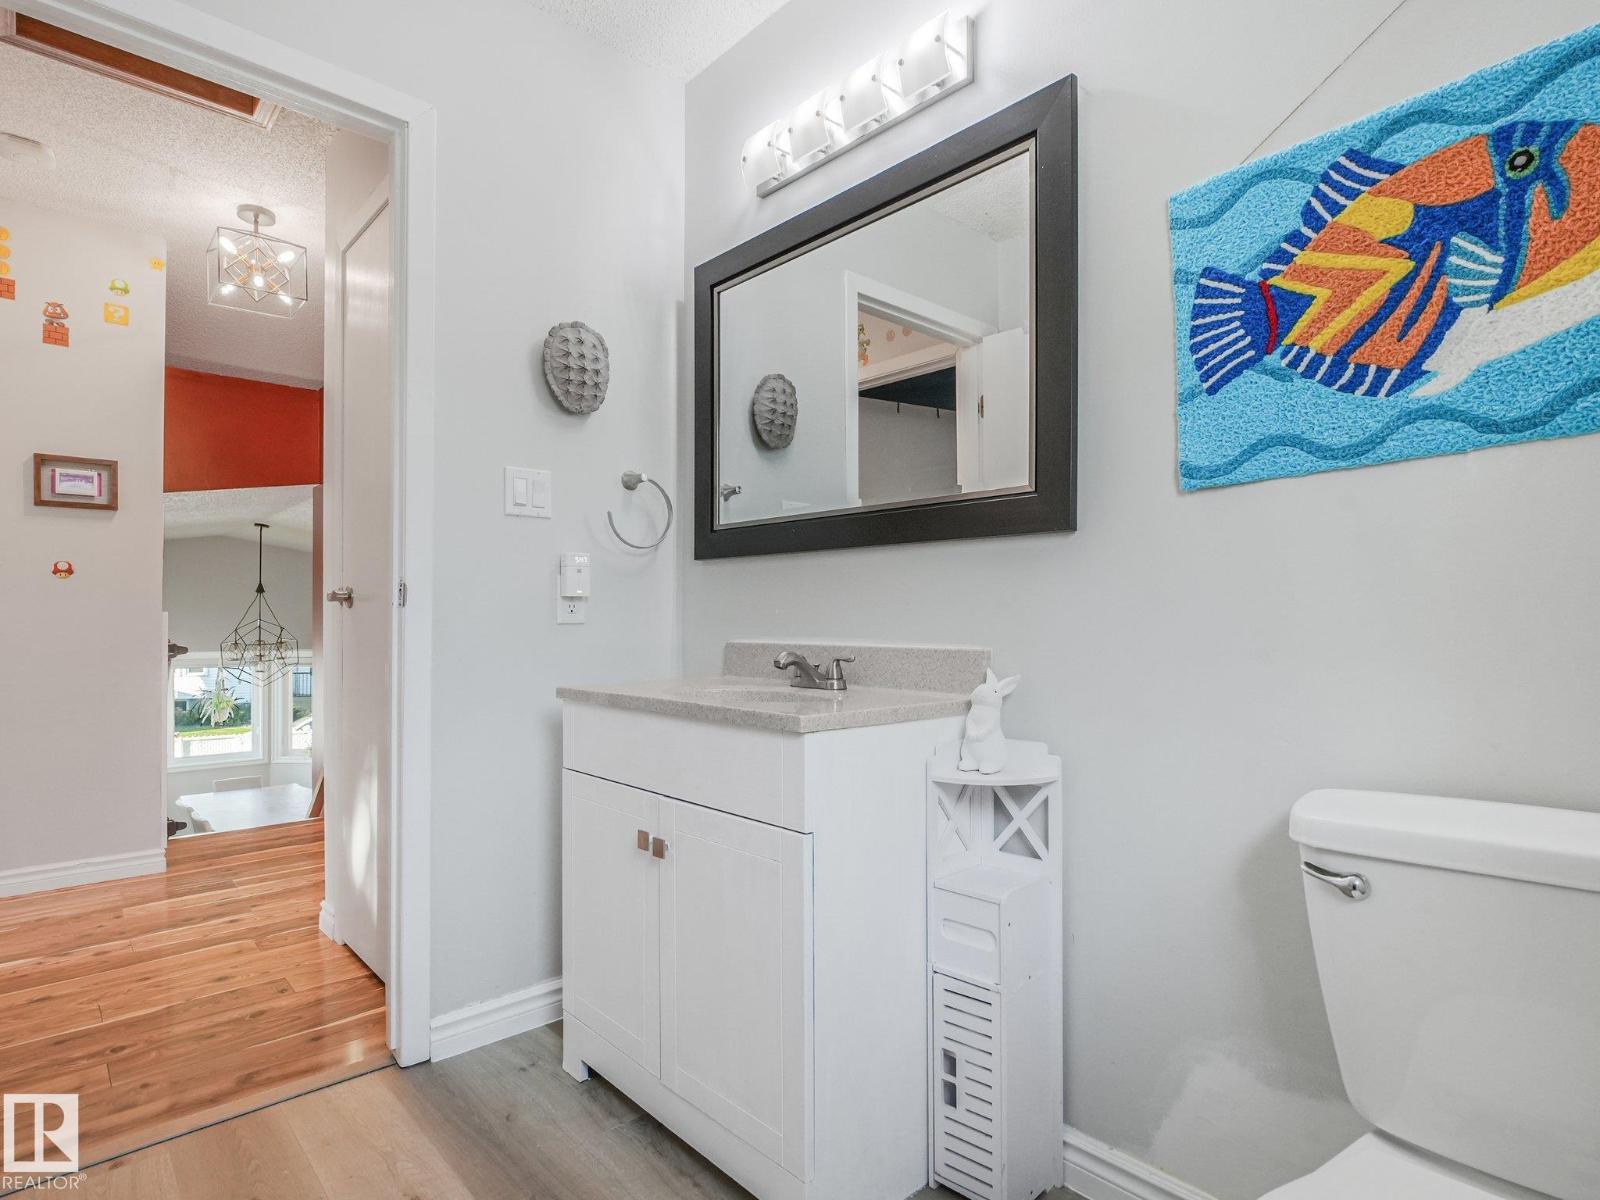
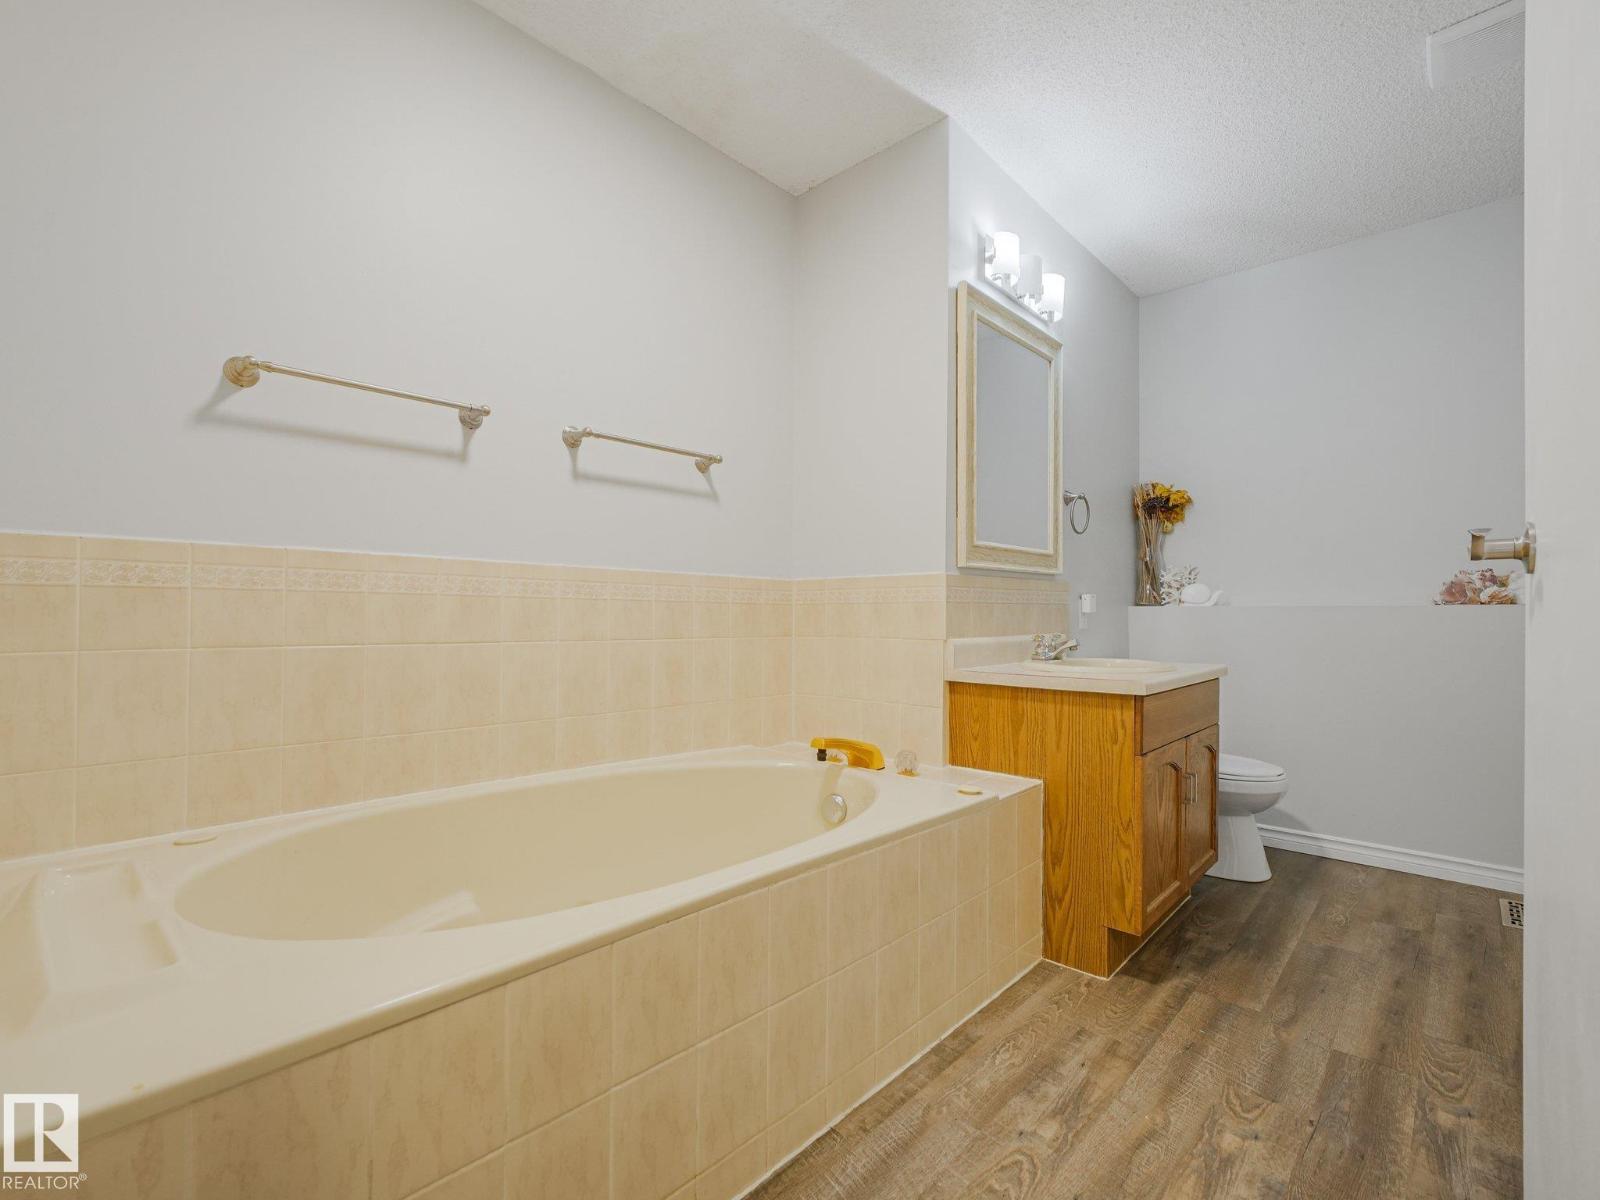
3 Bathroom
1,491 ft2
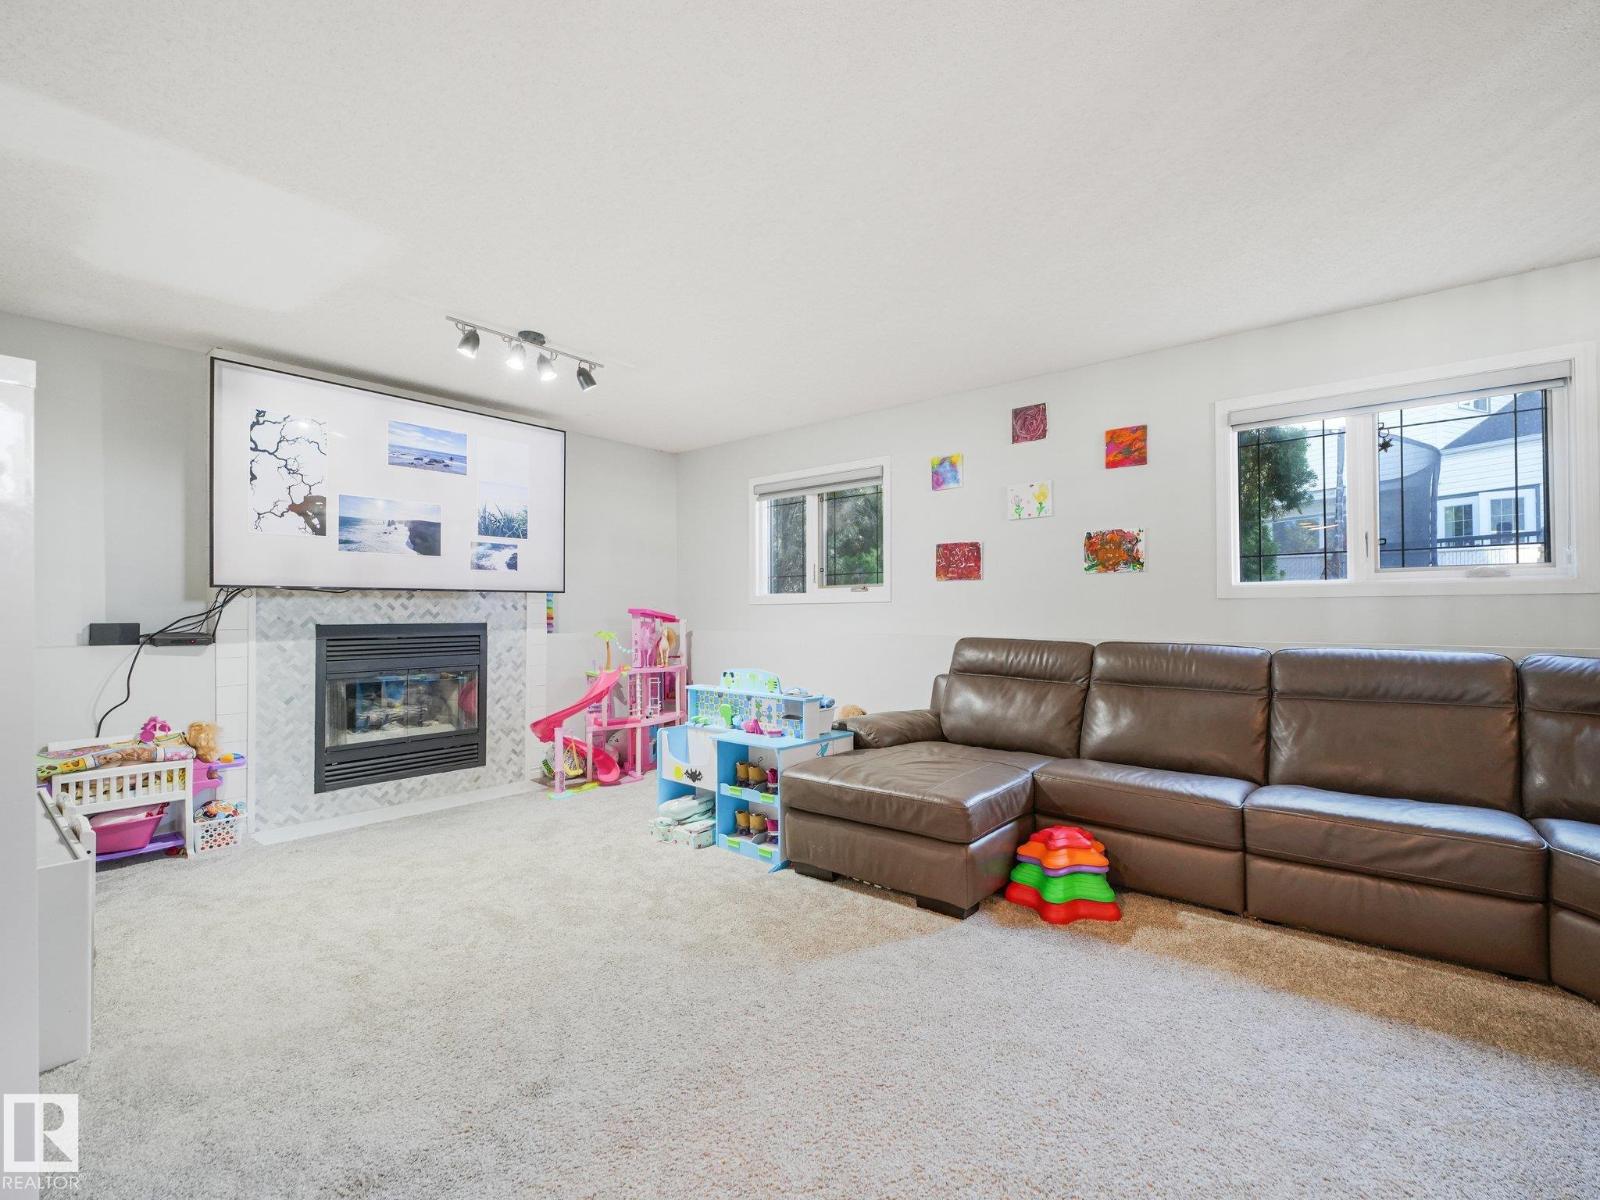
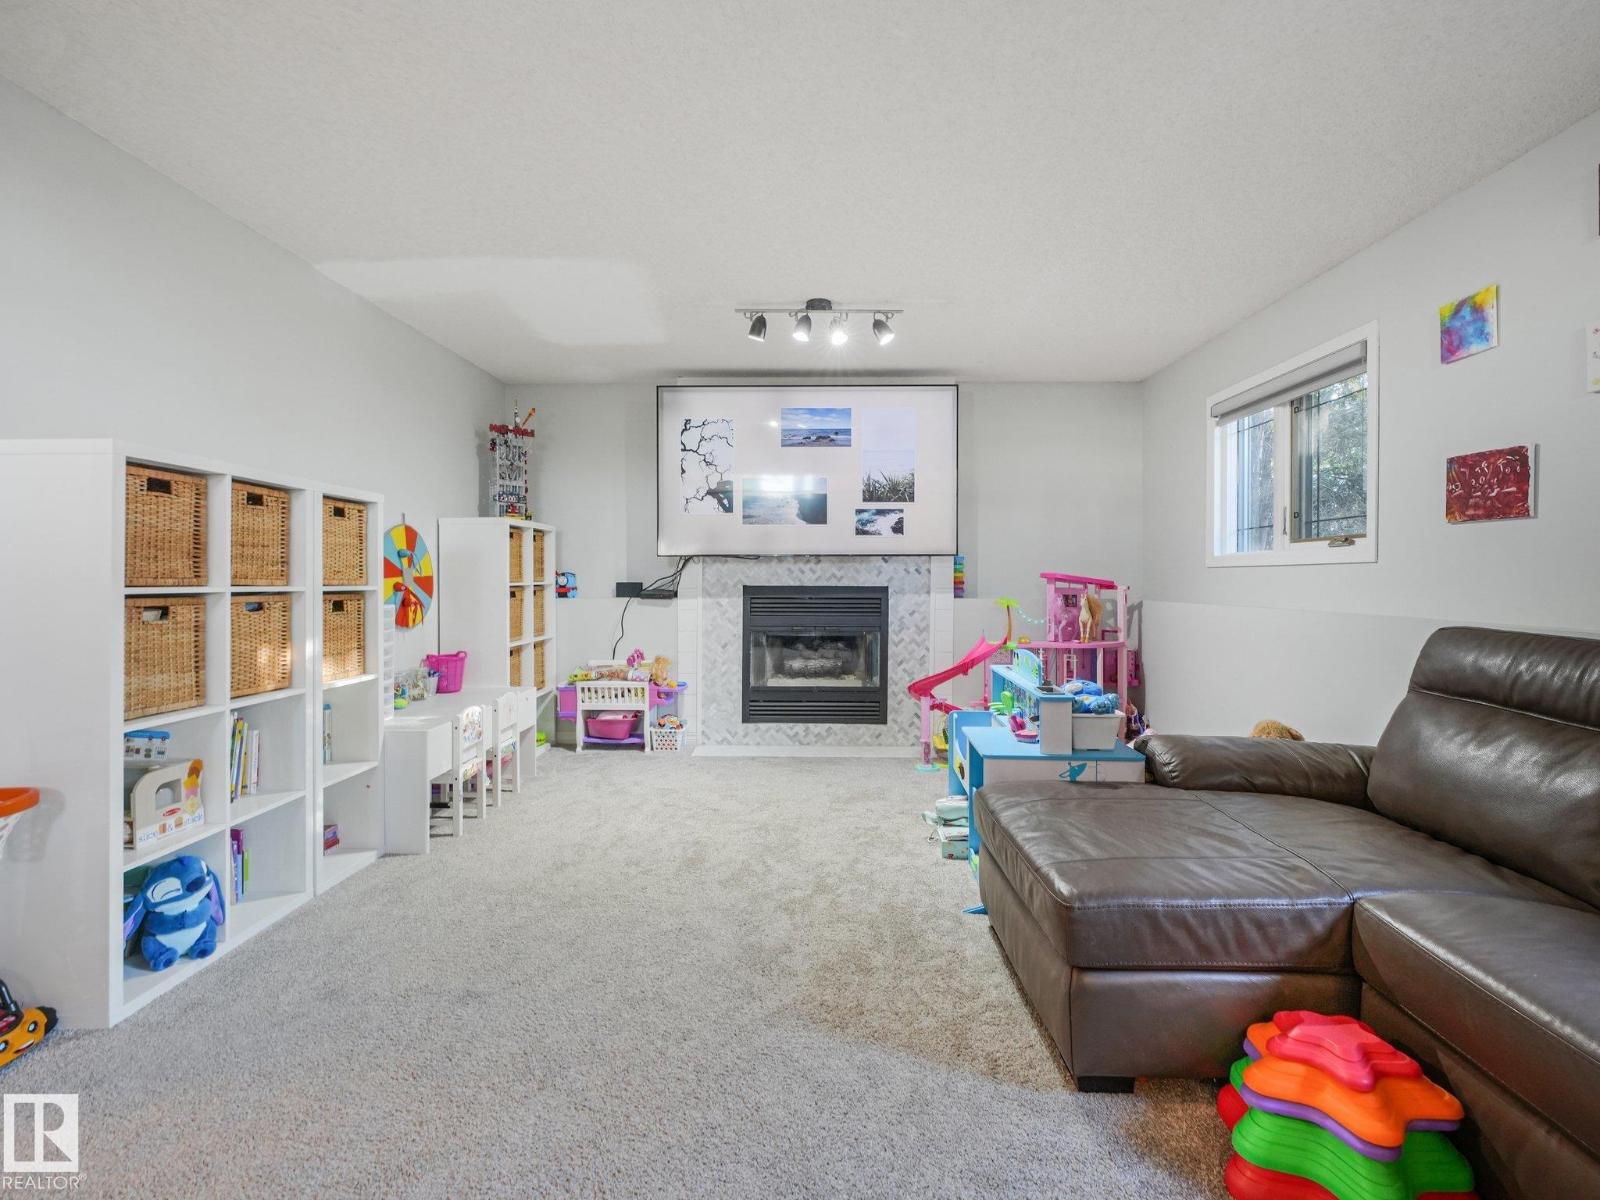
Fireplace
Central Air Conditioning
Forced Air
$499,999
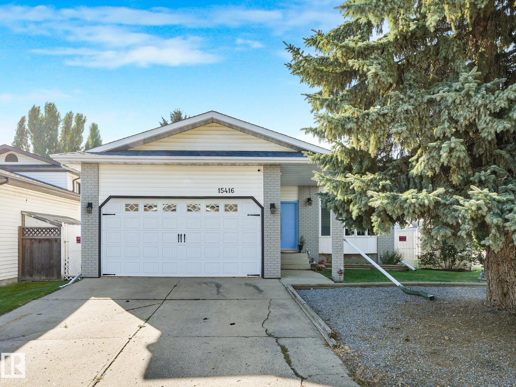
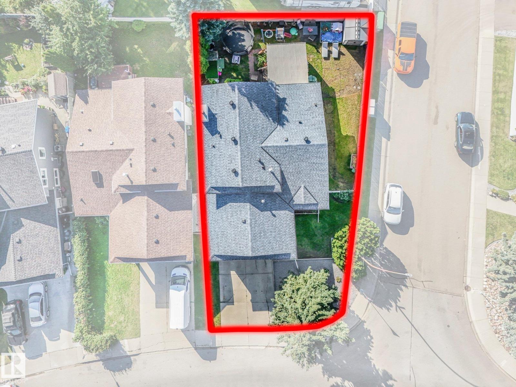
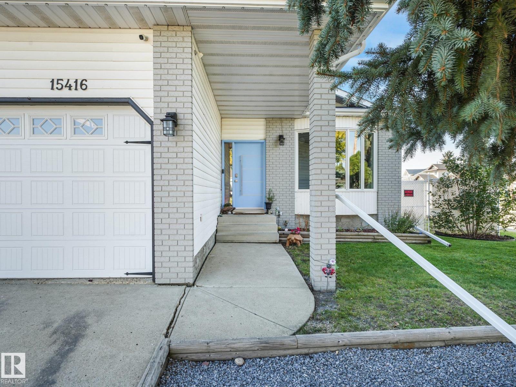
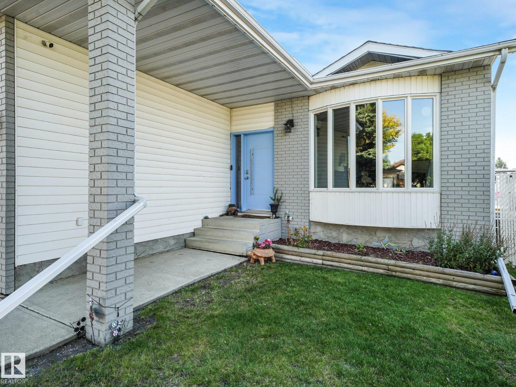
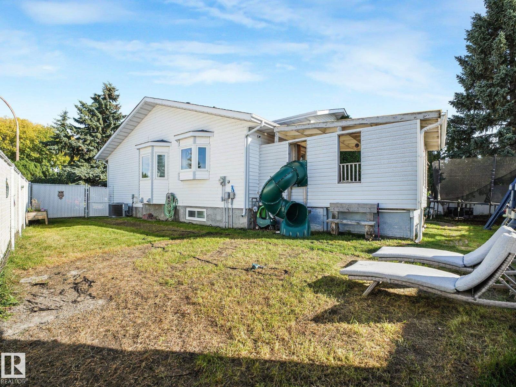
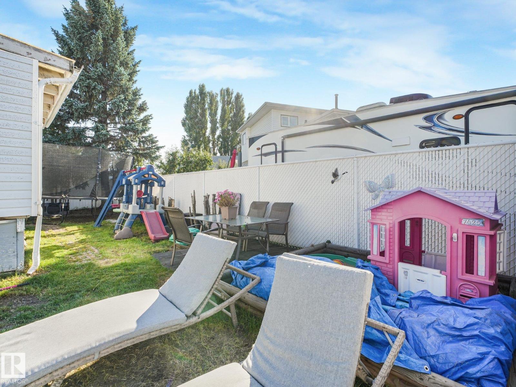
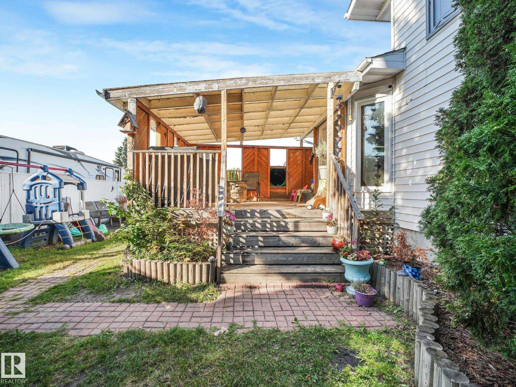
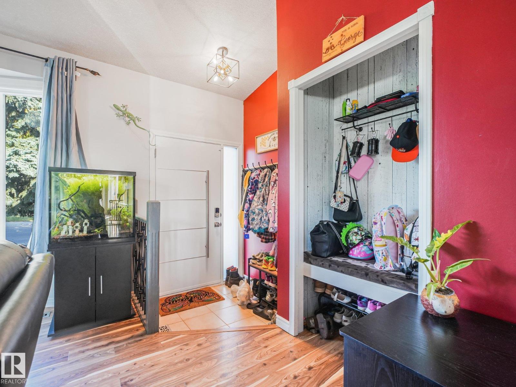
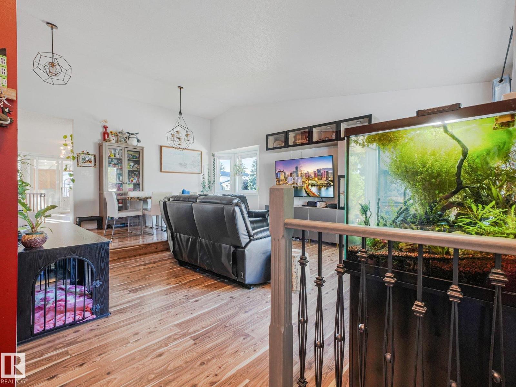
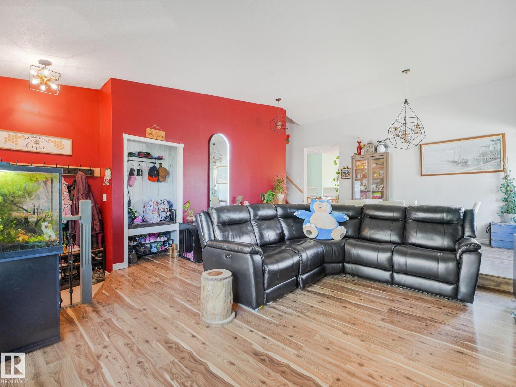
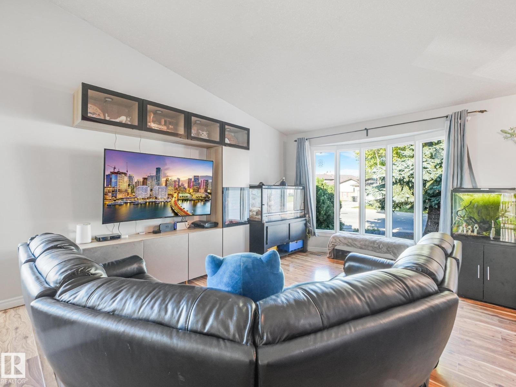
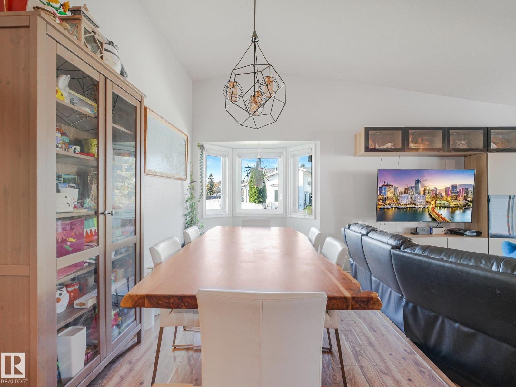
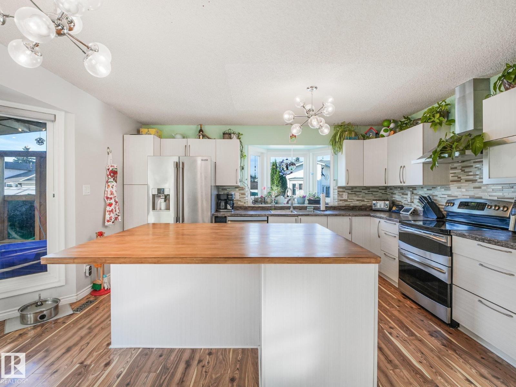
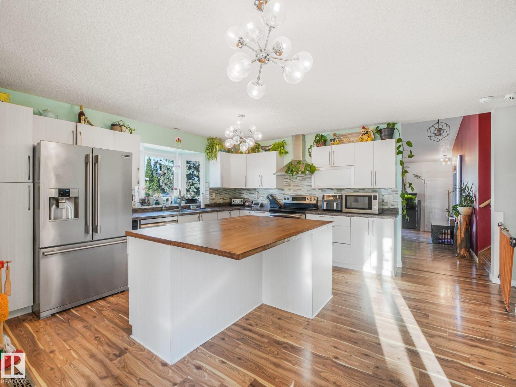
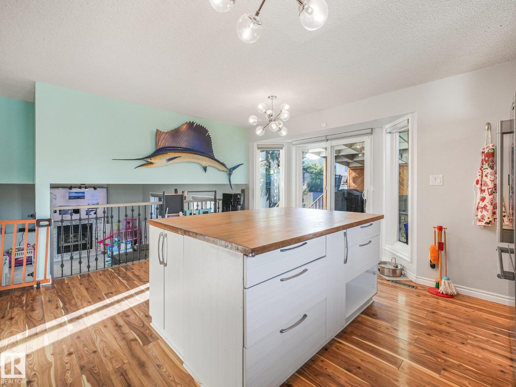
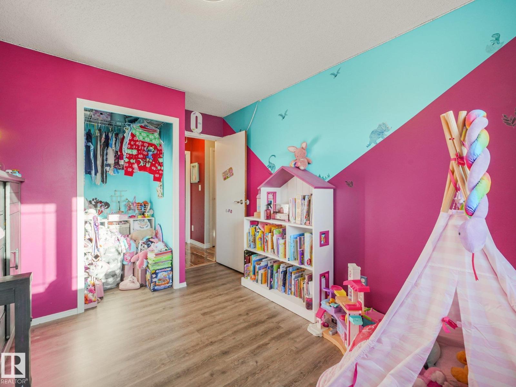
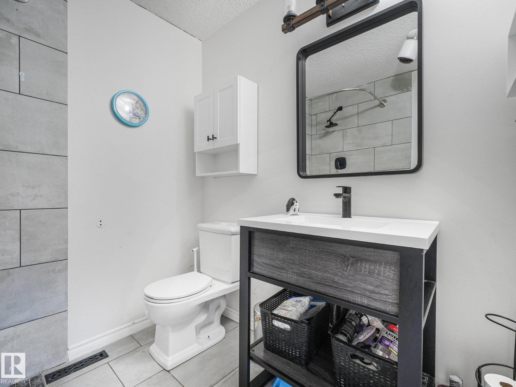
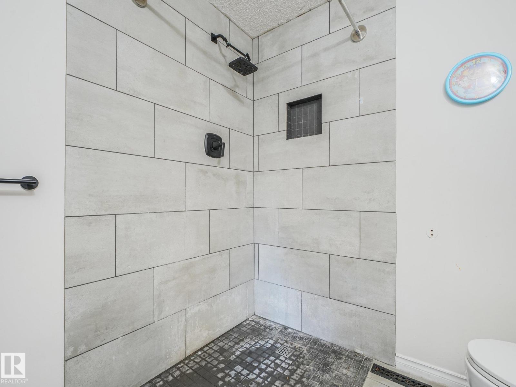
Welcome to this beautifully upgraded 1988 4-level split in the desirable community of Mayliewan, with over 2000sqft of finished living space! Offering exceptional value, this spacious home combines modern updates including new roof, new doors and windows, Central A/C, New Furnace and Hot water tank in the last 5 yrs, with the functionality and space today’s families are looking for. The thoughtfully updated interior offers multiple levels of living space, generous bedrooms, and plenty of room for the whole family. Numerous upgrades throughout mean you can move in and enjoy rather than take on a major renovation project. Located close to schools, parks, shopping, transit and all the amenities. this is an opportunity you won’t want to miss. Whether you’re a growing family, first-time buyer or looking for a home with room to grow, this property delivers space, updates and an attractive price point in a sought-after community. Come see the value for yourself! (id:63125)
Property Details
|
MLS® Number
|
E4509831 |
|
Property Type
|
Single Family |
|
Neigbourhood
|
Mayliewan |
|
Features
|
See Remarks |
Building
|
Bathroom Total
|
3 |
|
Bedrooms Total
|
5 |
|
Appliances
|
Dishwasher, Dryer, Garage Door Opener Remote(s), Garage Door Opener, Refrigerator, Stove, Washer |
|
Basement Development
|
Other, See Remarks |
|
Basement Type
|
See Remarks (other, See Remarks) |
|
Constructed Date
|
1988 |
|
Construction Style Attachment
|
Detached |
|
Cooling Type
|
Central Air Conditioning |
|
Fireplace Fuel
|
Gas |
|
Fireplace Present
|
Yes |
|
Fireplace Type
|
Unknown |
|
Heating Type
|
Forced Air |
|
Size Interior
|
1,491 Ft2 |
|
Type
|
House |
Parking
Land
|
Acreage
|
No |
|
Size Irregular
|
514.96 |
|
Size Total
|
514.96 M2 |
|
Size Total Text
|
514.96 M2 |
Rooms
| Level |
Type |
Length |
Width |
Dimensions |
|
Basement |
Bedroom 5 |
|
|
Measurements not available |
|
Lower Level |
Family Room |
|
|
Measurements not available |
|
Lower Level |
Bedroom 4 |
|
|
Measurements not available |
|
Lower Level |
Bonus Room |
|
|
Measurements not available |
|
Main Level |
Living Room |
|
|
Measurements not available |
|
Main Level |
Dining Room |
|
|
Measurements not available |
|
Main Level |
Kitchen |
|
|
Measurements not available |
|
Upper Level |
Primary Bedroom |
|
|
Measurements not available |
|
Upper Level |
Bedroom 2 |
|
|
Measurements not available |
|
Upper Level |
Bedroom 3 |
|
|
Measurements not available |