Maintenance, Exterior Maintenance, Insurance, Landscaping, Property Management, Other, See Remarks, Water
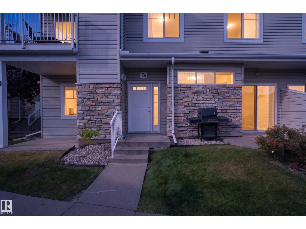
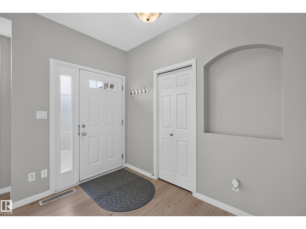
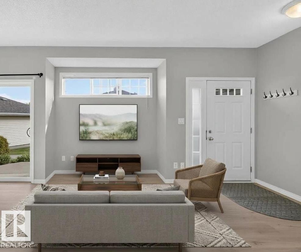
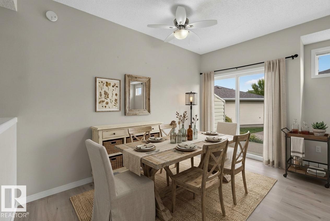
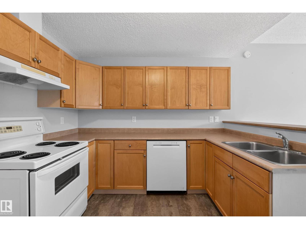
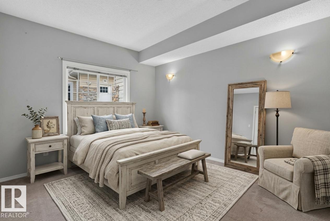
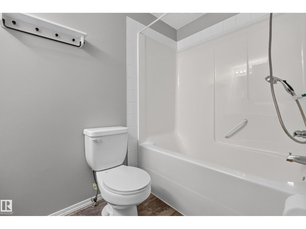
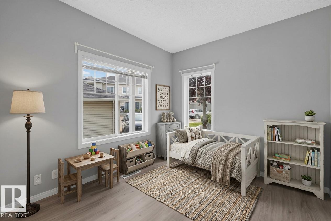
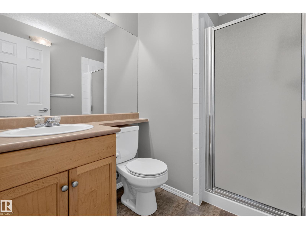
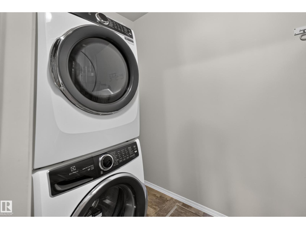
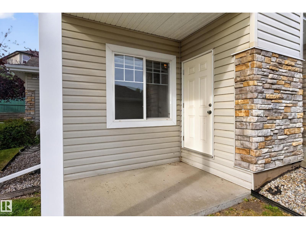
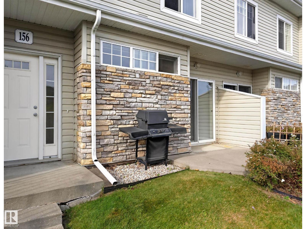
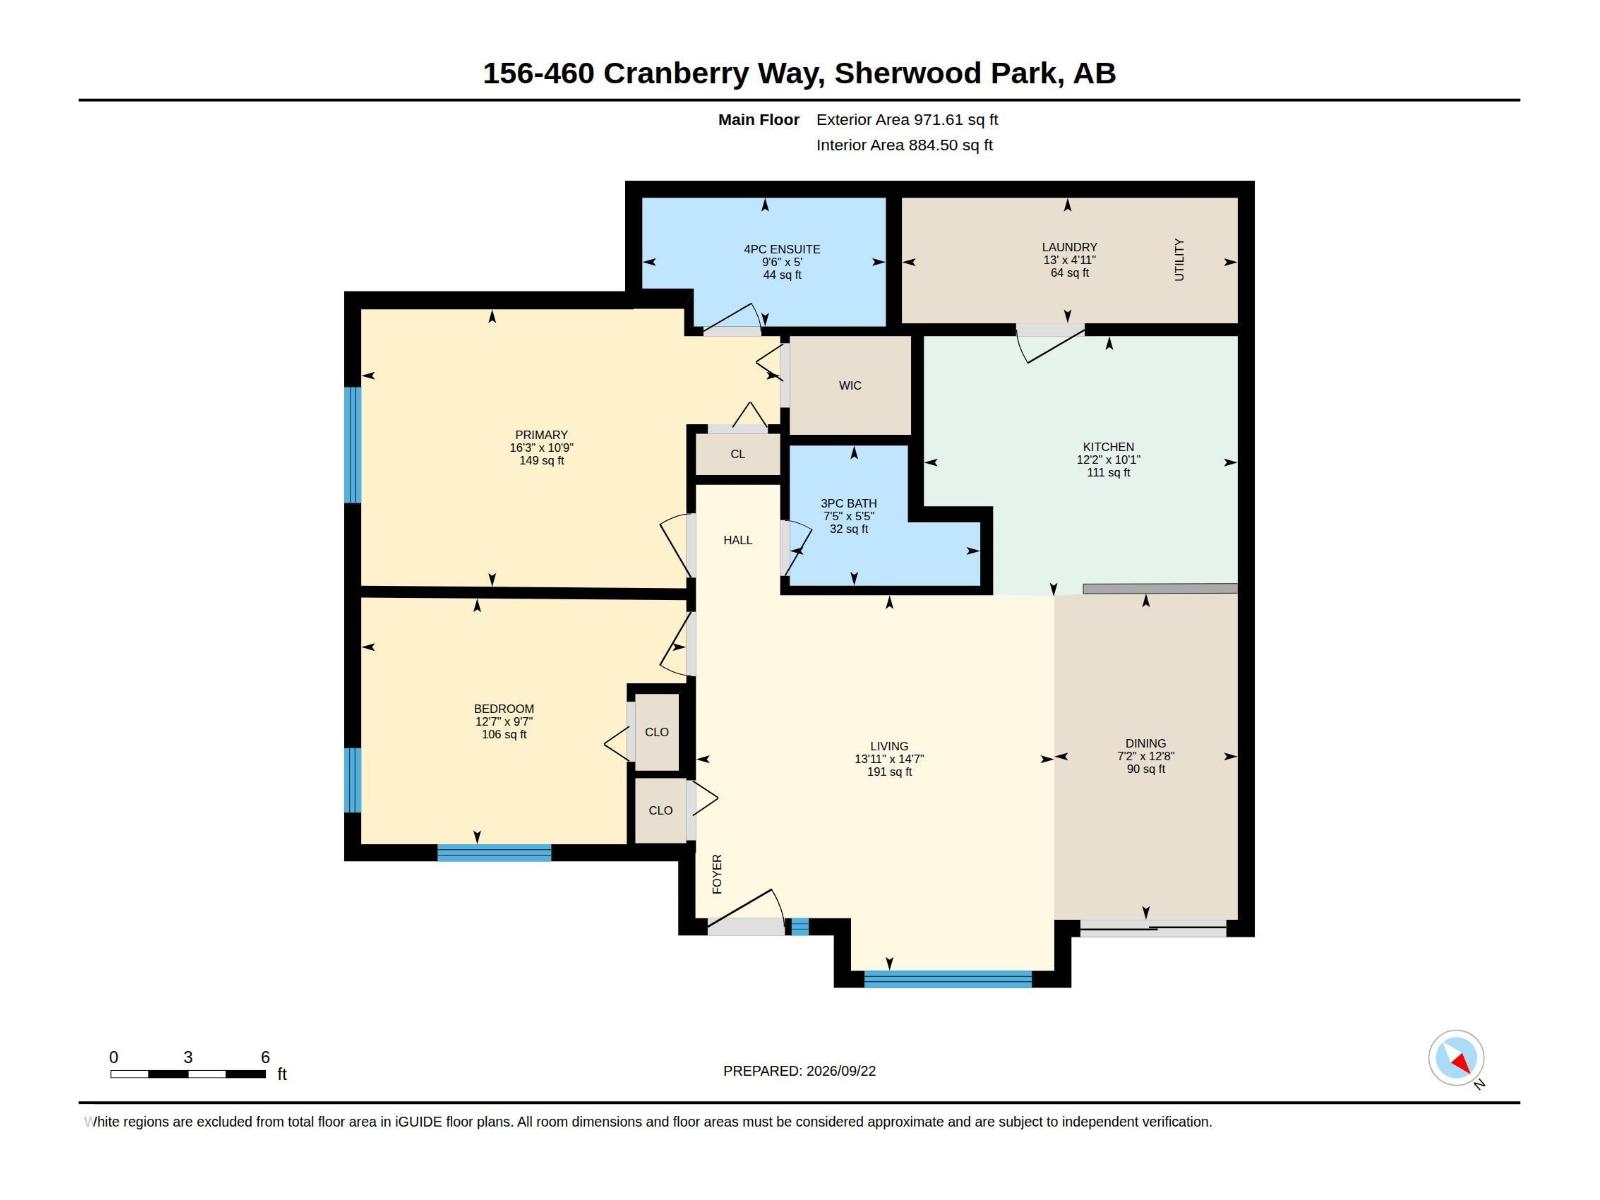
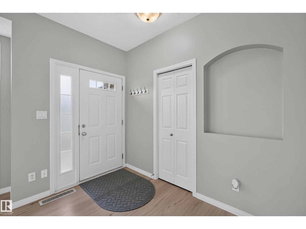
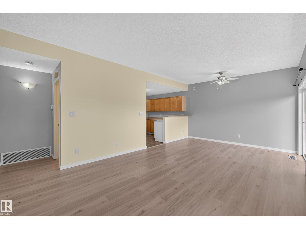
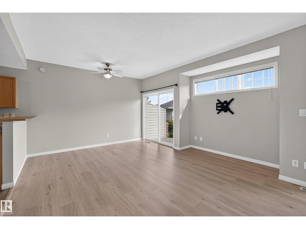
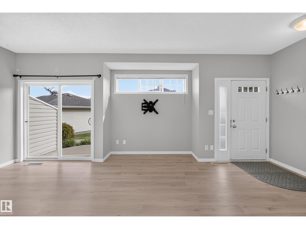
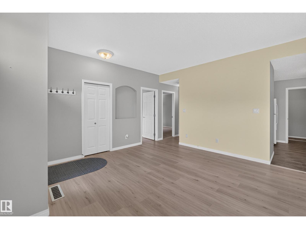
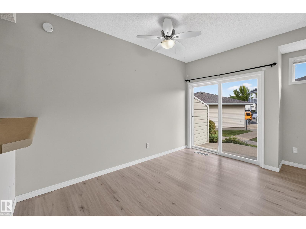
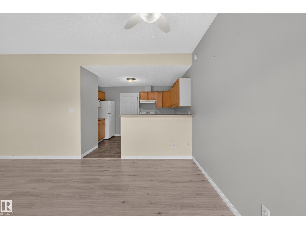
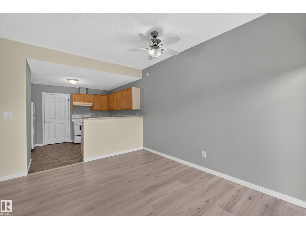
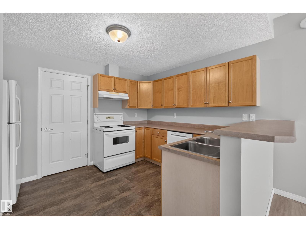
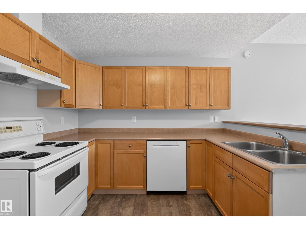
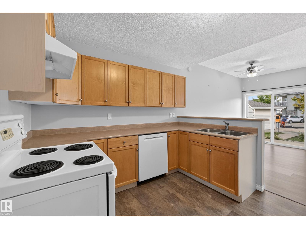
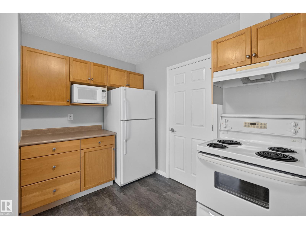
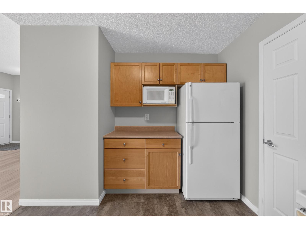
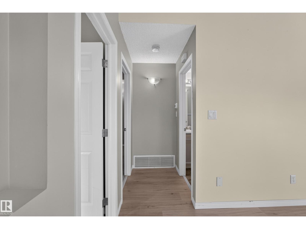
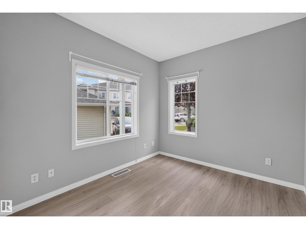
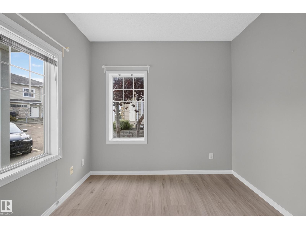
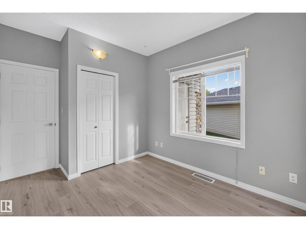
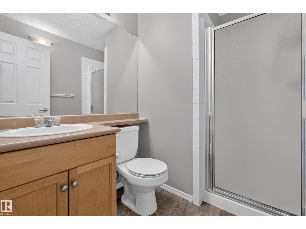
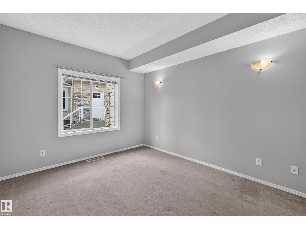
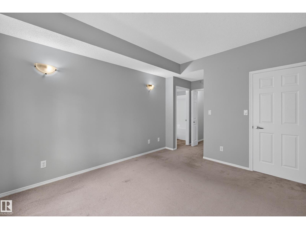
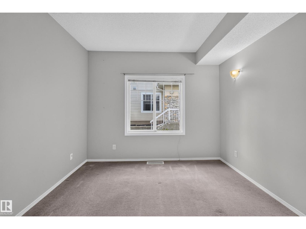
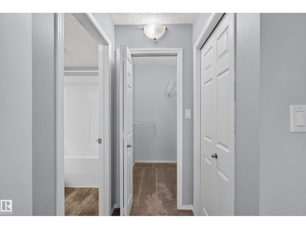
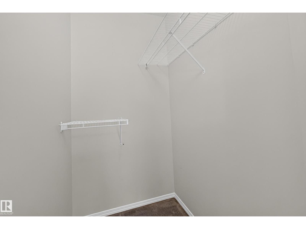
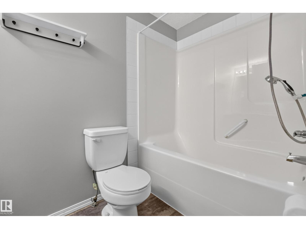
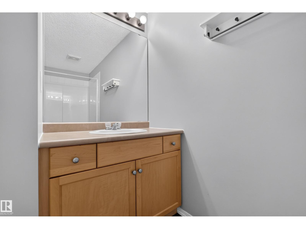
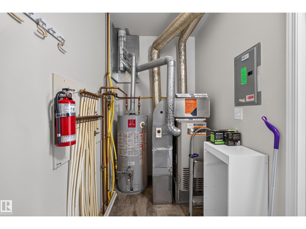
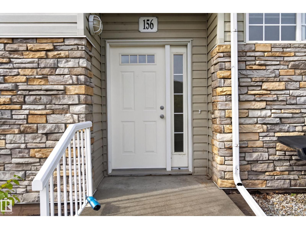
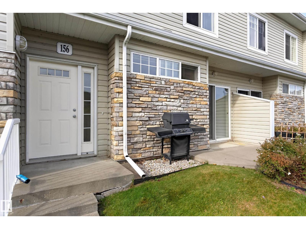
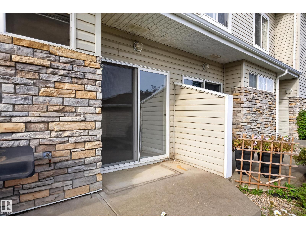
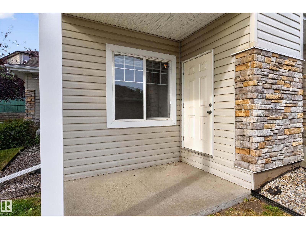
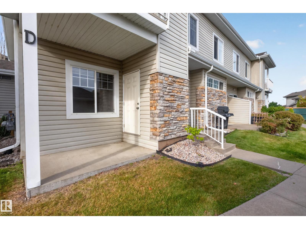
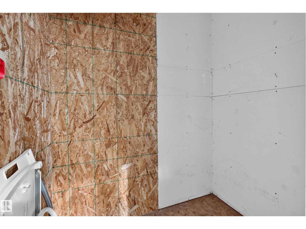
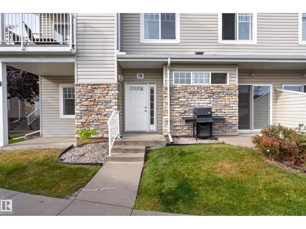
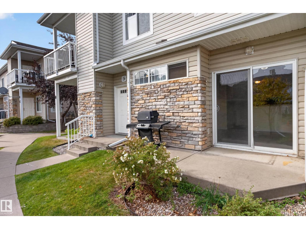
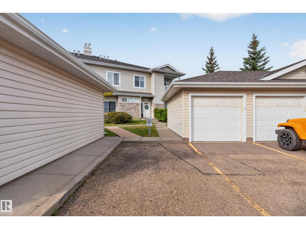
$460 MonthlyWelcome home to this sun-filled MAIN FLOOR 2 bedroom, 2 bathroom unit in the peaceful community of Lakeland Ridge. With TWO private patios, you have plenty of space to enjoy your morning coffee, let the pup outside or relax at the end of the day. Inside, you’ll find a functional layout with a NEW washer and dryer, NEW dishwasher, a SECURED STORAGE ROOM and additional storage cage off one of the patios. Being on the main floor also comes with a HUGE BONUS: a crawl space spanning the footprint of the unit, giving you even more storage space! The building has also recently received a NEW ROOF. Your assigned parking stall is conveniently located directly out front of the unit. PET FRIENDLY and QUIET, you’re just steps from walking trails and ponds, with Lakeland Ridge K-9 and Holy Spirit Catholic K-4 nearby. With WATER INCLUDED in the condo fees, this is an affordable opportunity to own for less than renting. Ready for IMMEDIATE POSSESSION! ** Some photos have been virtually staged.** (id:63125)
1:00 pm
Ends at:3:00 pm
| MLS® Number | E4509915 |
| Property Type | Single Family |
| Neigbourhood | Lakeland Ridge |
| Amenities Near By | Golf Course, Playground, Schools, Shopping |
| Structure | Patio(s) |
| Bathroom Total | 2 |
| Bedrooms Total | 2 |
| Amenities | Vinyl Windows |
| Appliances | Fan, Hood Fan, Refrigerator, Washer/dryer Stack-up, Stove |
| Architectural Style | Carriage, Bungalow |
| Basement Development | Other, See Remarks |
| Basement Type | Partial (other, See Remarks) |
| Constructed Date | 2003 |
| Fire Protection | Smoke Detectors |
| Heating Type | Forced Air |
| Stories Total | 1 |
| Size Interior | 885 Ft2 |
| Type | Row / Townhouse |
| Stall |
| Acreage | No |
| Land Amenities | Golf Course, Playground, Schools, Shopping |
| Surface Water | Ponds |
| Level | Type | Length | Width | Dimensions |
|---|---|---|---|---|
| Main Level | Living Room | 14'7" x 13'1" | ||
| Main Level | Dining Room | 12'8" x 7'2" | ||
| Main Level | Kitchen | 10'1" x 12'2" | ||
| Main Level | Primary Bedroom | 10'9" x 16'3" | ||
| Main Level | Bedroom 2 | 9'7" x 12'7" |
Contact us for more information

The trademarks REALTOR®, REALTORS®, and the REALTOR® logo are controlled by The Canadian Real Estate Association (CREA) and identify real estate professionals who are members of CREA. The trademarks MLS®, Multiple Listing Service® and the associated logos are owned by The Canadian Real Estate Association (CREA) and identify the quality of services provided by real estate professionals who are members of CREA. The trademark DDF® is owned by The Canadian Real Estate Association (CREA) and identifies CREA's Data Distribution Facility (DDF®)