4 Bedroom
3 Bathroom
1,107 ft2
Bungalow
Forced Air
$399,900
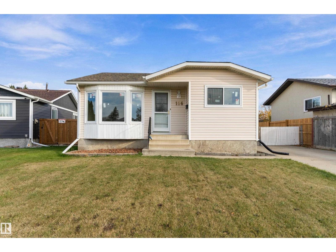
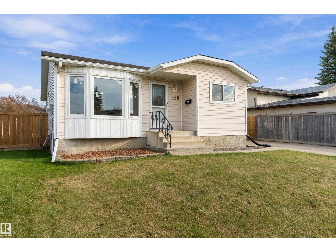
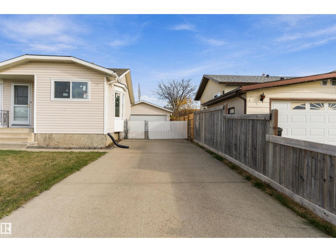
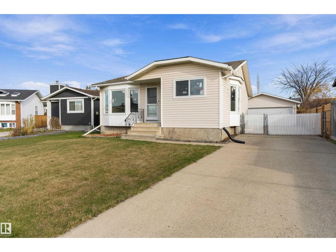
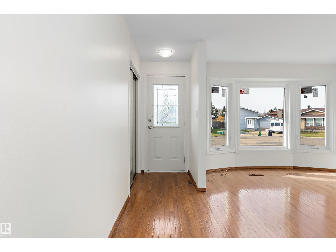
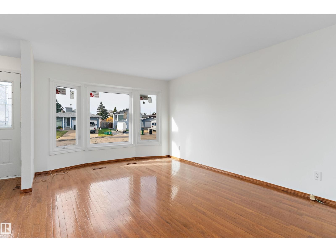
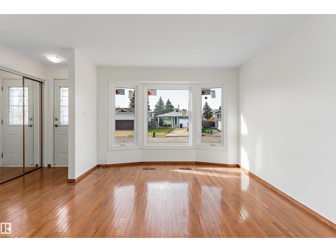
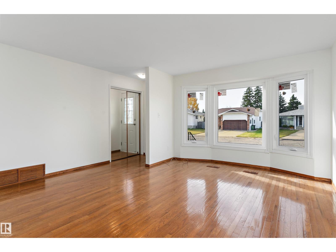
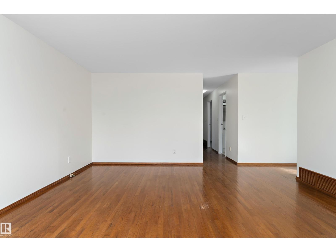
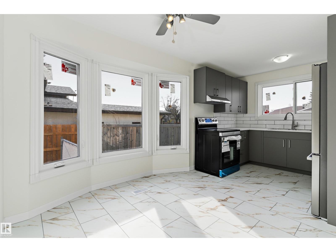
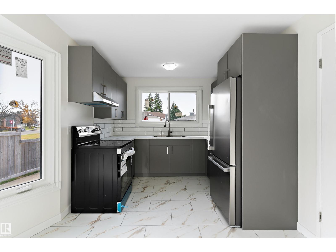
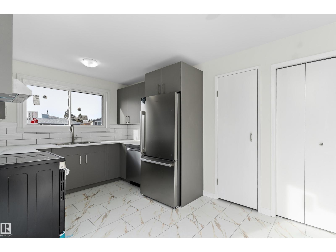
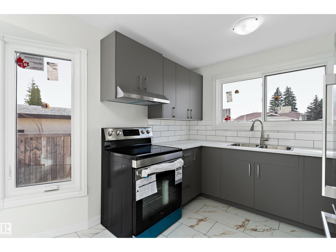
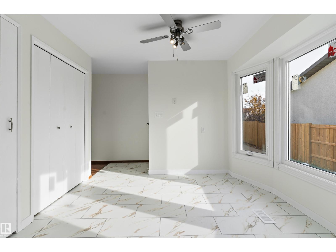
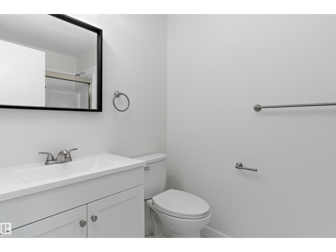
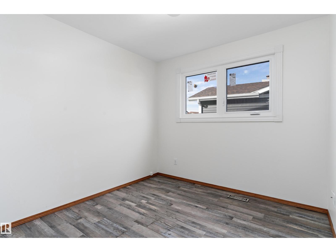
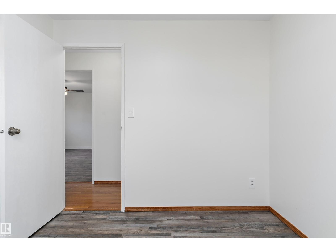
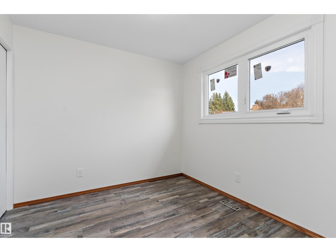
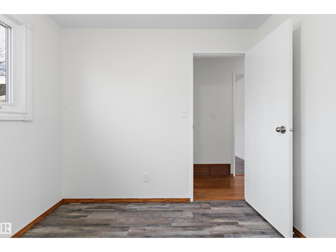
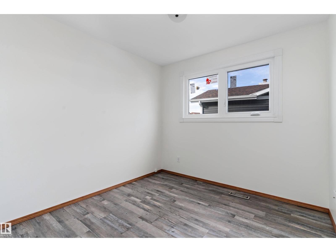
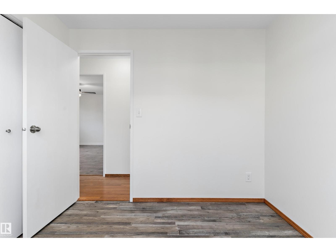
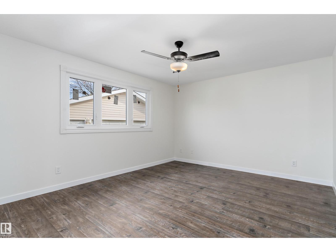
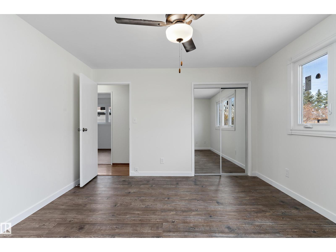
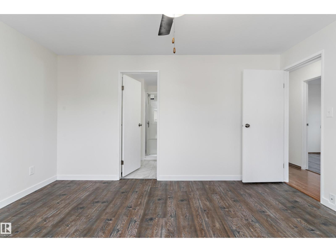
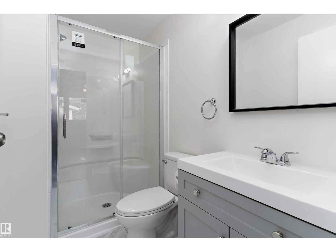
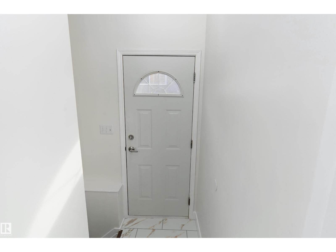
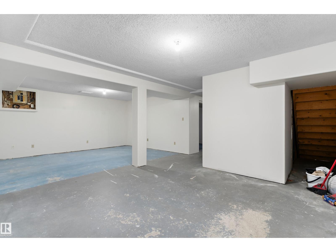
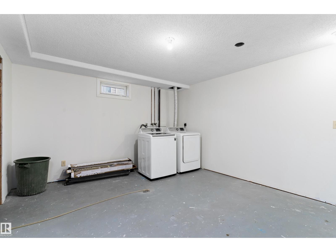
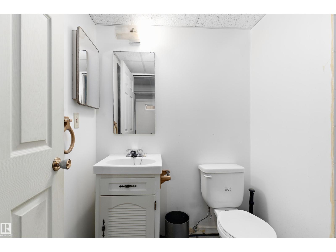
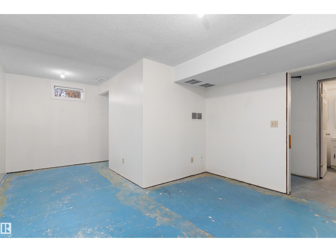
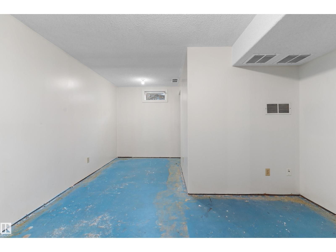
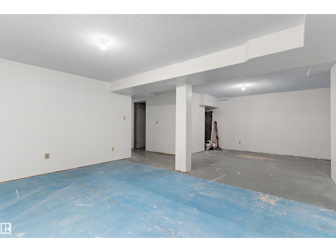
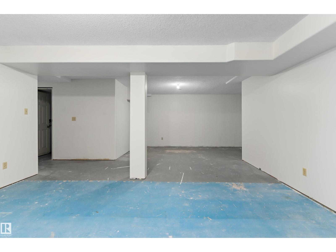
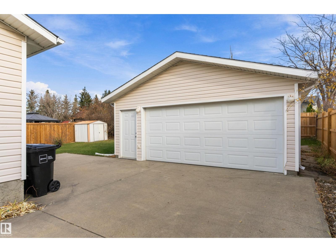
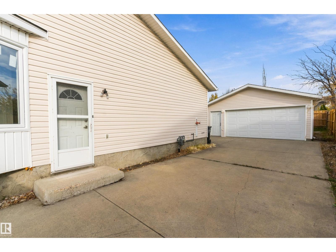
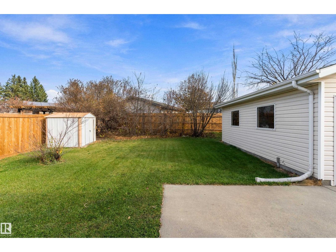
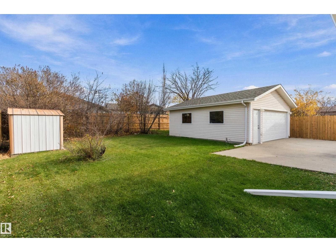
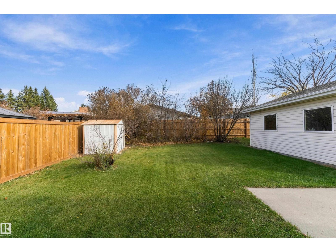
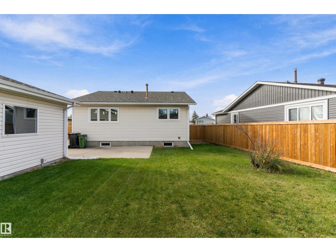
Renovated Dunluce bungalow with a double detached garage, long driveway and a fenced backyard with storage shed. The bright main floor features a bay-window living room and a stylish new kitchen with grey cabinetry, tile backsplash and stainless steel appliances. Three bedrooms, a four-piece bathroom and a private three-piece ensuite complete the main level. The basement has a separate entrance and offers a fourth bedroom, large recreation room, three-piece bathroom and laundry room, with room to add your finishing touches. Recent updates include new windows, new appliances, updated bathrooms and shingles replaced in 2022. Close to schools and shopping. (id:63125)
Property Details
|
MLS® Number
|
E4514335 |
|
Property Type
|
Single Family |
|
Neigbourhood
|
Dunluce |
|
Amenities Near By
|
Schools, Shopping |
|
Features
|
See Remarks |
Building
|
Bathroom Total
|
3 |
|
Bedrooms Total
|
4 |
|
Appliances
|
Dryer, Garage Door Opener Remote(s), Garage Door Opener, Refrigerator, Stove, Washer |
|
Architectural Style
|
Bungalow |
|
Basement Development
|
Partially Finished |
|
Basement Type
|
Full (partially Finished) |
|
Constructed Date
|
1982 |
|
Construction Style Attachment
|
Detached |
|
Heating Type
|
Forced Air |
|
Stories Total
|
1 |
|
Size Interior
|
1,107 Ft2 |
|
Type
|
House |
Parking
Land
|
Acreage
|
No |
|
Fence Type
|
Fence |
|
Land Amenities
|
Schools, Shopping |
|
Size Irregular
|
605.11 |
|
Size Total
|
605.11 M2 |
|
Size Total Text
|
605.11 M2 |
Rooms
| Level |
Type |
Length |
Width |
Dimensions |
|
Basement |
Bedroom 4 |
5.82 m |
3.77 m |
5.82 m x 3.77 m |
|
Basement |
Recreation Room |
7.83 m |
6.02 m |
7.83 m x 6.02 m |
|
Basement |
Laundry Room |
3.87 m |
3.87 m |
3.87 m x 3.87 m |
|
Main Level |
Living Room |
5.2 m |
3.88 m |
5.2 m x 3.88 m |
|
Main Level |
Kitchen |
5.04 m |
3.23 m |
5.04 m x 3.23 m |
|
Main Level |
Primary Bedroom |
4.27 m |
3.65 m |
4.27 m x 3.65 m |
|
Main Level |
Bedroom 2 |
2.79 m |
2.71 m |
2.79 m x 2.71 m |
|
Main Level |
Bedroom 3 |
2.8 m |
2.71 m |
2.8 m x 2.71 m |