4 Bedroom
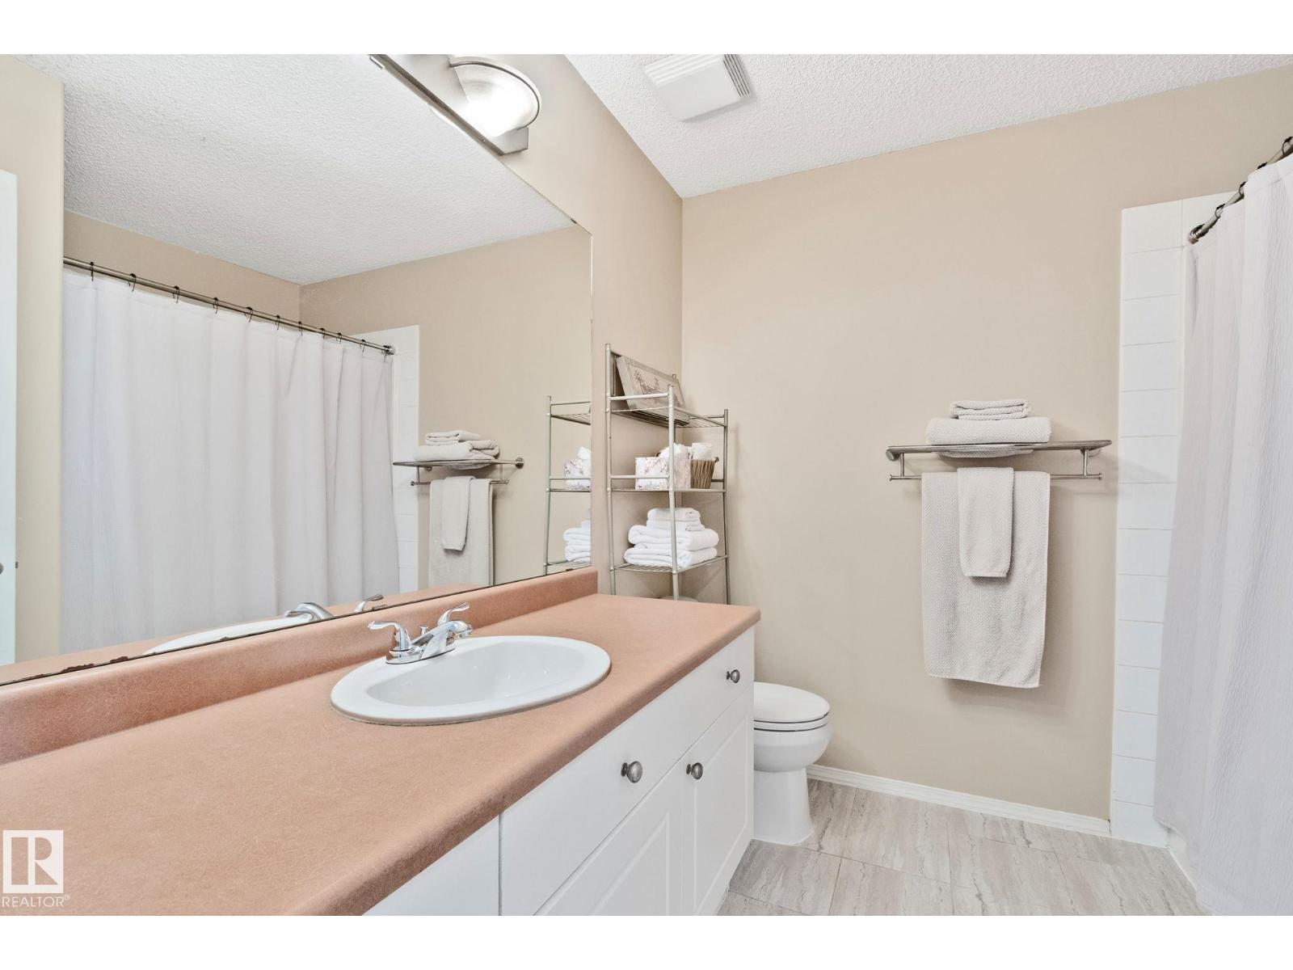
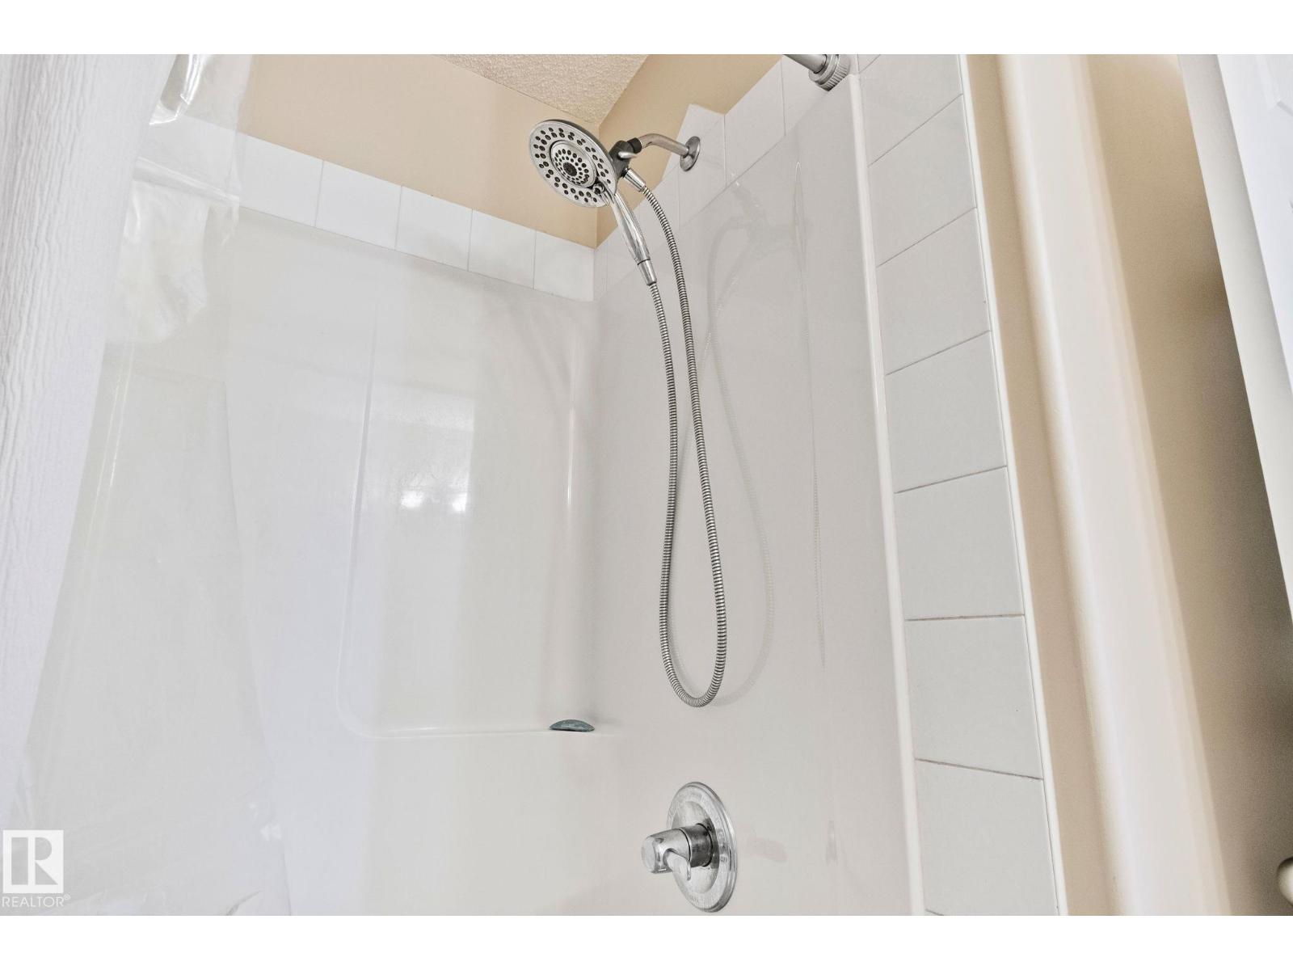
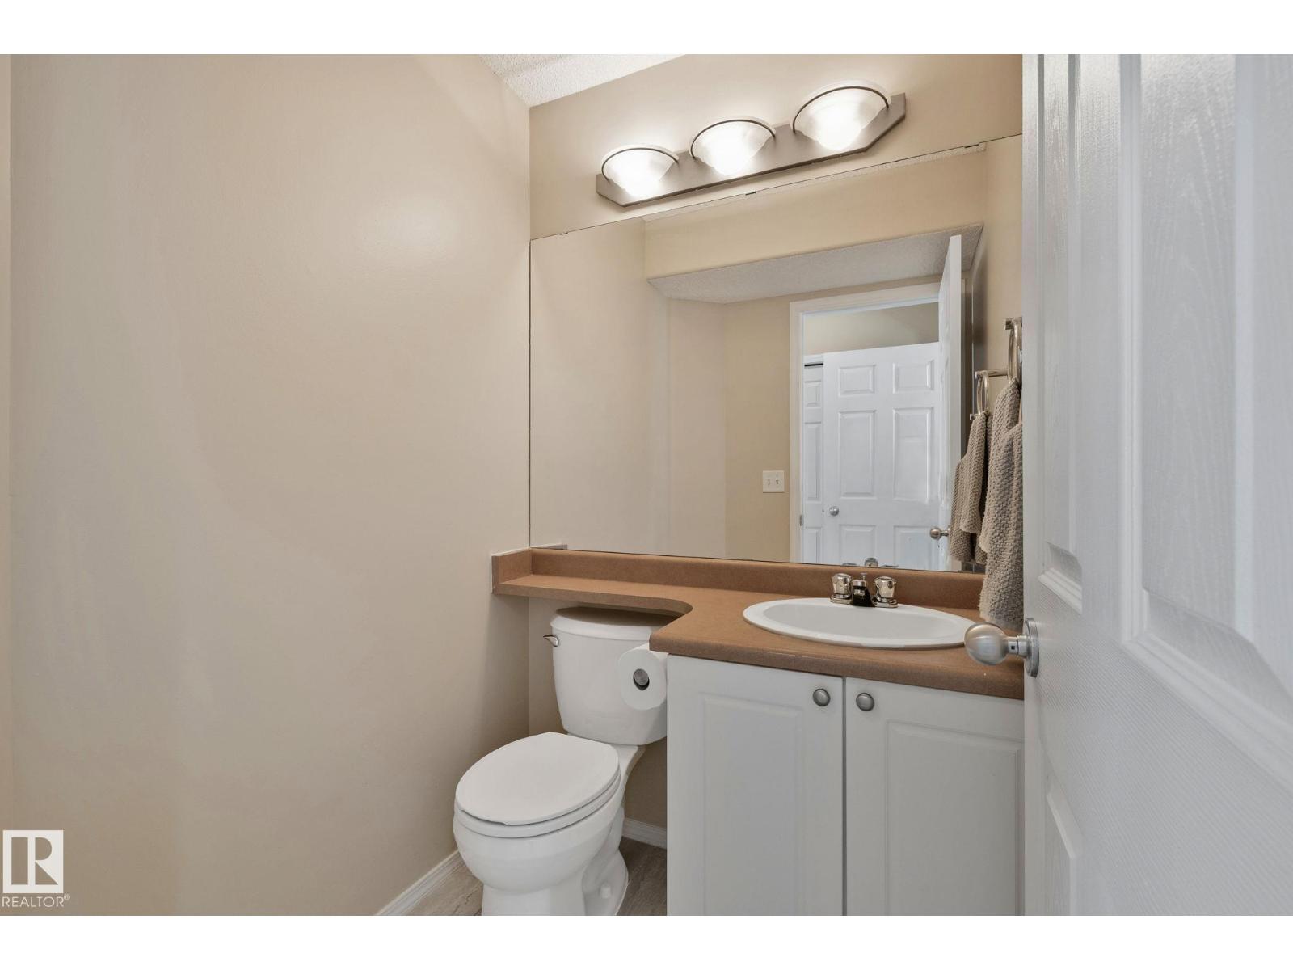
3 Bathroom
1,463 ft2
Forced Air
$455,000
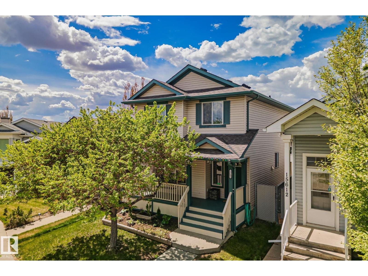
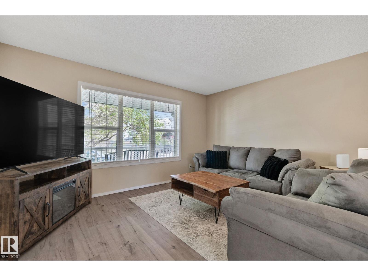
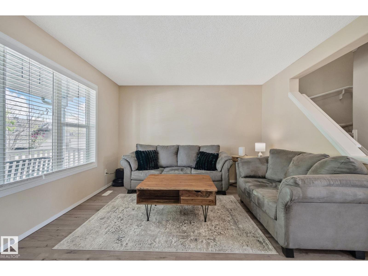
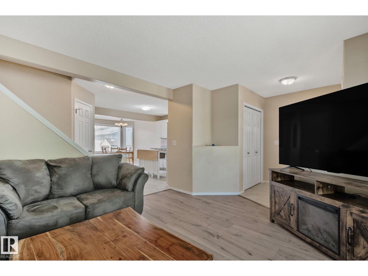
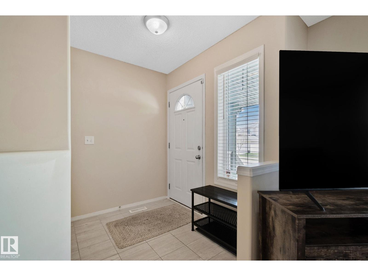
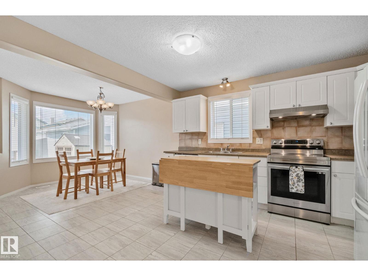
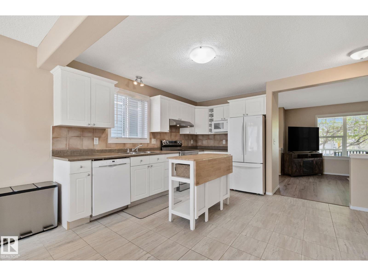
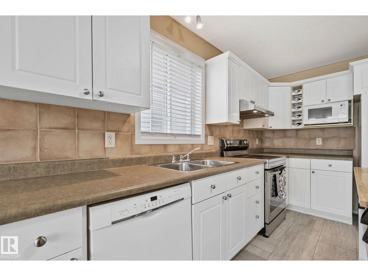
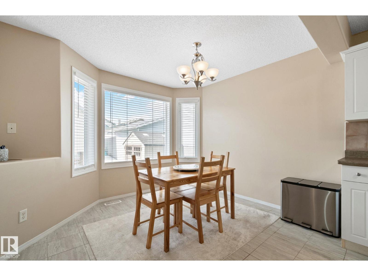
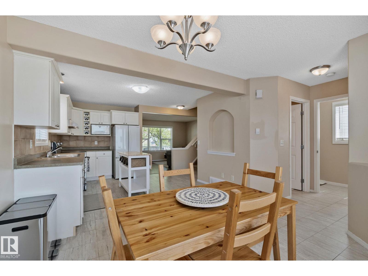
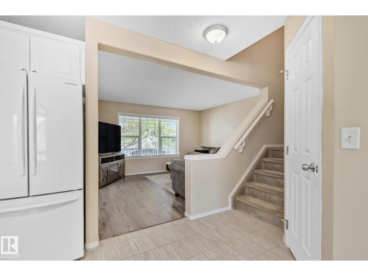
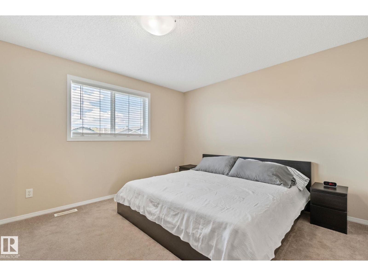
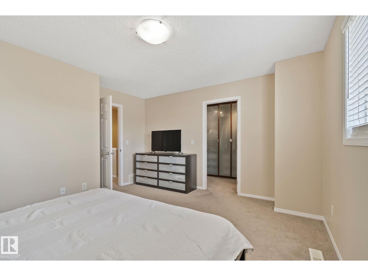
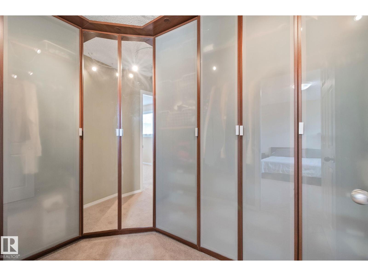
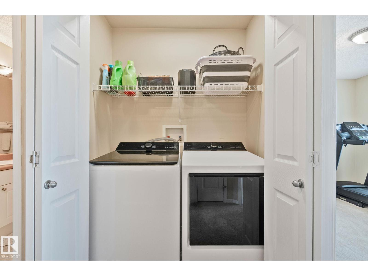
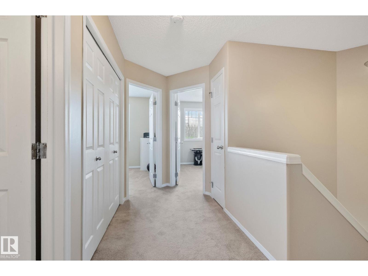
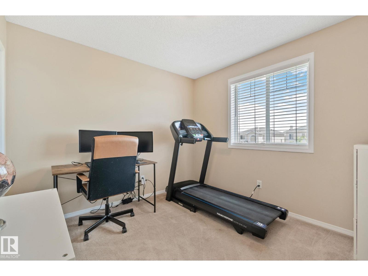
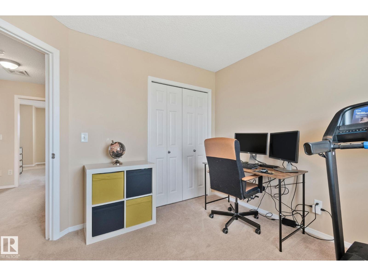
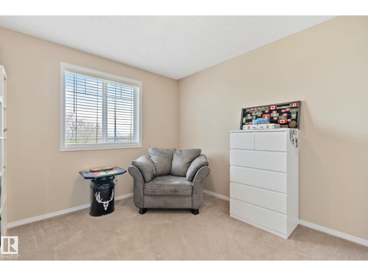
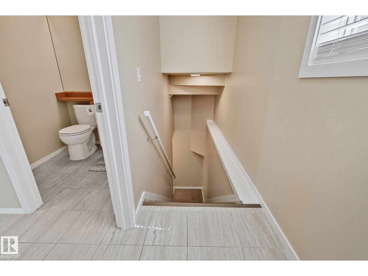
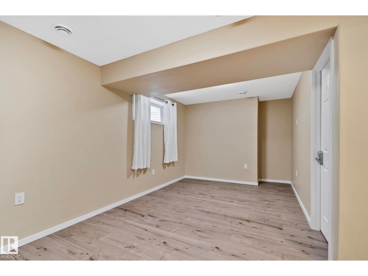
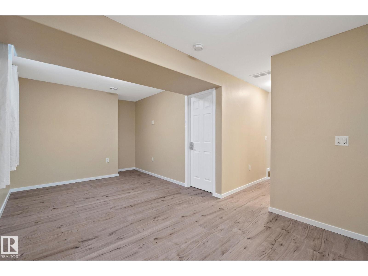
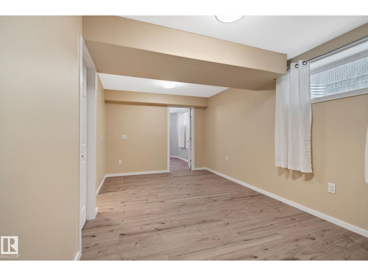
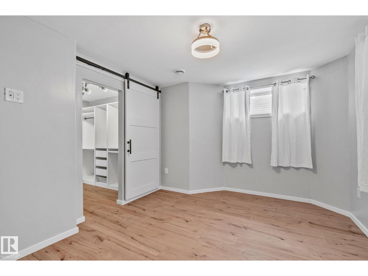
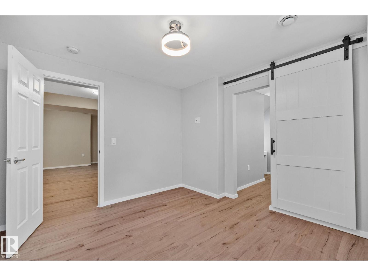
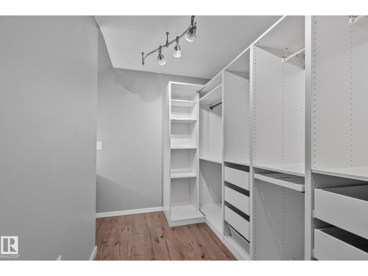
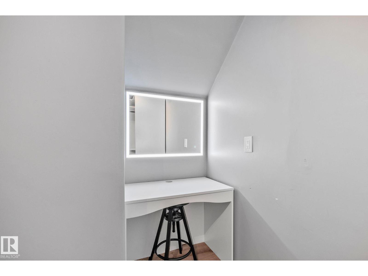
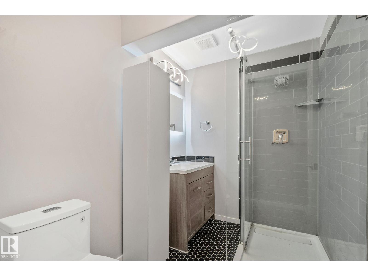
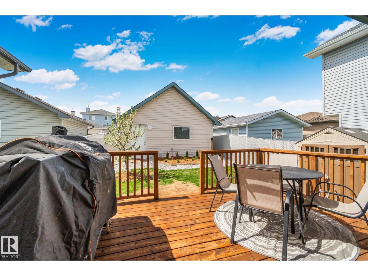
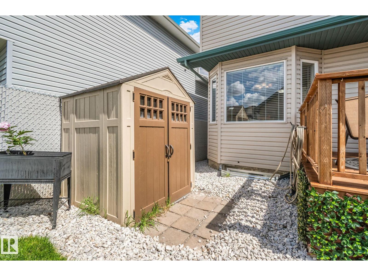
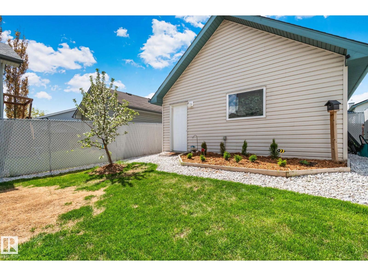
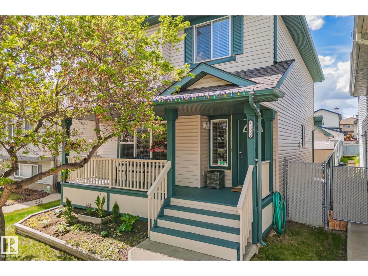
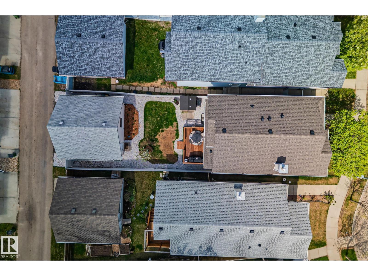
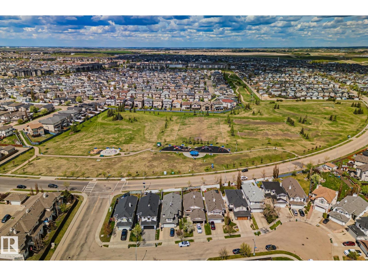
Welcome to this beautifully updated 2-storey home with a double detached garage, and a fully finished basement designed for comfortable family living. Thoughtfully refreshed with recent updates throughout, this home blends modern style with functional space in every room. The bright and inviting main floor features an open-concept layout with spacious living and dining areas, large windows for abundant natural light, and a stylish kitchen complete with ample cabinetry and excellent workspace for everyday living and entertaining. Upstairs, you’ll find generously sized bedrooms including a spacious primary retreat with a large walk-in closet. The fully finished basement adds exceptional versatility with additional living space and a fourth bedroom. Outside, enjoy the convenience of the double detached garage, attractive curb appeal, and outdoor space ideal for relaxing or entertaining. Located in a desirable family-friendly neighbourhood close to great parks & amenities! (id:63125)
Property Details
|
MLS® Number
|
E4489797 |
|
Property Type
|
Single Family |
|
Neigbourhood
|
Brintnell |
|
Amenities Near By
|
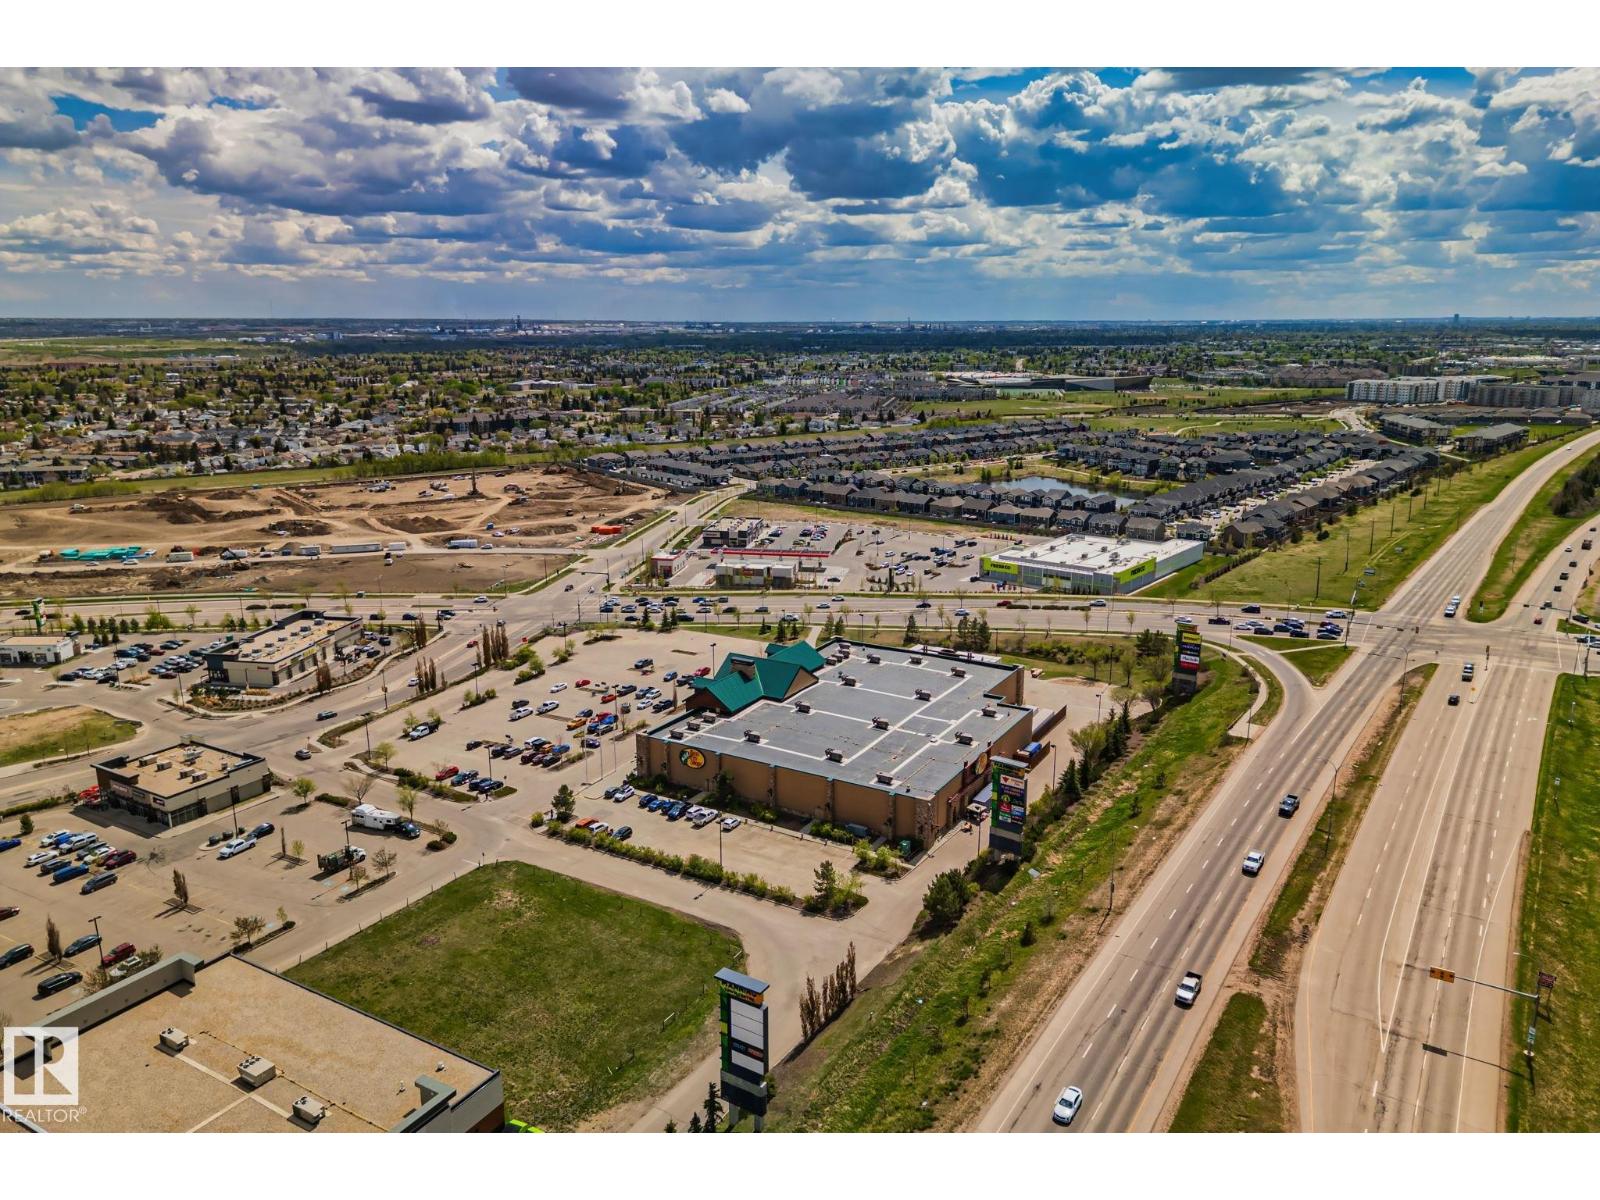
Playground, Shopping |
|
Features
|
Lane, Closet Organizers, No Smoking Home |
|
Structure
|
Deck, Porch |
Building
|
Bathroom Total
|
3 |
|
Bedrooms Total
|
4 |
|
Appliances
|
Dishwasher, Garage Door Opener, Hood Fan, Storage Shed, Stove, Window Coverings, See Remarks, Dryer, Two Refrigerators, Two Washers |
|
Basement Development
|
Finished |
|
Basement Type
|
Full (finished) |
|
Constructed Date
|
2004 |
|
Construction Style Attachment
|
Detached |
|
Fire Protection
|
Smoke Detectors |
|
Half Bath Total
|
1 |
|
Heating Type
|
Forced Air |
|
Stories Total
|
2 |
|
Size Interior
|
1,463 Ft2 |
|
Type
|
House |
Parking
Land
|
Acreage
|
No |
|
Fence Type
|
Fence |
|
Land Amenities
|
Playground, Shopping |
|
Size Irregular
|
315.5 |
|
Size Total
|
315.5 M2 |
|
Size Total Text
|
315.5 M2 |
Rooms
| Level |
Type |
Length |
Width |
Dimensions |
|
Basement |
Family Room |
|
|
10'0" x 19'6" |
|
Basement |
Bedroom 4 |
|
|
10'9" x 11'11 |
|
Main Level |
Living Room |
|
|
15'7 x 12'3" |
|
Main Level |
Dining Room |
|
|
11'7" x 9'2" |
|
Main Level |
Kitchen |
|
|
14'8" x 13'8" |
|
Upper Level |
Primary Bedroom |
|
|
14'2" x 13'6" |
|
Upper Level |
Bedroom 2 |
|
|
10'4" x 11'4" |
|
Upper Level |
Bedroom 3 |
|
|
10'4 x 9'9" |