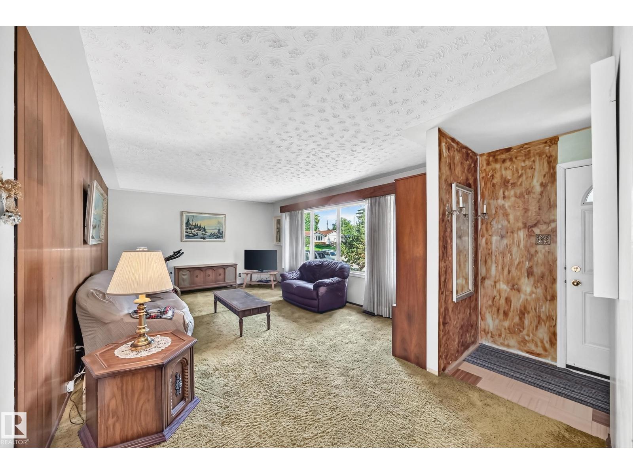
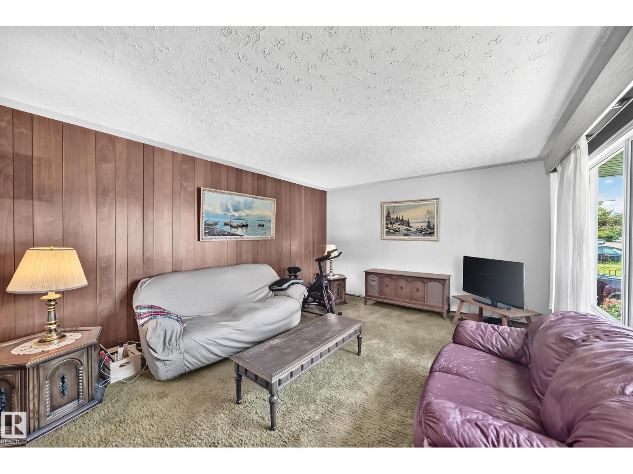
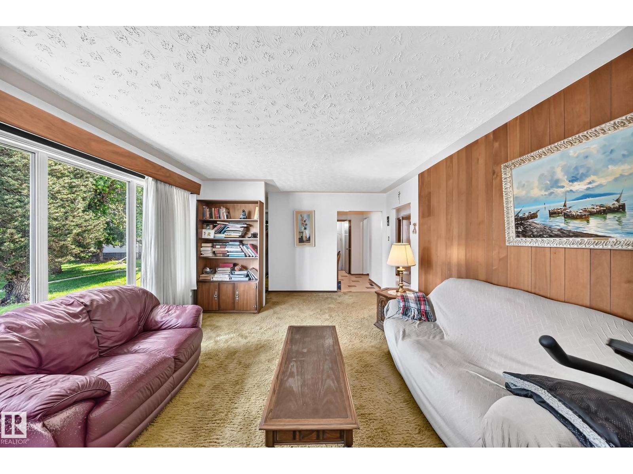
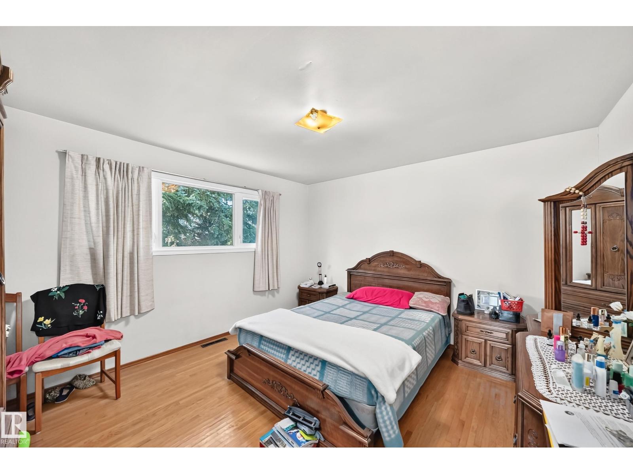
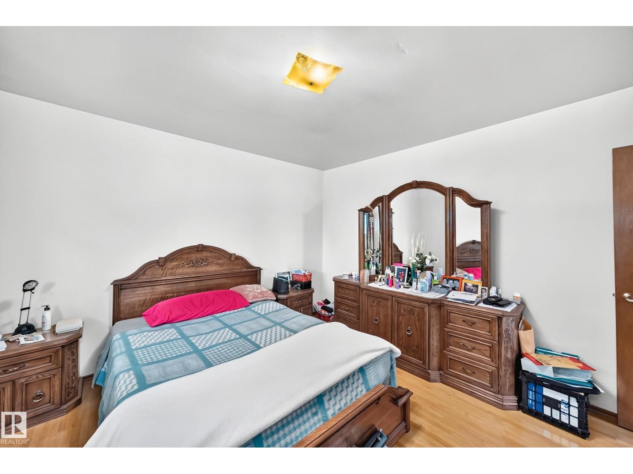
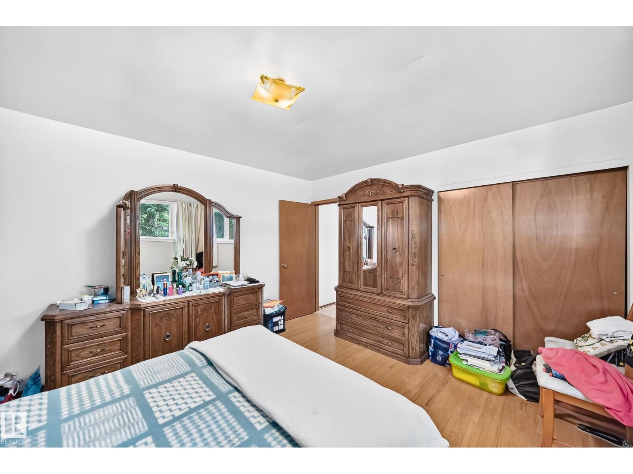
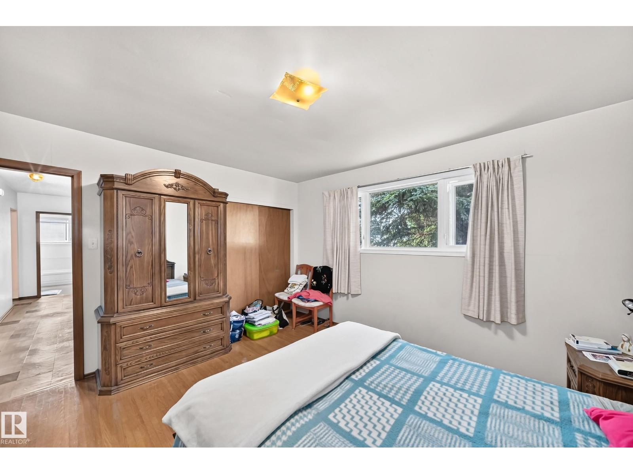
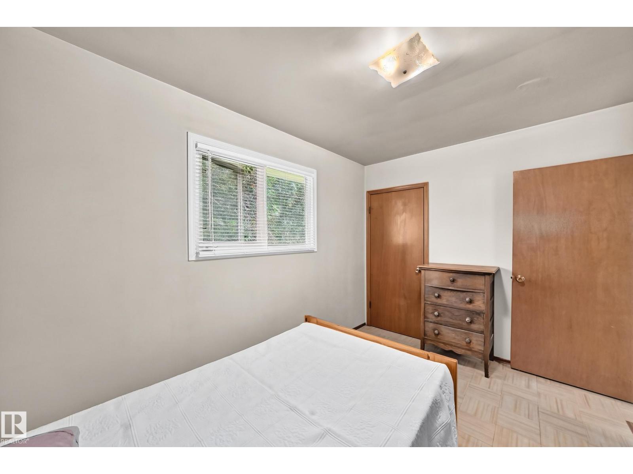
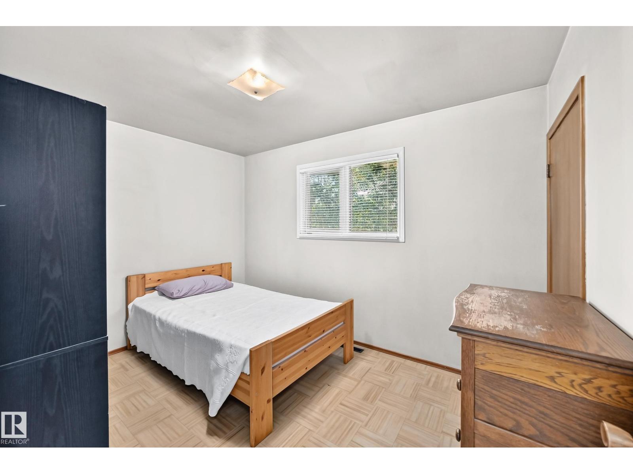
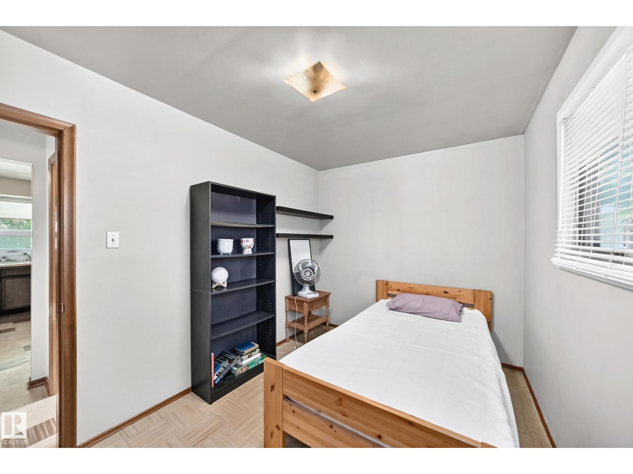
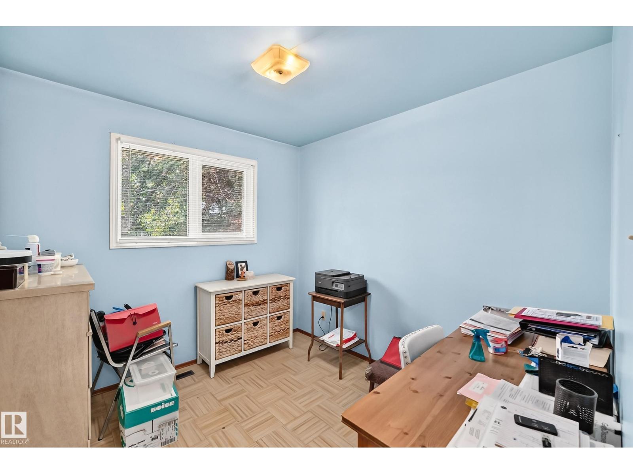
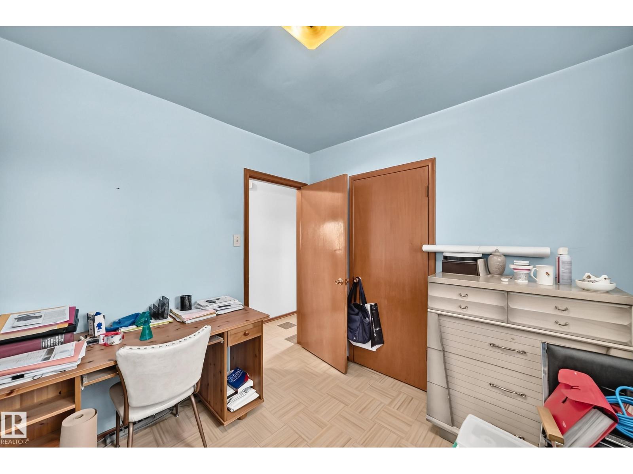
4 Bedroom
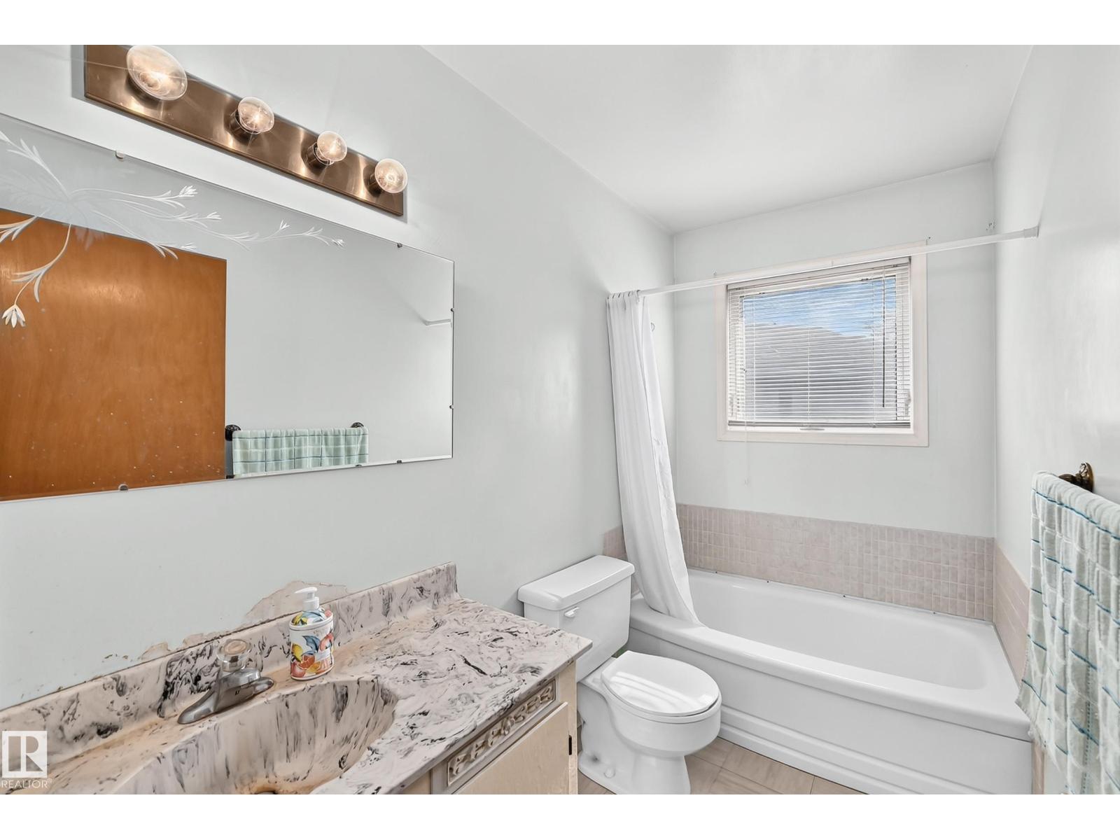
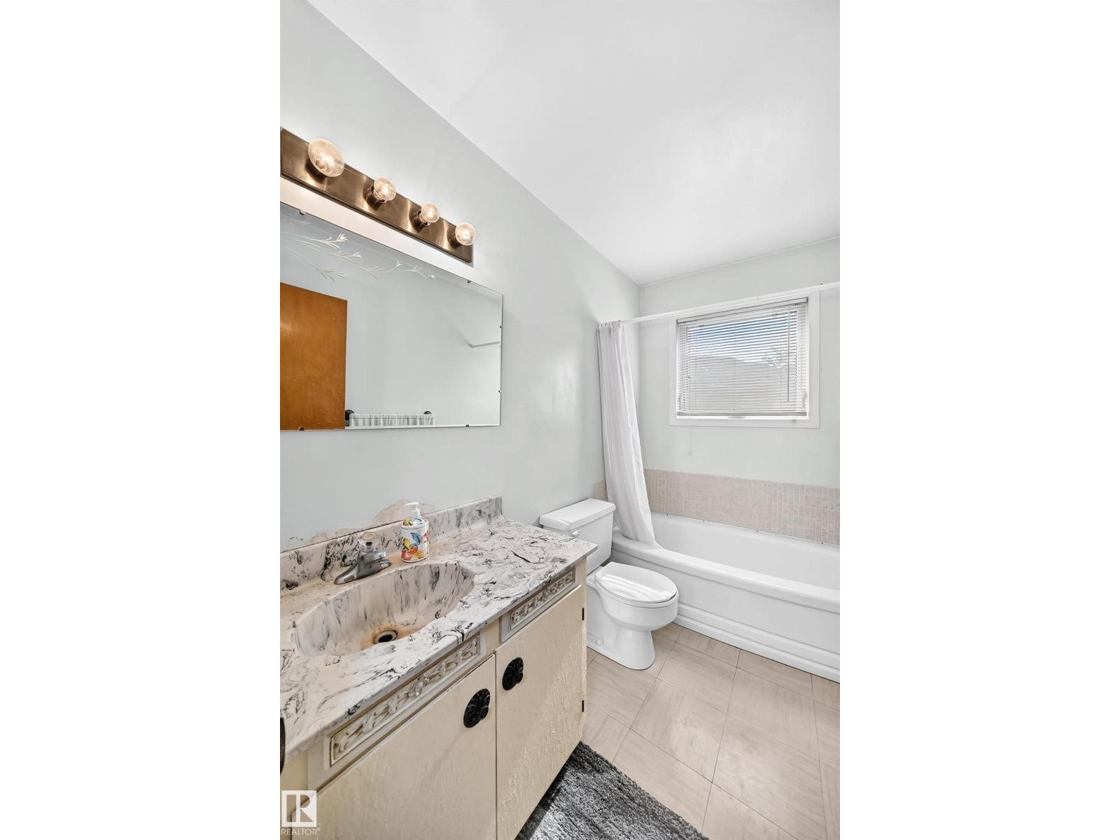
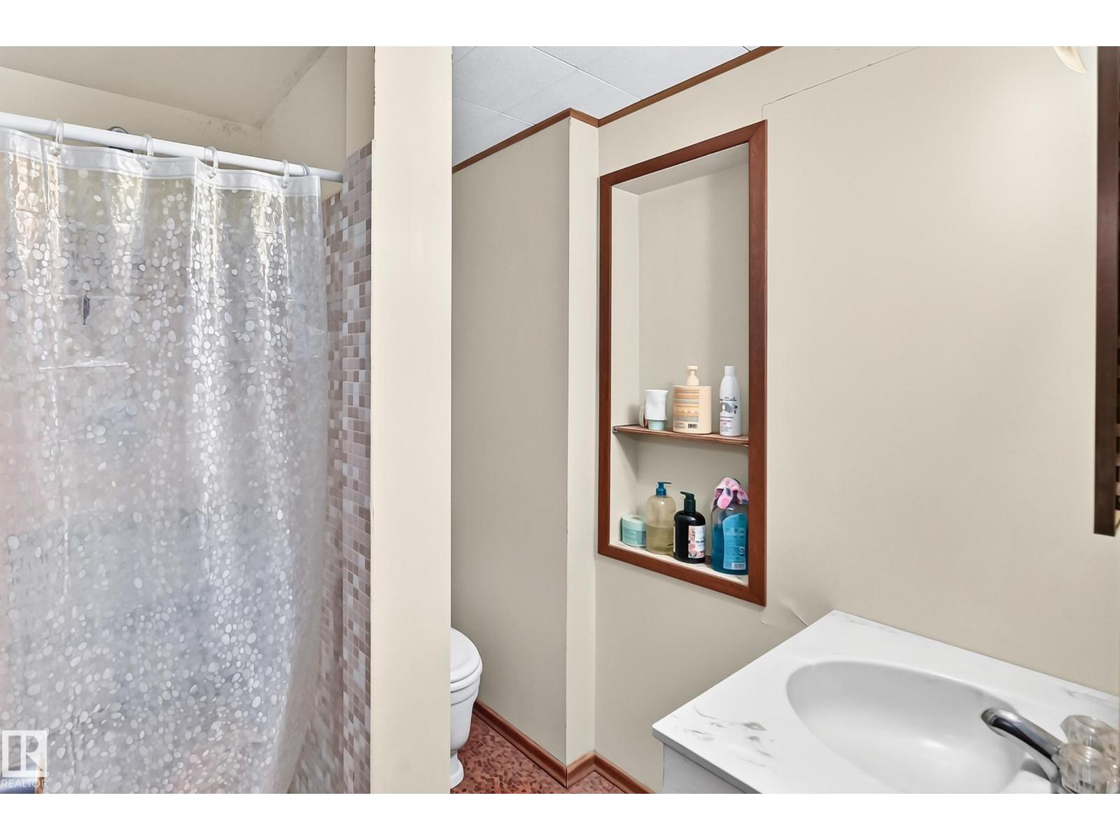
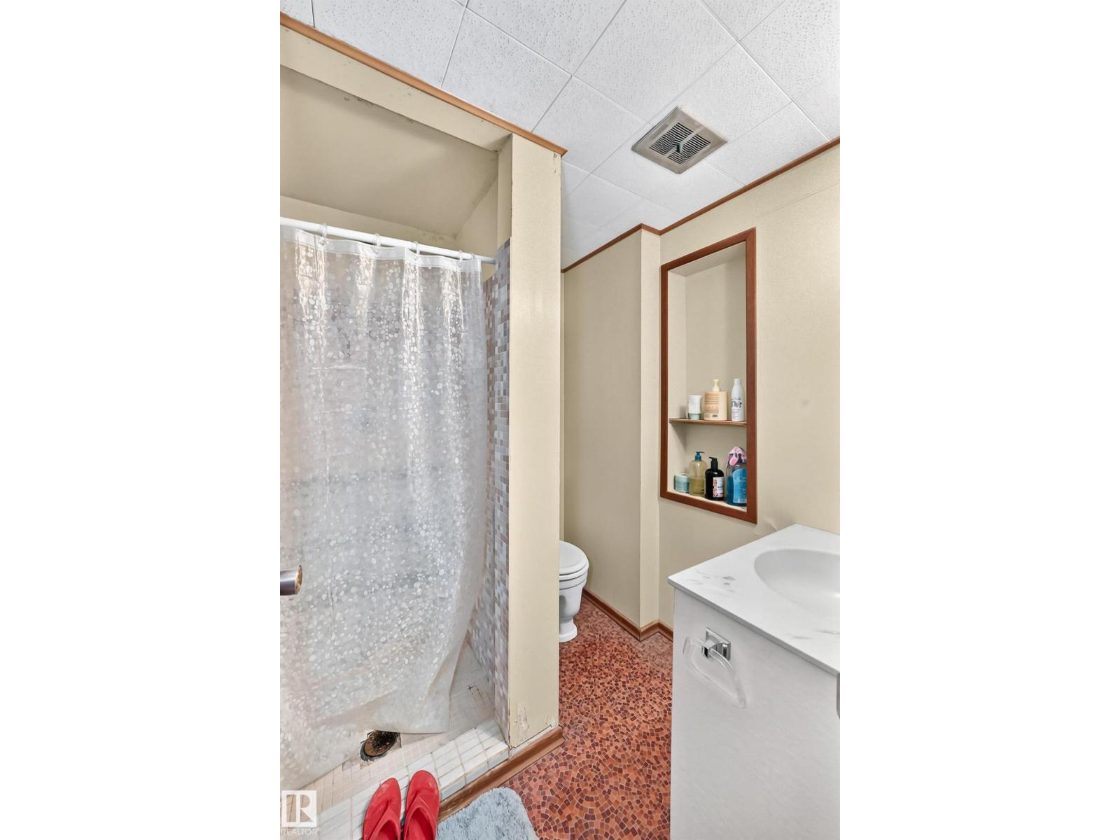
2 Bathroom
1,055 ft2
Bungalow
Forced Air
$399,900
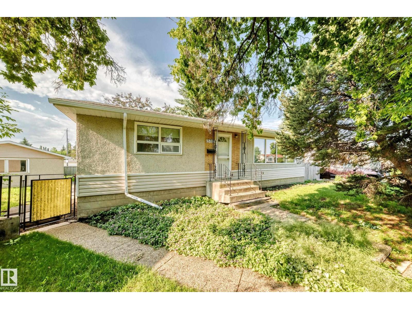
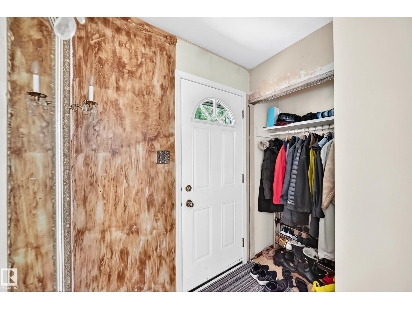
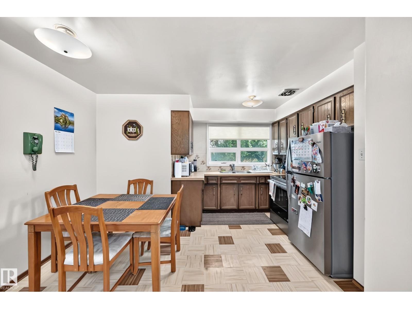
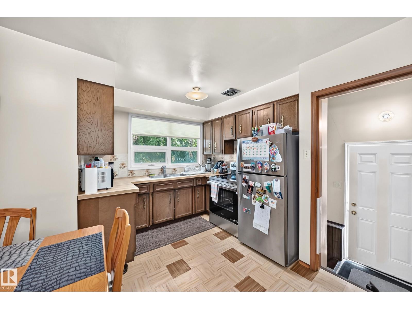
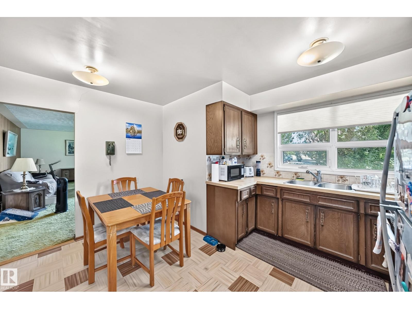
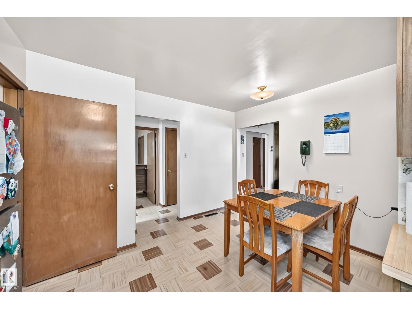
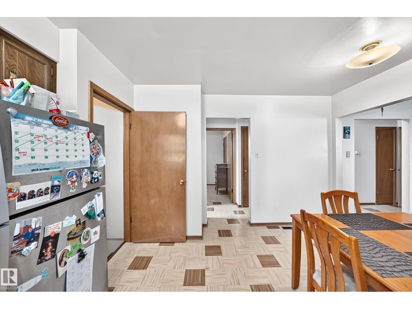
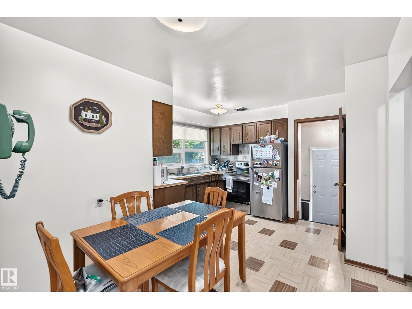
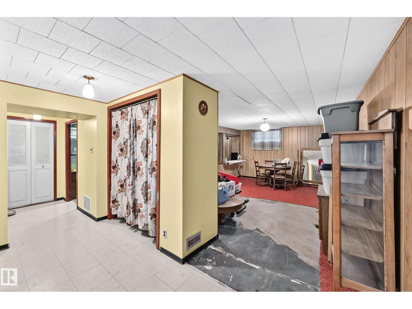
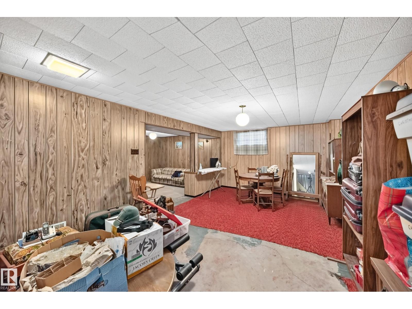
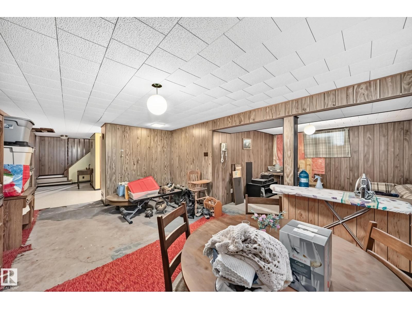
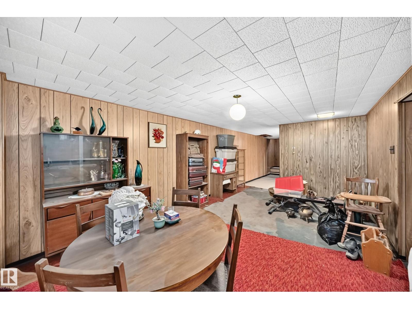
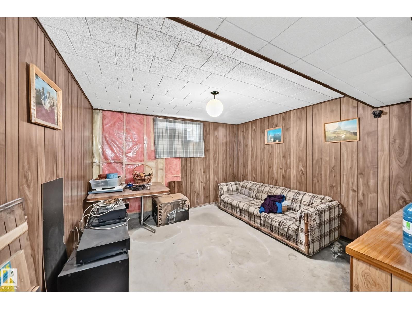
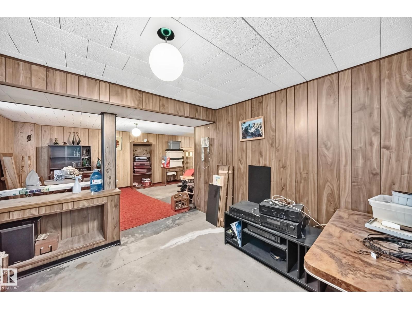
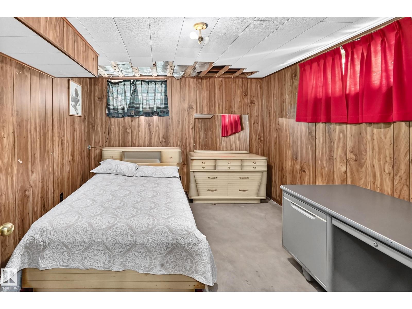
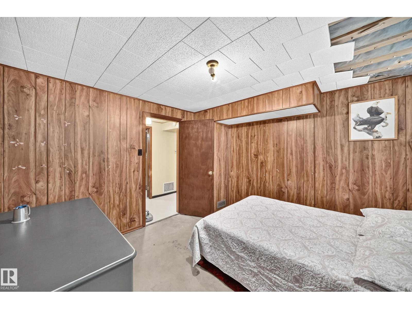
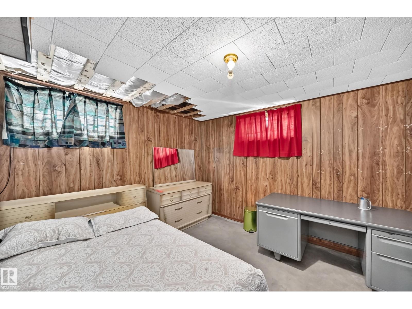
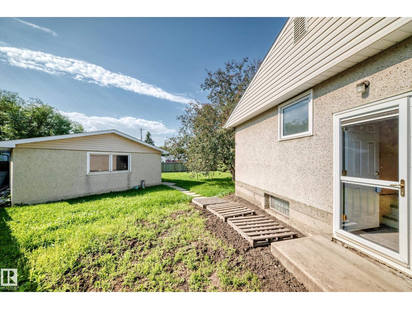
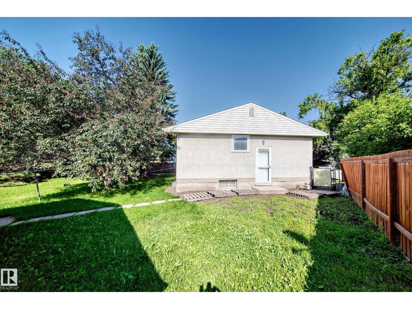
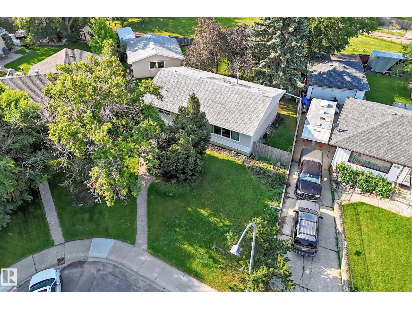
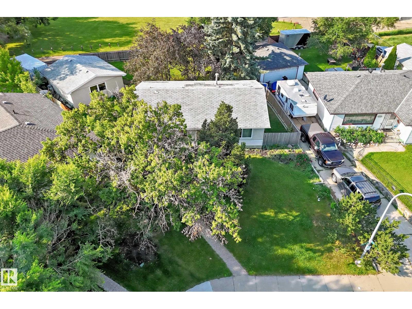
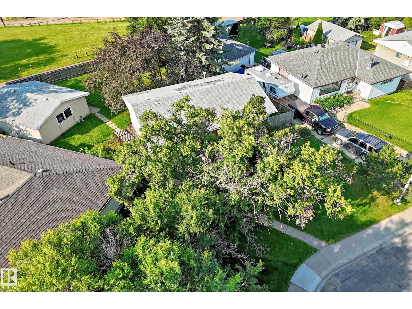
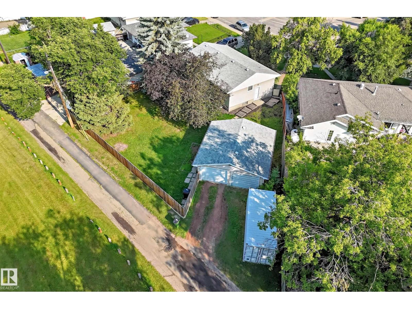
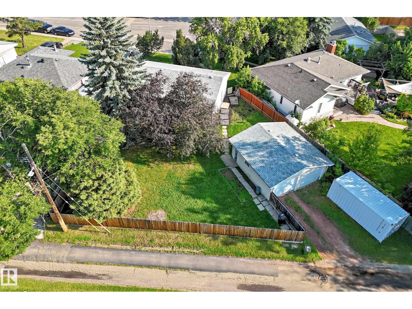
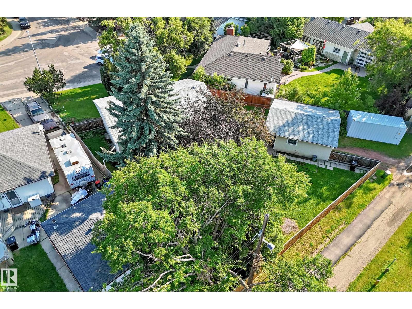
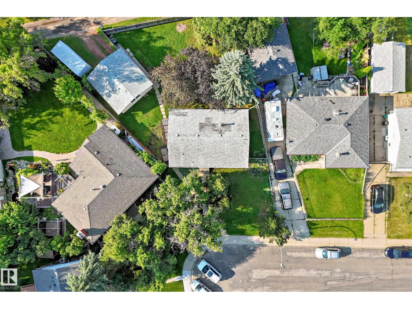
Welcome to Lynnwood and an excellent opportunity for investors, builders, renovators or buyers looking to create value. Situated on a generous 7,758 sq. ft. pie-shaped lot with a detached double garage, this 4-bedroom bungalow offers excellent potential in a mature west Edmonton community. The home requires updating and structural work and is being sold AS IS, WHERE IS. Foundation movement has been professionally assessed, with engineering documentation and a detailed structural repair proposal available. Exterior drainage and weeping tile work has also been addressed, with documentation available. The existing home offers approximately 1,055 sq. ft. above grade, a fully finished basement and a functional 4-bedroom layout. The oversized lot provides excellent future redevelopment potential. Located close to schools, parks, shopping, transit, Misericordia Hospital, West Edmonton Mall, Whitemud Drive and Anthony Henday. A great opportunity for those looking for a substantial lot in an established neighbourh (id:63125)
Property Details
|
MLS® Number
|
E4500816 |
|
Property Type
|
Single Family |
|
Neigbourhood
|
Lynnwood |
|
Features
|
Lane, No Smoking Home |
Building
|
Bathroom Total
|
2 |
|
Bedrooms Total
|
4 |
|
Appliances
|
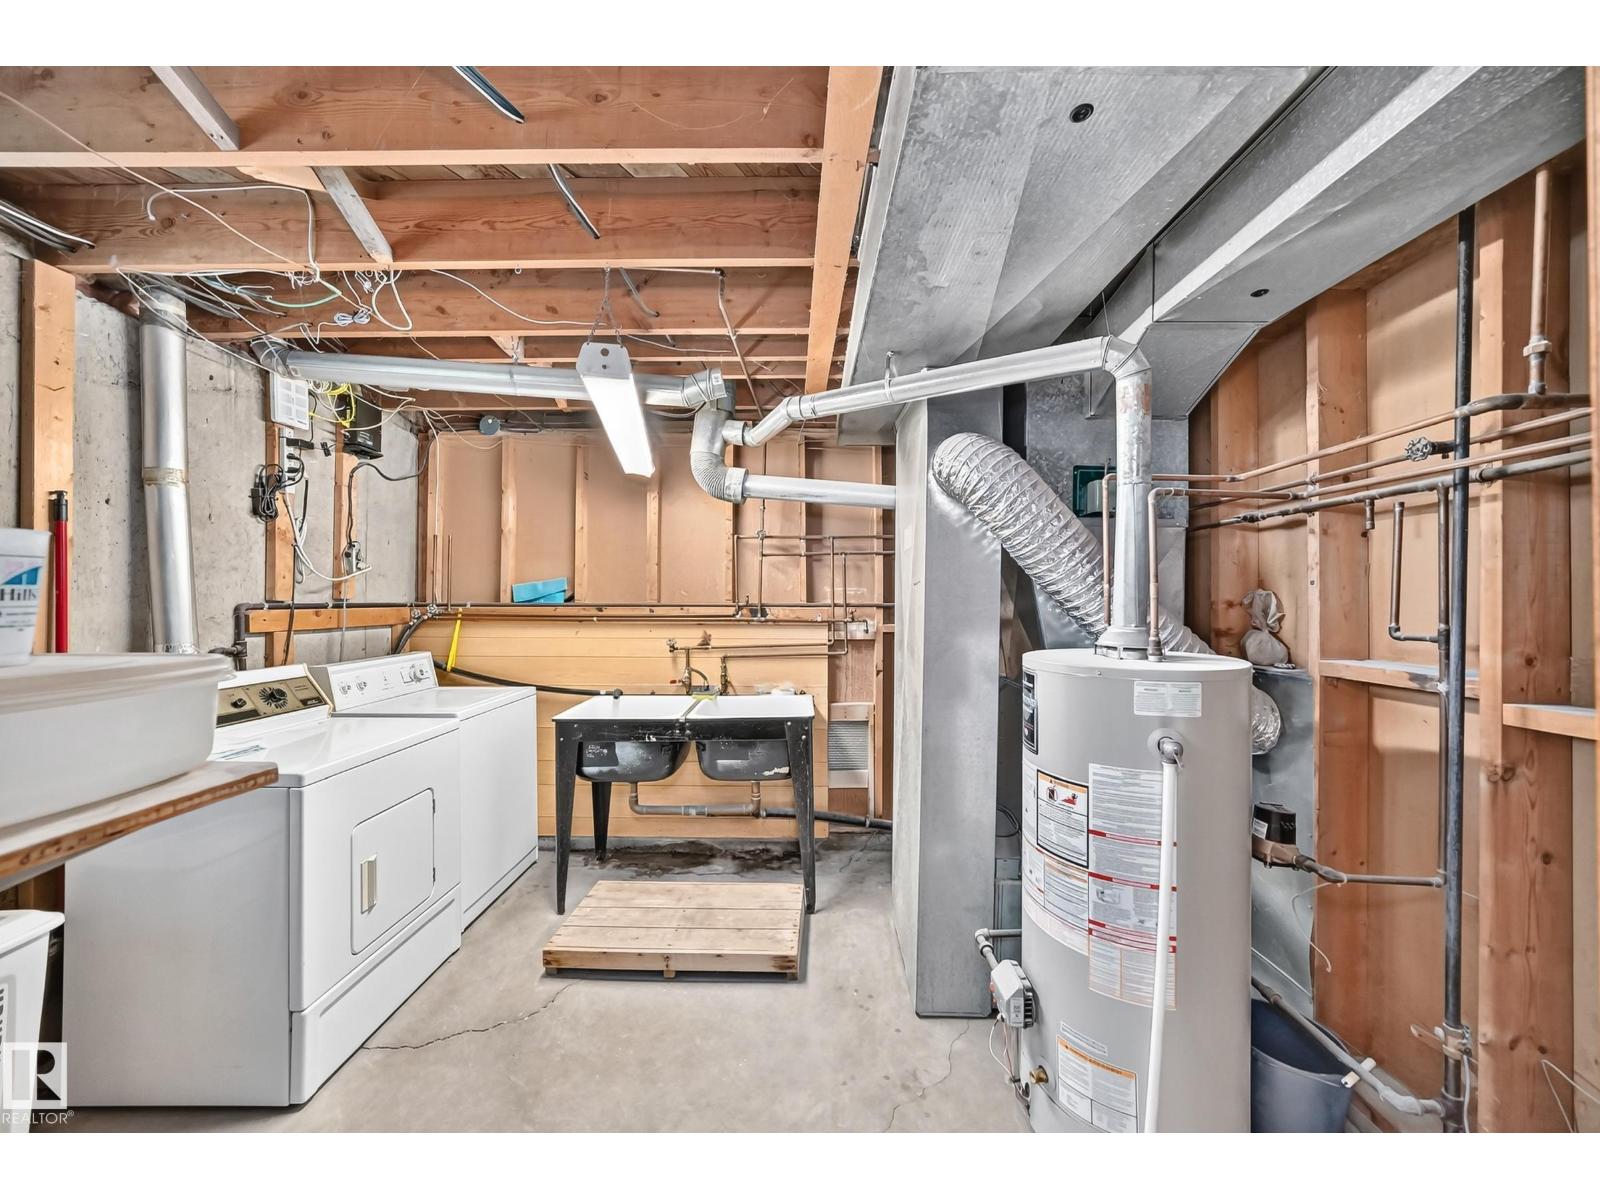
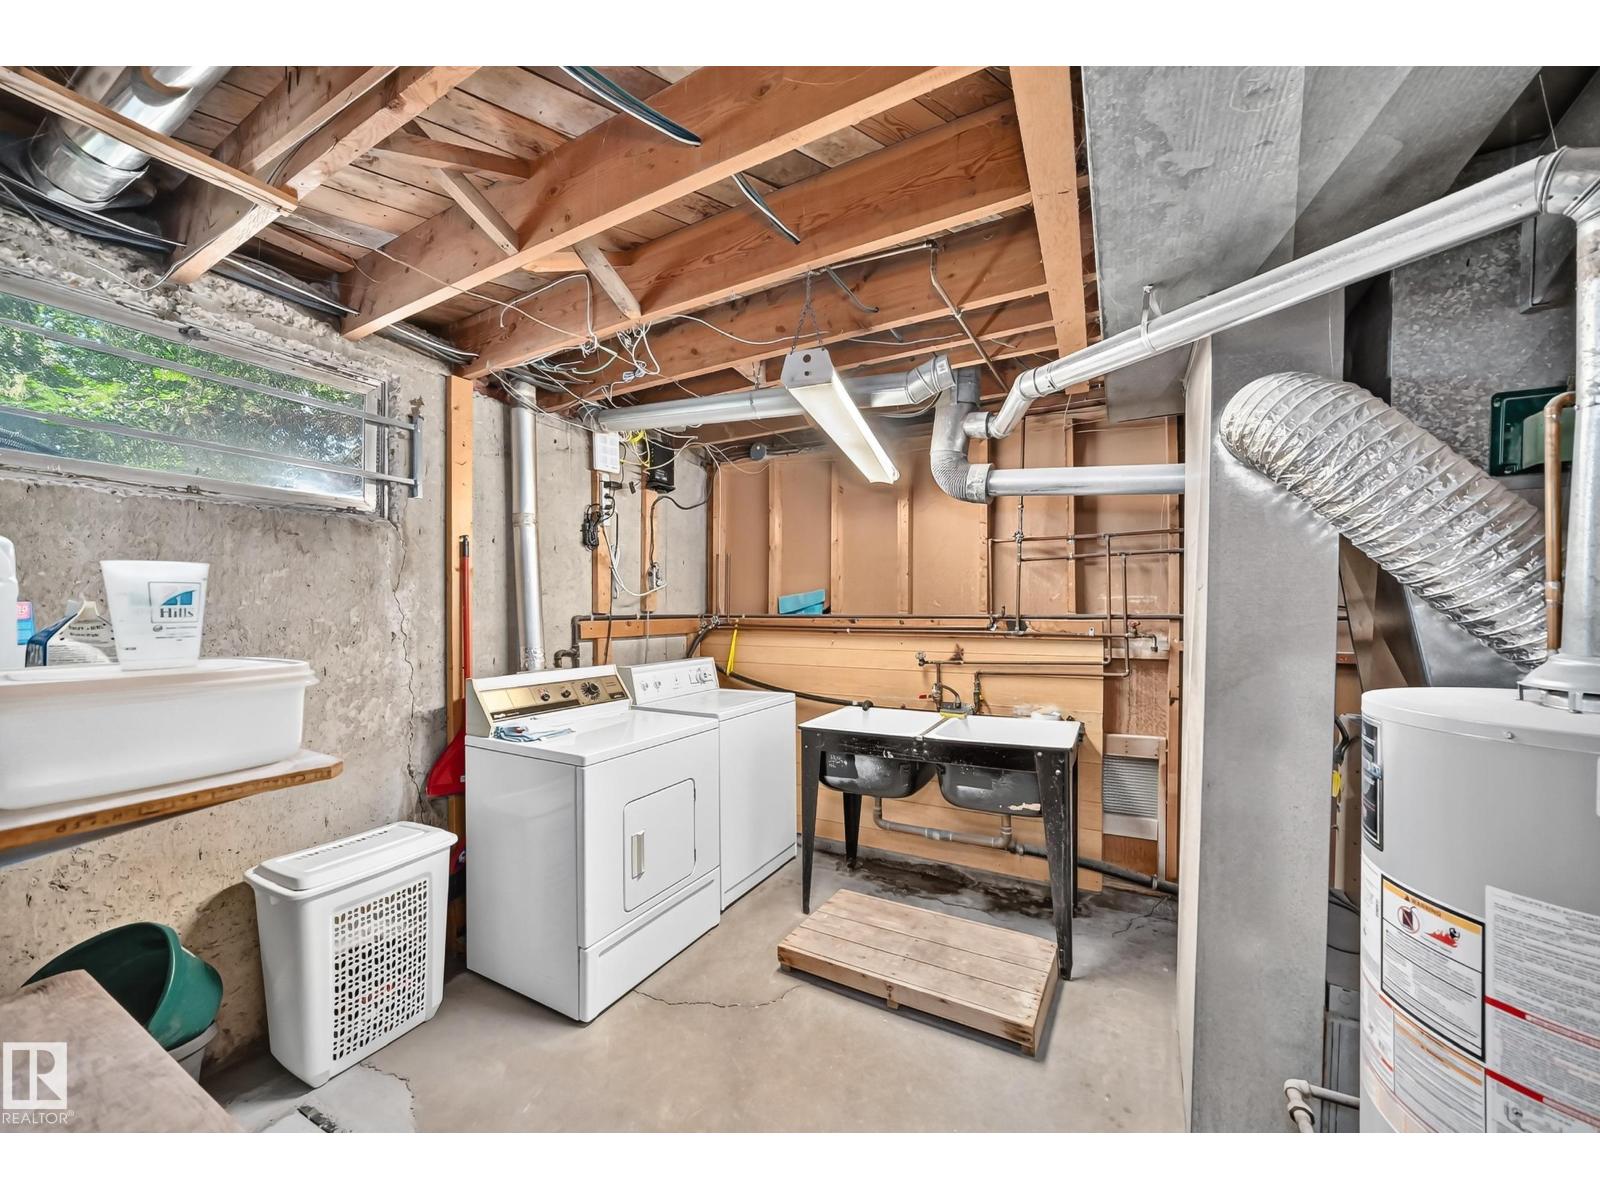
Dryer, Refrigerator, Stove, Washer, Window Coverings |
|
Architectural Style
|
Bungalow |
|
Basement Development
|
Finished |
|
Basement Type
|
Full (finished) |
|
Constructed Date
|
1959 |
|
Construction Style Attachment
|
Detached |
|
Heating Type
|
Forced Air |
|
Stories Total
|
1 |
|
Size Interior
|
1,055 Ft2 |
|
Type
|
House |
Parking
Land
|
Acreage
|
No |
|
Fence Type
|
Fence |
|
Size Irregular
|
775.84 |
|
Size Total
|
775.84 M2 |
|
Size Total Text
|
775.84 M2 |
Rooms
| Level |
Type |
Length |
Width |
Dimensions |
|
Basement |
Family Room |
|
|
3.18 × 3.50 |
|
Basement |
Den |
|
|
3.65 × 5.63 |
|
Basement |
Bedroom 4 |
|
|
3.42 × 3.51 |
|
Main Level |
Living Room |
|
|
3.91 × 5.48 |
|
Main Level |
Kitchen |
|
|
3.90 × 4.04 |
|
Main Level |
Primary Bedroom |
|
|
3.73 × 3.95 |
|
Main Level |
Bedroom 2 |
|
|
2.74 × 2.73 |
|
Main Level |
Bedroom 3 |
|
|
2.53 × 3.65 |