5 Bedroom
3 Bathroom
1,806 ft2
Bi-Level
Forced Air
$589,900
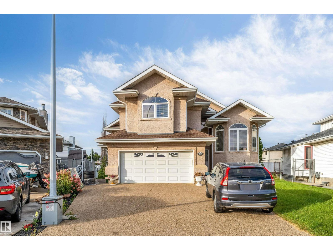
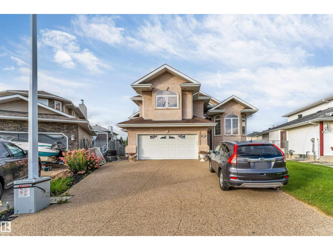
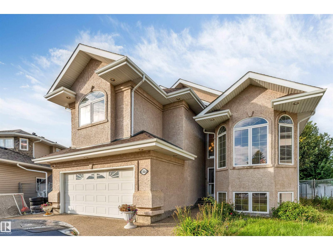
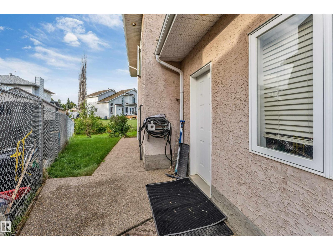
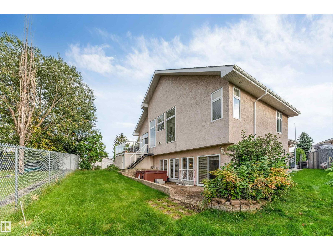
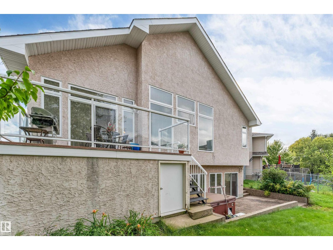
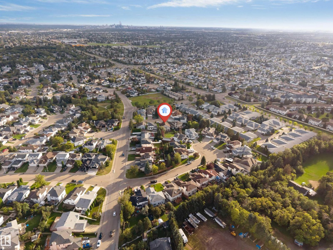
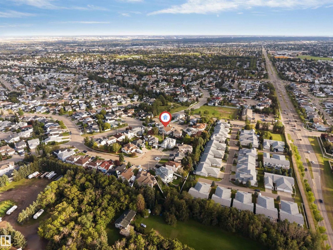
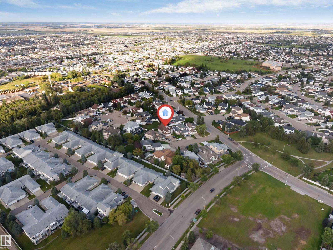
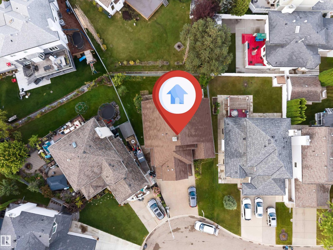
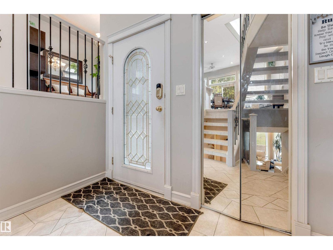
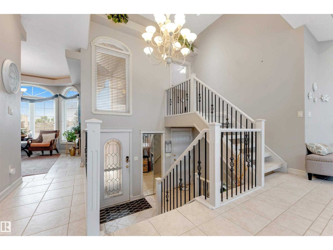
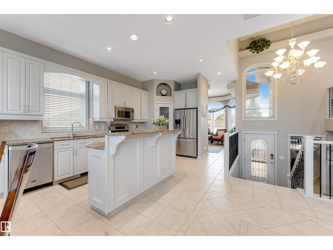
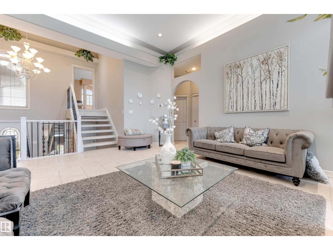
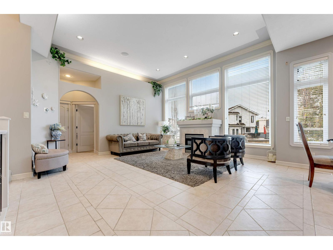
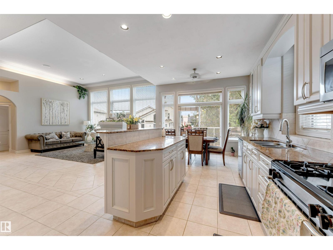
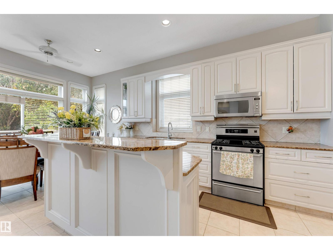
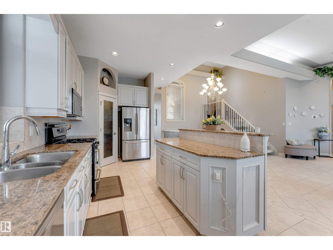
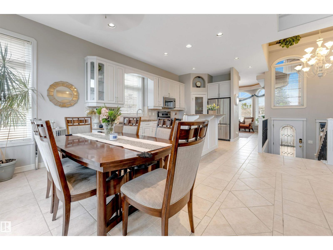
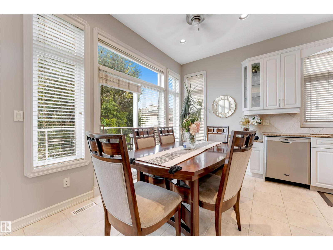
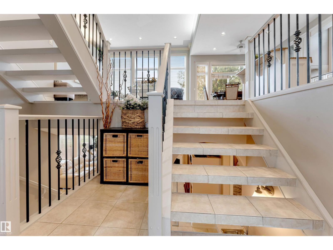
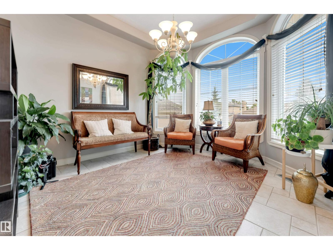
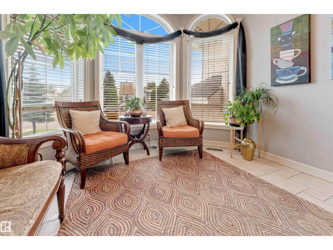
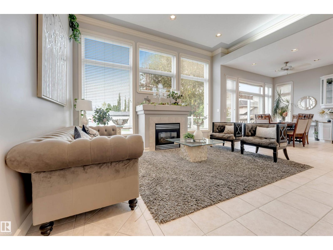
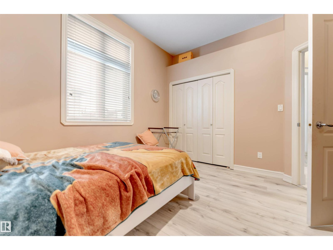
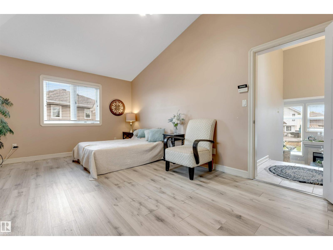
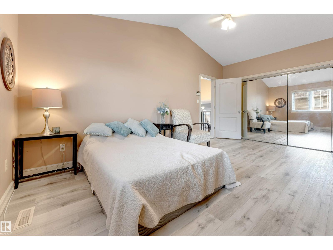
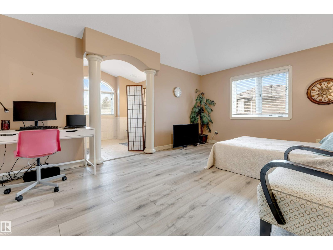
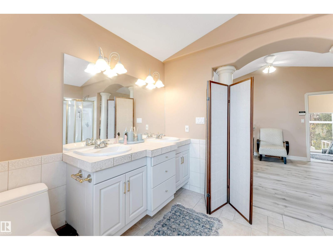
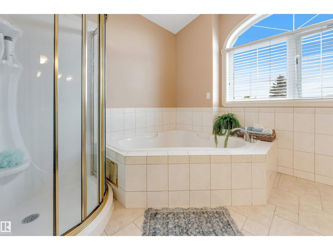
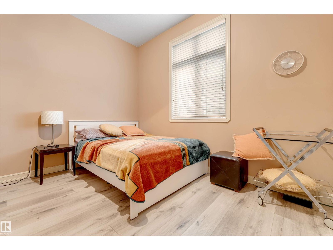
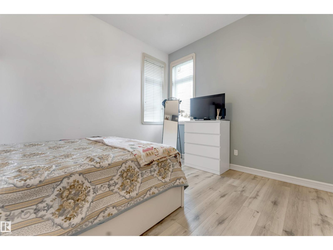
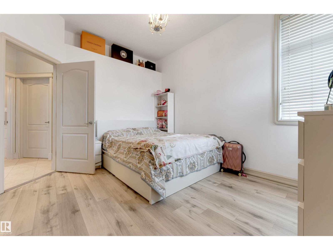
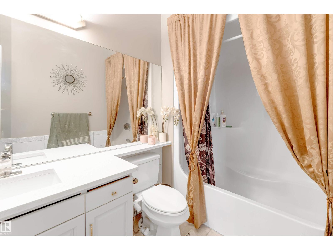
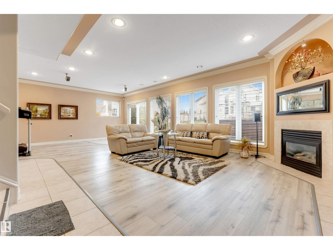
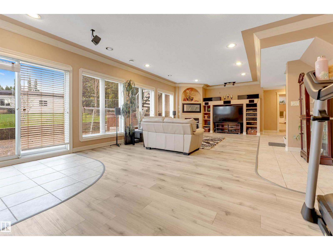
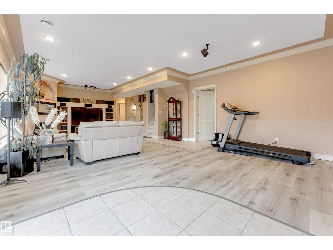
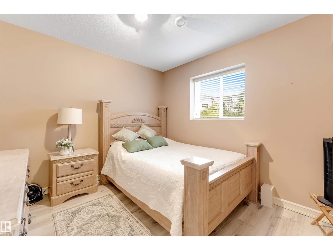
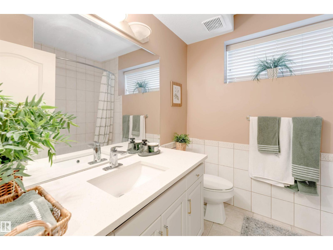
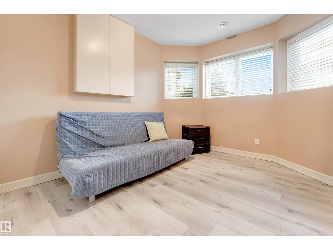
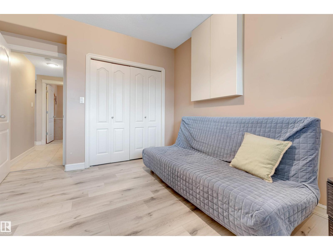
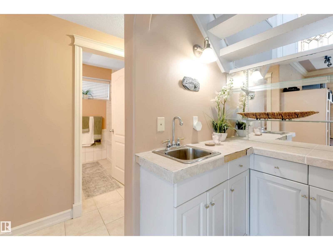
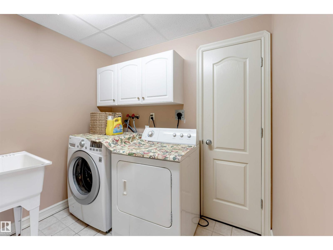
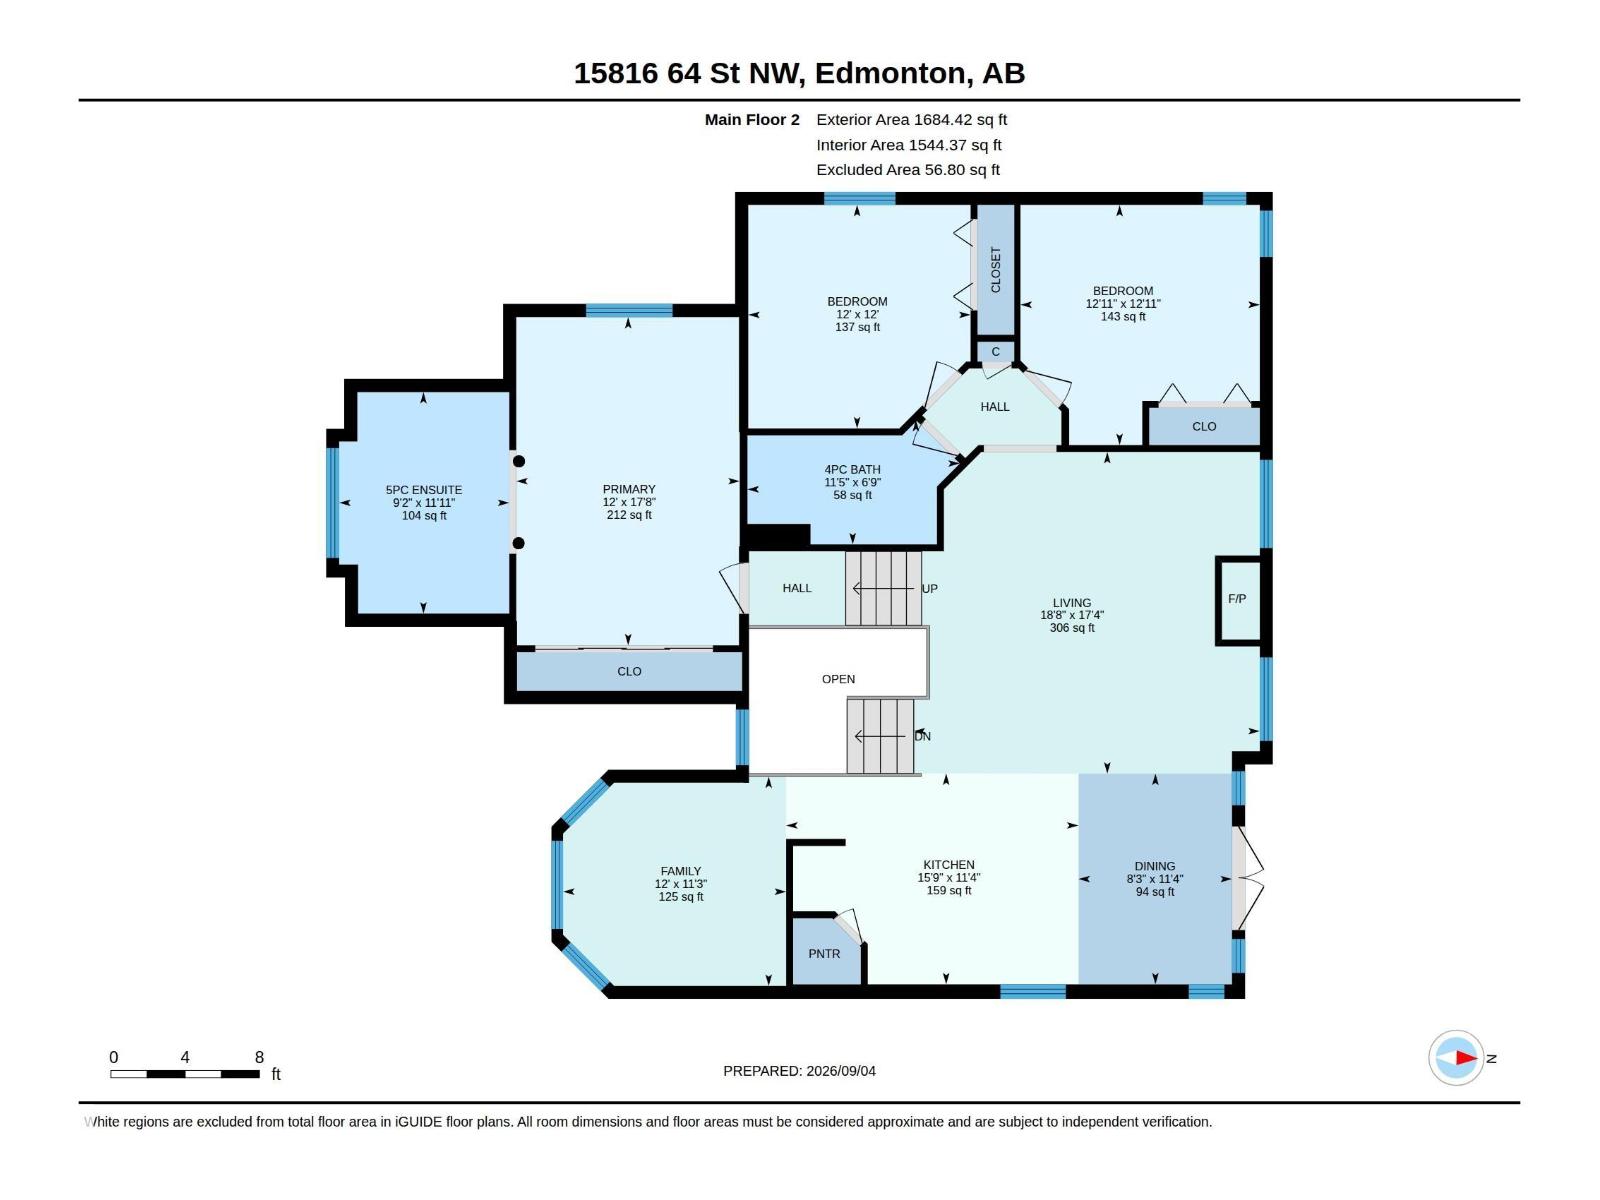
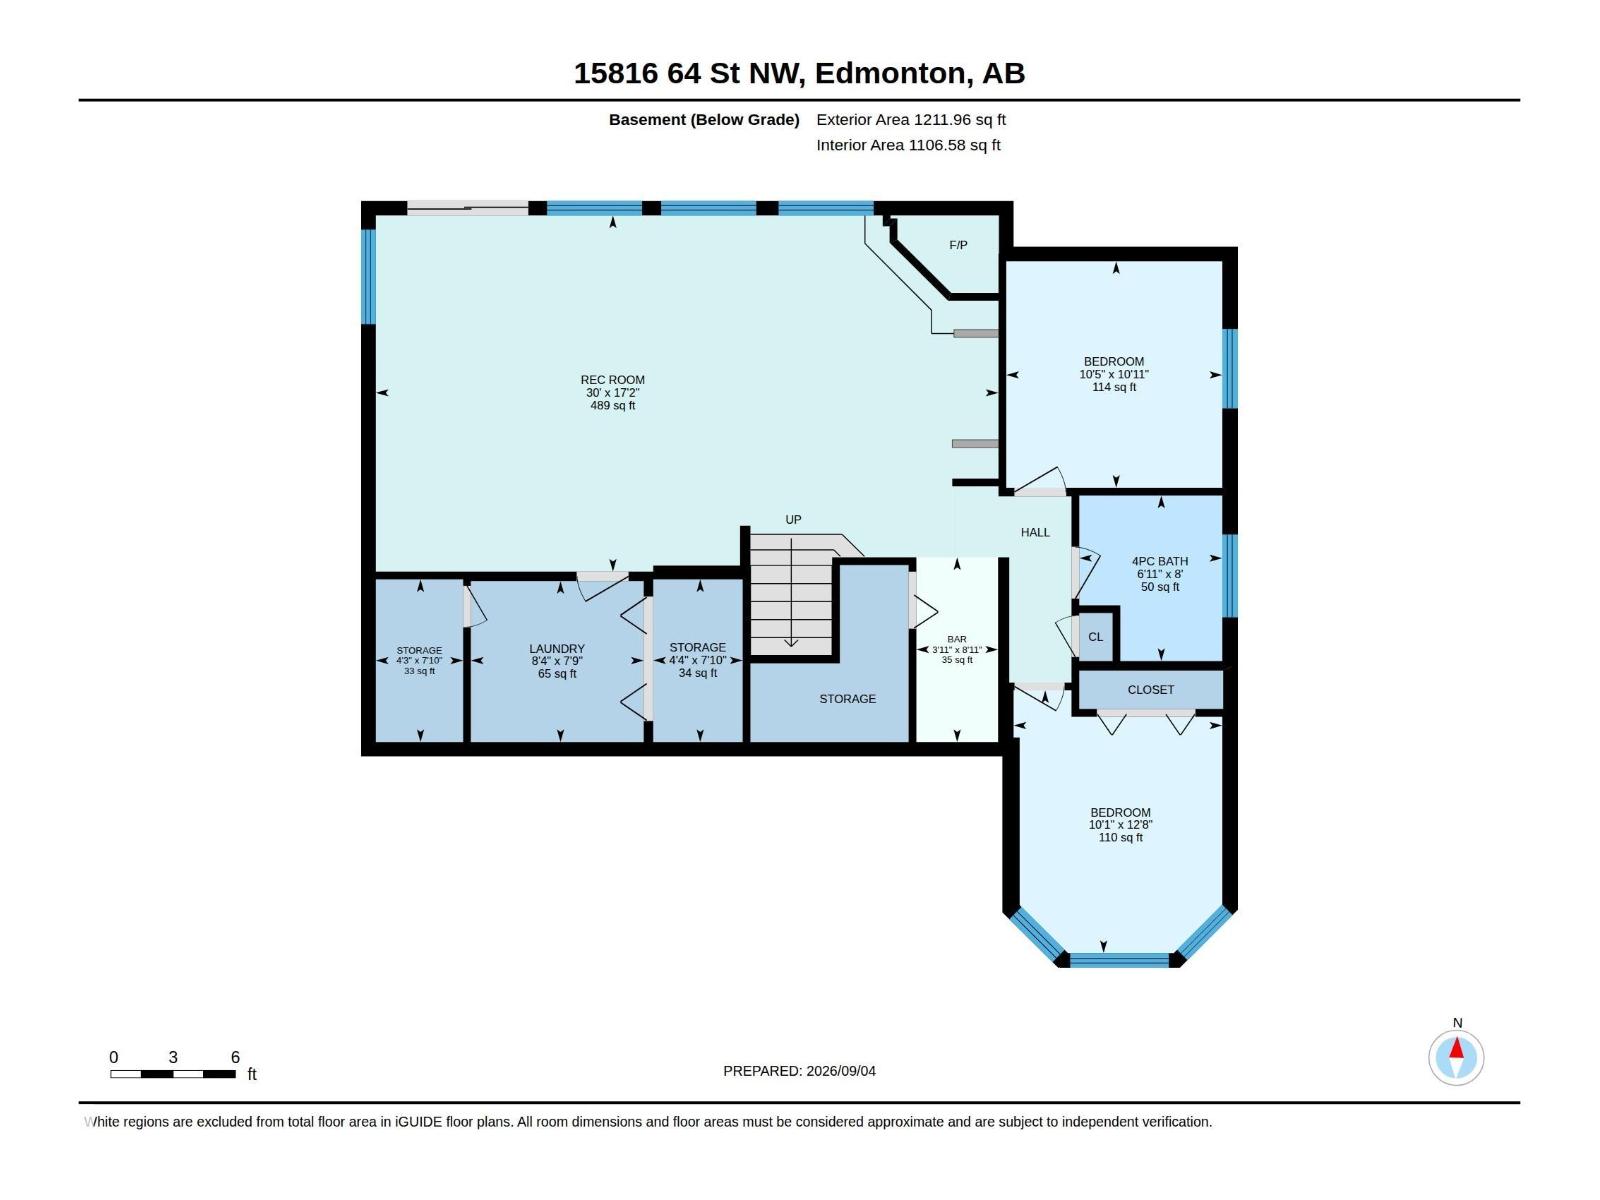
**WALK-OUT LOT**5 BEDROOMS**3 FULL BATHS**IN-FLOOR HEATING**2 GAS FIREPLACES** Welcome to this beautifully maintained Bi-Level home in the desirable community of Matt Berry, offering nearly 3,000 sq ft of total developed living space. Situated on a premium walk-out lot, this spacious home features 5 bedrooms, 3 full bathrooms, and no carpet throughout. The main level offers bright, open living spaces, large windows, and a functional layout ideal for everyday living and entertaining. The basement features in-floor heating, a generous recreation room, gas fireplace, and walk-out access to the backyard. Enjoy added outdoor convenience with an underground sprinkler system, exposed aggregate driveway, and well-maintained yard. Conveniently located near schools, parks, shopping, public transit, and major amenities. (id:63125)
Property Details
|
MLS® Number
|
E4507153 |
|
Property Type
|
Single Family |
|
Neigbourhood
|
Matt Berry |
|
Amenities Near By
|
Public Transit, Schools, Shopping |
|
Features
|
Cul-de-sac |
|
Structure
|
Deck |
Building
|
Bathroom Total
|
3 |
|
Bedrooms Total
|
5 |
|
Appliances
|
Dishwasher, Dryer, Microwave Range Hood Combo, Refrigerator, Stove, Washer, Window Coverings |
|
Architectural Style
|
Bi-level |
|
Basement Development
|
Finished |
|
Basement Features
|
Walk Out |
|
Basement Type
|
Full (finished) |
|
Constructed Date
|
1999 |
|
Construction Style Attachment
|
Detached |
|
Heating Type
|
Forced Air |
|
Size Interior
|
1,806 Ft2 |
|
Type
|
House |
Parking
Land
|
Acreage
|
No |
|
Fence Type
|
Fence |
|
Land Amenities
|
Public Transit, Schools, Shopping |
|
Size Irregular
|
510.88 |
|
Size Total
|
510.88 M2 |
|
Size Total Text
|
510.88 M2 |
Rooms
| Level |
Type |
Length |
Width |
Dimensions |
|
Basement |
Bedroom 4 |
|
|
Measurements not available |
|
Basement |
Bedroom 5 |
|
|
Measurements not available |
|
Basement |
Recreation Room |
|
|
Measurements not available |
|
Main Level |
Living Room |
|
|
Measurements not available |
|
Main Level |
Dining Room |
|
|
Measurements not available |
|
Main Level |
Kitchen |
|
|
Measurements not available |
|
Main Level |
Family Room |
|
|
Measurements not available |
|
Main Level |
Bedroom 2 |
|
|
Measurements not available |
|
Main Level |
Bedroom 3 |
|
|
Measurements not available |
|
Upper Level |
Primary Bedroom |
|
|
Measurements not available |