5 Bedroom
4 Bathroom
2,404 ft2
Fireplace
Central Air Conditioning
Forced Air
$639,888
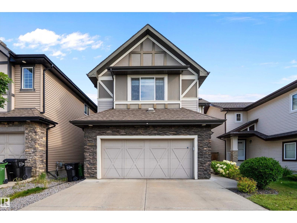
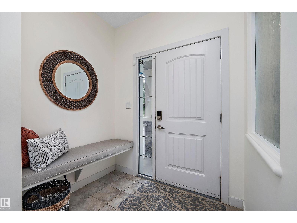
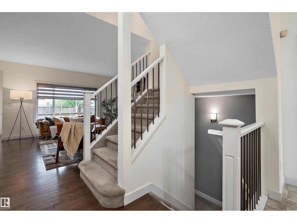
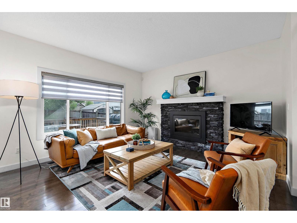
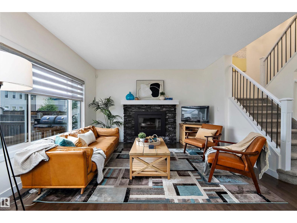
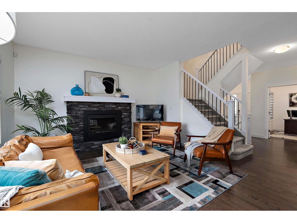
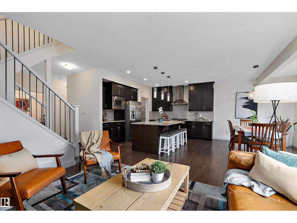
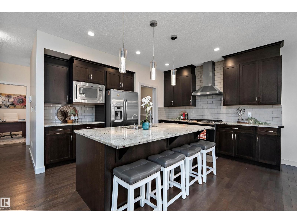
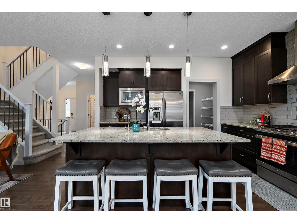
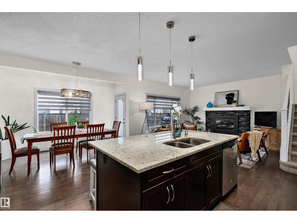
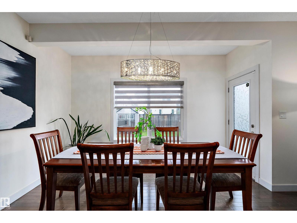
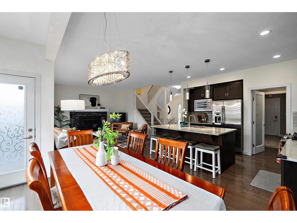
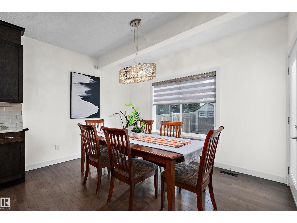
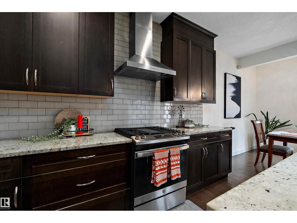
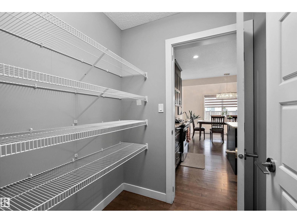
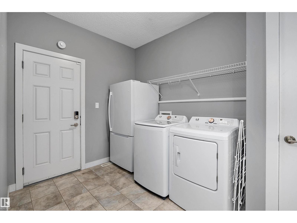
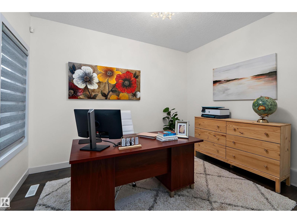
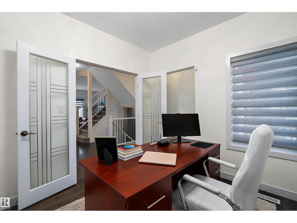
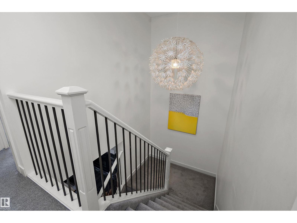
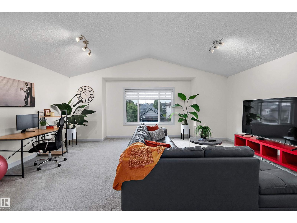
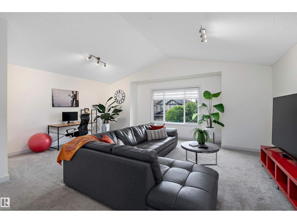
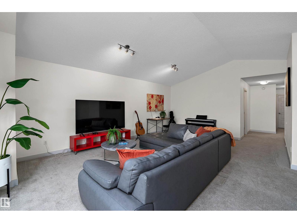
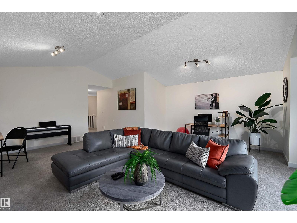
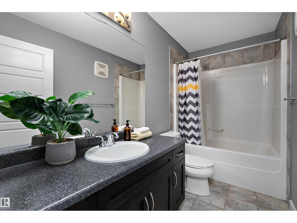
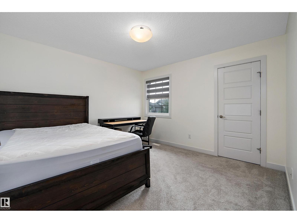
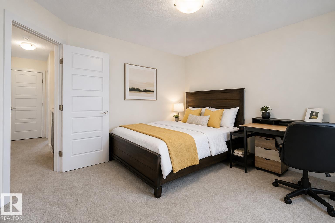
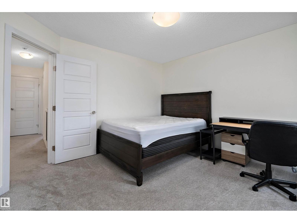
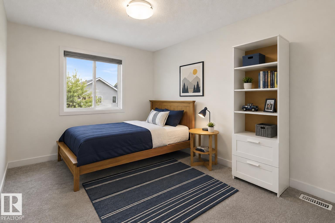
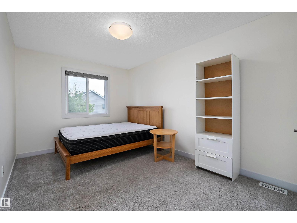
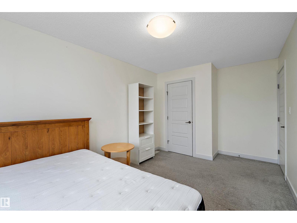
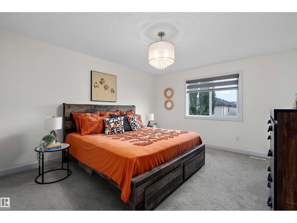
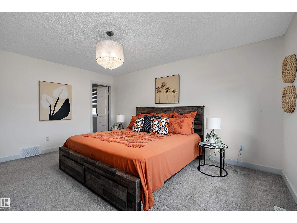
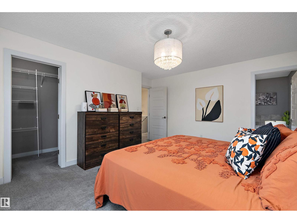
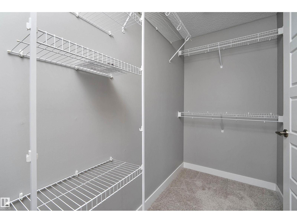
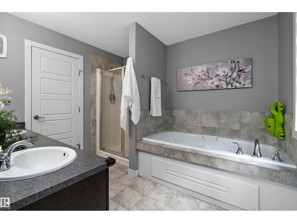
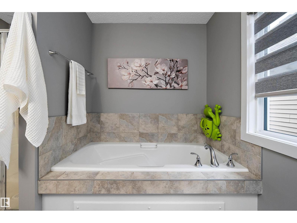
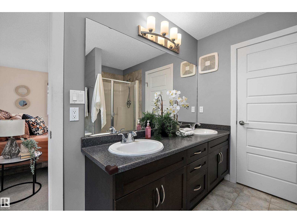
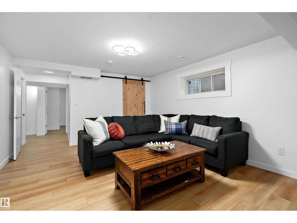
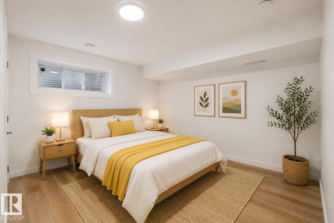
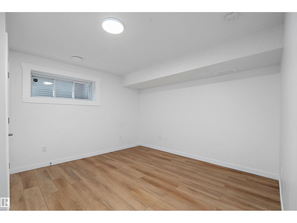
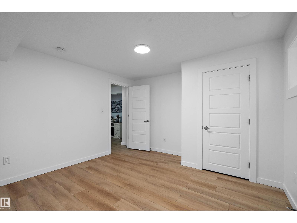
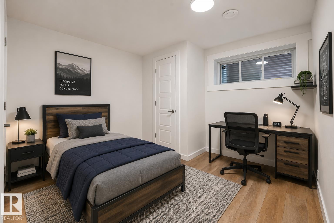
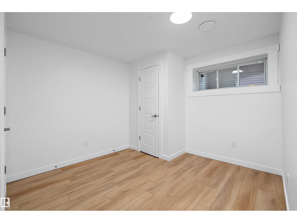
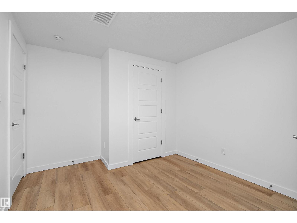
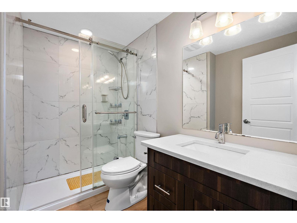
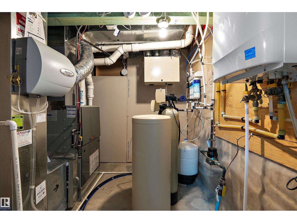
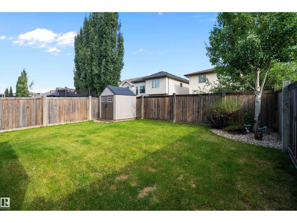
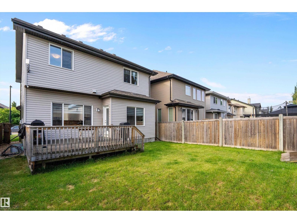
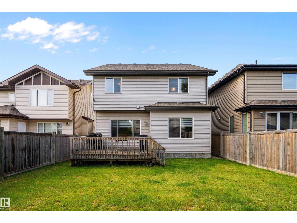
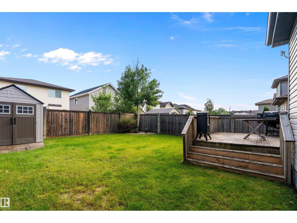
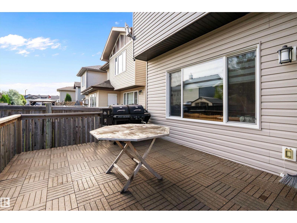
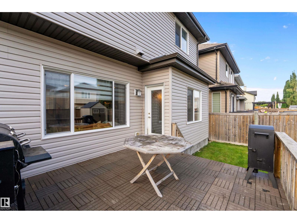
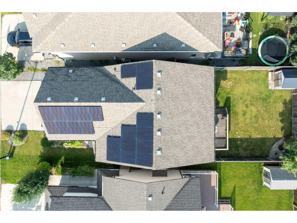
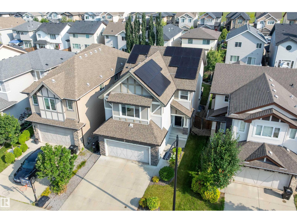
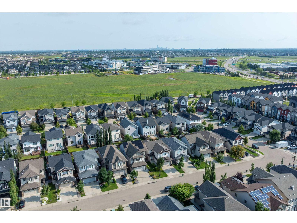
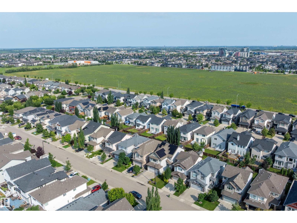
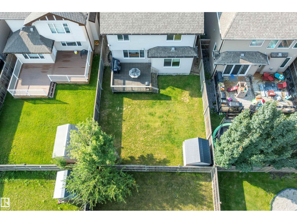
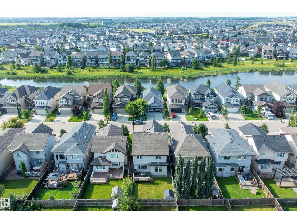
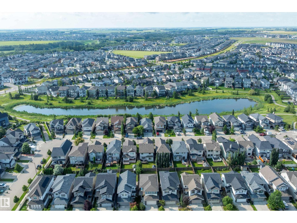
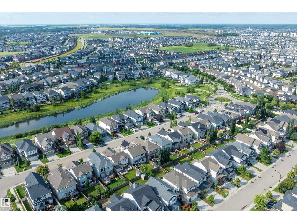
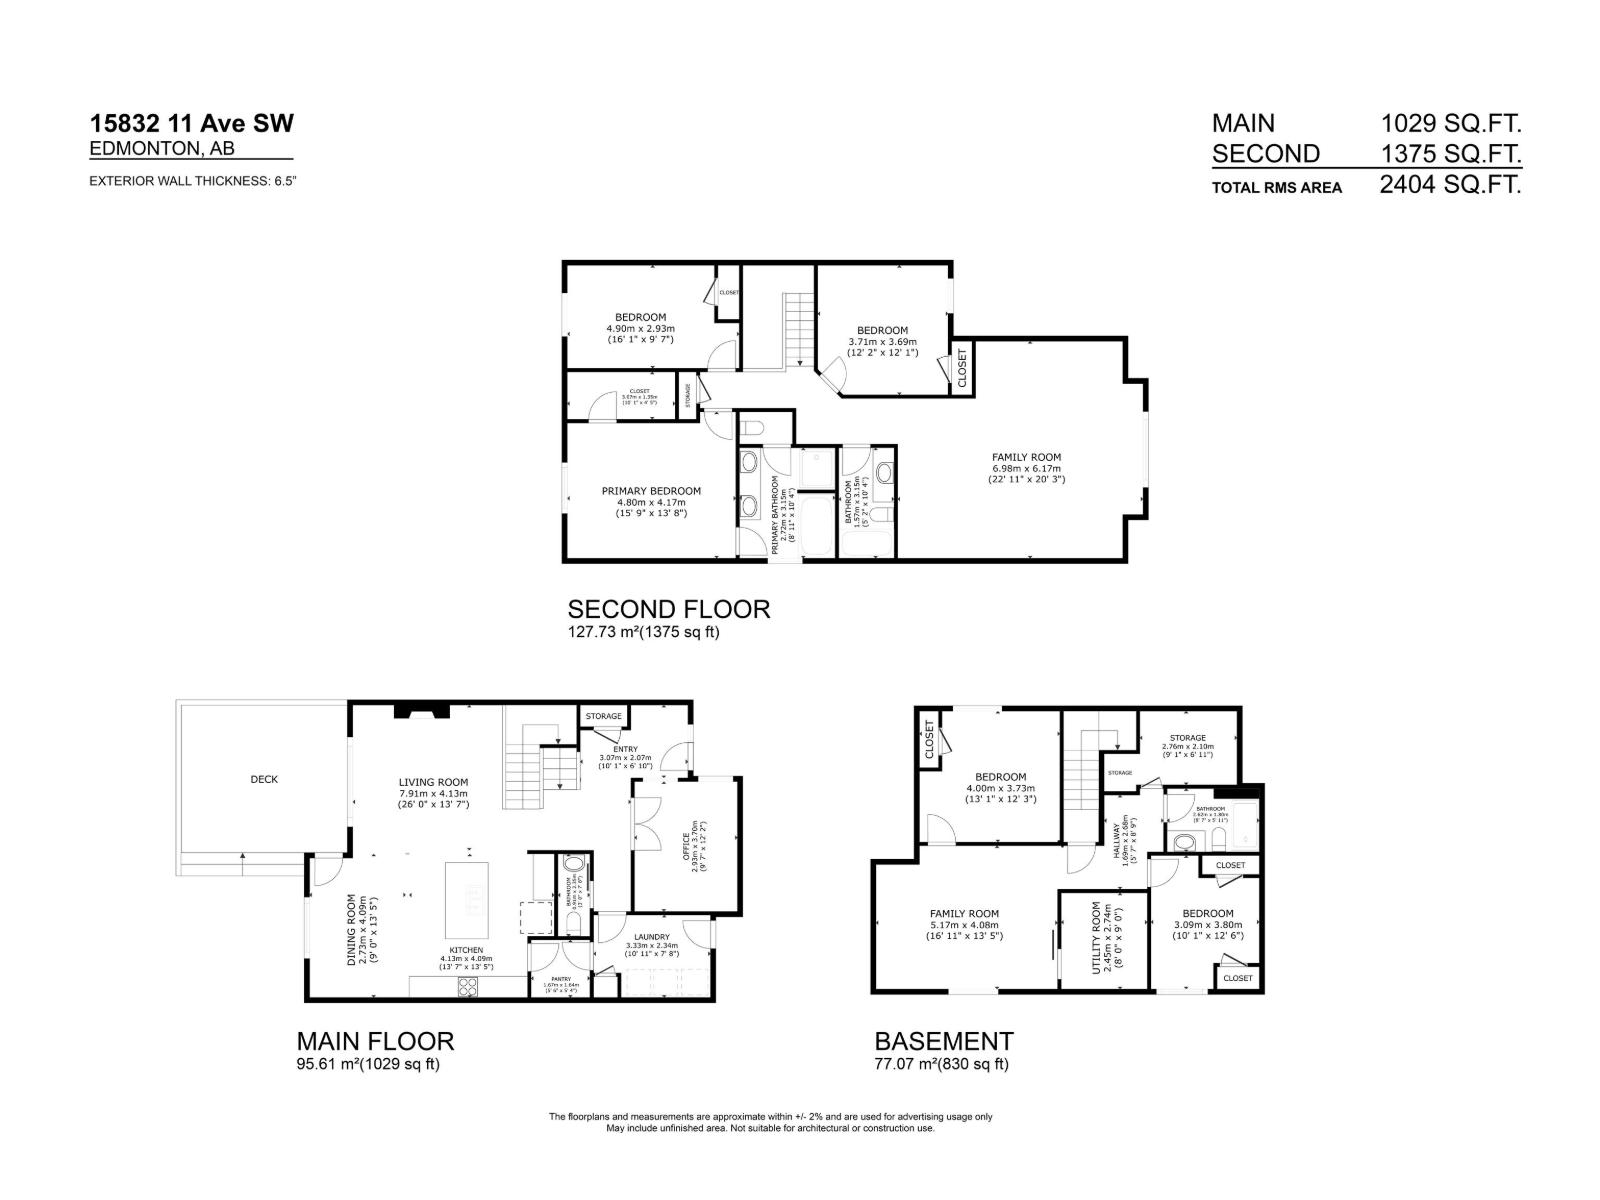
IMPRESSIVE 5-BEDROOM FAMILY HOME WITH A FINISHED BASEMENT, CENTRAL A/C & SOLAR PANELS IN GLENRIDDING HEIGHTS! This bright, spacious 2-storey delivers an exceptional layout with a main-floor den, open living & dining areas, gas fireplace and a beautiful kitchen with quartz counters, large island, stainless appliances & walk-through pantry. Upstairs, the huge vaulted bonus room provides outstanding family space, while the primary bedroom features a walk-in closet & 5-piece ensuite, joined by 2 additional bedrooms and a full bath. The finished basement adds a generous family room, 2 bedrooms, 3-piece bath, storage & utility space. Enjoy main-floor laundry, tankless hot water, HRV, a double attached garage, fenced landscaped yard & rear deck. Major investments include the 2022 basement development, 2023 central A/C & 2024 solar panel system. Near neighbourhood ponds, walking paths, shopping & major commuter routes. A versatile, move-in-ready home with exceptional space for the whole family! A rare gem! HURRY! (id:63125)
Property Details
|
MLS® Number
|
E4502684 |
|
Property Type
|
Single Family |
|
Neigbourhood
|
Glenridding Heights |
|
Amenities Near By
|
Playground, Public Transit, Schools |
|
Features
|
See Remarks, Flat Site, No Smoking Home |
|
Structure
|
Deck |
Building
|
Bathroom Total
|
4 |
|
Bedrooms Total
|
5 |
|
Amenities
|
Ceiling - 9ft |
|
Appliances
|
Dishwasher, Dryer, Hood Fan, Refrigerator, Storage Shed, Stove, Washer, Water Softener, Window Coverings |
|
Basement Development
|
Finished |
|
Basement Type
|
Full (finished) |
|
Constructed Date
|
2013 |
|
Construction Style Attachment
|
Detached |
|
Cooling Type
|
Central Air Conditioning |
|
Fire Protection
|
Smoke Detectors |
|
Fireplace Fuel
|
Gas |
|
Fireplace Present
|
Yes |
|
Fireplace Type
|
Unknown |
|
Half Bath Total
|
1 |
|
Heating Type
|
Forced Air |
|
Stories Total
|
2 |
|
Size Interior
|
2,404 Ft2 |
|
Type
|
House |
Parking
Land
|
Acreage
|
No |
|
Fence Type
|
Fence |
|
Land Amenities
|
Playground, Public Transit, Schools |
|
Size Irregular
|
390.23 |
|
Size Total
|
390.23 M2 |
|
Size Total Text
|
390.23 M2 |
Rooms
| Level |
Type |
Length |
Width |
Dimensions |
|
Basement |
Family Room |
5.13 m |
4.02 m |
5.13 m x 4.02 m |
|
Basement |
Bedroom 4 |
3.61 m |
3.95 m |
3.61 m x 3.95 m |
|
Basement |
Bedroom 5 |
3.04 m |
3.76 m |
3.04 m x 3.76 m |
|
Main Level |
Living Room |
3.65 m |
4.28 m |
3.65 m x 4.28 m |
|
Main Level |
Dining Room |
2.81 m |
3.94 m |
2.81 m x 3.94 m |
|
Main Level |
Kitchen |
3.64 m |
4.02 m |
3.64 m x 4.02 m |
|
Main Level |
Den |
2.88 m |
3.64 m |
2.88 m x 3.64 m |
|
Upper Level |
Primary Bedroom |
4.13 m |
4.72 m |
4.13 m x 4.72 m |
|
Upper Level |
Bedroom 2 |
3.64 m |
3.61 m |
3.64 m x 3.61 m |
|
Upper Level |
Bedroom 3 |
4.77 m |
2.89 m |
4.77 m x 2.89 m |
|
Upper Level |
Bonus Room |
6.88 m |
6.07 m |
6.88 m x 6.07 m |