6 Bedroom
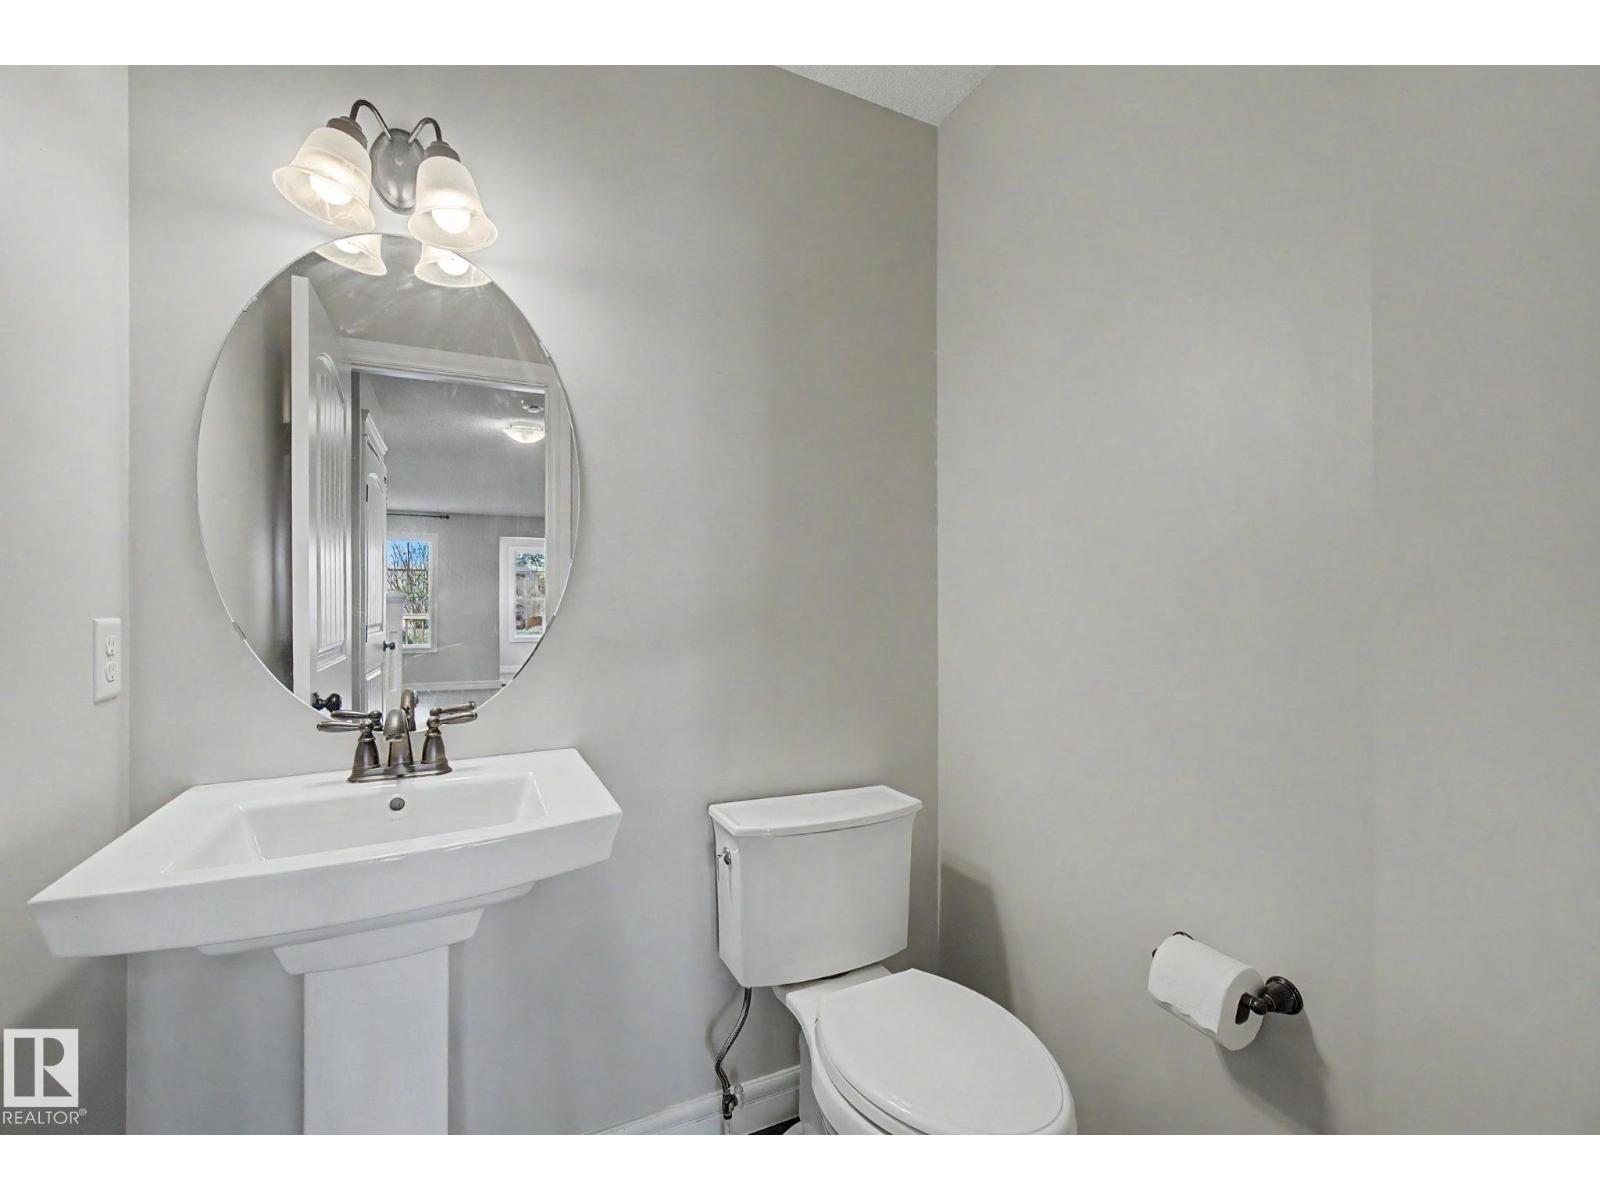
4 Bathroom
2,045 ft2
Fireplace
Central Air Conditioning
Forced Air
$665,000
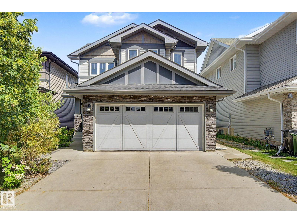
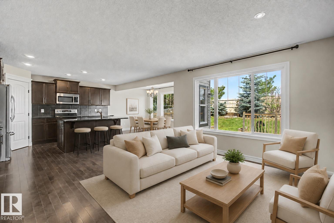
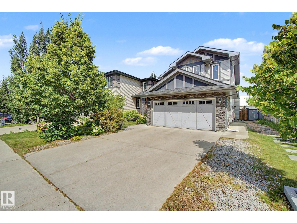
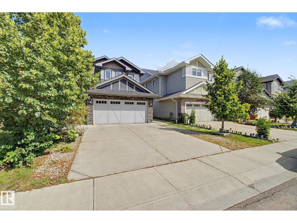
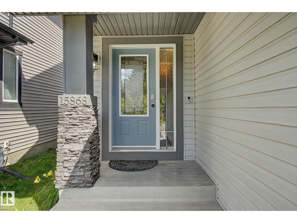
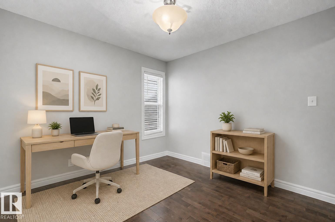
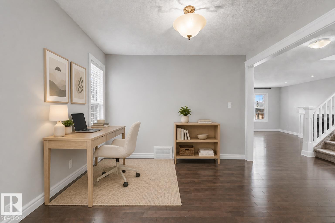
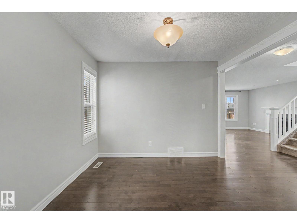
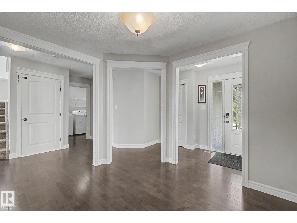
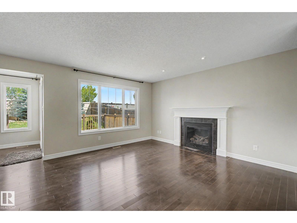
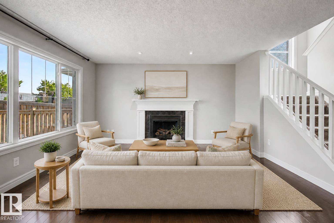
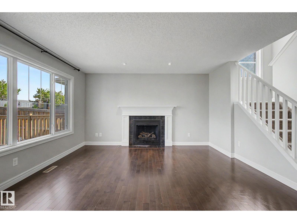
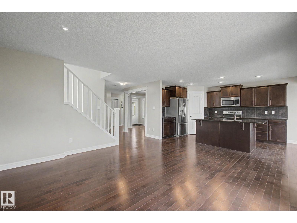
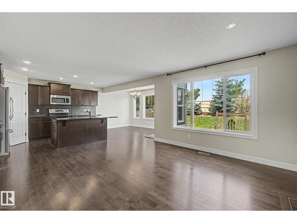
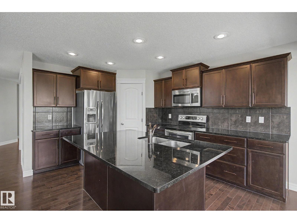
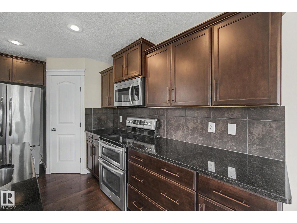
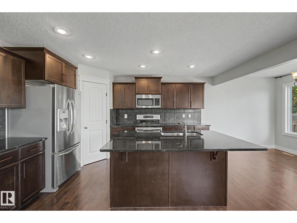
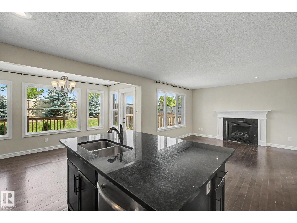
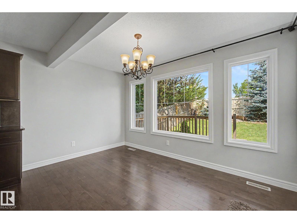
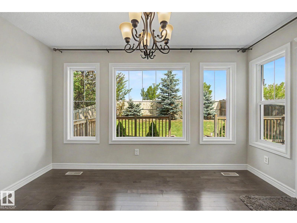
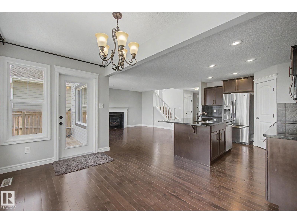
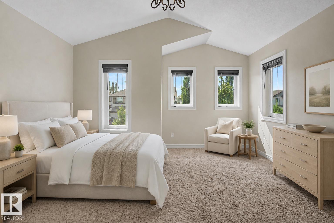
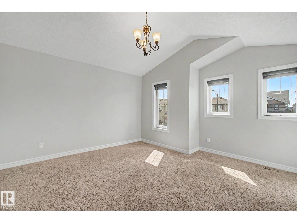
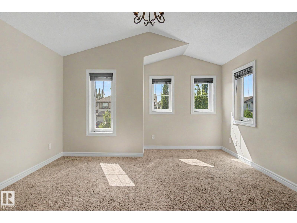
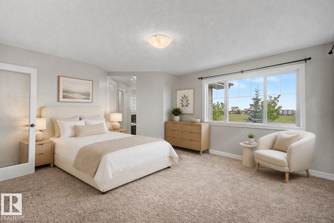
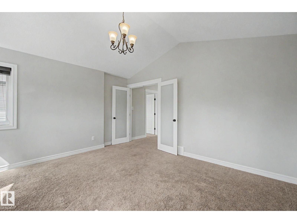
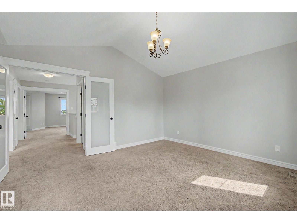
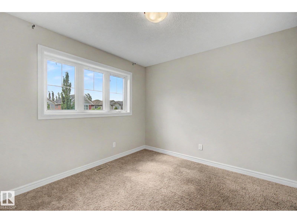
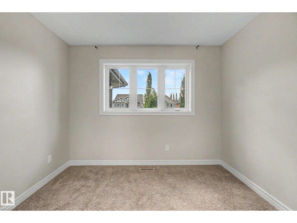
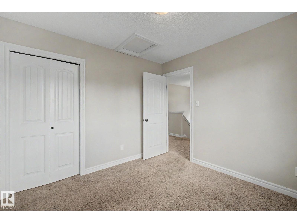
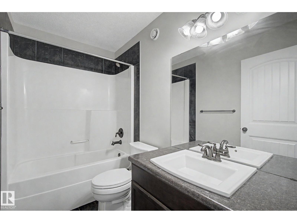
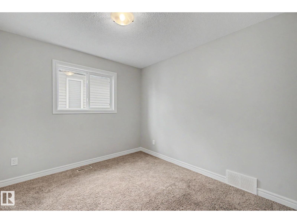
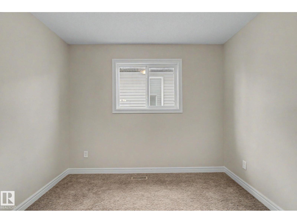
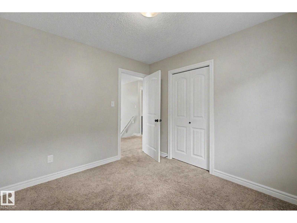
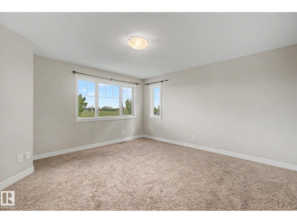
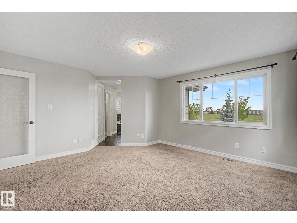
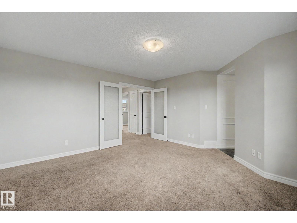
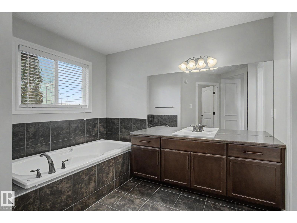

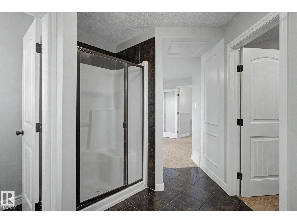
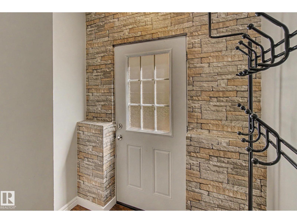
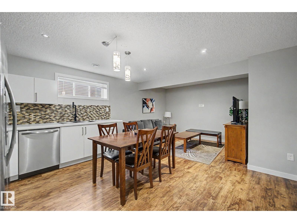
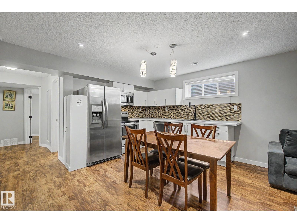
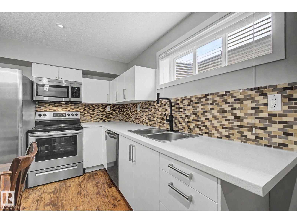
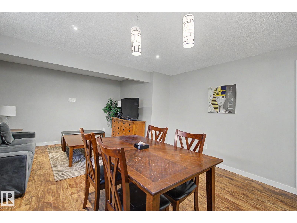
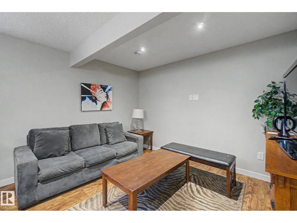
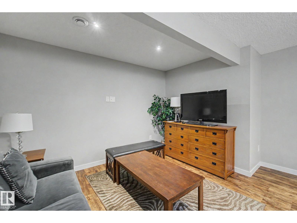
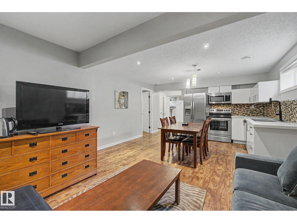
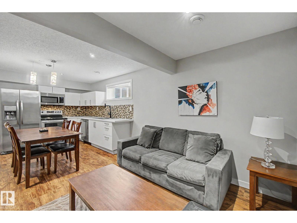
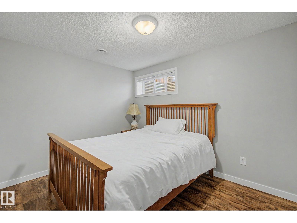
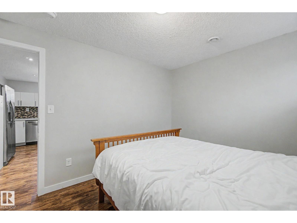
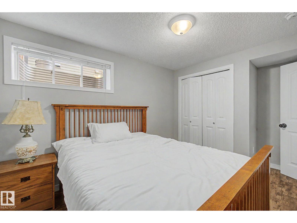
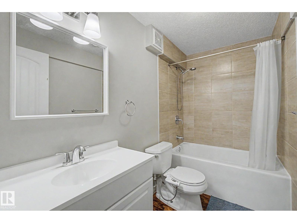
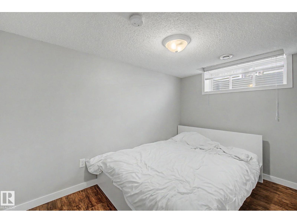
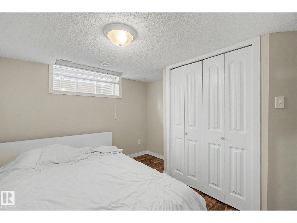
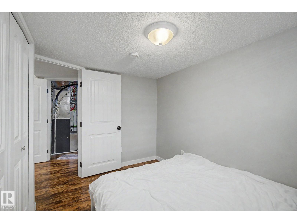
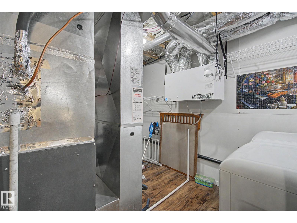
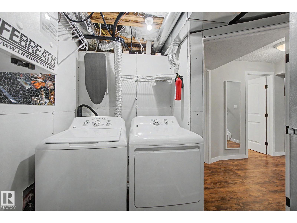
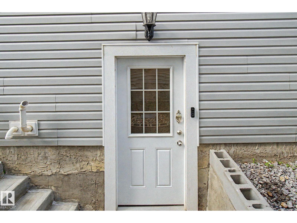
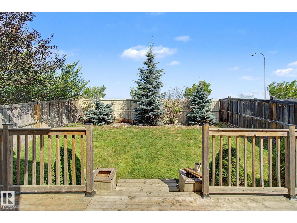
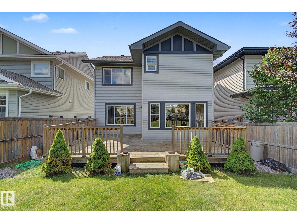
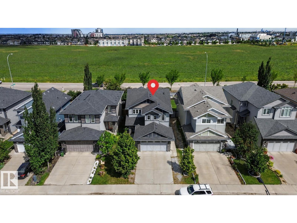
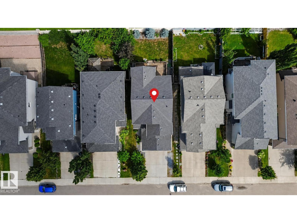
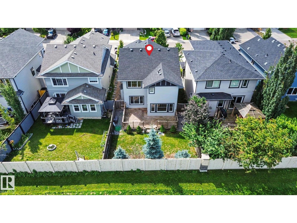
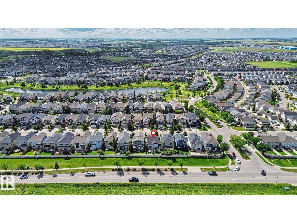
Welcome to this fantastic family home in a sought-after southwest community. The main floor features a versatile flex room, ideal for a home office, formal dining area, or cozy sitting room. Upstairs, you’ll find four bedrooms, including two generously sized bedrooms with elegant double French doors. The primary bedroom also offers a walk-in closet and a private 4-piece ensuite. A separate side entrance leads to the fully finished basement, complete with two additional bedrooms, a second kitchen, a living area, a 4-piece bathroom, and separate laundry—providing flexible space for extended family or multi-generational living. Outside, enjoy a fully fenced backyard with a deck, perfect for relaxing or entertaining. Conveniently located near parks, shopping, restaurants, public transit, and with quick access to Anthony Henday. The home is also designated for Dr. Margaret-Ann Armour School (K–9) and the highly regarded Lillian Osborne High School. A fantastic opportunity in a prime location! (id:63125)
Property Details
|
MLS® Number
|
E4502348 |
|
Property Type
|
Single Family |
|
Neigbourhood
|
Glenridding Heights |
|
Amenities Near By
|
Airport, Public Transit, Schools, Shopping |
|
Features
|
No Animal Home |
|
Parking Space Total
|
4 |
|
Structure
|
Deck |
Building
|
Bathroom Total
|
4 |
|
Bedrooms Total
|
6 |
|
Appliances
|
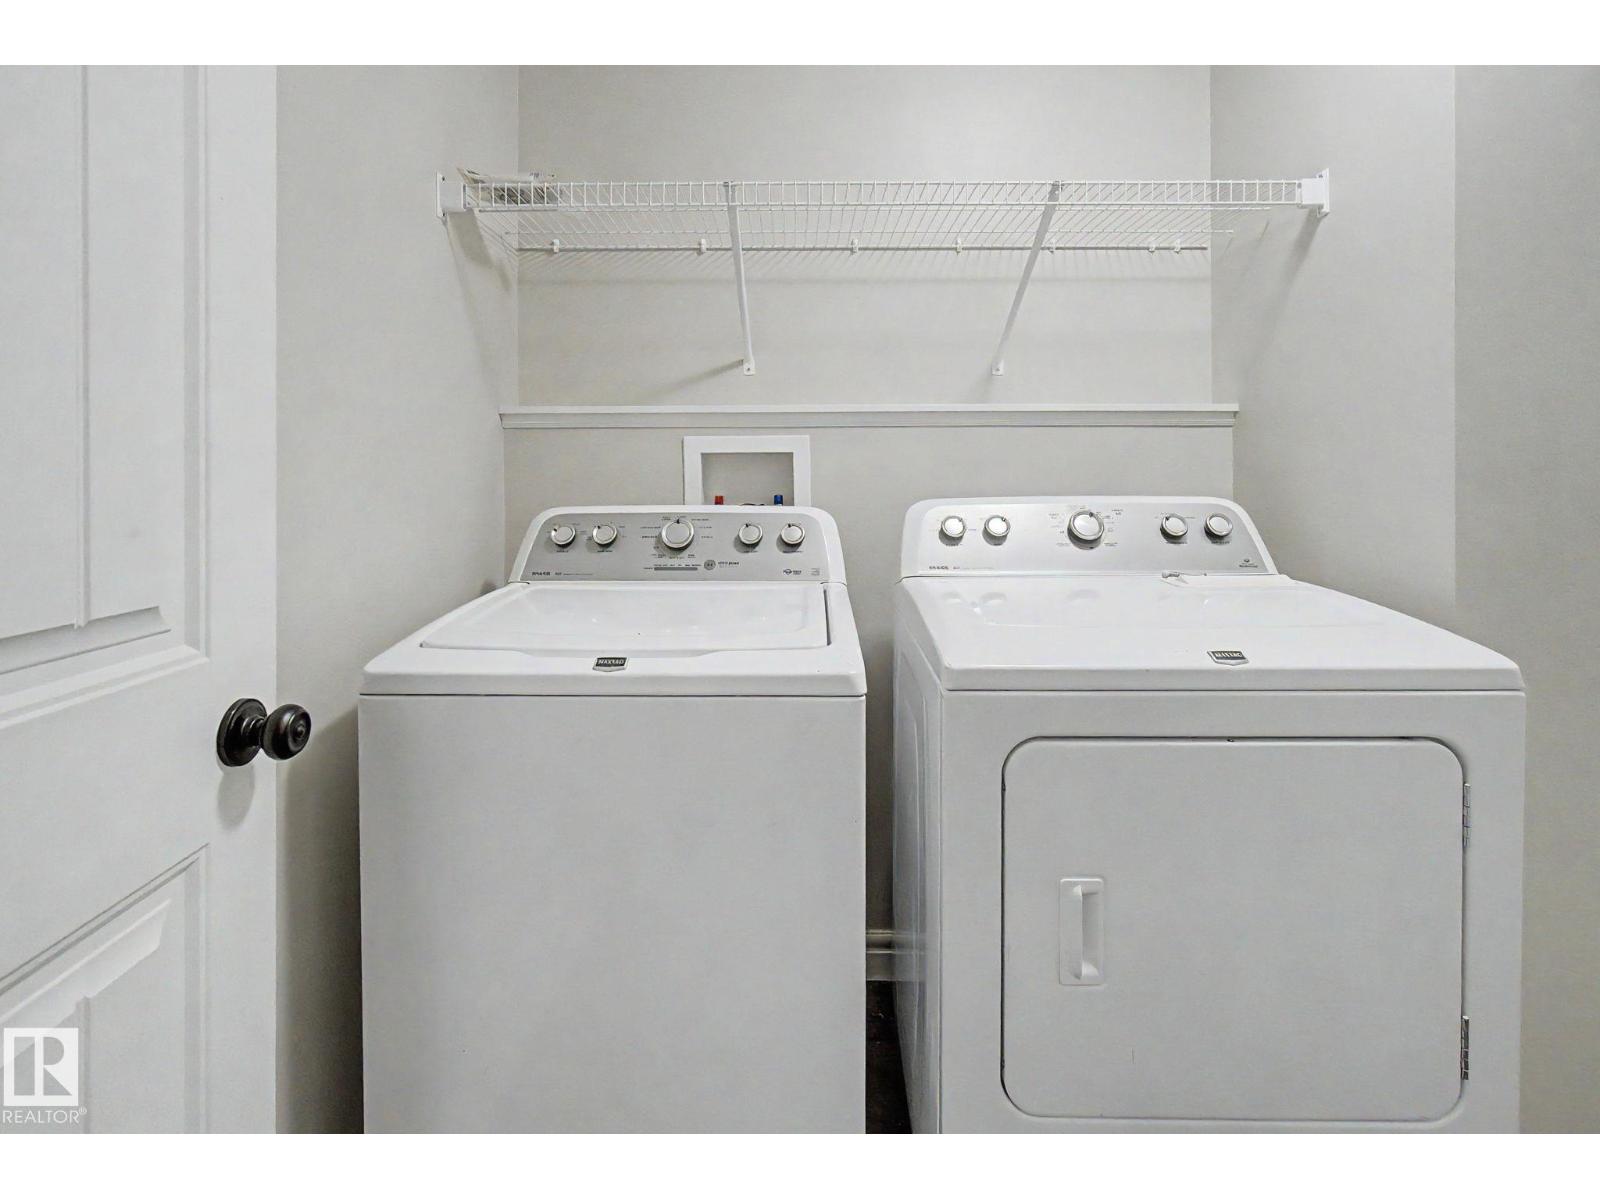
Garage Door Opener Remote(s), Garage Door Opener, Dryer, Two Refrigerators, Two Stoves, Two Washers, Dishwasher |
|
Basement Development
|
Finished |
|
Basement Type
|
Full (finished) |
|
Constructed Date
|
2013 |
|
Construction Style Attachment
|
Detached |
|
Cooling Type
|
Central Air Conditioning |
|
Fire Protection
|
Smoke Detectors |
|
Fireplace Fuel
|
Gas |
|
Fireplace Present
|
Yes |
|
Fireplace Type
|
Unknown |
|
Half Bath Total
|
1 |
|
Heating Type
|
Forced Air |
|
Stories Total
|
2 |
|
Size Interior
|
2,045 Ft2 |
|
Type
|
House |
Parking
Land
|
Acreage
|
No |
|
Fence Type
|
Fence |
|
Land Amenities
|
Airport, Public Transit, Schools, Shopping |
|
Size Irregular
|
389.5 |
|
Size Total
|
389.5 M2 |
|
Size Total Text
|
389.5 M2 |
Rooms
| Level |
Type |
Length |
Width |
Dimensions |
|
Basement |
Bedroom 5 |
2.85 m |
4.18 m |
2.85 m x 4.18 m |
|
Basement |
Second Kitchen |
4.32 m |
3.16 m |
4.32 m x 3.16 m |
|
Basement |
Bedroom 6 |
3.43 m |
2.91 m |
3.43 m x 2.91 m |
|
Basement |
Utility Room |
3.77 m |
2.52 m |
3.77 m x 2.52 m |
|
Main Level |
Living Room |
4.47 m |
4.35 m |
4.47 m x 4.35 m |
|
Main Level |
Dining Room |
3.16 m |
3.04 m |
3.16 m x 3.04 m |
|
Main Level |
Kitchen |
3.31 m |
4.26 m |
3.31 m x 4.26 m |
|
Main Level |
Den |
3.01 m |
3.14 m |
3.01 m x 3.14 m |
|
Main Level |
Breakfast |
4.01 m |
2.58 m |
4.01 m x 2.58 m |
|
Upper Level |
Primary Bedroom |
4.5 m |
4.35 m |
4.5 m x 4.35 m |
|
Upper Level |
Bedroom 2 |
3.13 m |
2.95 m |
3.13 m x 2.95 m |
|
Upper Level |
Bedroom 3 |
3.13 m |
3.09 m |
3.13 m x 3.09 m |
|
Upper Level |
Bedroom 4 |
4.52 m |
4.34 m |
4.52 m x 4.34 m |
|
Upper Level |
Bonus Room |
4.28 m |
4.27 m |
4.28 m x 4.27 m |