3 Bedroom
3 Bathroom
1,939 ft2
Fireplace
Forced Air
$559,999
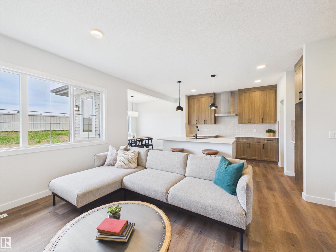
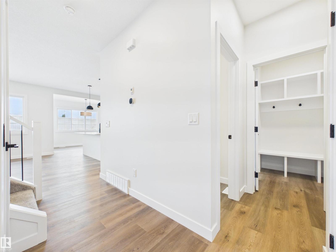
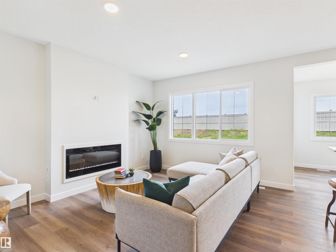
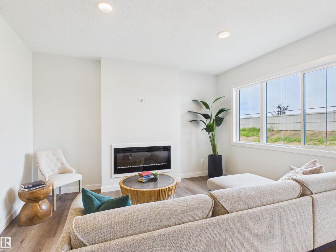
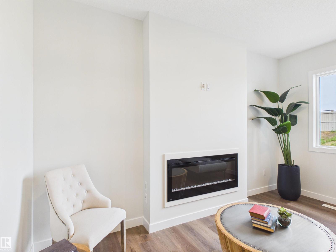
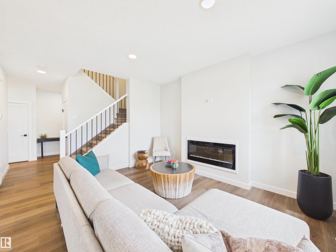
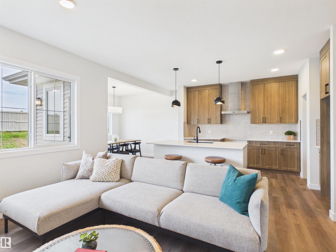
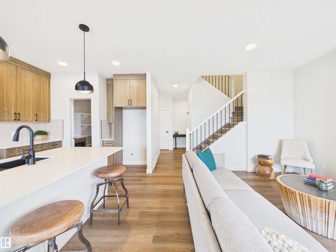
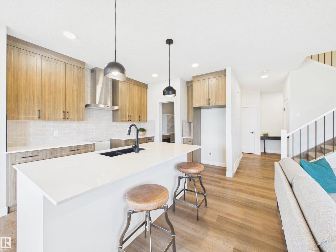
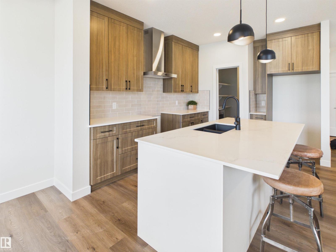
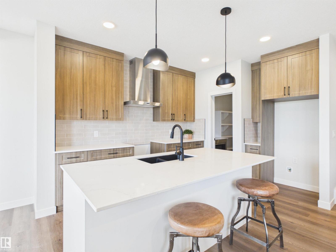
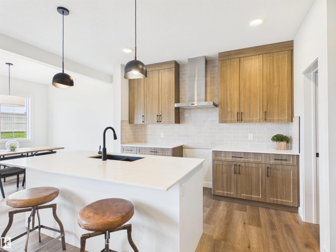
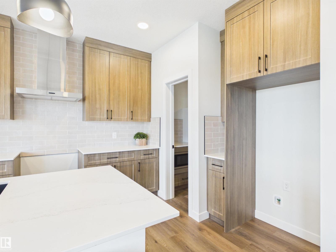
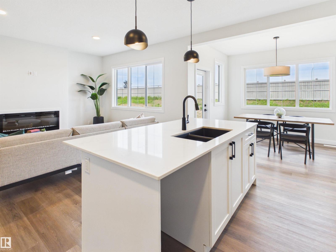
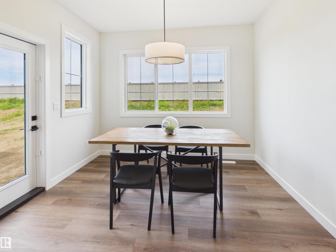
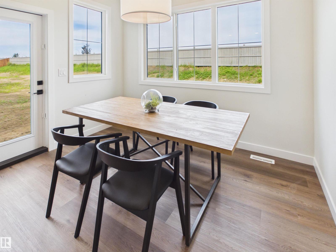
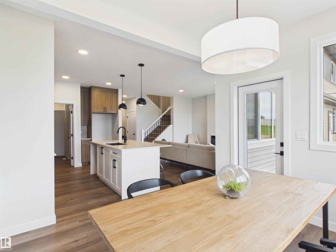
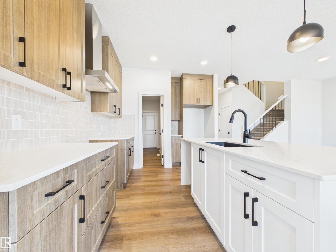
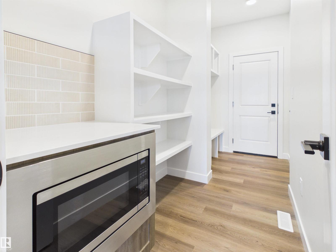
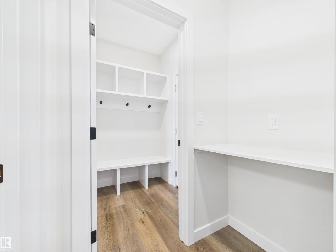
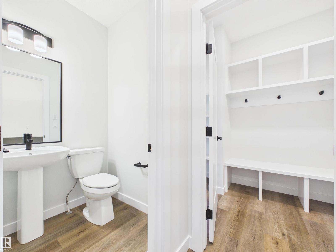
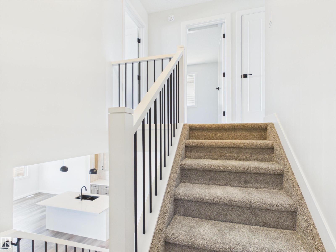
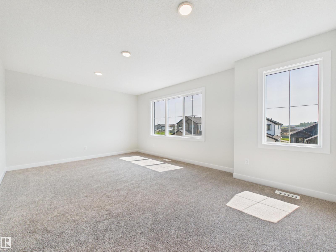
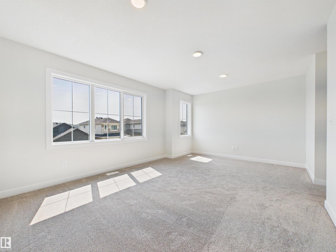
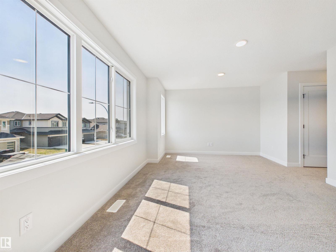
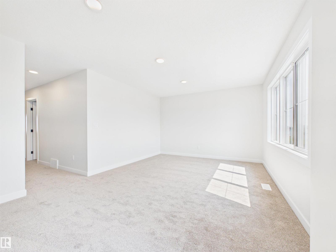
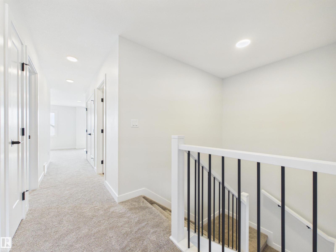
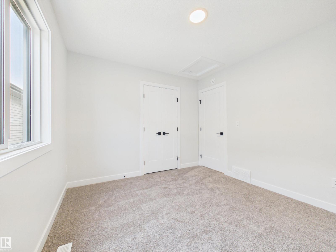
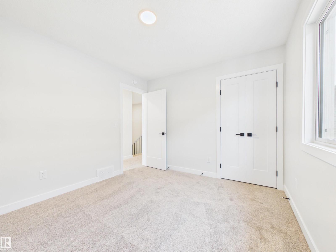
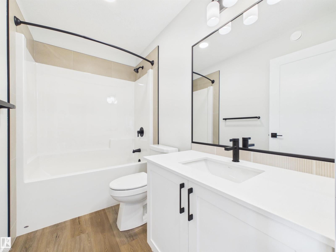
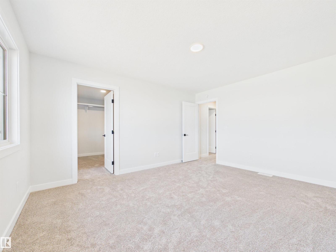
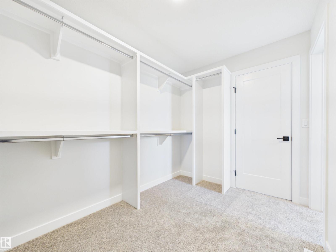
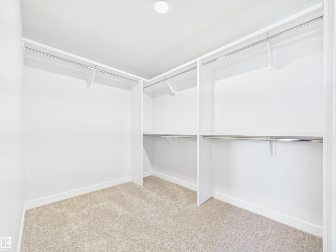
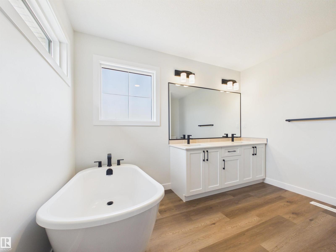
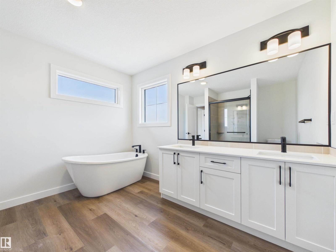
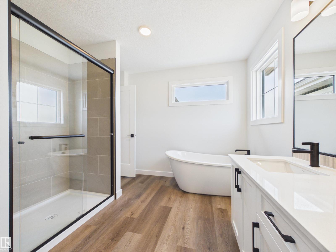
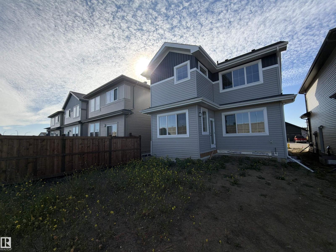
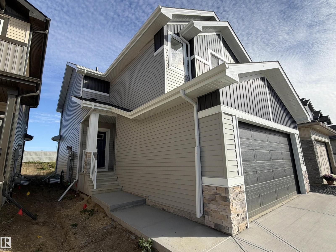
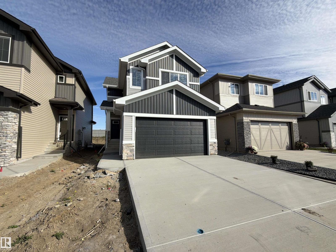
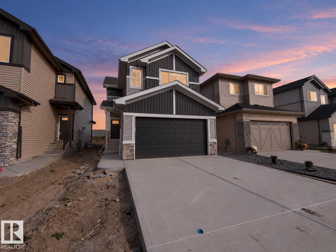
IMMEDIATE POSSESSION! Welcome to this brand-new Alquinn home featuring 3 bedrooms, 2.5 bathrooms and a double attached garage. The open-concept main floor connects the kitchen, dining and living areas, creating a functional layout for everyday living and entertaining. The kitchen features a large island with breakfast bar seating, generous workspace and a walk-through pantry with direct access to the mudroom and garage. Upstairs, a spacious bonus room provides flexible living space, along with convenient upper-floor laundry. The primary bedroom includes a walk-in closet and 5-piece ensuite, while two additional bedrooms share a 4-piece bathroom. Modern finishes and a thoughtfully designed floor plan complete this move-in-ready new construction home. *Some photos have digital enhancement* (id:63125)
Property Details
|
MLS® Number
|
E4510364 |
|
Property Type
|
Single Family |
|
Neigbourhood
|
Copperhaven |
|
Amenities Near By
|
Playground, Schools, Shopping |
|
Features
|
Park/reserve, Exterior Walls- 2x6", No Animal Home, No Smoking Home |
Building
|
Bathroom Total
|
3 |
|
Bedrooms Total
|
3 |
|
Amenities
|
Ceiling - 9ft |
|
Appliances
|
Dishwasher, Garage Door Opener Remote(s), Garage Door Opener, Hood Fan, Microwave, Refrigerator, Stove |
|
Basement Development
|
Unfinished |
|
Basement Type
|
Full (unfinished) |
|
Constructed Date
|
2026 |
|
Construction Style Attachment
|
Detached |
|
Fireplace Fuel
|
Electric |
|
Fireplace Present
|
Yes |
|
Fireplace Type
|
Insert |
|
Half Bath Total
|
1 |
|
Heating Type
|
Forced Air |
|
Stories Total
|
2 |
|
Size Interior
|
1,939 Ft2 |
|
Type
|
House |
Parking
Land
|
Acreage
|
No |
|
Land Amenities
|
Playground, Schools, Shopping |
Rooms
| Level |
Type |
Length |
Width |
Dimensions |
|
Main Level |
Living Room |
3.67 m |
4.37 m |
3.67 m x 4.37 m |
|
Main Level |
Dining Room |
3.31 m |
3.35 m |
3.31 m x 3.35 m |
|
Main Level |
Kitchen |
3.31 m |
4.33 m |
3.31 m x 4.33 m |
|
Upper Level |
Primary Bedroom |
3.72 m |
4.36 m |
3.72 m x 4.36 m |
|
Upper Level |
Bedroom 2 |
3.06 m |
3.39 m |
3.06 m x 3.39 m |
|
Upper Level |
Bedroom 3 |
3.06 m |
3.38 m |
3.06 m x 3.38 m |
|
Upper Level |
Bonus Room |
5.45 m |
3.69 m |
5.45 m x 3.69 m |
|
Upper Level |
Laundry Room |
1.05 m |
2.03 m |
1.05 m x 2.03 m |