3 Bedroom
3 Bathroom
1,273 ft2
Bungalow
Central Air Conditioning
Forced Air
$399,900
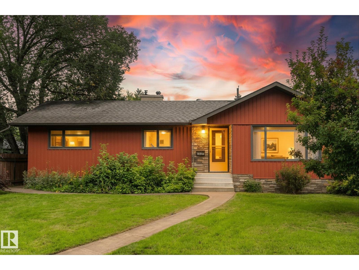
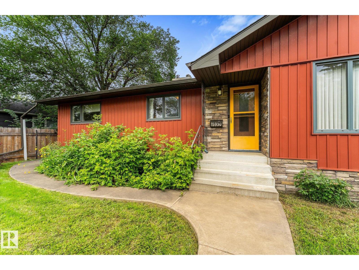
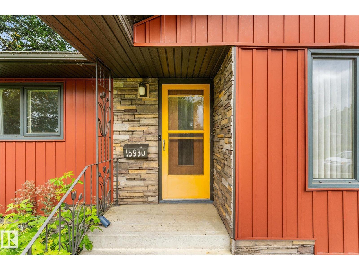
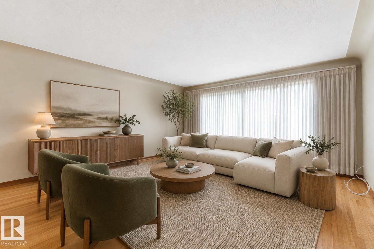
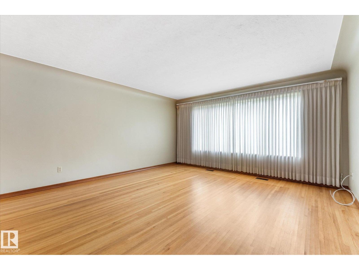
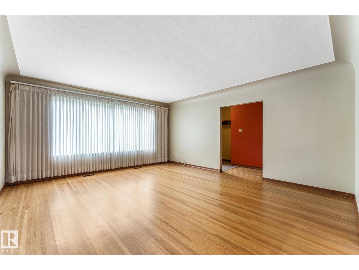
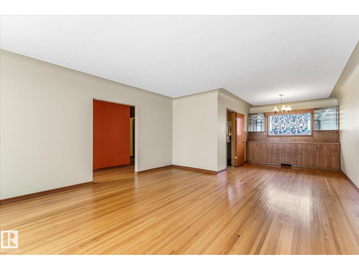
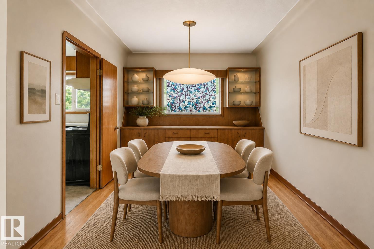
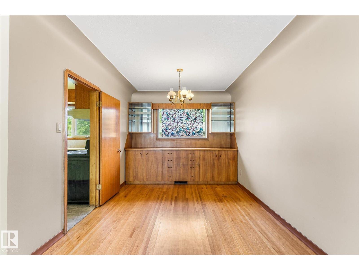
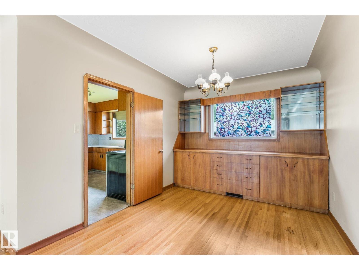
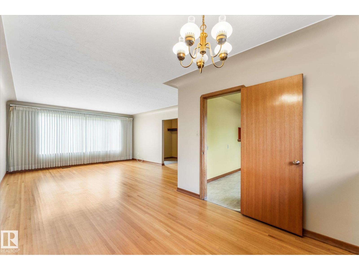
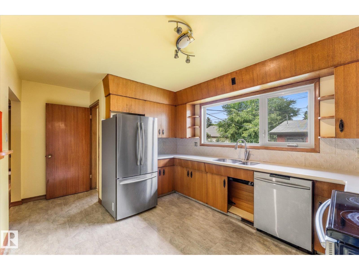
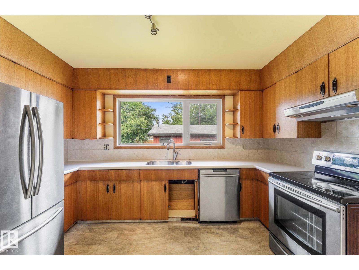
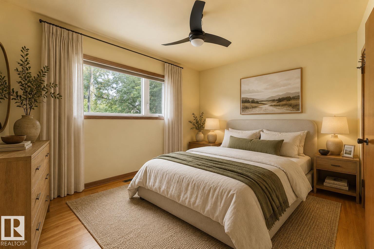
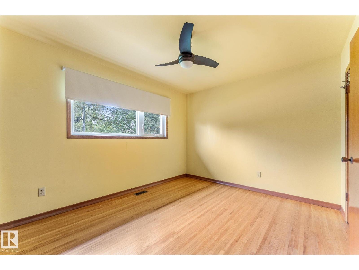
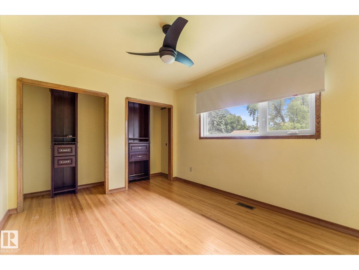
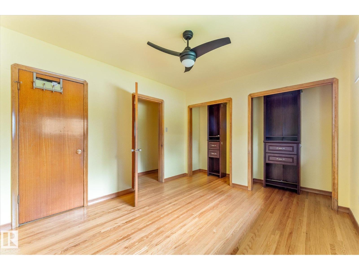
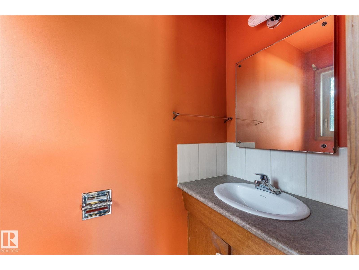
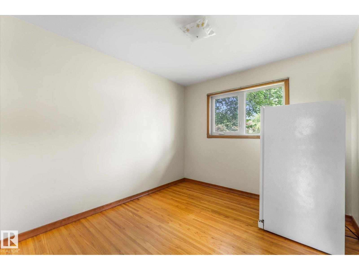
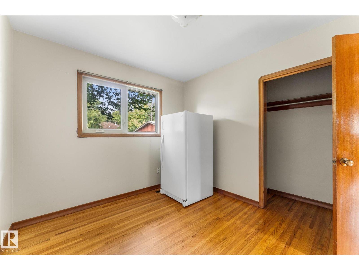
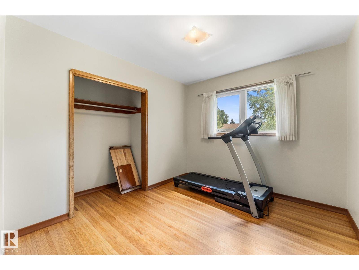
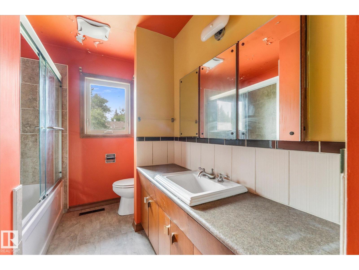
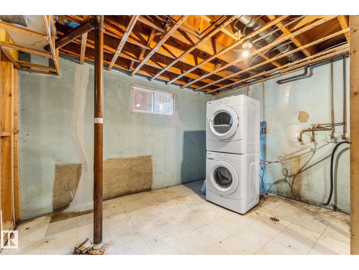
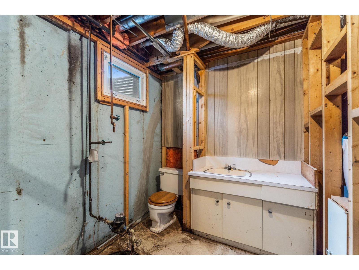
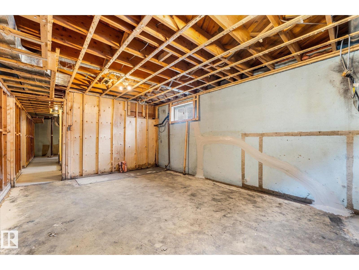
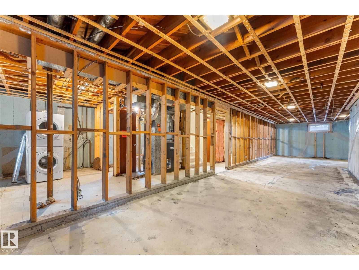
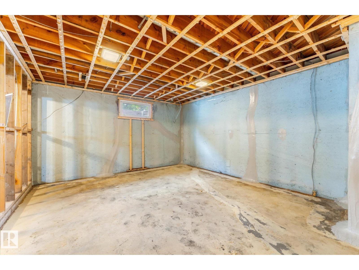
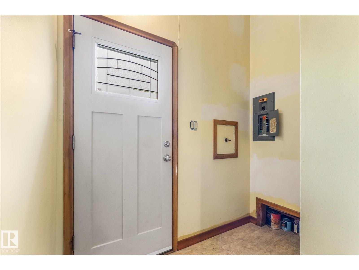
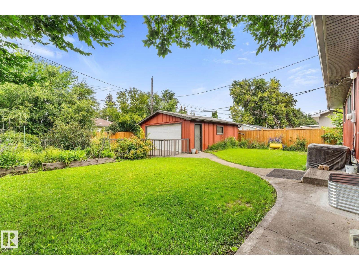
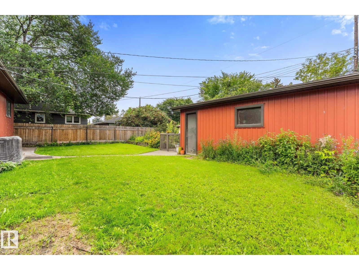
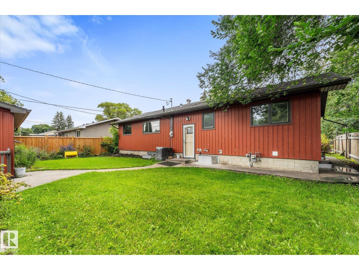
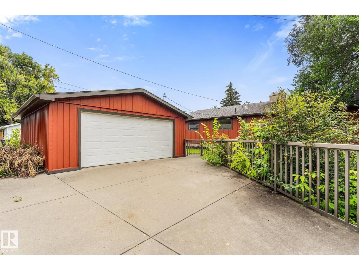
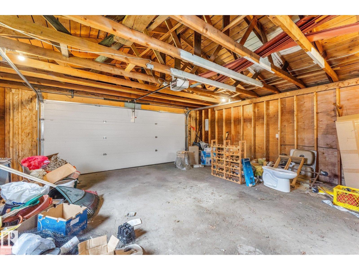
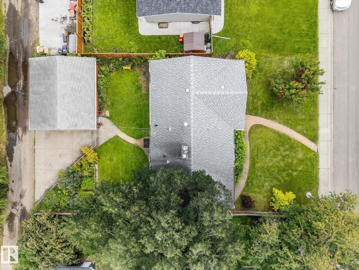
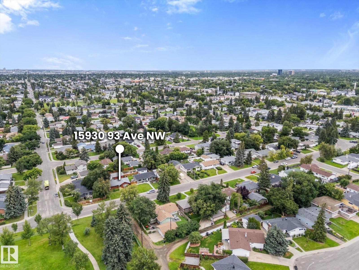
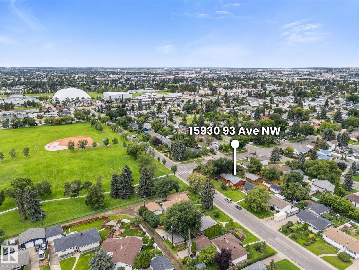
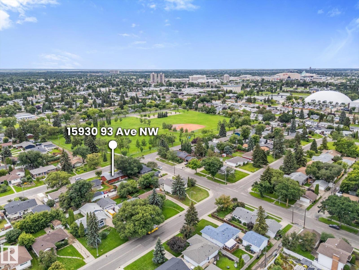

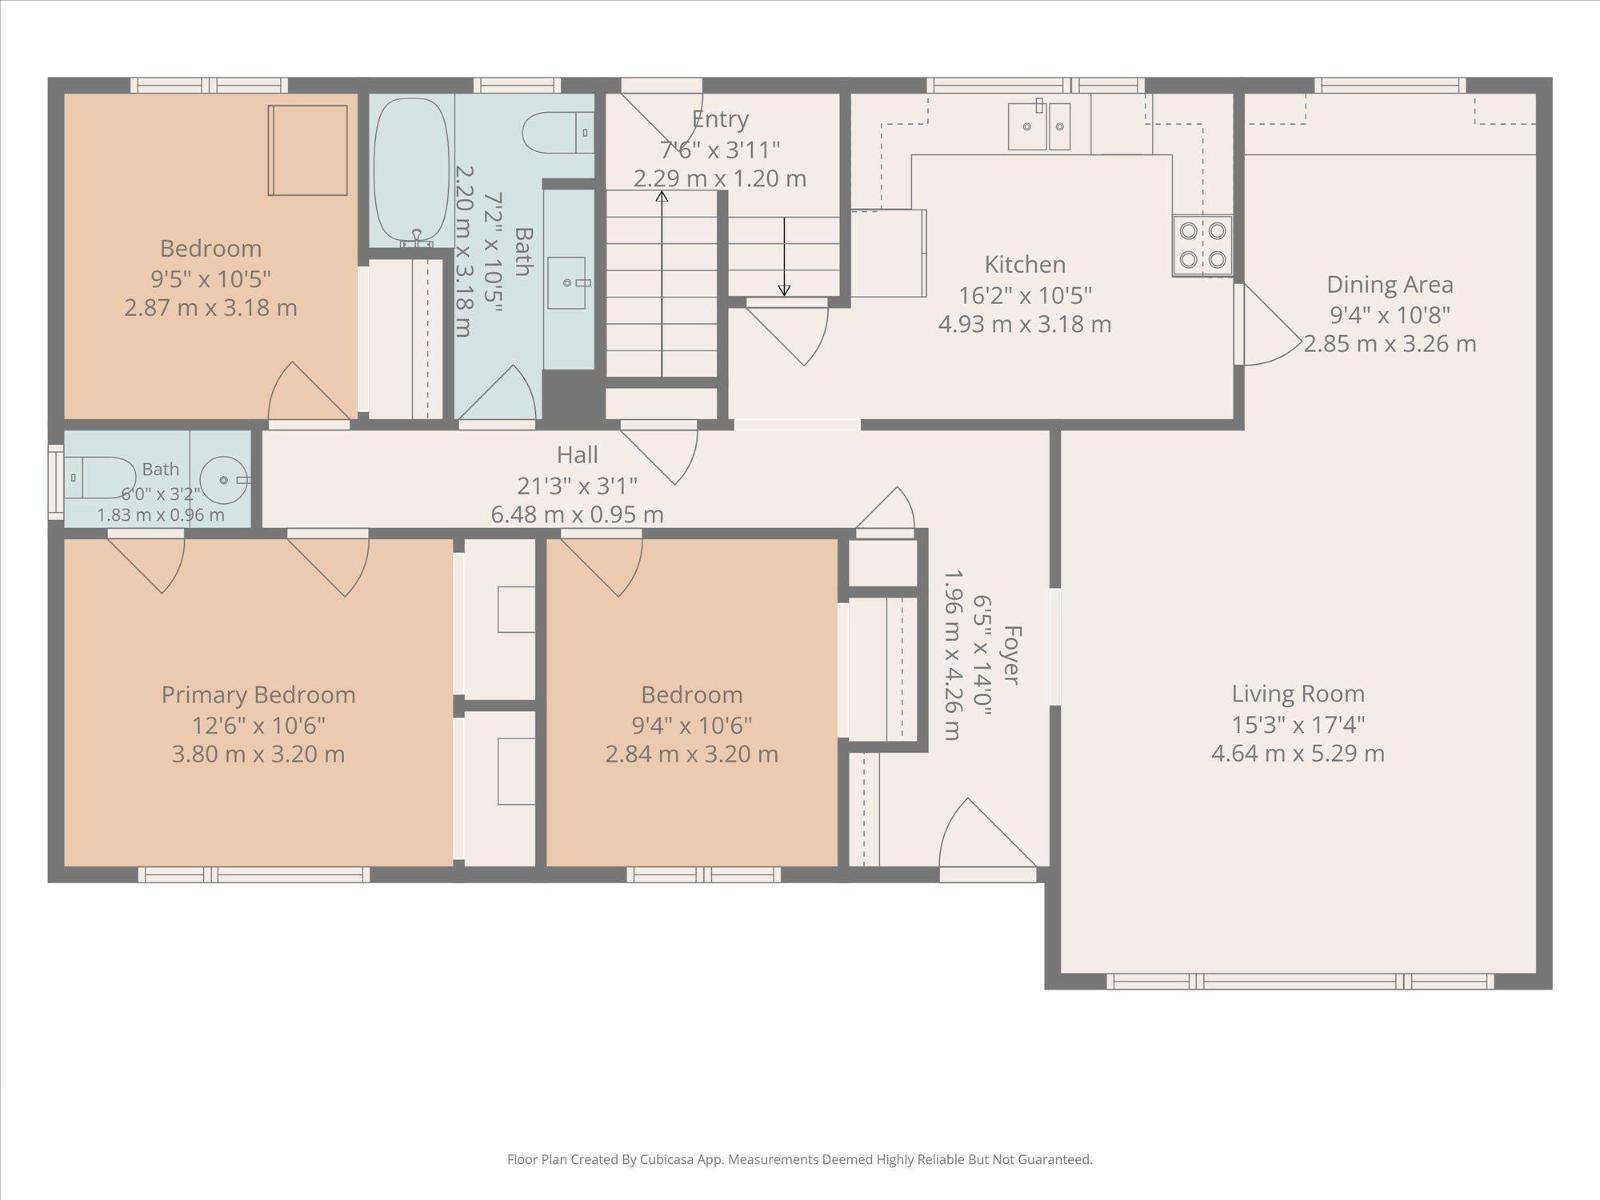
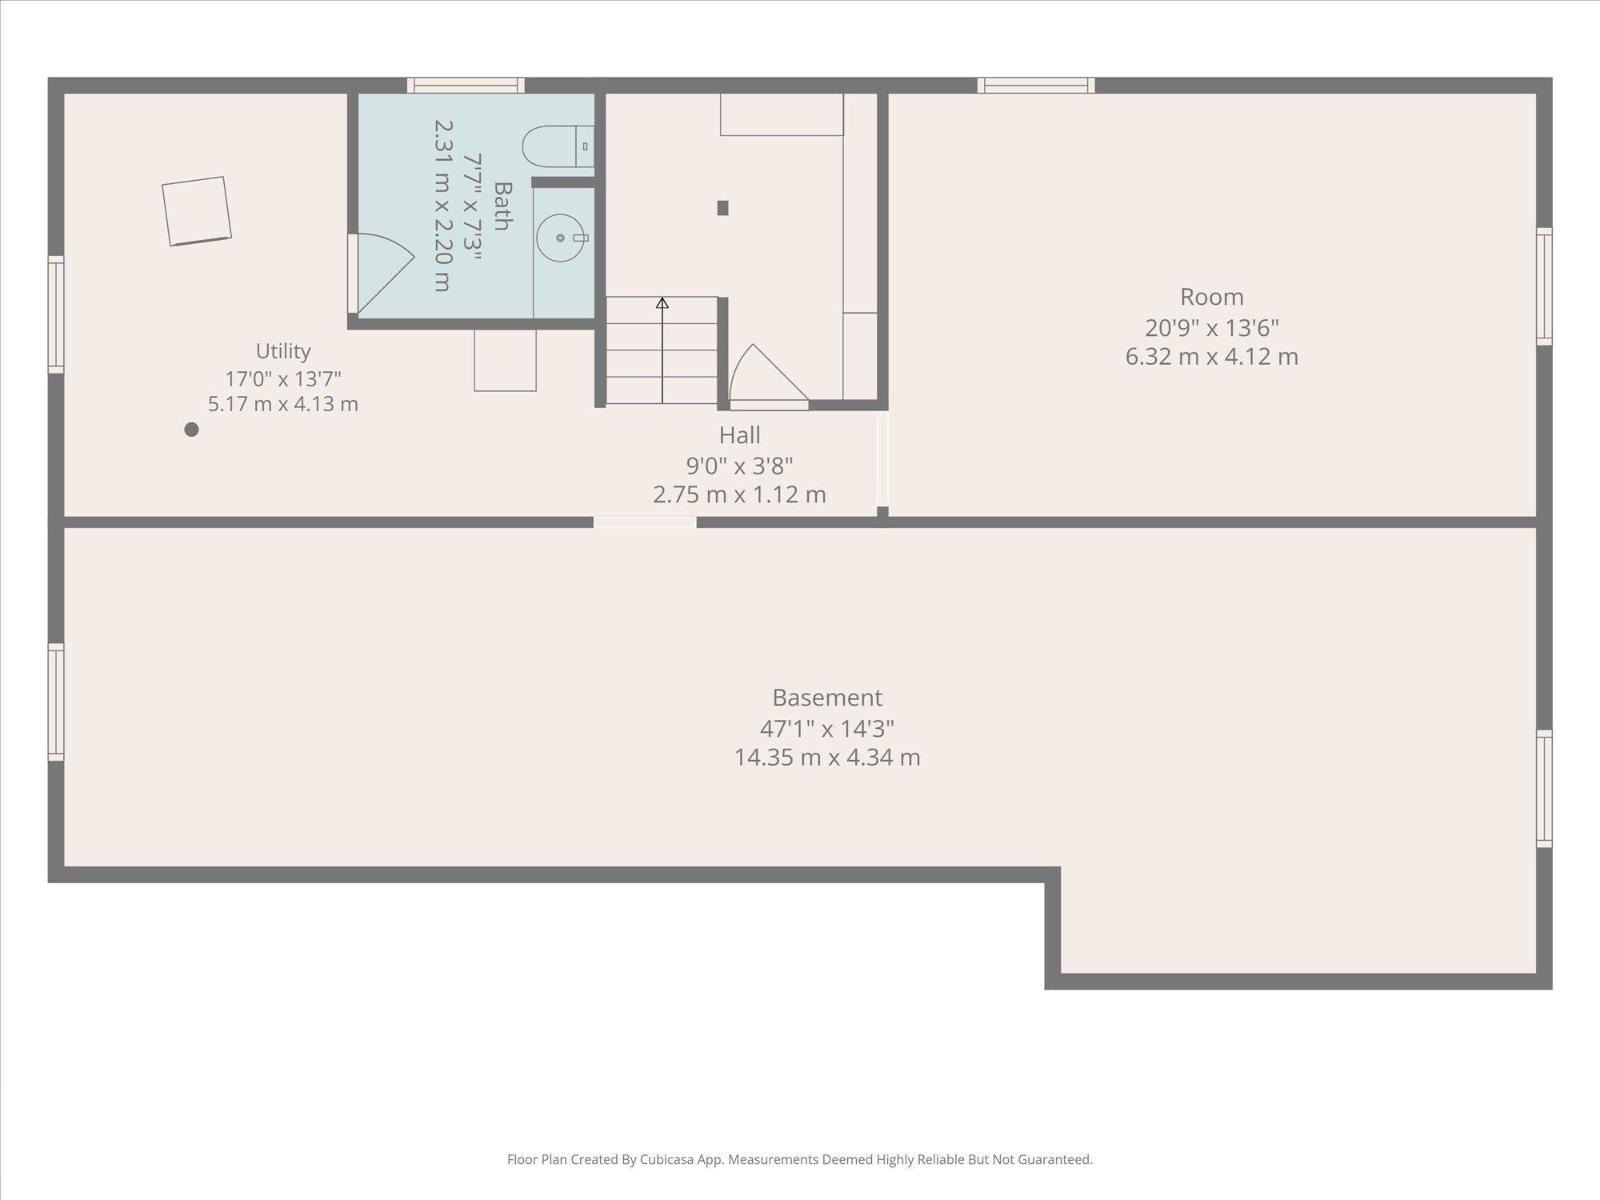
Welcome home to this 3 bedroom, 2.5 bath GEM in the heart of Edmonton's west end! Situated right across from Jubilee Park on a quiet street, this home has undergone a beautiful exterior renovation and is ready for new vision on the inside! Inside you'll find a massive living room with HARDWOOD FLOORS and a gorgeous south facing window that allows tons of natural light to flood in! The dining room features a built-in vintage hutch right beside your spacious kitchen with tons of counter space and SS APPLIANCES. Down the hall is a 4-pc bath, 2 bedrooms and a spacious primary with 2-pc ensuite and his & hers closets. The basement is ready to be developed with additional bedrooms, massive family room and bathroom. NEW sump pump! Plus this home has AC! BRAND NEW window wells have been recently added as well. Large double detached garage with back alley access and newer garage door. The backyard is landscaped beautifully with perennials, raspberries and saskatoons. This home is ready for its next chapter! (id:63125)
Property Details
|
MLS® Number
|
E4503984 |
|
Property Type
|
Single Family |
|
Neigbourhood
|
Meadowlark Park (Edmonton) |
|
Amenities Near By
|
Playground, Schools, Shopping |
|
Community Features
|
Public Swimming Pool |
|
Features
|
Lane |
Building
|
Bathroom Total
|
3 |
|
Bedrooms Total
|
3 |
|
Appliances
|
Dishwasher, Dryer, Refrigerator, Stove, Washer |
|
Architectural Style
|
Bungalow |
|
Basement Development
|
Partially Finished |
|
Basement Type
|
Full (partially Finished) |
|
Constructed Date
|
1960 |
|
Construction Style Attachment
|
Detached |
|
Cooling Type
|
Central Air Conditioning |
|
Half Bath Total
|
2 |
|
Heating Type
|
Forced Air |
|
Stories Total
|
1 |
|
Size Interior
|
1,273 Ft2 |
|
Type
|
House |
Parking
Land
|
Acreage
|
No |
|
Land Amenities
|
Playground, Schools, Shopping |
|
Size Irregular
|
568.5 |
|
Size Total
|
568.5 M2 |
|
Size Total Text
|
568.5 M2 |
Rooms
| Level |
Type |
Length |
Width |
Dimensions |
|
Basement |
Recreation Room |
14.35 m |
4.34 m |
14.35 m x 4.34 m |
|
Basement |
Other |
6.32 m |
4.12 m |
6.32 m x 4.12 m |
|
Basement |
Utility Room |
5.17 m |
4.13 m |
5.17 m x 4.13 m |
|
Main Level |
Living Room |
4.64 m |
5.29 m |
4.64 m x 5.29 m |
|
Main Level |
Dining Room |
2.85 m |
3.26 m |
2.85 m x 3.26 m |
|
Main Level |
Kitchen |
4.93 m |
3.18 m |
4.93 m x 3.18 m |
|
Main Level |
Primary Bedroom |
3.8 m |
3.2 m |
3.8 m x 3.2 m |
|
Main Level |
Bedroom 2 |
2.87 m |
3.18 m |
2.87 m x 3.18 m |
|
Main Level |
Bedroom 3 |
2.84 m |
3.2 m |
2.84 m x 3.2 m |