3 Bedroom
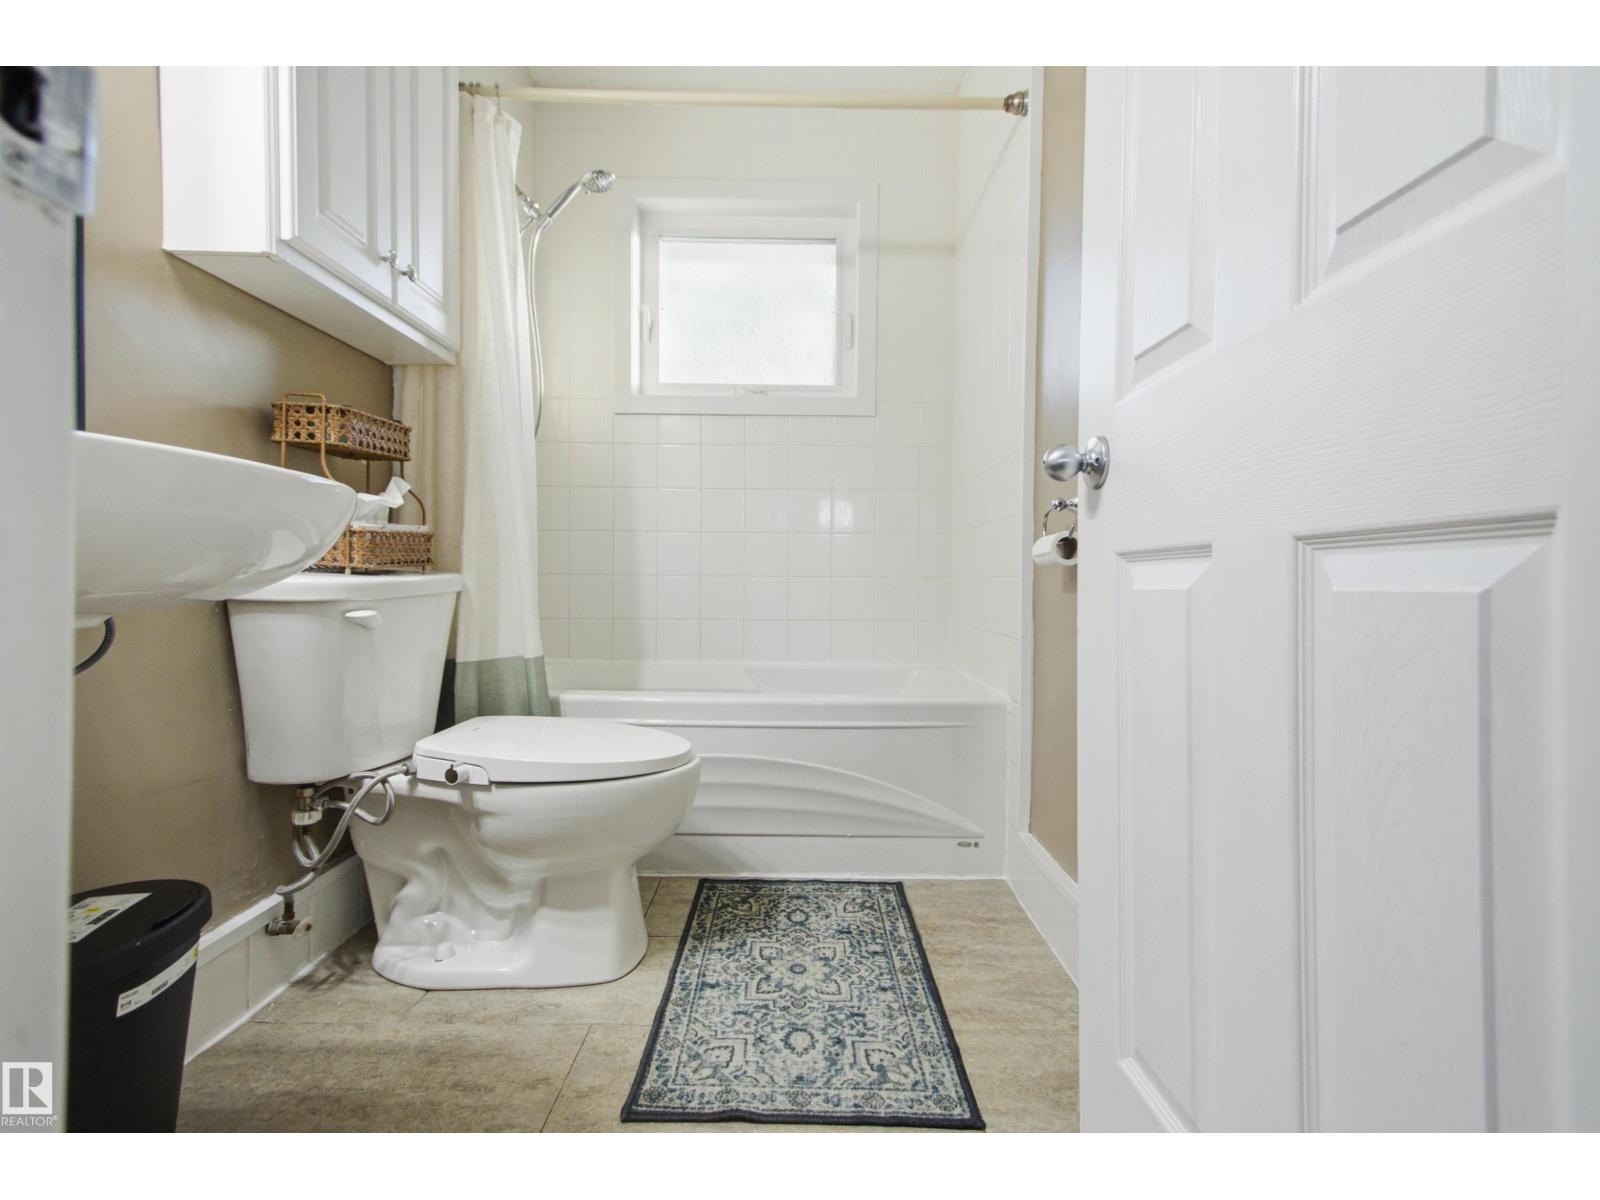
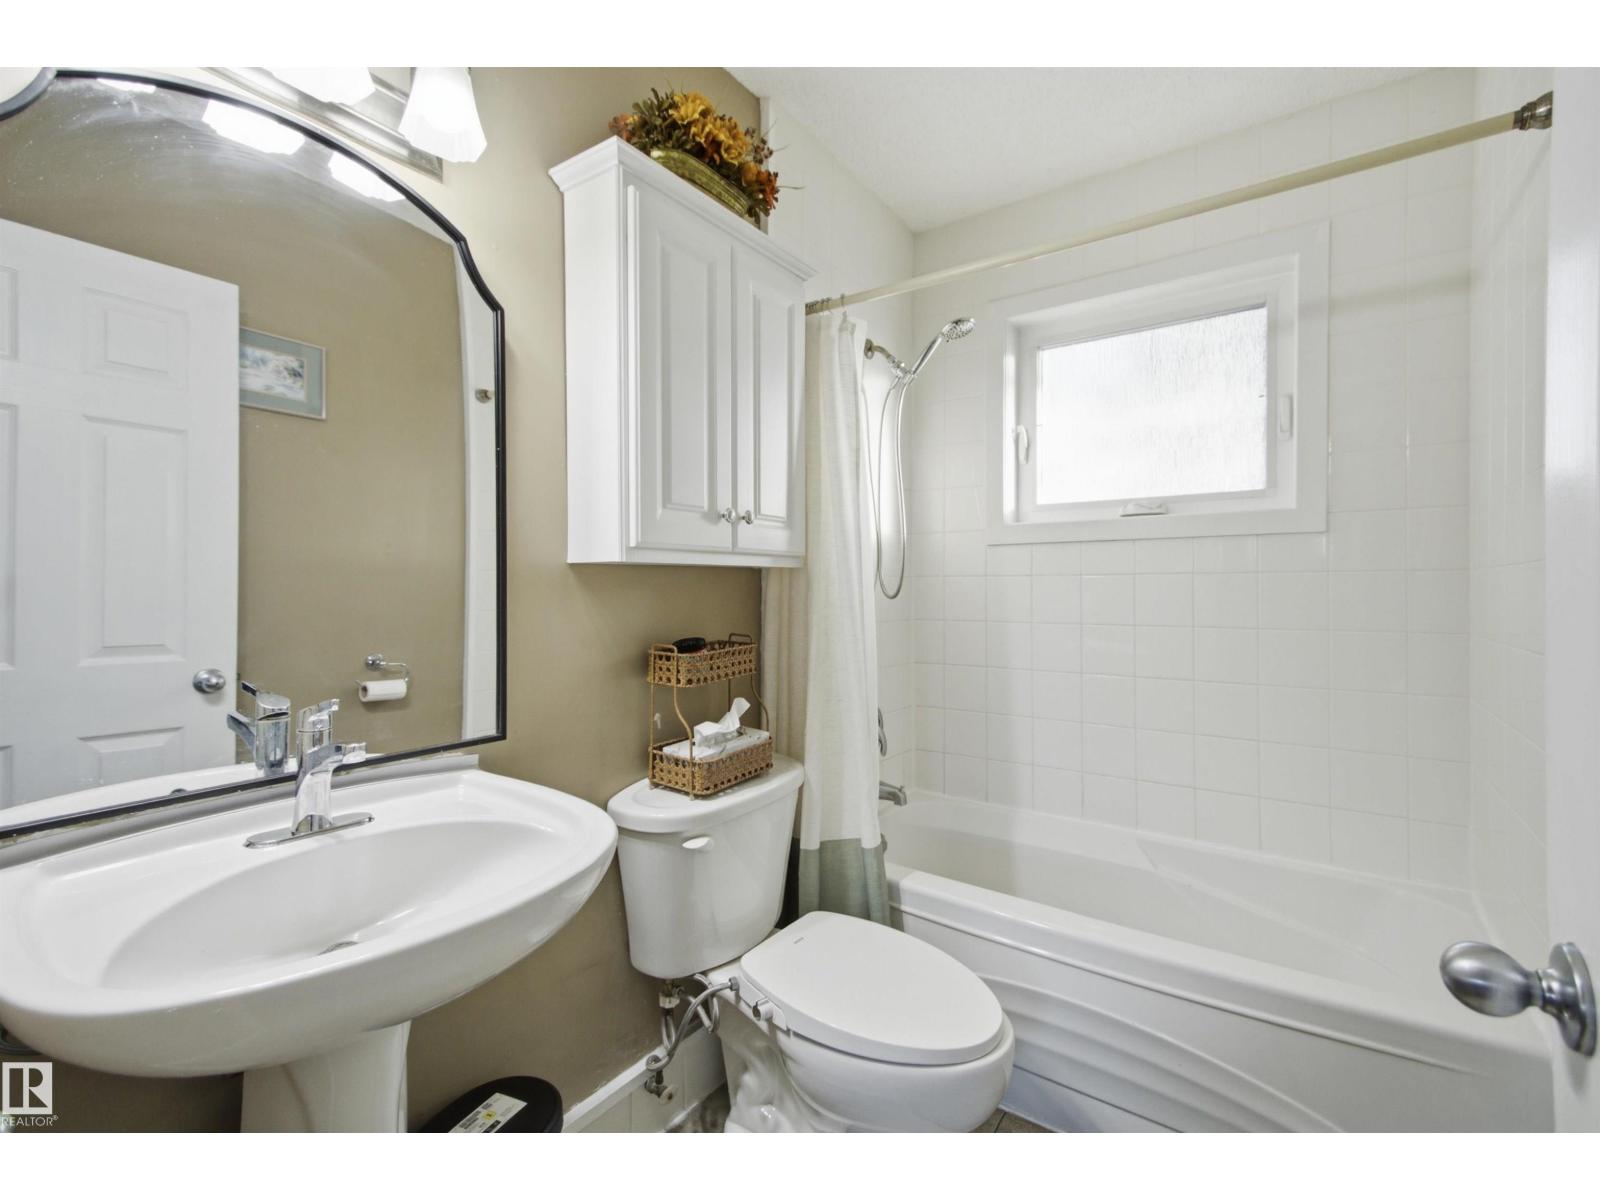
2 Bathroom
1,103 ft2
Bungalow
In Floor Heating
$375,000
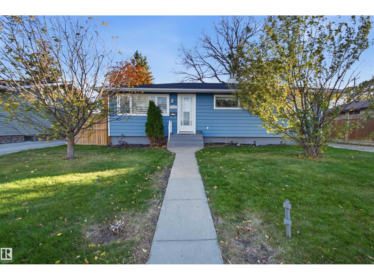
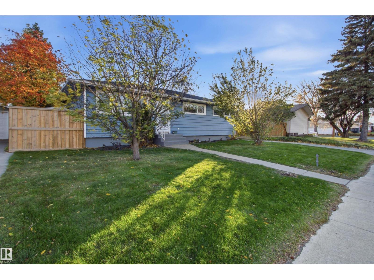
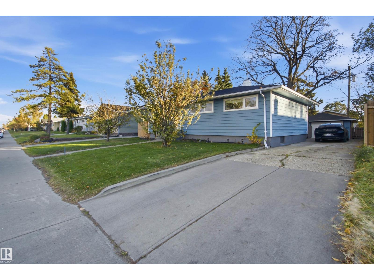
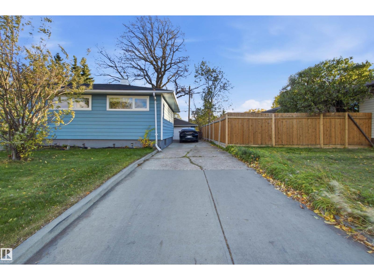
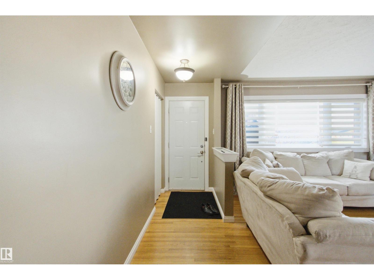
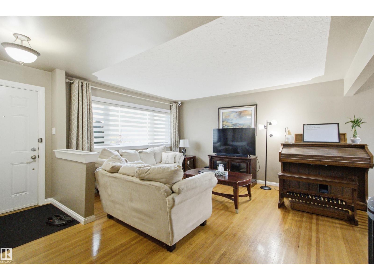
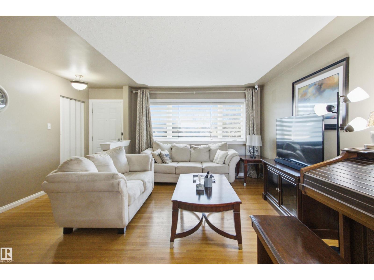
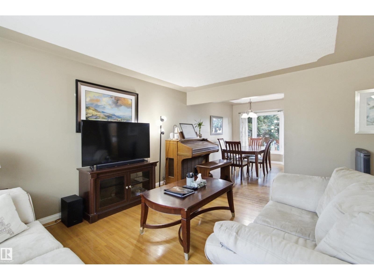
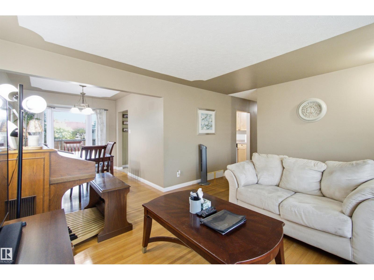
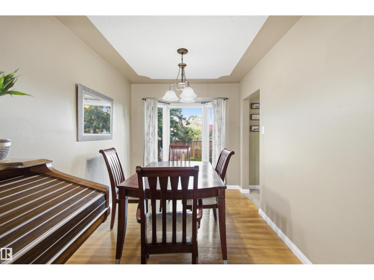
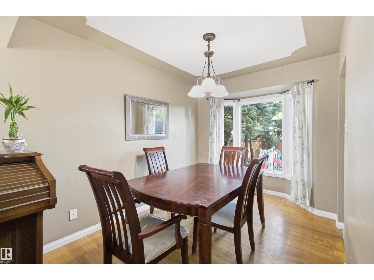
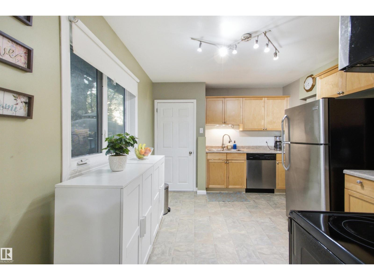
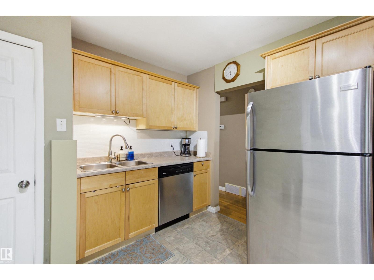
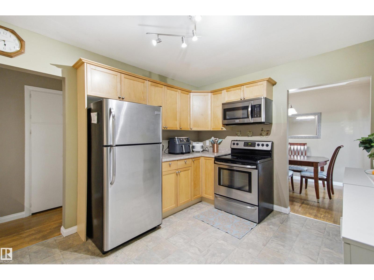
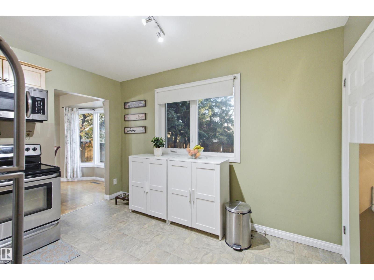
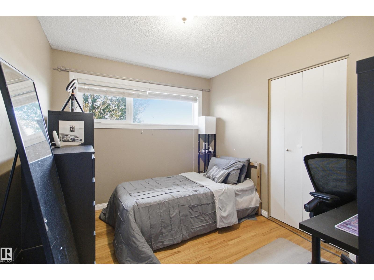
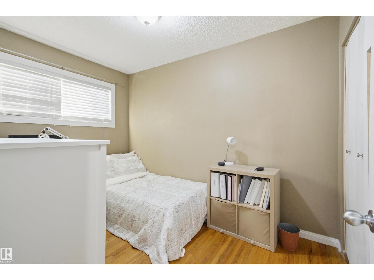
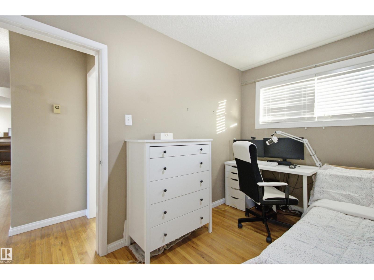
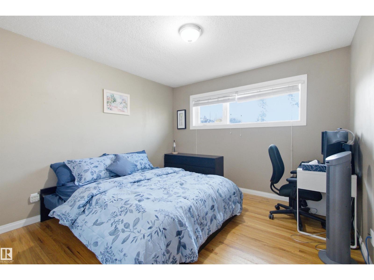
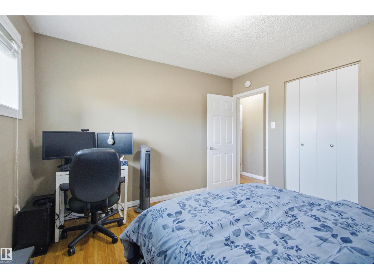
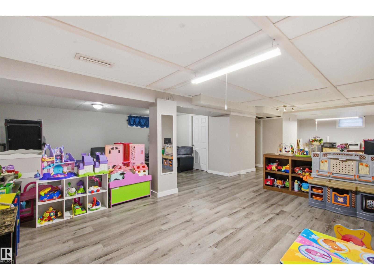
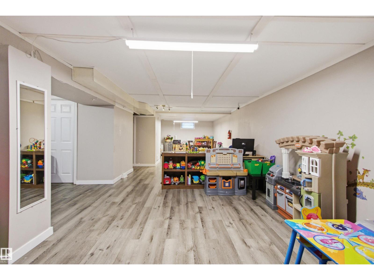
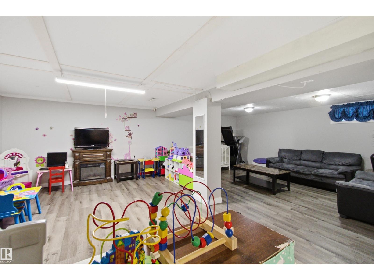
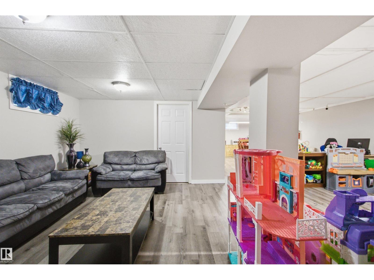
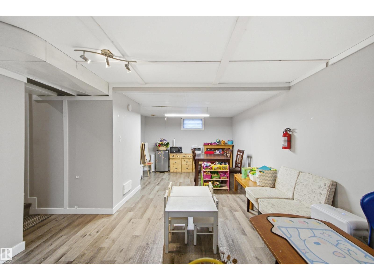
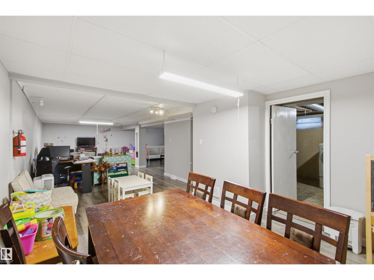
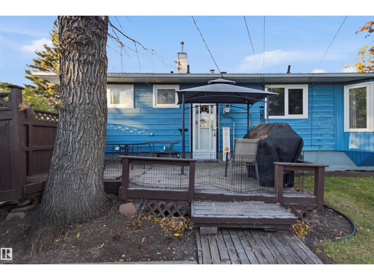
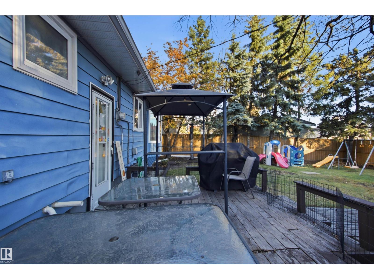
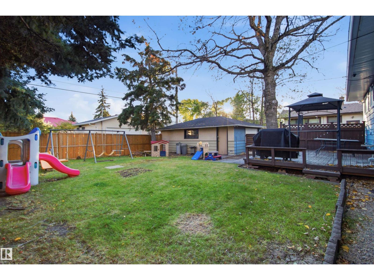
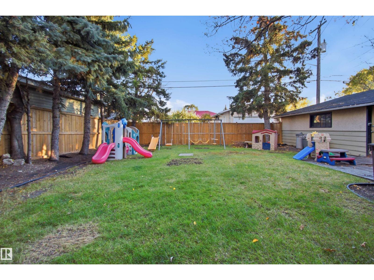
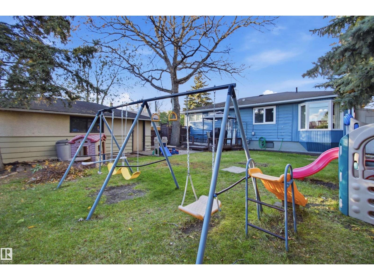
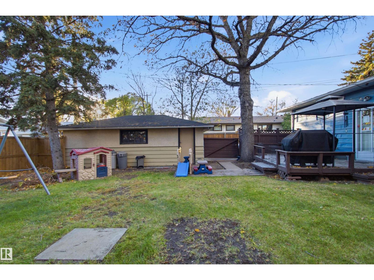
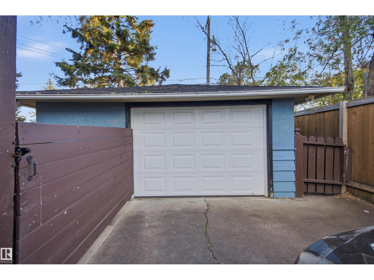
MOVE-IN READY! This charming well maintained Meadowlark bungalow offers 1,103 sq. ft. above grade plus a fully finished basement. The main floor features original hardwood flooring, a spacious living room with a large front window, and an updated kitchen with maple cabinetry, stainless steel appliances, and ample counter space. The dining area overlooks the south-facing backyard, while the main floor also offers 3 good-sized bedrooms and a 4-piece bathroom. The finished basement features a large recreation room, providing plenty of additional living space. Enjoy the private backyard with mature trees, a deck, and a 24' x 16' detached garage with front driveway. Additional features include 100-amp electrical service, a high-efficiency furnace, hot water tank, and a humidifier. Conveniently located near schools, shopping, public transportation, West Edmonton Mall, and Misericordia Hospital. An excellent opportunity for first-time buyers, families, or investors! (id:63125)
Property Details
|
MLS® Number
|
E4513049 |
|
Property Type
|
Single Family |
|
Neigbourhood
|
Meadowlark Park (Edmonton) |
|
Amenities Near By
|
Public Transit, Schools, Shopping |
|
Features
|
No Smoking Home |
Building
|
Bathroom Total
|
2 |
|
Bedrooms Total
|
3 |
|
Appliances
|
Dishwasher, Dryer, Garage Door Opener Remote(s), Garage Door Opener, Stove, Washer, Window Coverings |
|
Architectural Style
|
Bungalow |
|
Basement Development
|
Finished |
|
Basement Type
|
Full (finished) |
|
Constructed Date
|
1958 |
|
Construction Style Attachment
|
Detached |
|
Heating Type
|
In Floor Heating |
|
Stories Total
|
1 |
|
Size Interior
|
1,103 Ft2 |
|
Type
|
House |
Parking
Land
|
Acreage
|
No |
|
Land Amenities
|
Public Transit, Schools, Shopping |
Rooms
| Level |
Type |
Length |
Width |
Dimensions |
|
Basement |
Recreation Room |
11.53 m |
7.26 m |
11.53 m x 7.26 m |
|
Basement |
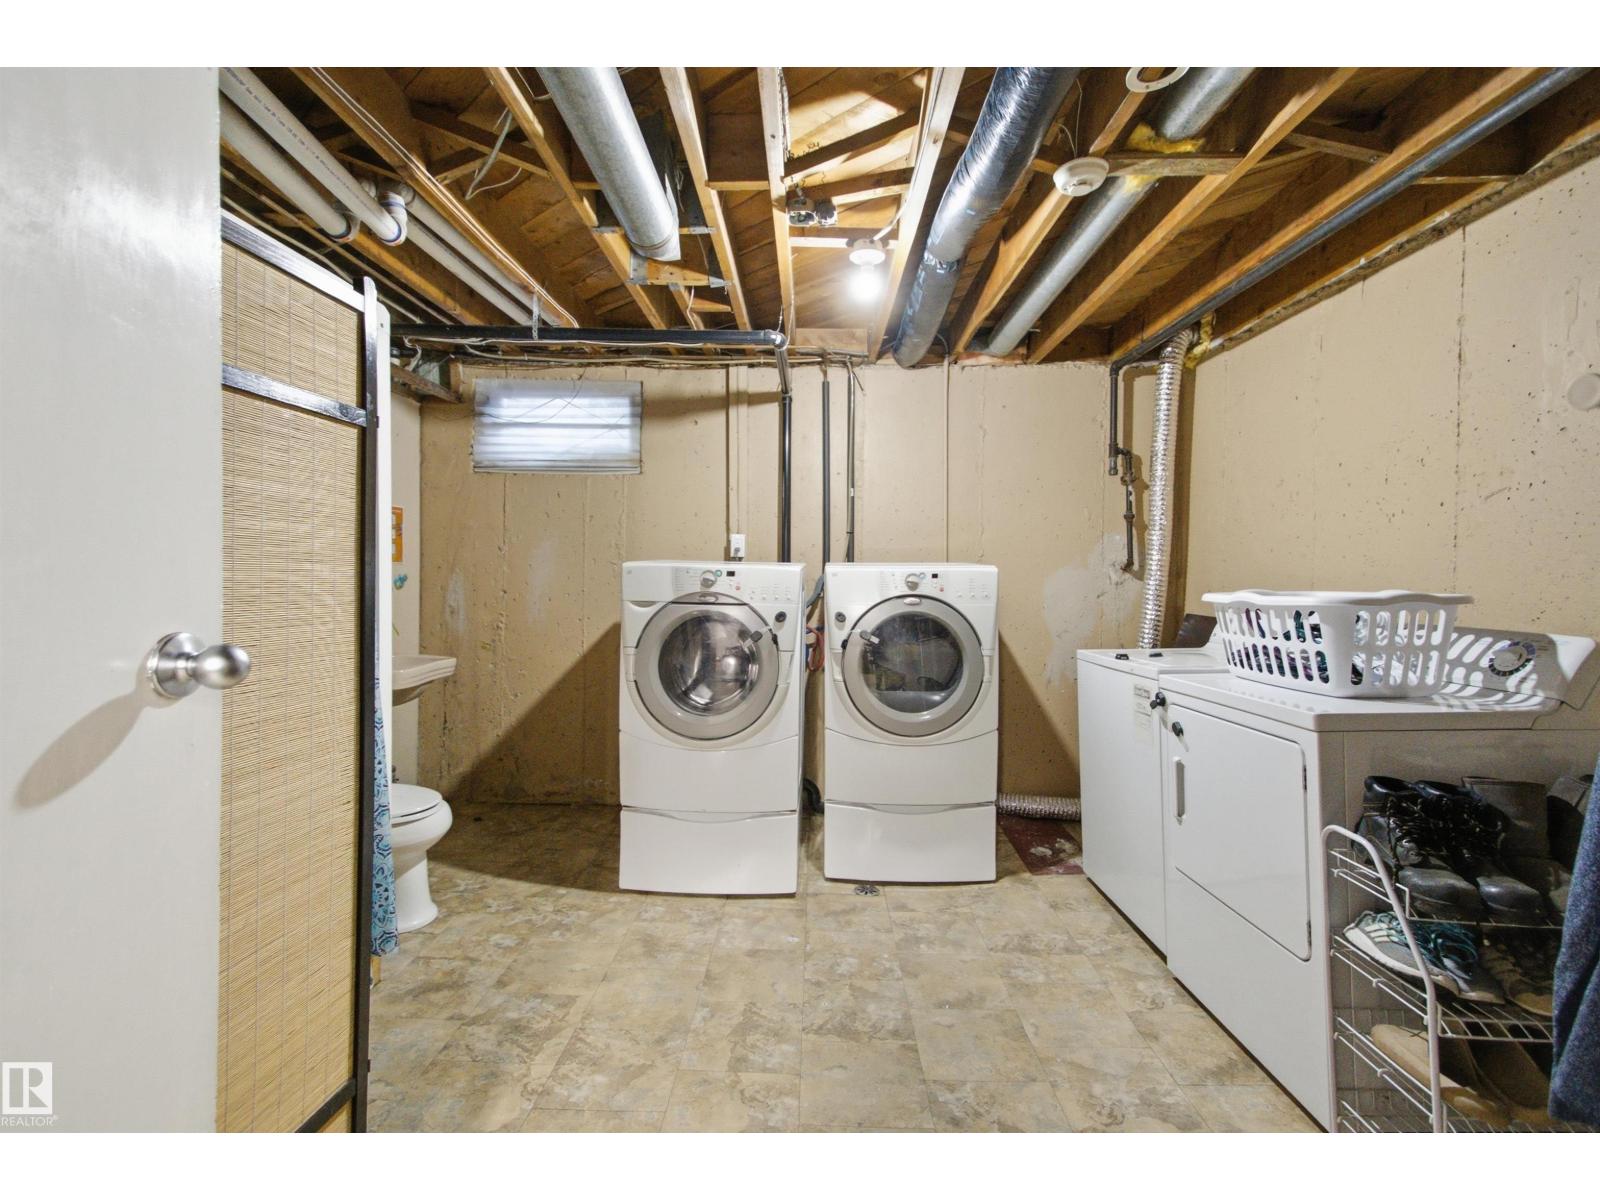
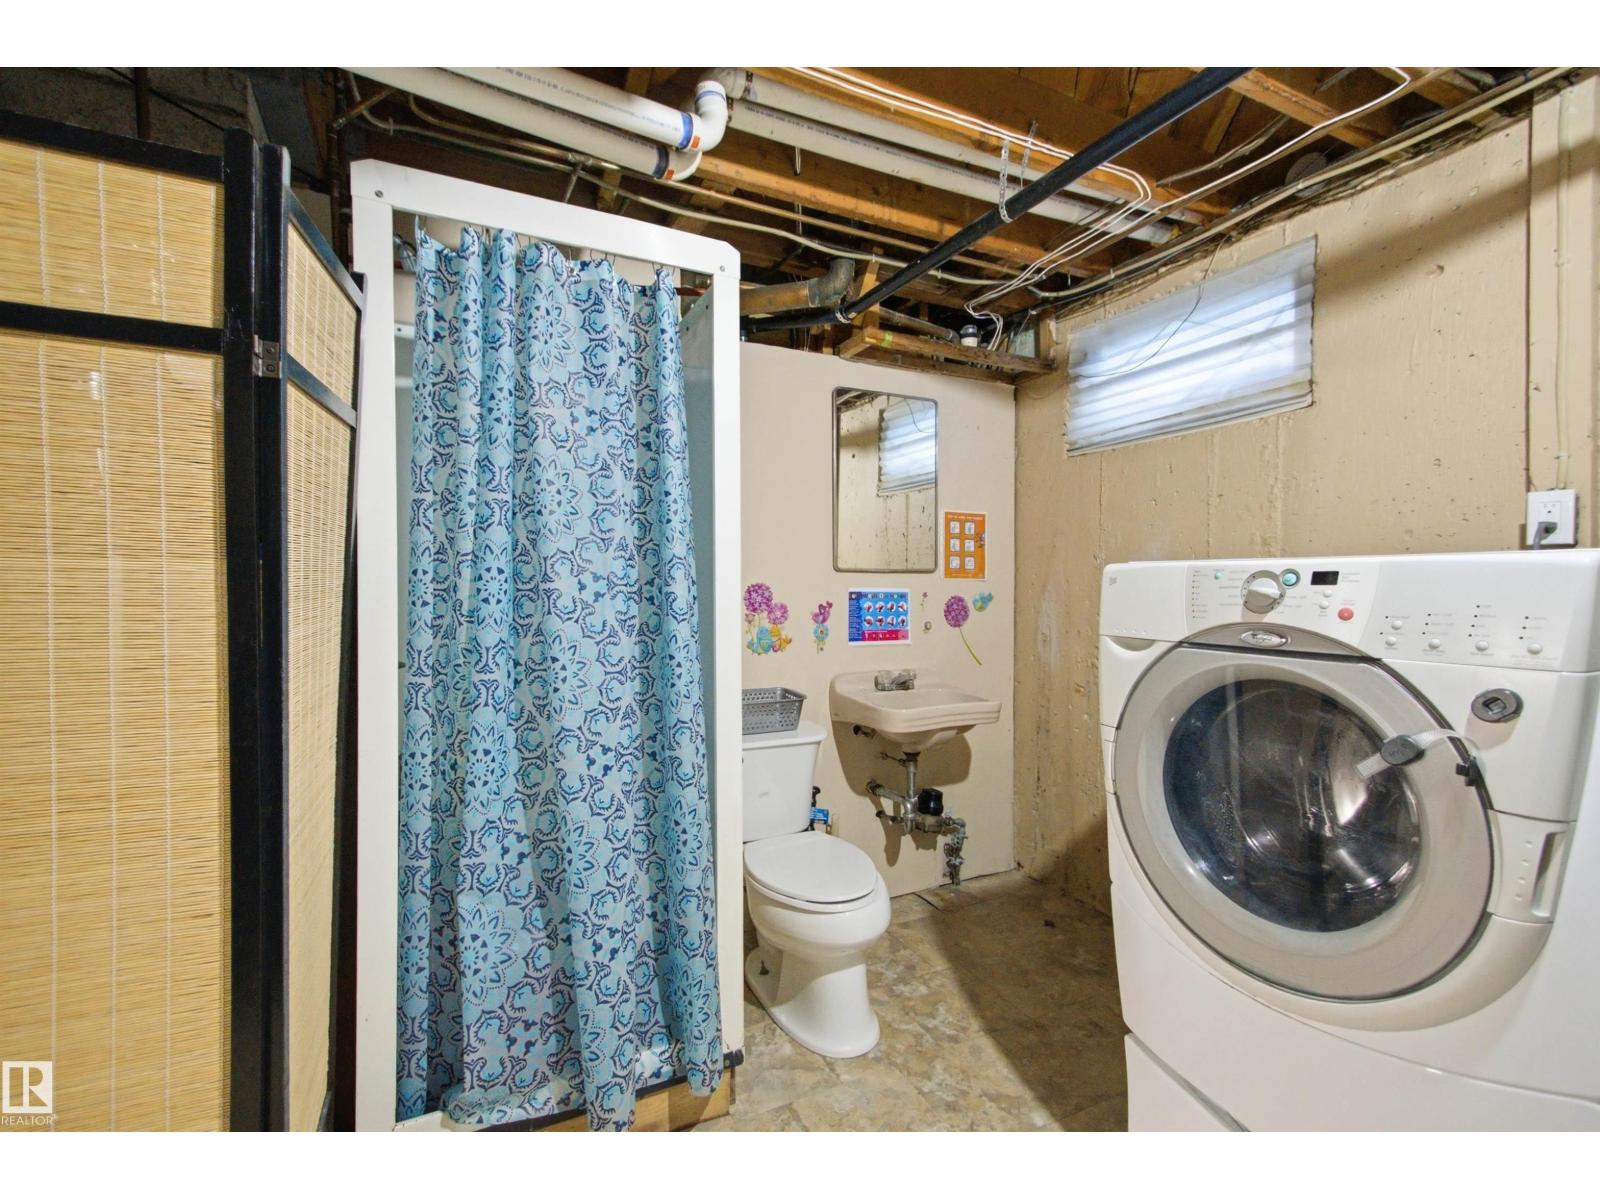
Laundry Room |
3.86 m |
3.88 m |
3.86 m x 3.88 m |
|
Basement |
Recreation Room |
11.53 m |
3.5 m |
11.53 m x 3.5 m |
|
Main Level |
Living Room |
4.78 m |
4.42 m |
4.78 m x 4.42 m |
|
Main Level |
Dining Room |
3.19 m |
2.49 m |
3.19 m x 2.49 m |
|
Main Level |
Kitchen |
4.13 m |
3.08 m |
4.13 m x 3.08 m |
|
Main Level |
Primary Bedroom |
3.4 m |
3.42 m |
3.4 m x 3.42 m |
|
Main Level |
Bedroom 2 |
3.41 m |
2.77 m |
3.41 m x 2.77 m |
|
Main Level |
Bedroom 3 |
2.35 m |
3.41 m |
2.35 m x 3.41 m |