Maintenance, Exterior Maintenance, Insurance, Other, See Remarks, Property Management
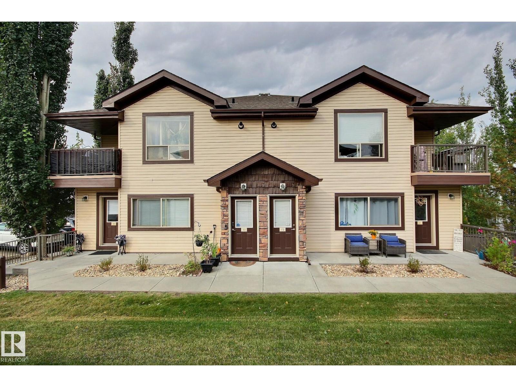
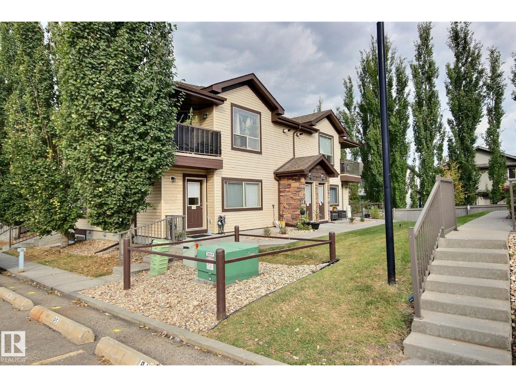
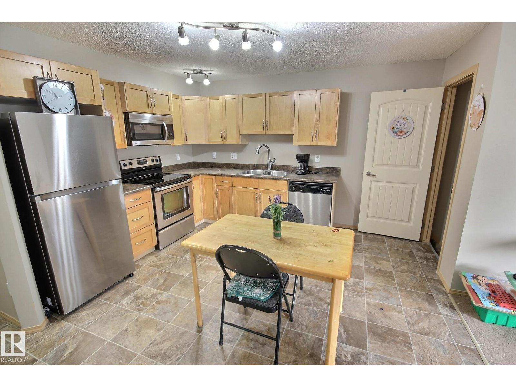
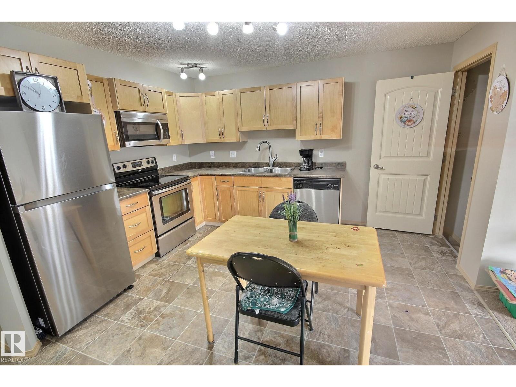
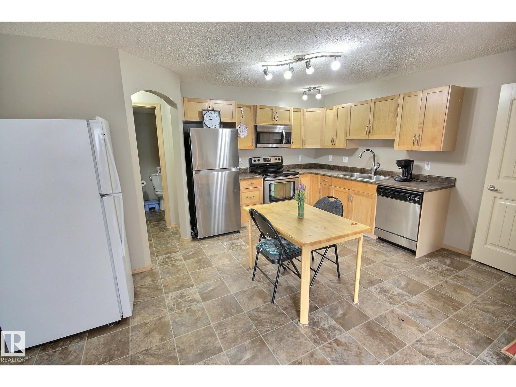
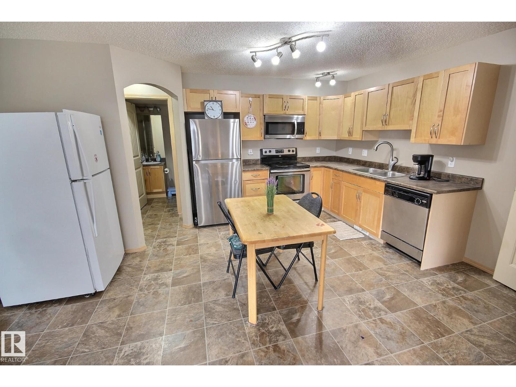
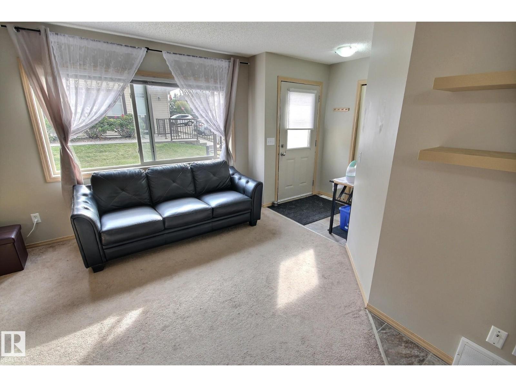
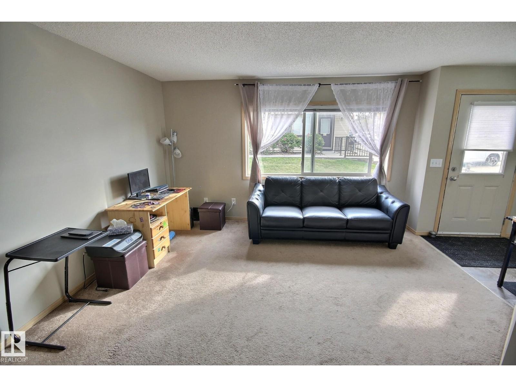
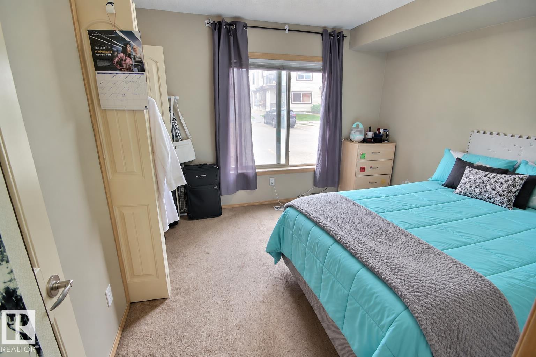
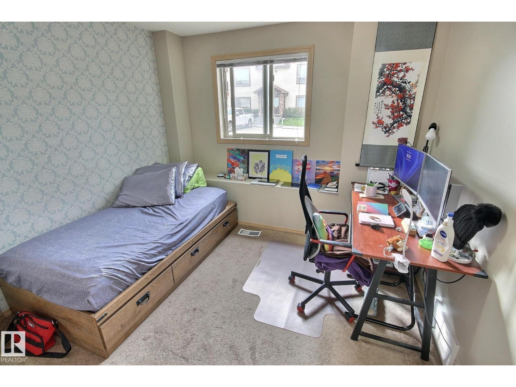
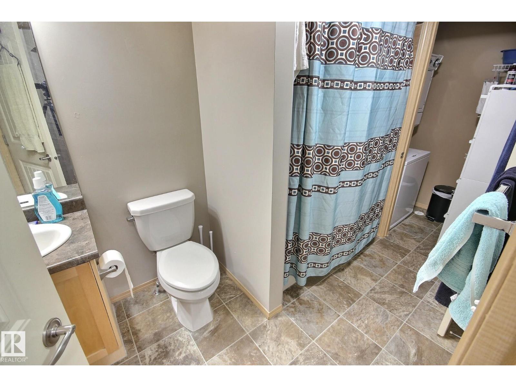
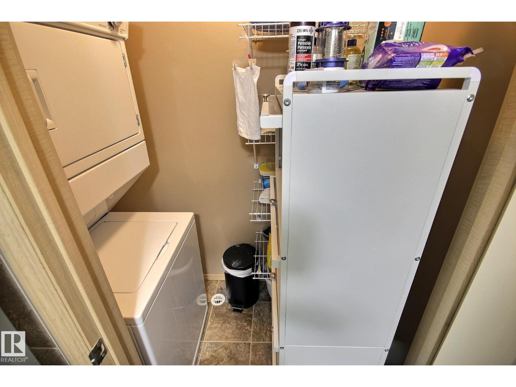
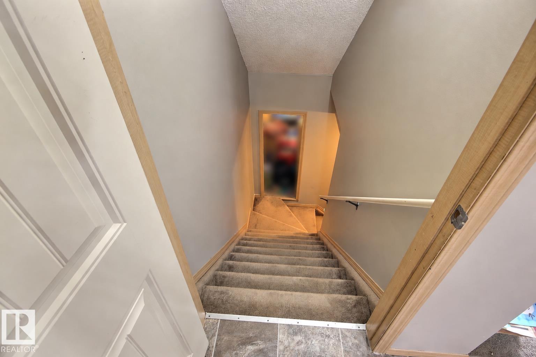
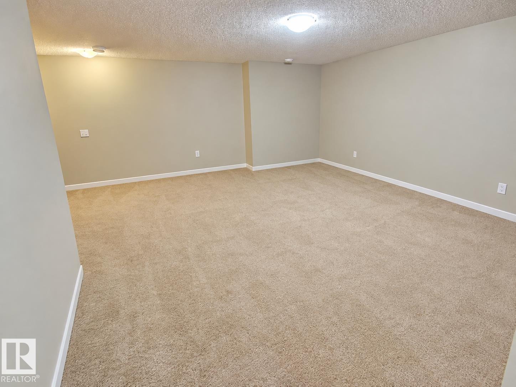
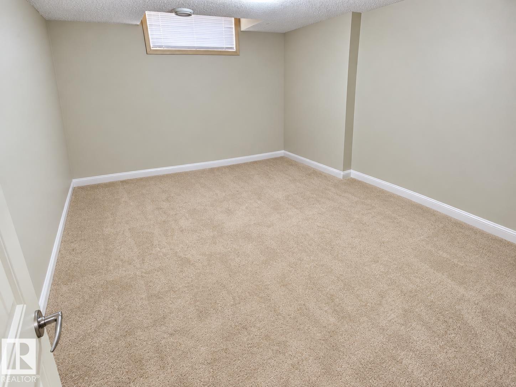
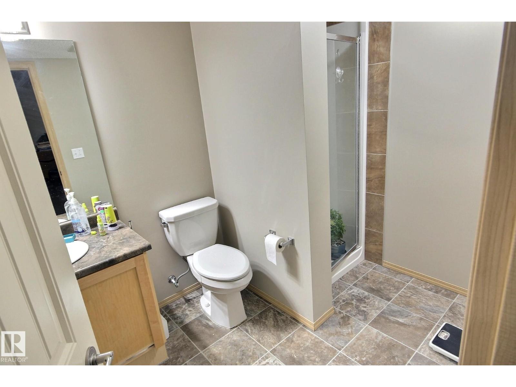
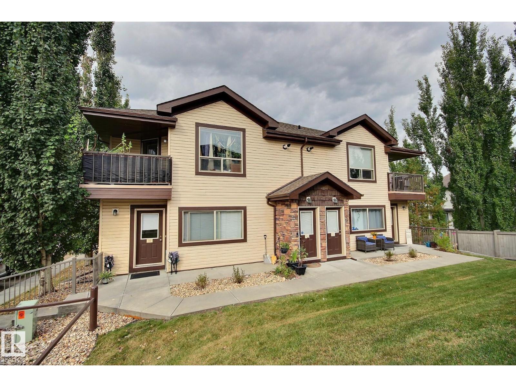
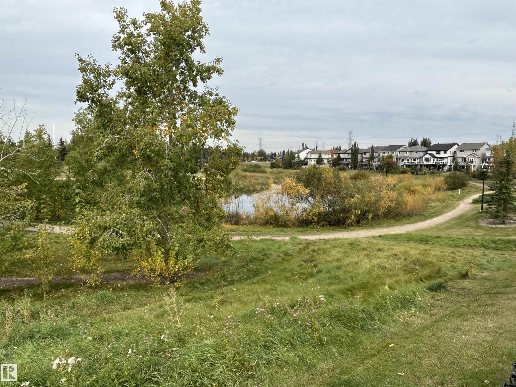
$312.19 MonthlyVERY Unique! A main floor bungalow condo with a BUILDER DEVELOPED BASEMENT. You've probably looked at properties like this before and thought they were too small, not this one, 3 bedrooms, 2 FULL baths and approx 1500 square feet of living space with traditional main floor layout with living room open to the big kitchen with neutral decor, stainless appliances and an extra fridge/freezer that can stay, 2 good sized bedrooms with big windows & full 4 piece bathroom and convenient stacked laundry complete the main level. There are VERY few units like this with a BASEMENT, this is incredible living space with 9' ceilings, a massive living room, bedroom and a full 3 piece bath. If you have been looking for something spacious at an AFFORDABLE price in a really good neighbourhood, this could be it. Steps from pond with walk trail, schools, shopping and major connecting routes. Comes with parking stall right out your front door. (id:63125)
| MLS® Number | E4510191 |
| Property Type | Single Family |
| Neigbourhood | Charlesworth |
| Amenities Near By | Playground, Public Transit, Shopping |
| Features | No Animal Home, No Smoking Home |
| Parking Space Total | 1 |
| Bathroom Total | 2 |
| Bedrooms Total | 3 |
| Amenities | Vinyl Windows |
| Appliances | Dishwasher, Dryer, Microwave, Stove, Washer, Window Coverings, Two Refrigerators |
| Architectural Style | Carriage, Bungalow |
| Basement Development | Finished |
| Basement Type | Full (finished) |
| Constructed Date | 2009 |
| Heating Type | Coil Fan |
| Stories Total | 1 |
| Size Interior | 763 Ft2 |
| Type | Row / Townhouse |
| Stall |
| Acreage | No |
| Land Amenities | Playground, Public Transit, Shopping |
| Size Irregular | 152.34 |
| Size Total | 152.34 M2 |
| Size Total Text | 152.34 M2 |
| Level | Type | Length | Width | Dimensions |
|---|---|---|---|---|
| Lower Level | Family Room | Measurements not available | ||
| Lower Level | Bedroom 3 | Measurements not available | ||
| Main Level | Living Room | Measurements not available | ||
| Main Level | Dining Room | Measurements not available | ||
| Main Level | Kitchen | Measurements not available | ||
| Main Level | Primary Bedroom | Measurements not available | ||
| Main Level | Bedroom 2 | Measurements not available |
Contact us for more information

The trademarks REALTOR®, REALTORS®, and the REALTOR® logo are controlled by The Canadian Real Estate Association (CREA) and identify real estate professionals who are members of CREA. The trademarks MLS®, Multiple Listing Service® and the associated logos are owned by The Canadian Real Estate Association (CREA) and identify the quality of services provided by real estate professionals who are members of CREA. The trademark DDF® is owned by The Canadian Real Estate Association (CREA) and identifies CREA's Data Distribution Facility (DDF®)