Maintenance, Exterior Maintenance, Insurance, Property Management, Other, See Remarks
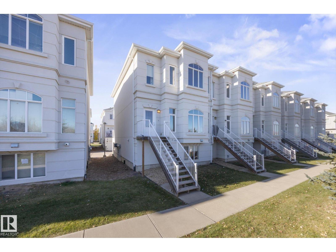
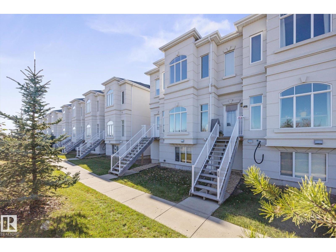
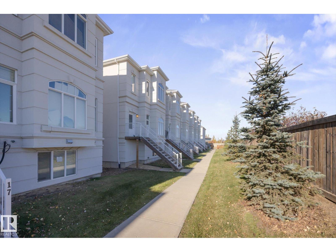
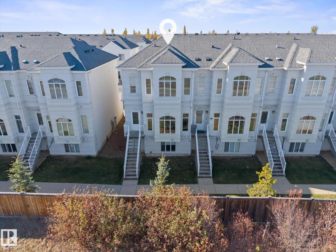
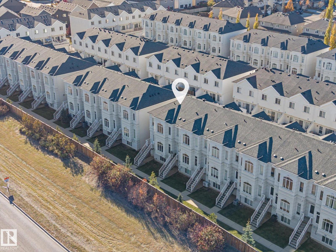
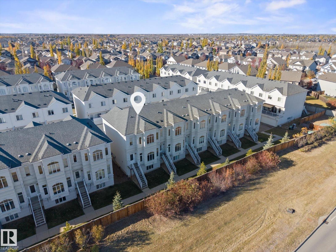
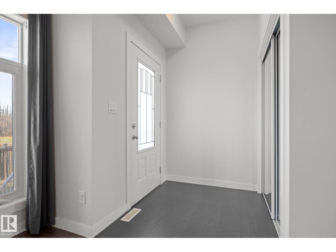
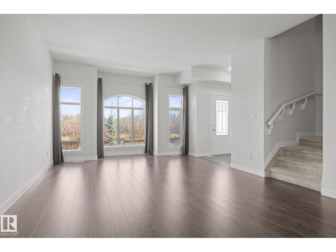
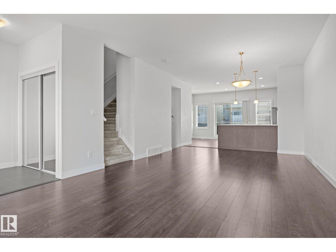
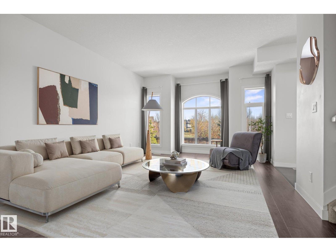
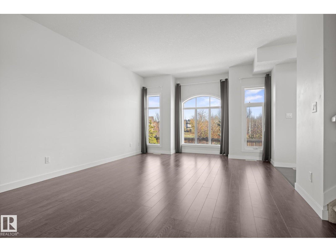
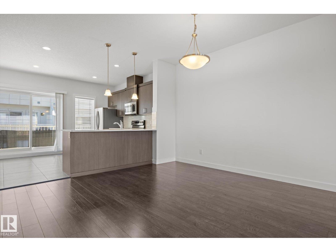
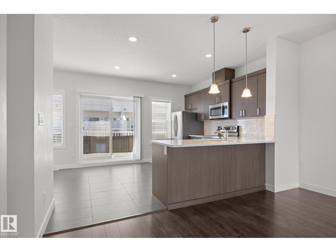
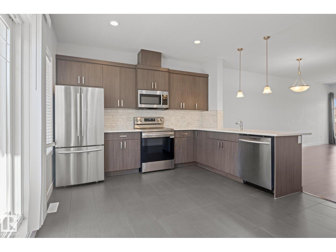
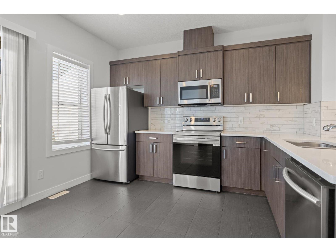
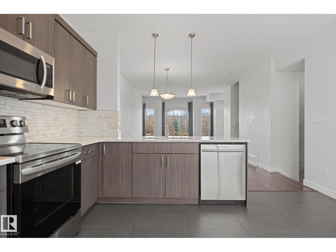
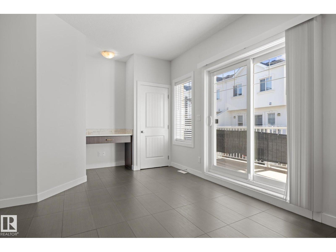
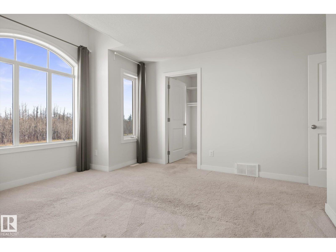
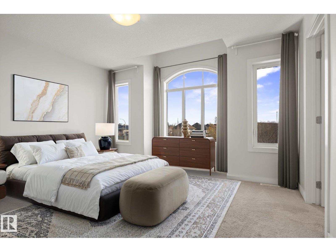
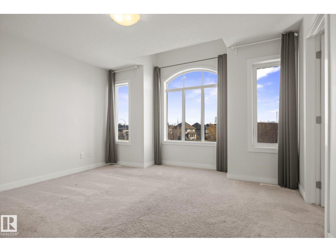
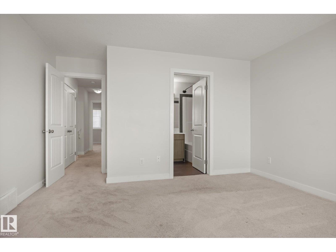
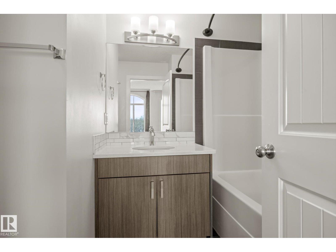
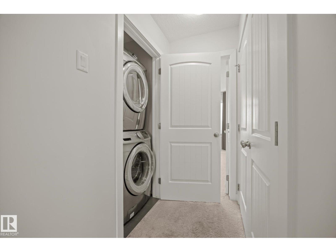
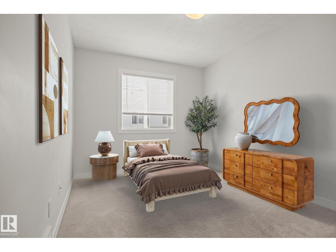
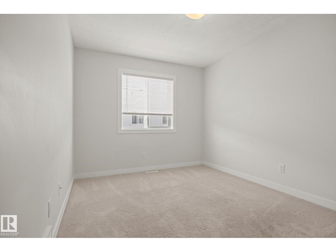
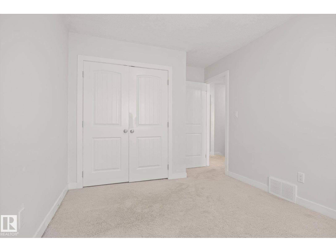
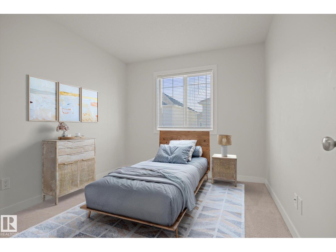
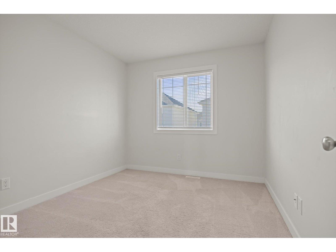
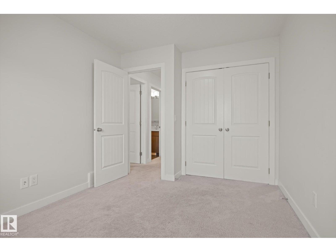
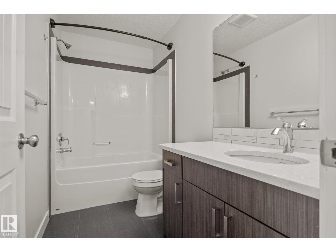
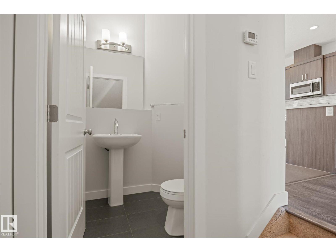
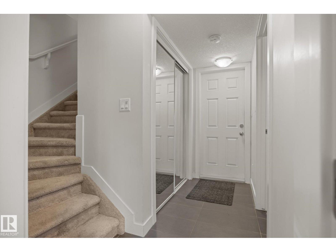
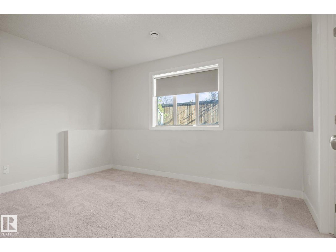
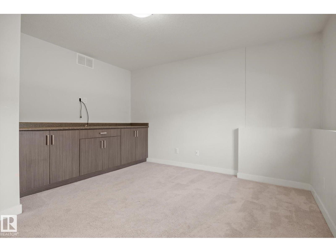
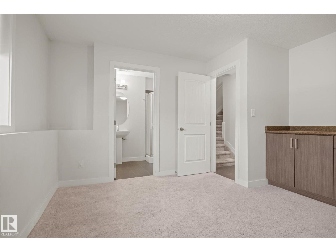
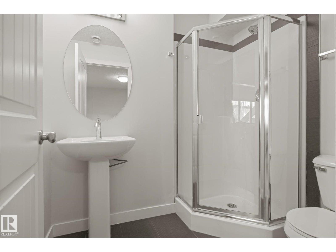
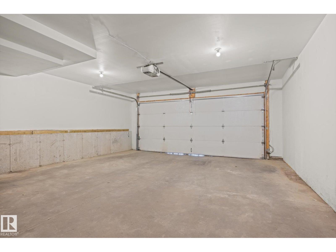
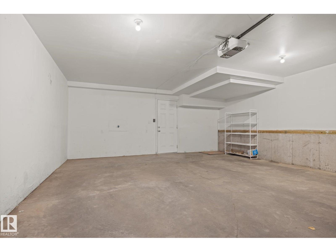
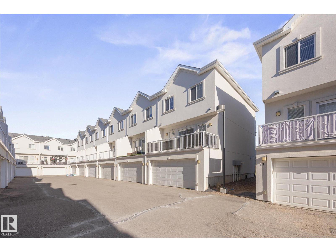
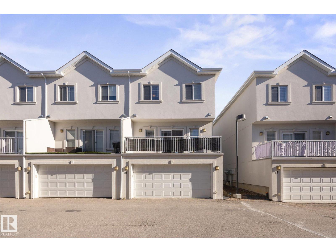
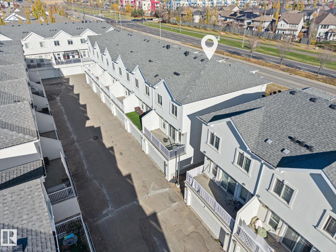
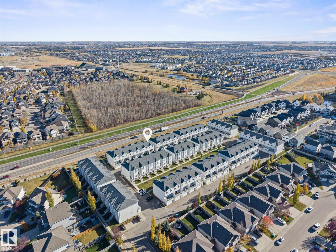
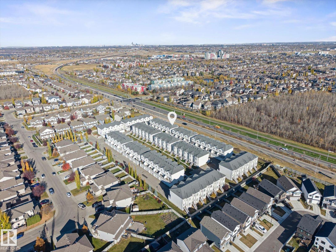
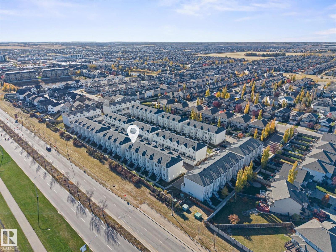
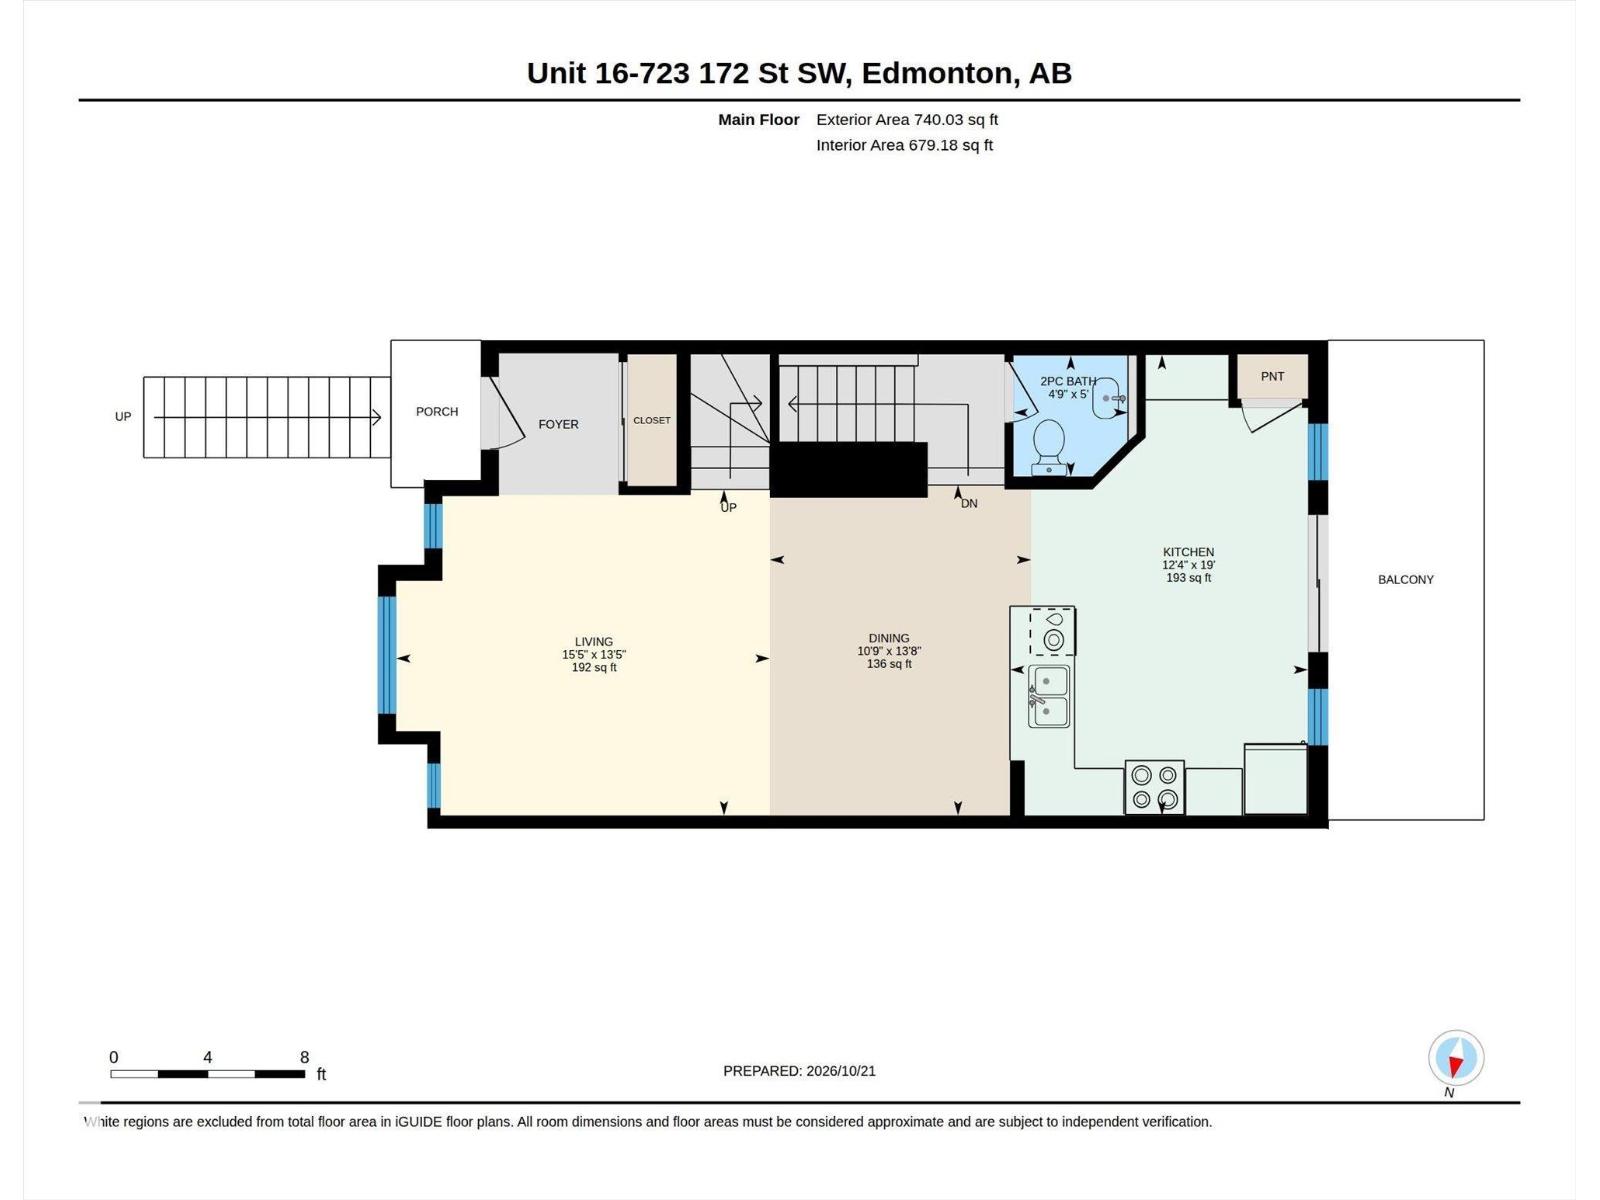
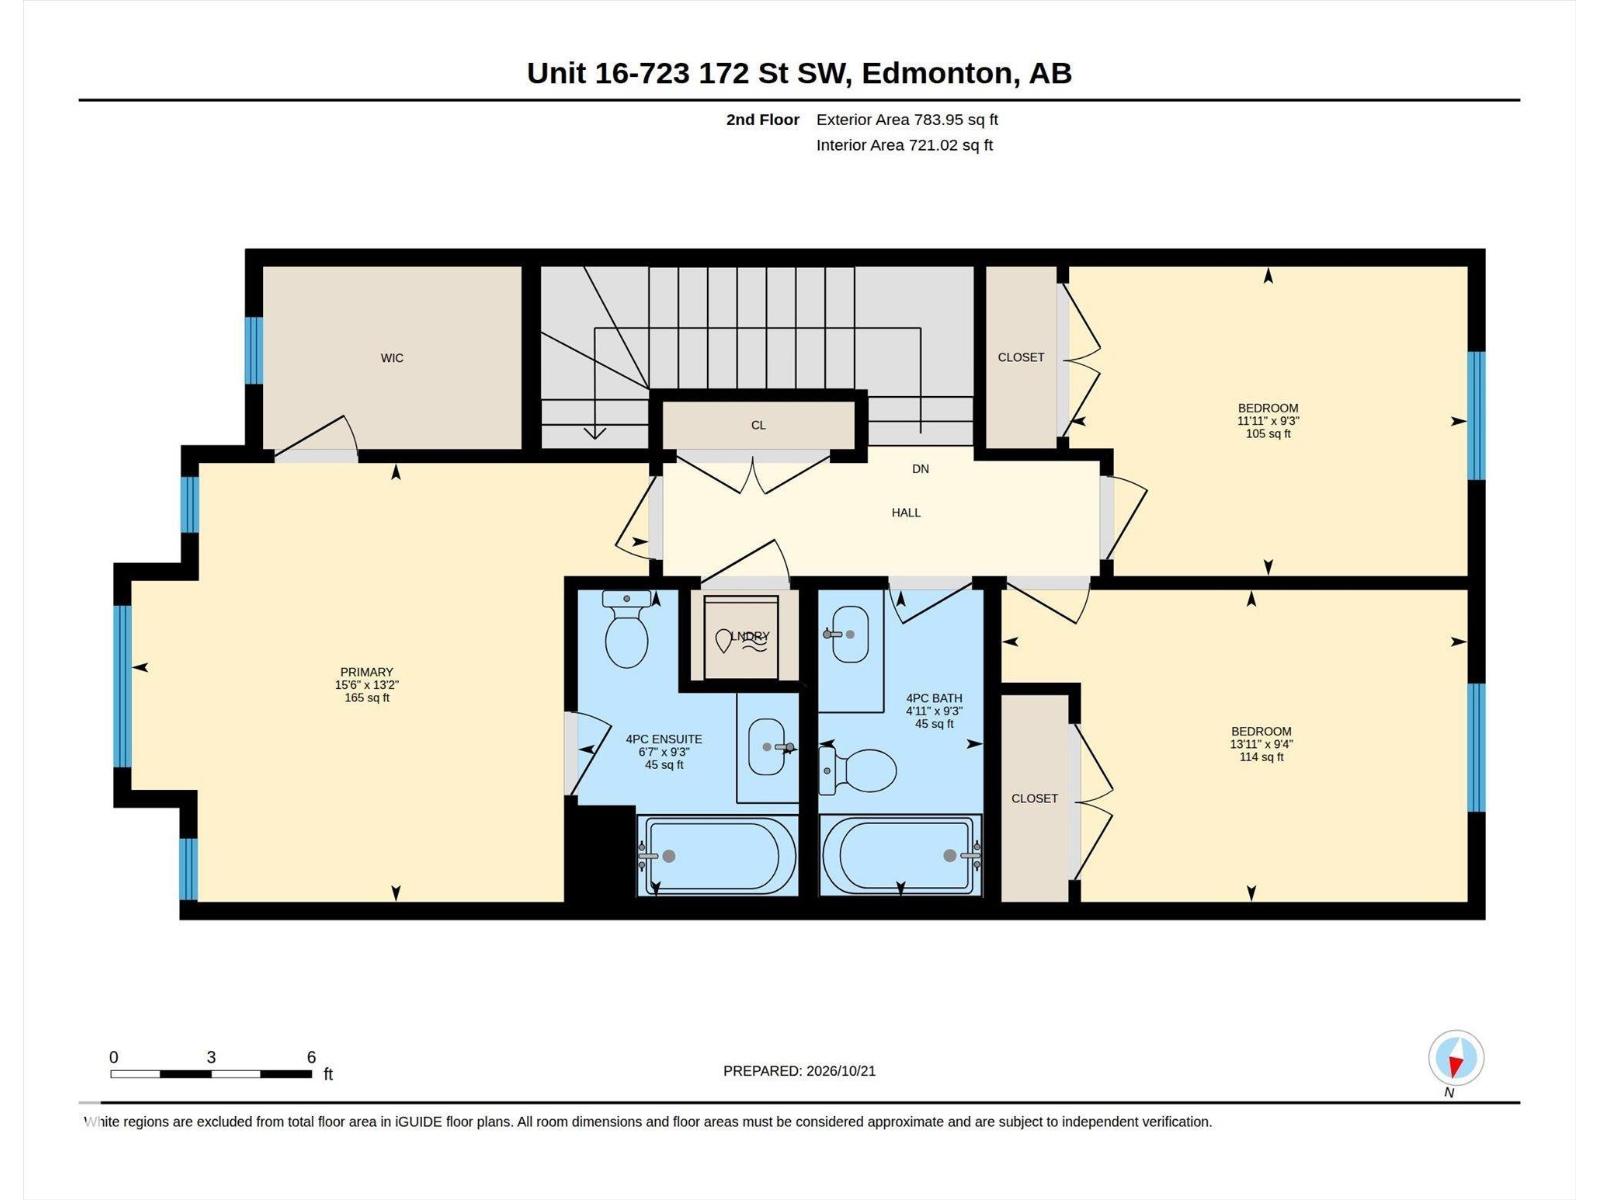
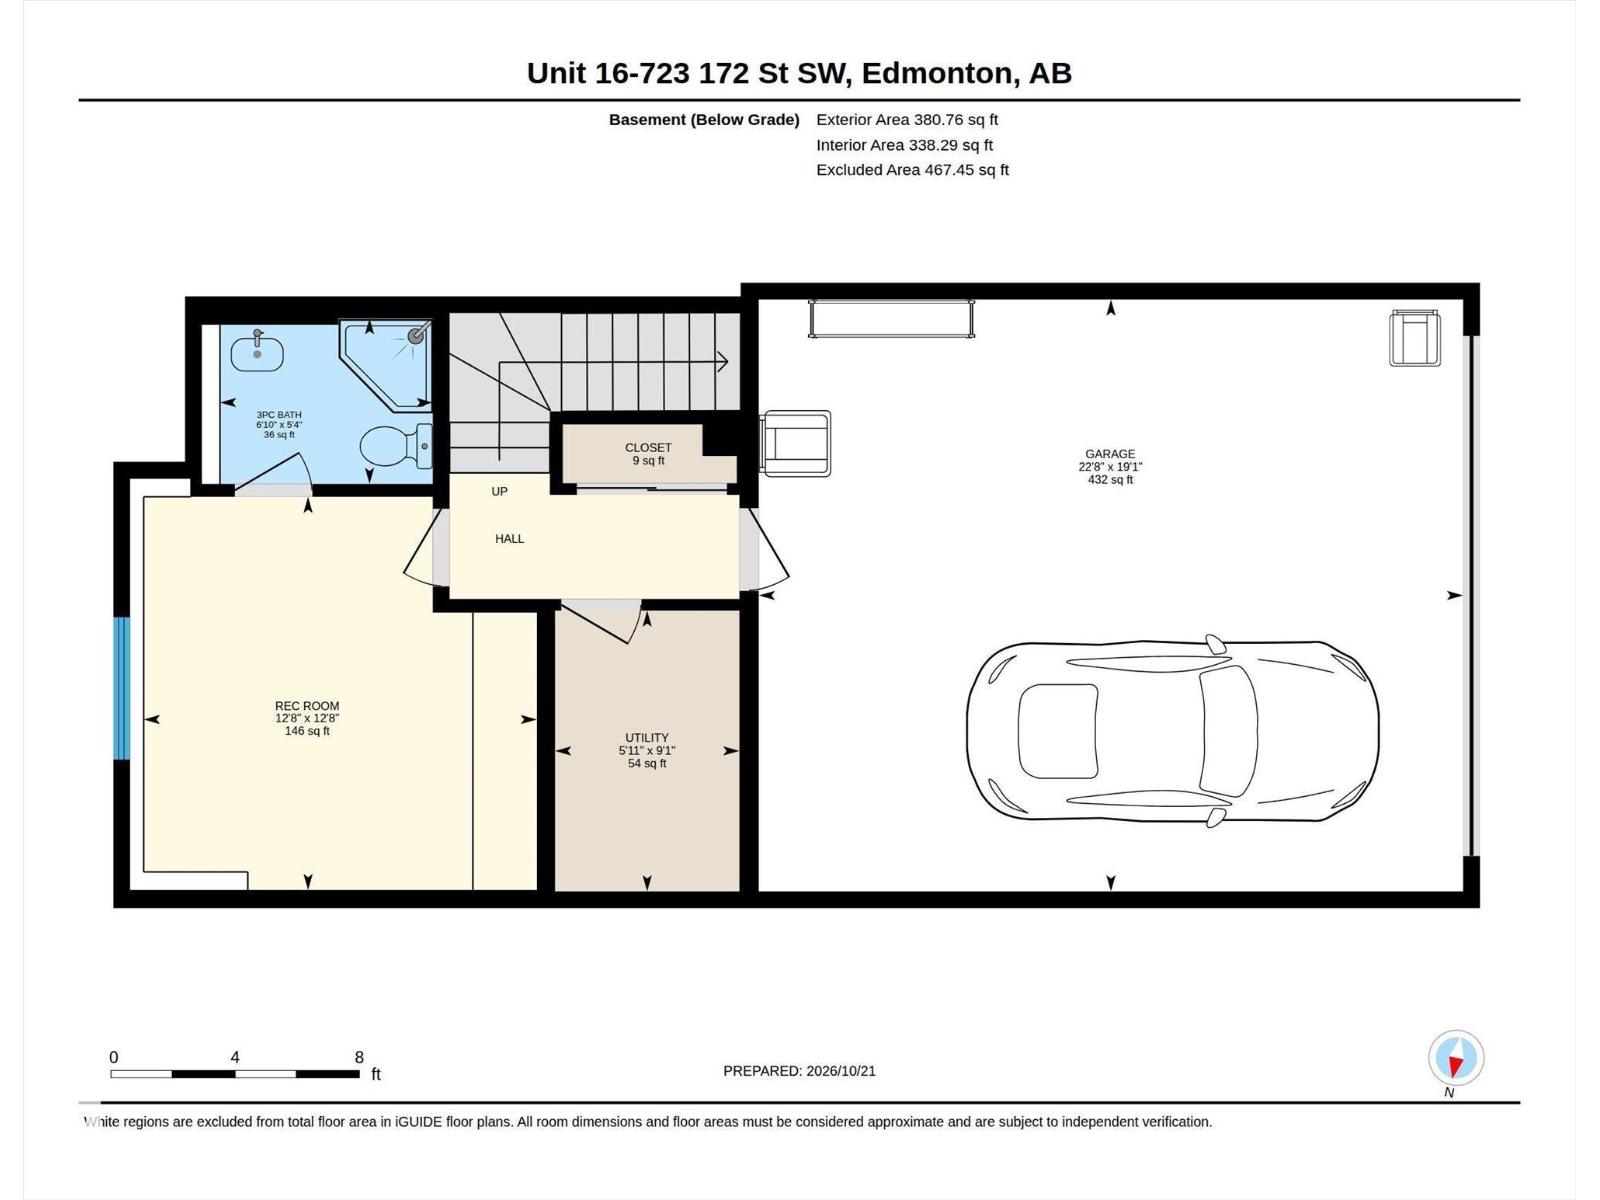
$356.88 Monthly~ 4 BEDROOM, 3.5 BATH TWO STOREY END UNIT TOWNHOUSE in WINDERMERE ~ DOUBLE ATTACHED GARAGE ~ FULLY FINISHED BASEMENT ~ OPEN CONCEPT MAIN FLOOR PLAN with 9 FOOT CEILINGS ~ Welcome to the REGENCY AT WINDERMERE ~ Well maintained townhouse complex close to Anthony Henday Dr, Windermere Currents and a short commute to Edmonton International Airport ~ The main floor plan features a very open concept with 9 foot ceilings, a good sized kitchen with quartz countertops, backsplash, pantry, and tons of cupboard space ~ The living room and dining room area are quite large and have massive windows ~ Additionally there is a half bath as well ~ Upstairs there are 3 good sized bedrooms including the Primary bedroom with its own ensuite bath ~ There is also another full bath upstairs and 2 additional bedrooms ~ The basement is fully finished with another bedroom / office with its own 3 piece bath ~ Perfect starter home or great for investment ~ The location is amazing and is one of Edmonton's best communities to live in ~ (id:63125)
| MLS® Number | E4513695 |
| Property Type | Single Family |
| Neigbourhood | Windermere |
| Amenities Near By | Airport, Golf Course, Playground, Public Transit, Schools, Shopping |
| Community Features | Public Swimming Pool |
| Features | Flat Site, Paved Lane, Park/reserve, Exterior Walls- 2x6", No Animal Home, No Smoking Home |
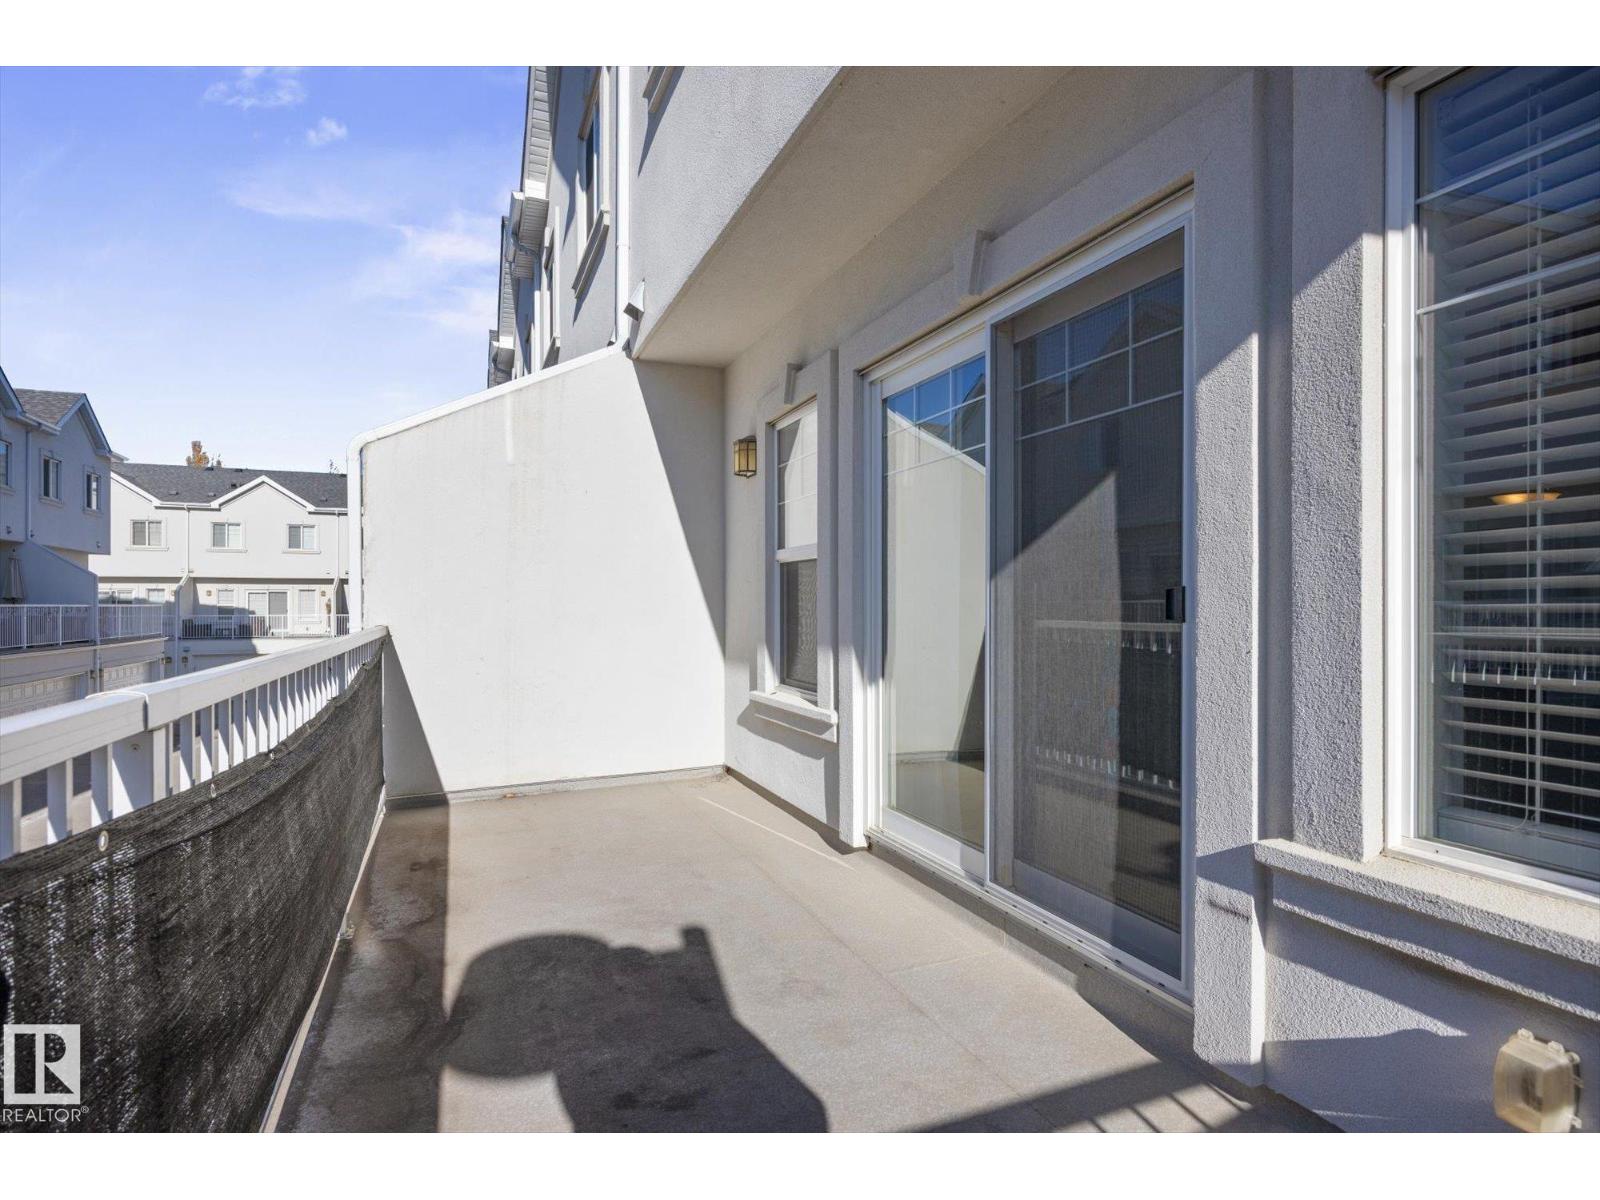
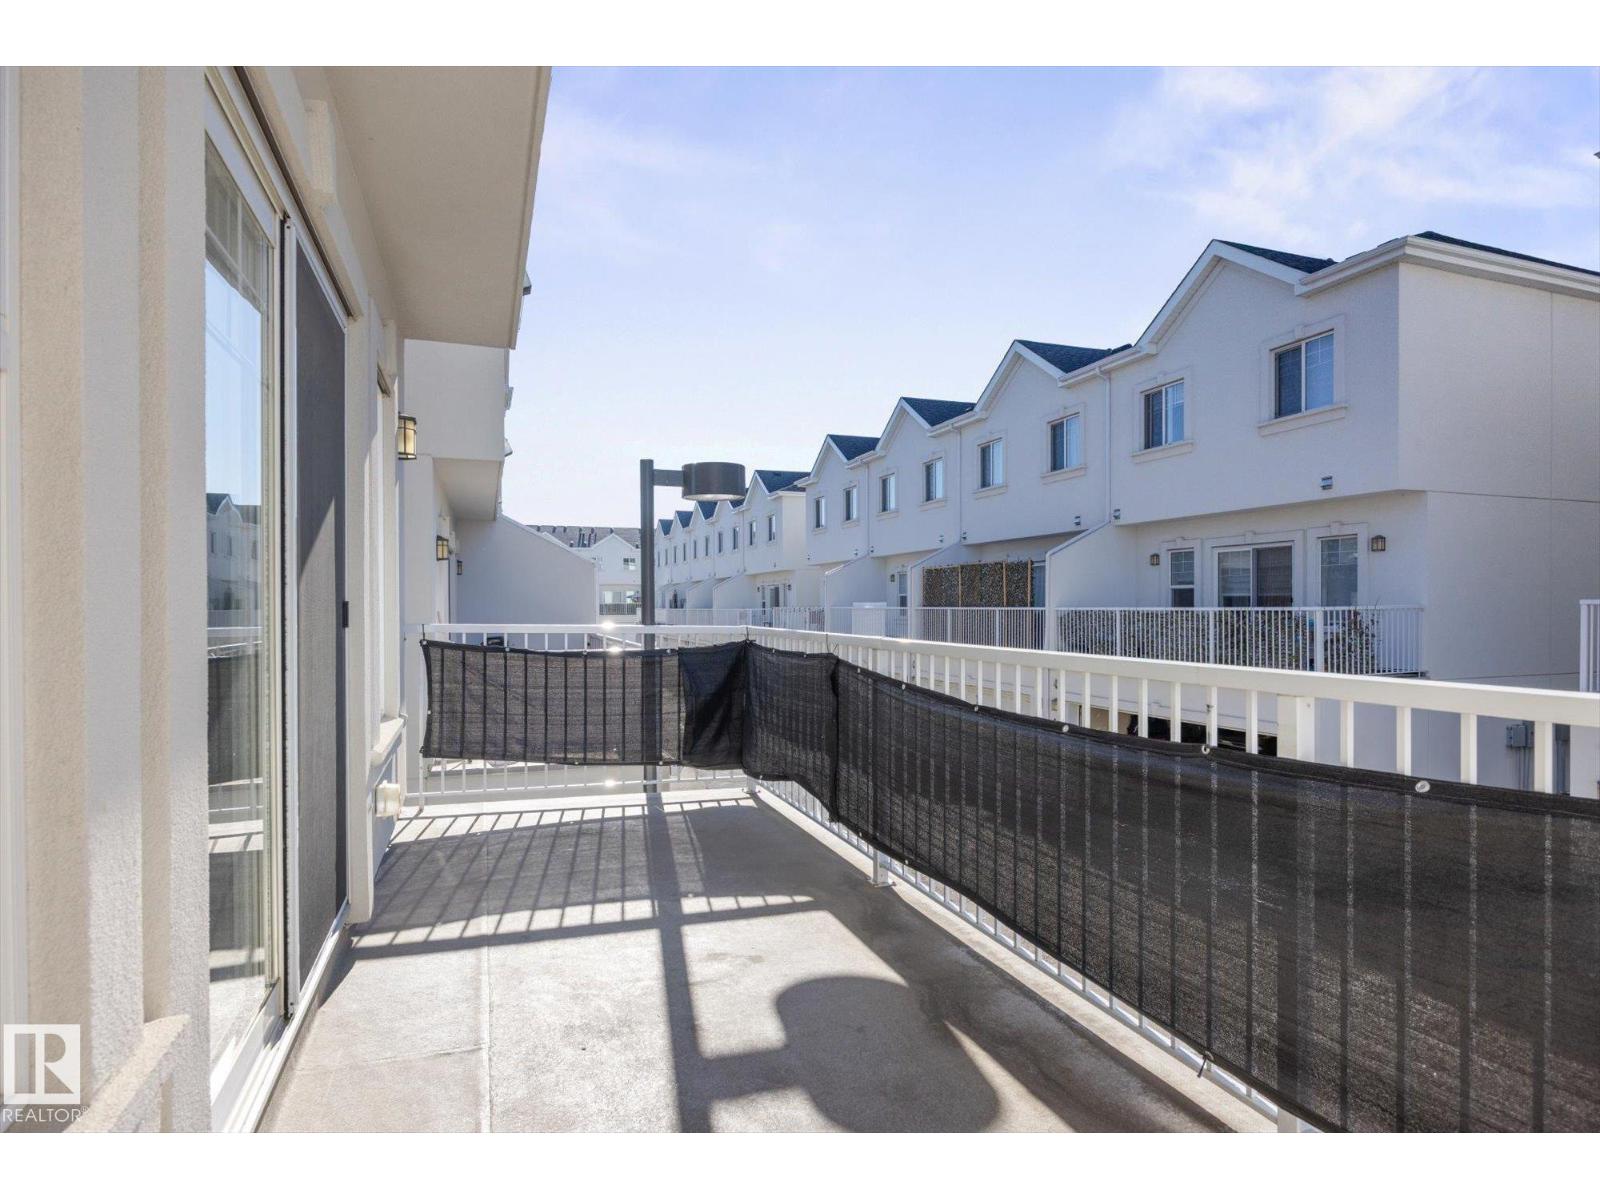
| Structure | Deck |
| View Type | City View |
| Bathroom Total | 4 |
| Bedrooms Total | 4 |
| Amenities | Ceiling - 9ft, Vinyl Windows |
| Appliances | Dishwasher, Dryer, Garage Door Opener, Microwave Range Hood Combo, Refrigerator, Stove, Washer, Window Coverings |
| Basement Development | Finished |
| Basement Type | Full (finished) |
| Constructed Date | 2014 |
| Construction Style Attachment | Attached |
| Fire Protection | Smoke Detectors |
| Half Bath Total | 1 |
| Heating Type | Forced Air |
| Stories Total | 2 |
| Size Interior | 1,524 Ft2 |
| Type | Row / Townhouse |
| Attached Garage |
| Acreage | No |
| Land Amenities | Airport, Golf Course, Playground, Public Transit, Schools, Shopping |
| Size Irregular | 230.44 |
| Size Total | 230.44 M2 |
| Size Total Text | 230.44 M2 |
| Level | Type | Length | Width | Dimensions |
|---|---|---|---|---|
| Basement | Bedroom 4 | 3.86 m | 3.86 m | 3.86 m x 3.86 m |
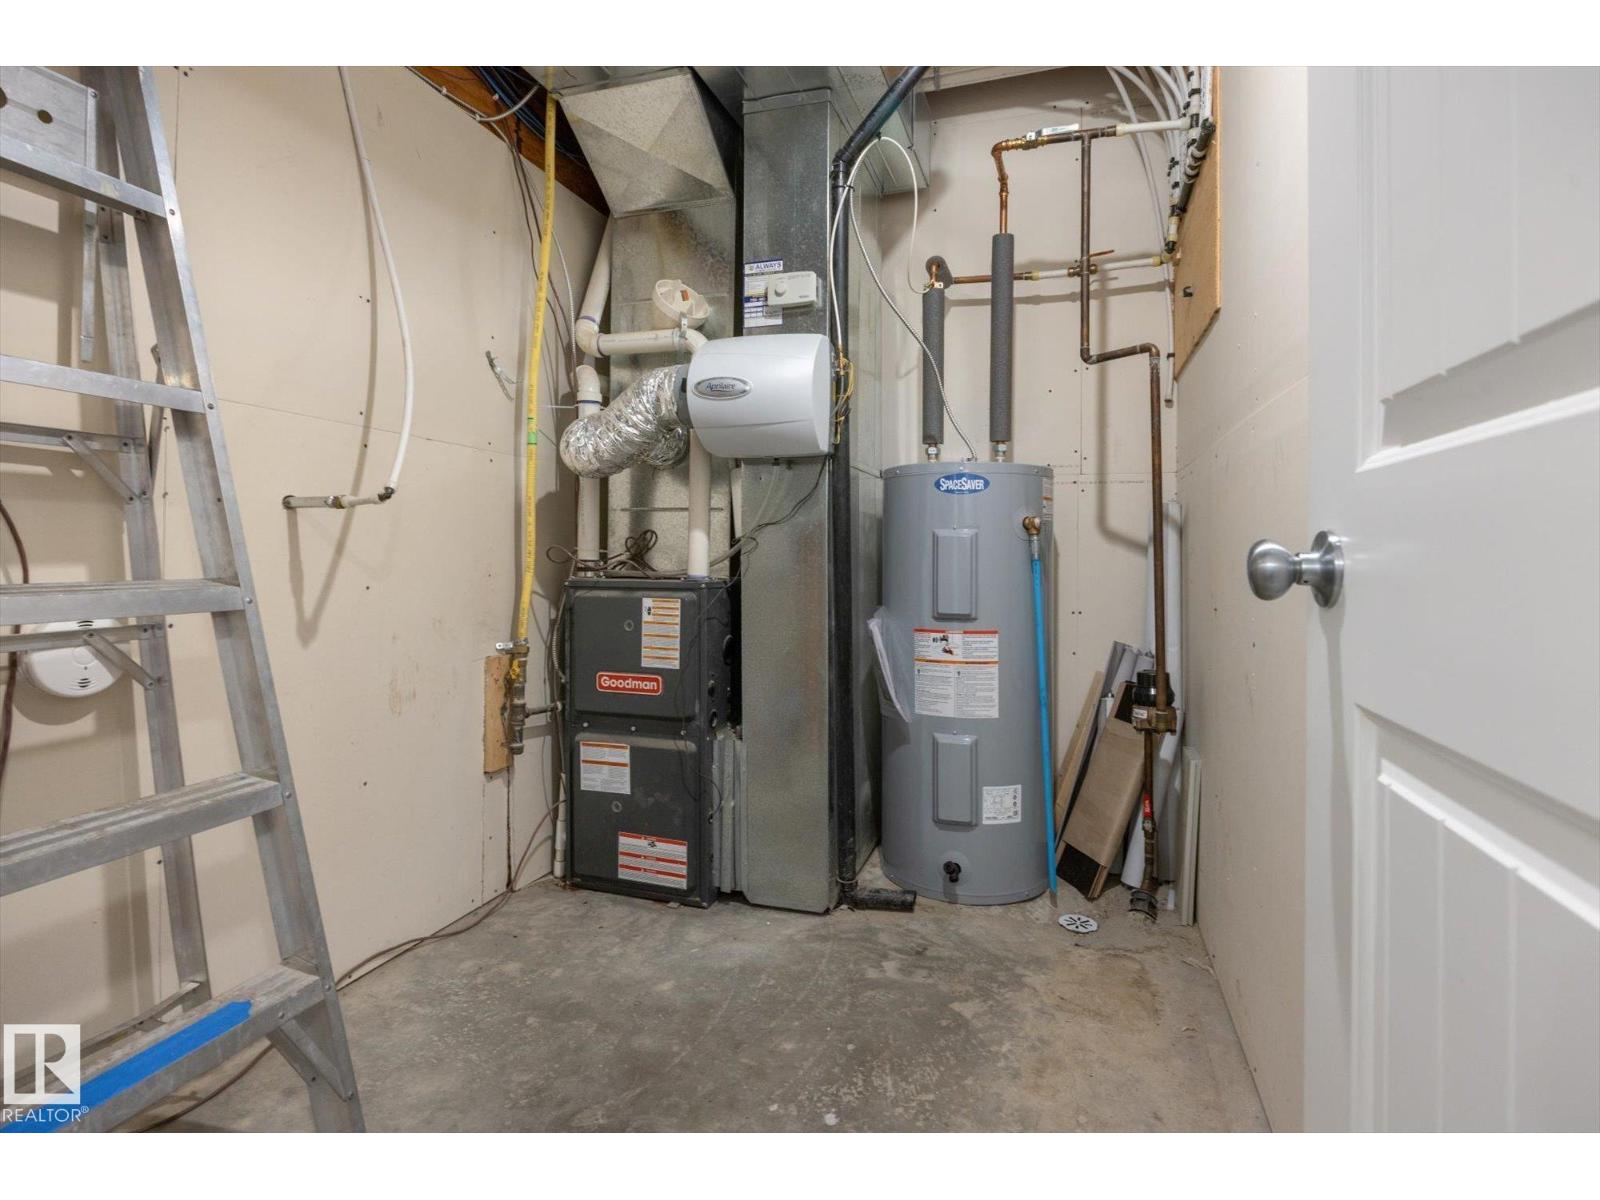
| Basement | Utility Room | 2.76 m | 1.81 m | 2.76 m x 1.81 m |
| Main Level | Living Room | 4.1 m | 4.71 m | 4.1 m x 4.71 m |
| Main Level | Dining Room | 4.16 m | 3.29 m | 4.16 m x 3.29 m |
| Main Level | Kitchen | 5.8 m | 3.75 m | 5.8 m x 3.75 m |
| Upper Level | Primary Bedroom | 4 m | 4.72 m | 4 m x 4.72 m |
| Upper Level | Bedroom 2 | 2.85 m | 4.25 m | 2.85 m x 4.25 m |
| Upper Level | Bedroom 3 | 2.82 m | 3.63 m | 2.82 m x 3.63 m |
Contact us for more information

The trademarks REALTOR®, REALTORS®, and the REALTOR® logo are controlled by The Canadian Real Estate Association (CREA) and identify real estate professionals who are members of CREA. The trademarks MLS®, Multiple Listing Service® and the associated logos are owned by The Canadian Real Estate Association (CREA) and identify the quality of services provided by real estate professionals who are members of CREA. The trademark DDF® is owned by The Canadian Real Estate Association (CREA) and identifies CREA's Data Distribution Facility (DDF®)