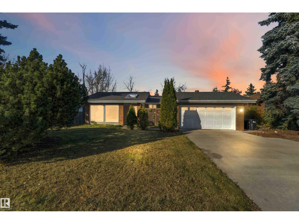
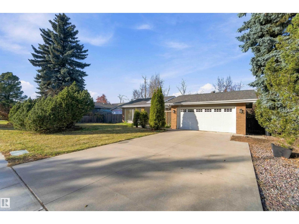
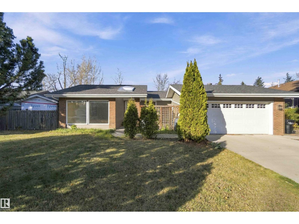
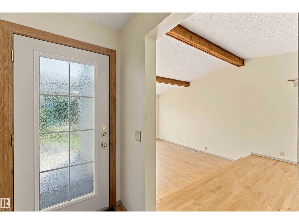
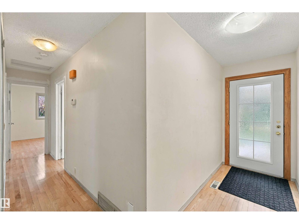
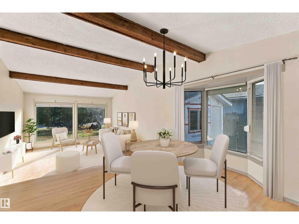
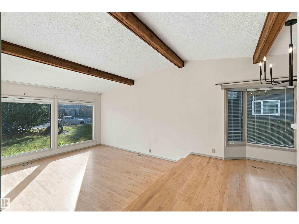
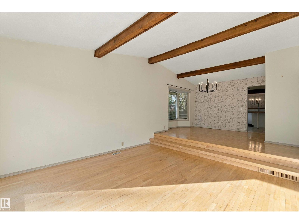
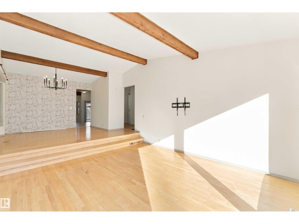
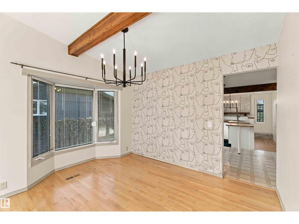
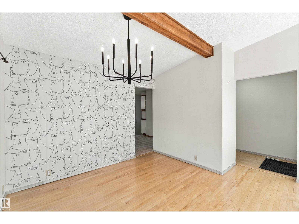
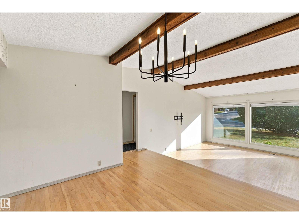
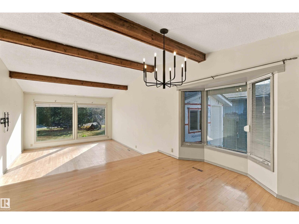
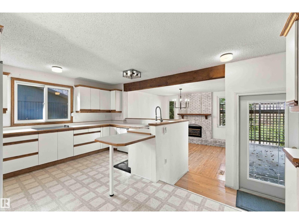
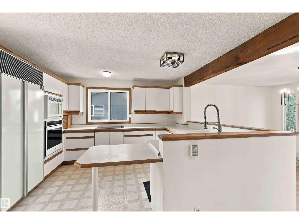
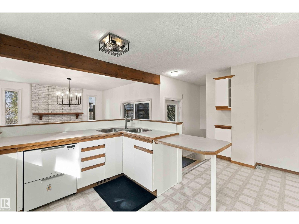
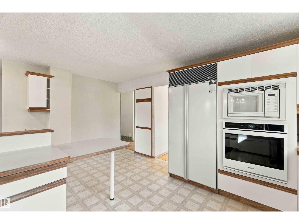
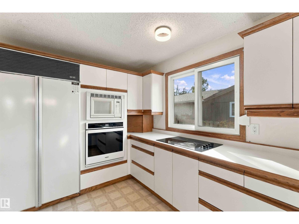
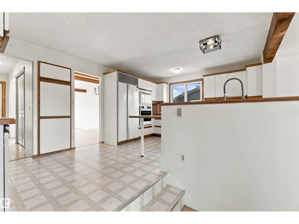
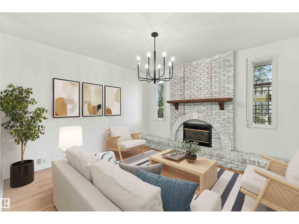
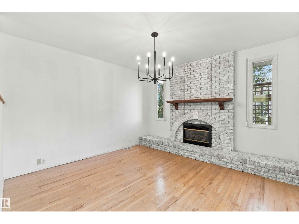
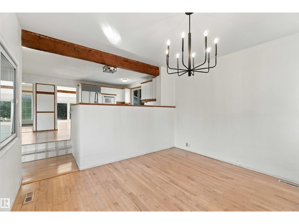
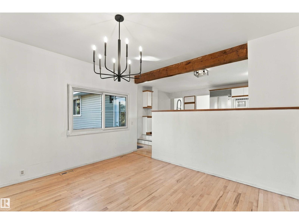
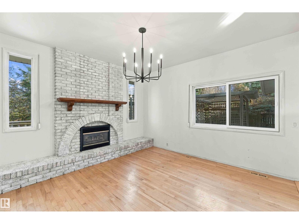
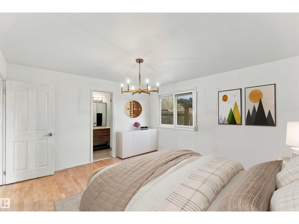
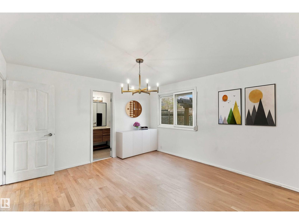
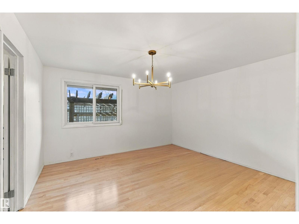
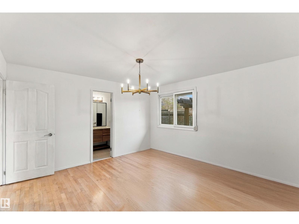
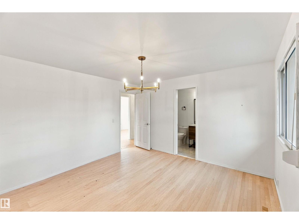
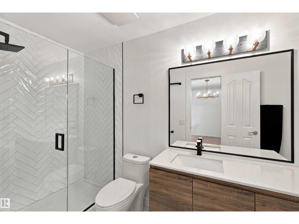
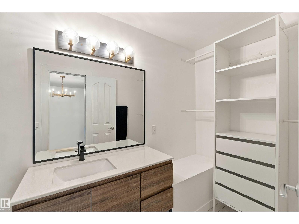
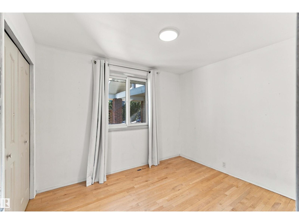
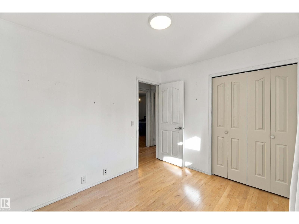
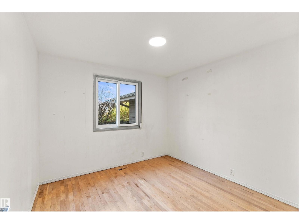
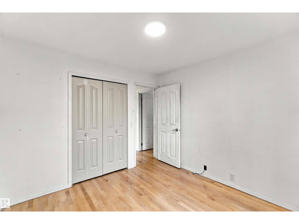
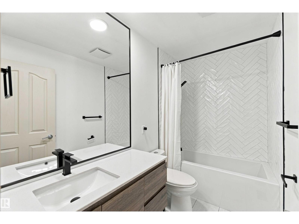
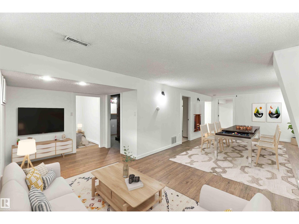
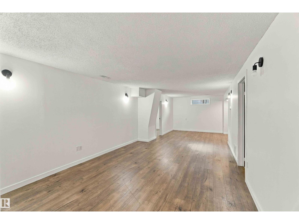
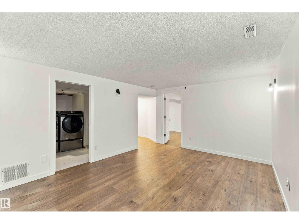
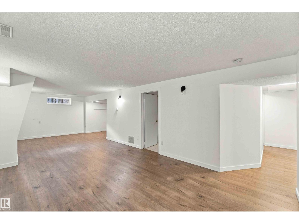
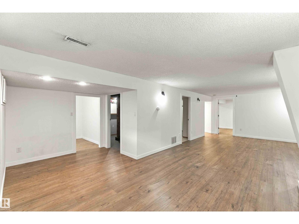
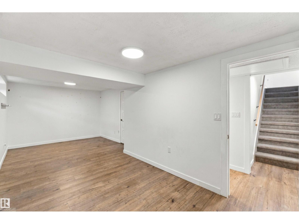
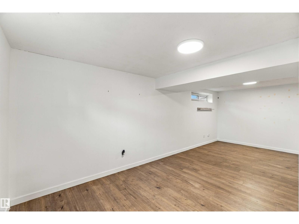
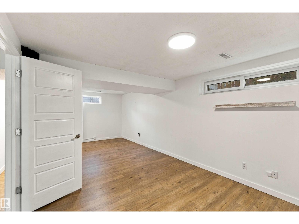
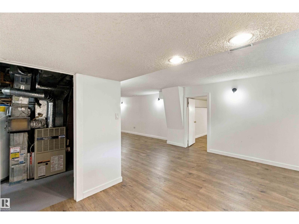
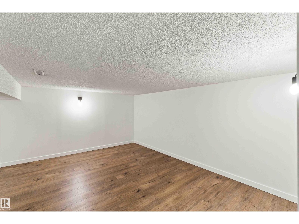
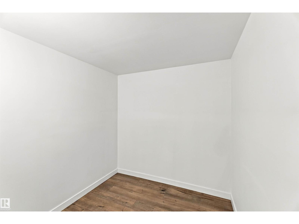
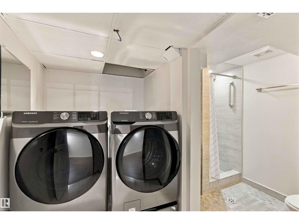
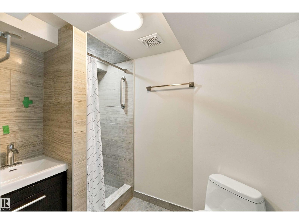
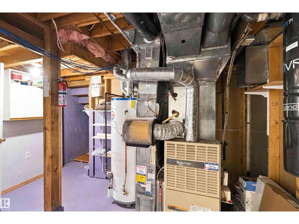
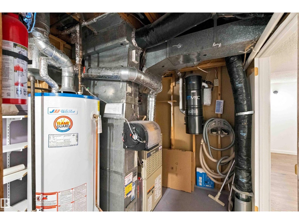
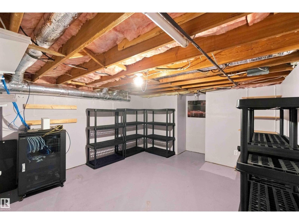
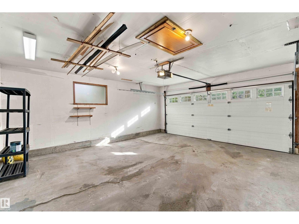
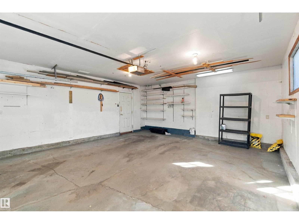
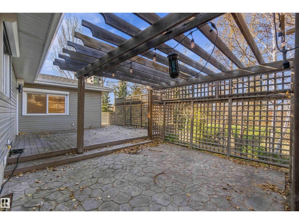
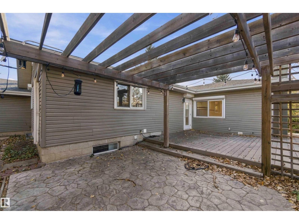
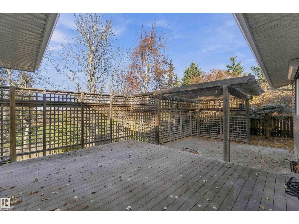
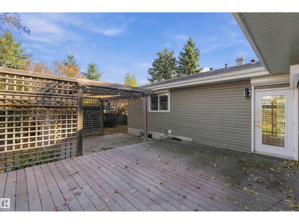
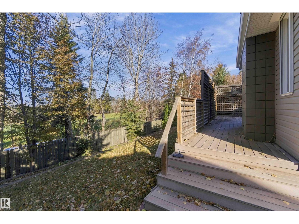
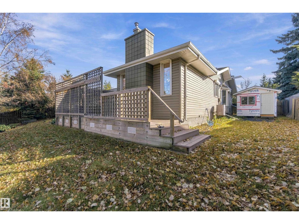
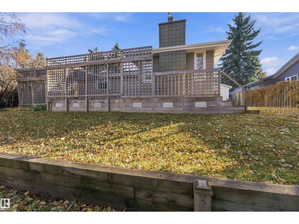
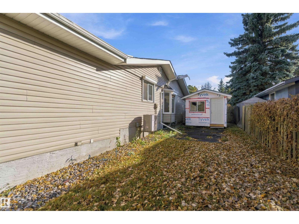
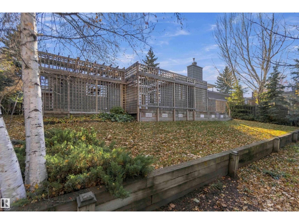
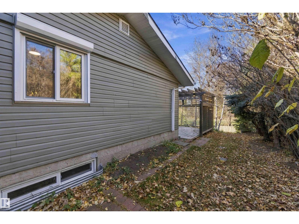
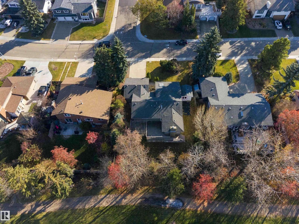
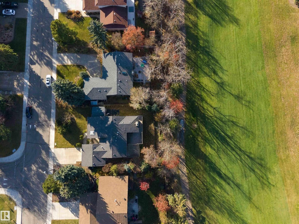
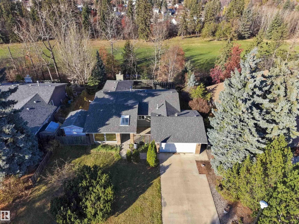
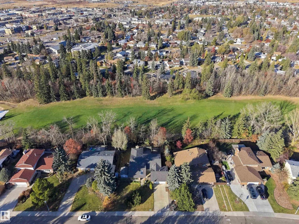
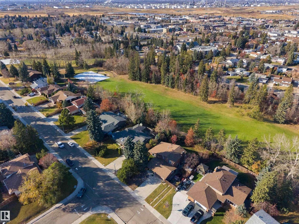
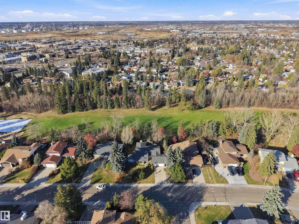
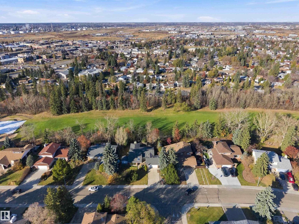
Welcome to 16 Beauvista Dr and this attractive bungalow backing onto the golf course. This 3-bed 3-bath home with a double attached garage and updated windows that let sunlight fill the space. The living room has vaulted ceilings and opens to the dining room. The large kitchen offers a pull out pantry and overlooks the family room with its whitewashed brick fireplace. The ample primary bedroom comes with a fully updated 3pc bathroom, walk-in shower and built-in closet. Two sizeable bedrooms and a beautifully updated 4pc bathroom complete the main floor. The basement is renewed with a large family room suited for entertaining plus a large room that could become a home office and several flex spaces. A 3pc bathroom, laundry and storage room finish the level. The backyard is an oasis with a large deck with pergola; the tiered yard is fully fenced and includes a large shed with power and ethernet. This home has easy access to everything Sherwood Park has to offer. Some pictures are digitally staged. (id:63125)
2:00 pm
Ends at:4:00 pm
| MLS® Number | E4514697 |
| Property Type | Single Family |
| Neigbourhood | Broadmoor Estates |
| Amenities Near By | Park, Golf Course, Public Transit, Schools, Shopping |
| Community Features | Public Swimming Pool |
| Features | No Back Lane |
| Parking Space Total | 4 |
| Bathroom Total | 3 |
| Bedrooms Total | 3 |
| Amenities | Ceiling - 10ft, Vinyl Windows |
| Appliances | Dishwasher, Dryer, Garage Door Opener Remote(s), Garage Door Opener, Oven - Built-in, Microwave, Refrigerator, Storage Shed, Stove, Washer, Window Coverings, See Remarks |
| Architectural Style | Bungalow |
| Basement Development | Finished |
| Basement Type | Full (finished) |
| Constructed Date | 1974 |
| Construction Style Attachment | Detached |
| Cooling Type | Central Air Conditioning |
| Heating Type | Forced Air |
| Stories Total | 1 |
| Size Interior | 1,471 Ft2 |
| Type | House |
| Attached Garage |
| Acreage | No |
| Fence Type | Fence |
| Land Amenities | Park, Golf Course, Public Transit, Schools, Shopping |
| Level | Type | Length | Width | Dimensions |
|---|---|---|---|---|
| Basement | Office | 2.65 m | 6.67 m | 2.65 m x 6.67 m |
| Main Level | Living Room | 4.03 m | 4.25 m | 4.03 m x 4.25 m |
| Main Level | Dining Room | 4.03 m | 3.41 m | 4.03 m x 3.41 m |
| Main Level | Kitchen | Measurements not available | ||
| Main Level | Family Room | 4.06 m | 3.04 m | 4.06 m x 3.04 m |
| Main Level | Primary Bedroom | 3.91 m | 4.09 m | 3.91 m x 4.09 m |
| Main Level | Bedroom 2 | 3.25 m | 2.66 m | 3.25 m x 2.66 m |
| Main Level | Bedroom 3 | 3.01 m | 3.08 m | 3.01 m x 3.08 m |
Contact us for more information

The trademarks REALTOR®, REALTORS®, and the REALTOR® logo are controlled by The Canadian Real Estate Association (CREA) and identify real estate professionals who are members of CREA. The trademarks MLS®, Multiple Listing Service® and the associated logos are owned by The Canadian Real Estate Association (CREA) and identify the quality of services provided by real estate professionals who are members of CREA. The trademark DDF® is owned by The Canadian Real Estate Association (CREA) and identifies CREA's Data Distribution Facility (DDF®)