3 Bedroom
3 Bathroom
1,888 ft2
Fireplace
Central Air Conditioning
Forced Air
$738,707
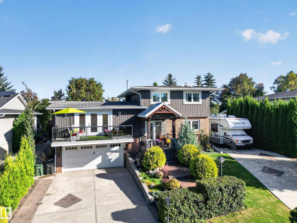
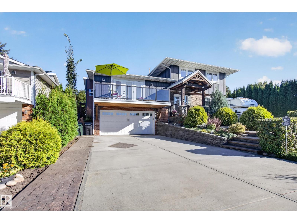
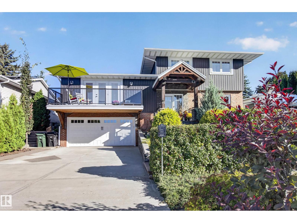
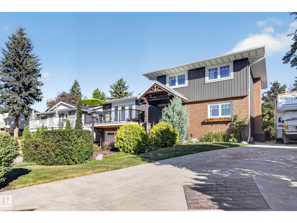
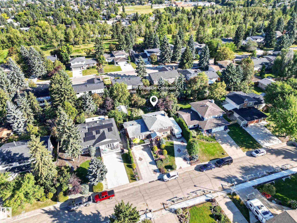
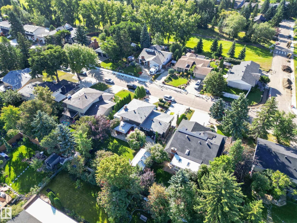
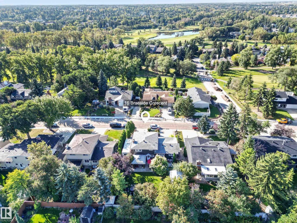
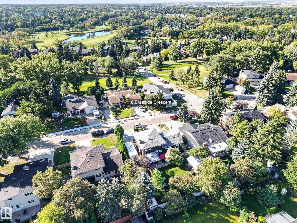
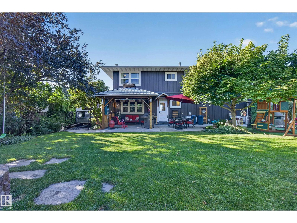
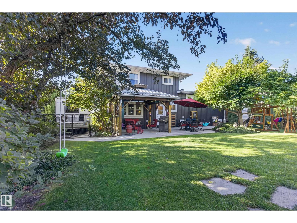
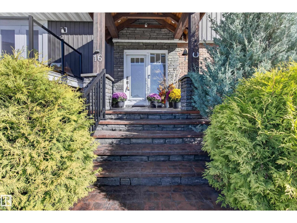
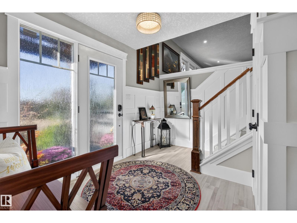
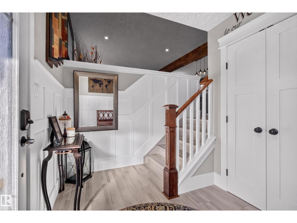
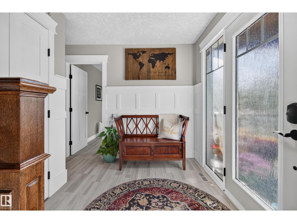
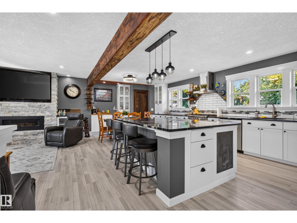
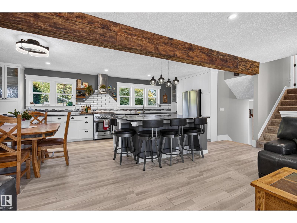
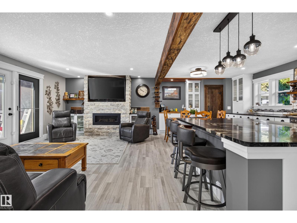
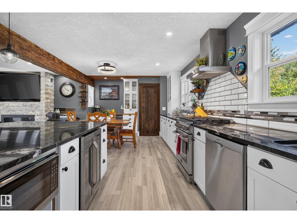
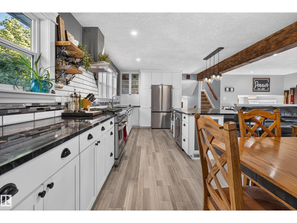
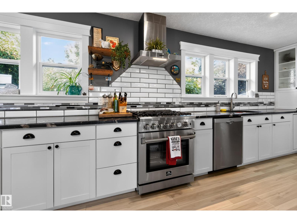
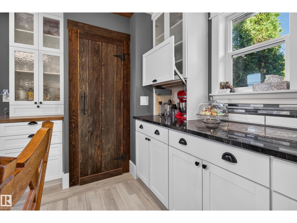
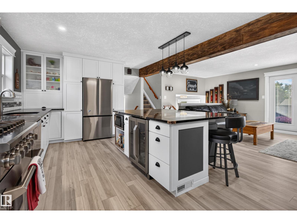
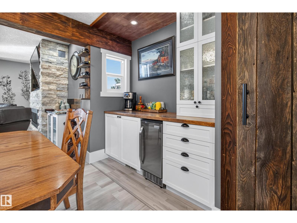
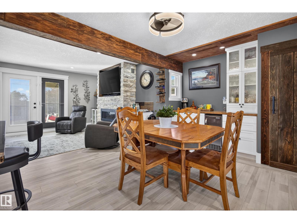
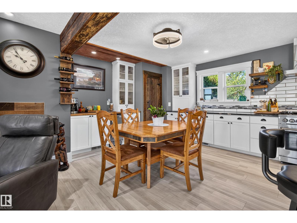
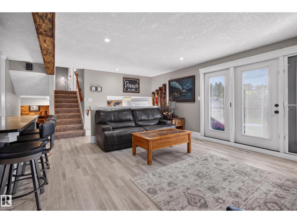
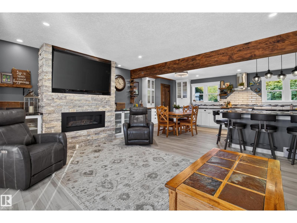
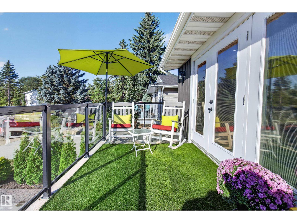
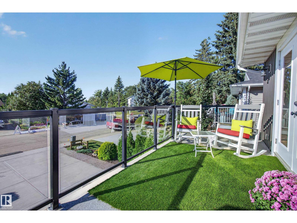
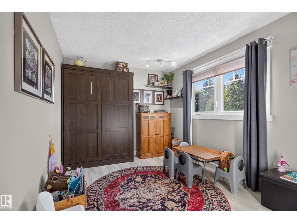
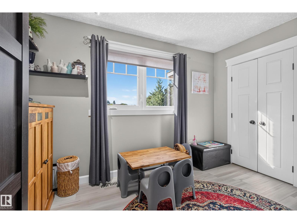
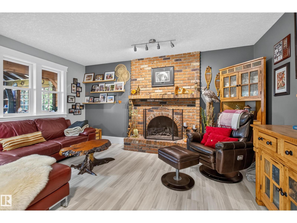
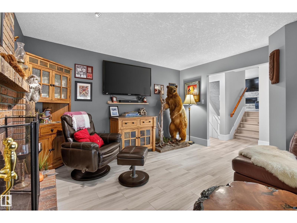
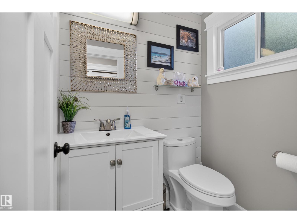
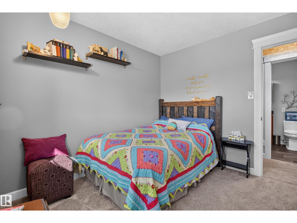
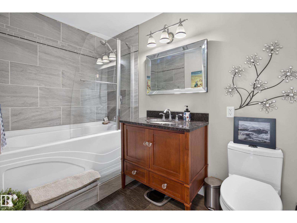
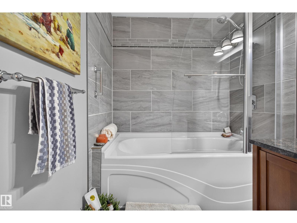
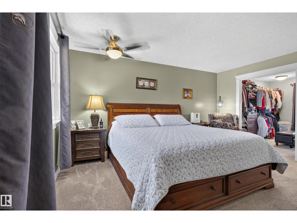
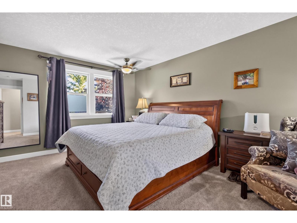
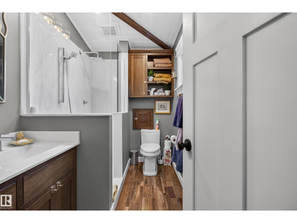
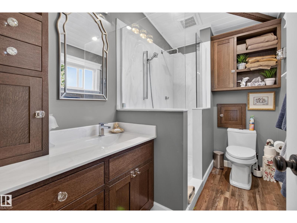
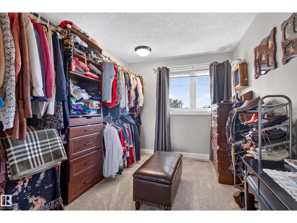
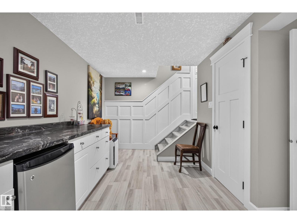
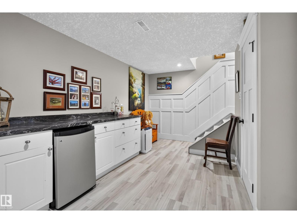
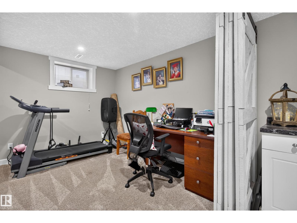
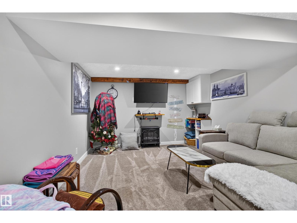
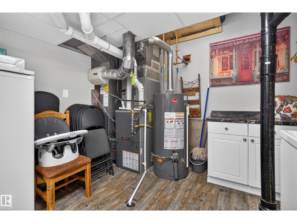
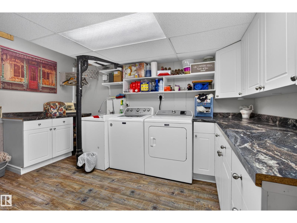
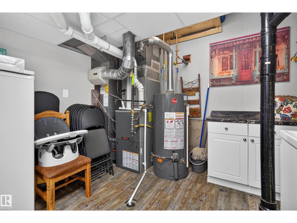
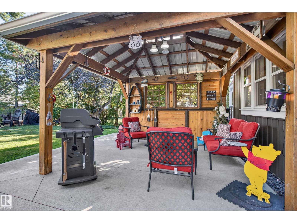
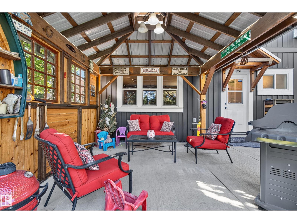
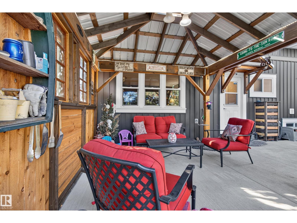
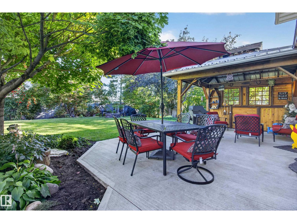
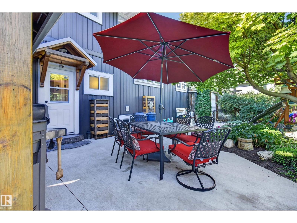
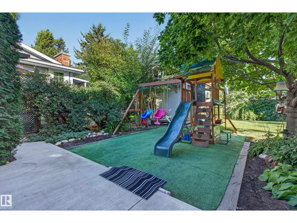
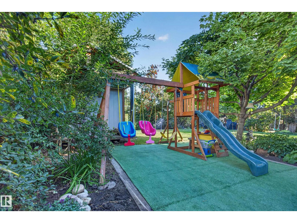
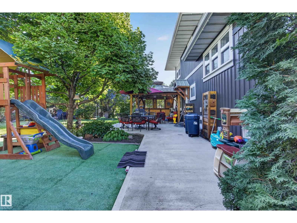
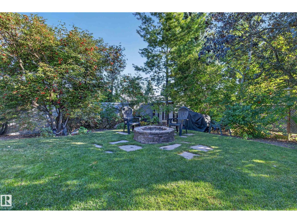
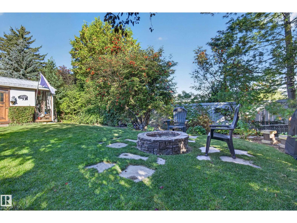
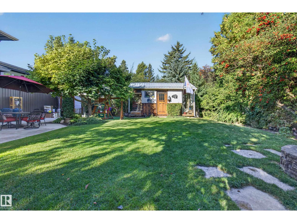
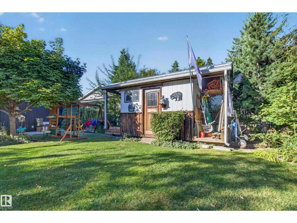
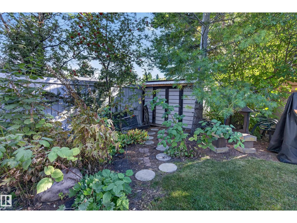
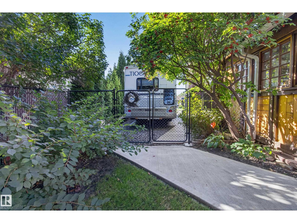
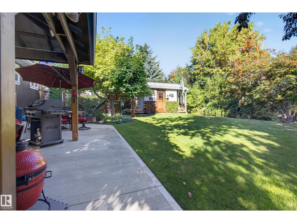
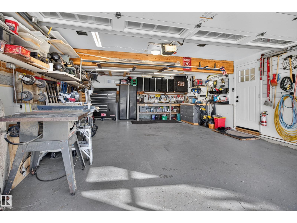
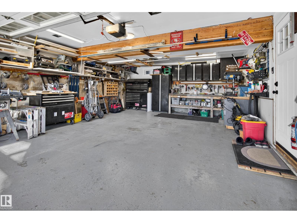
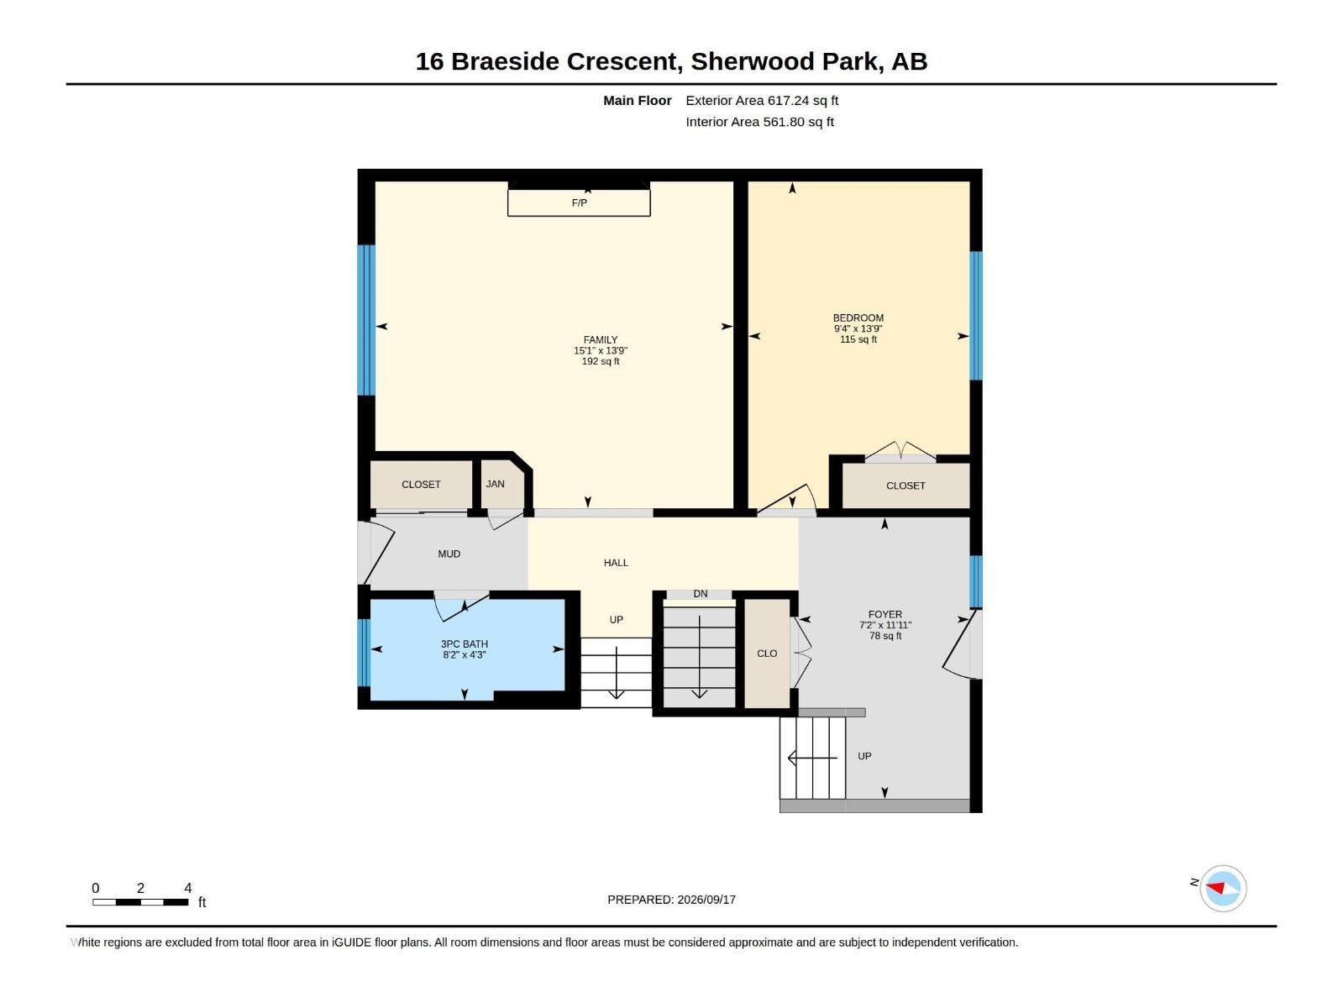
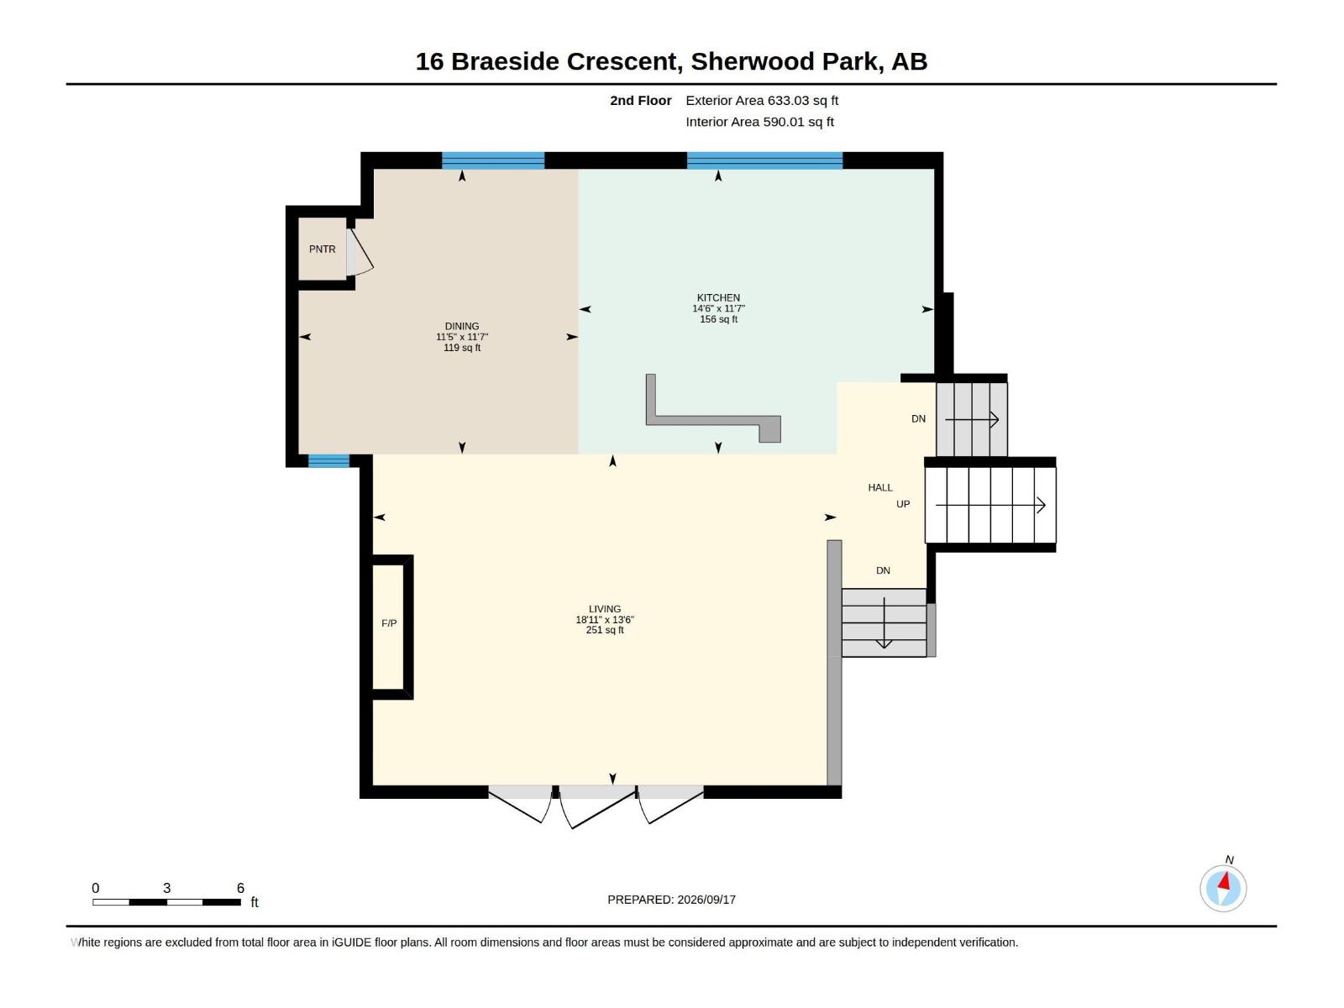
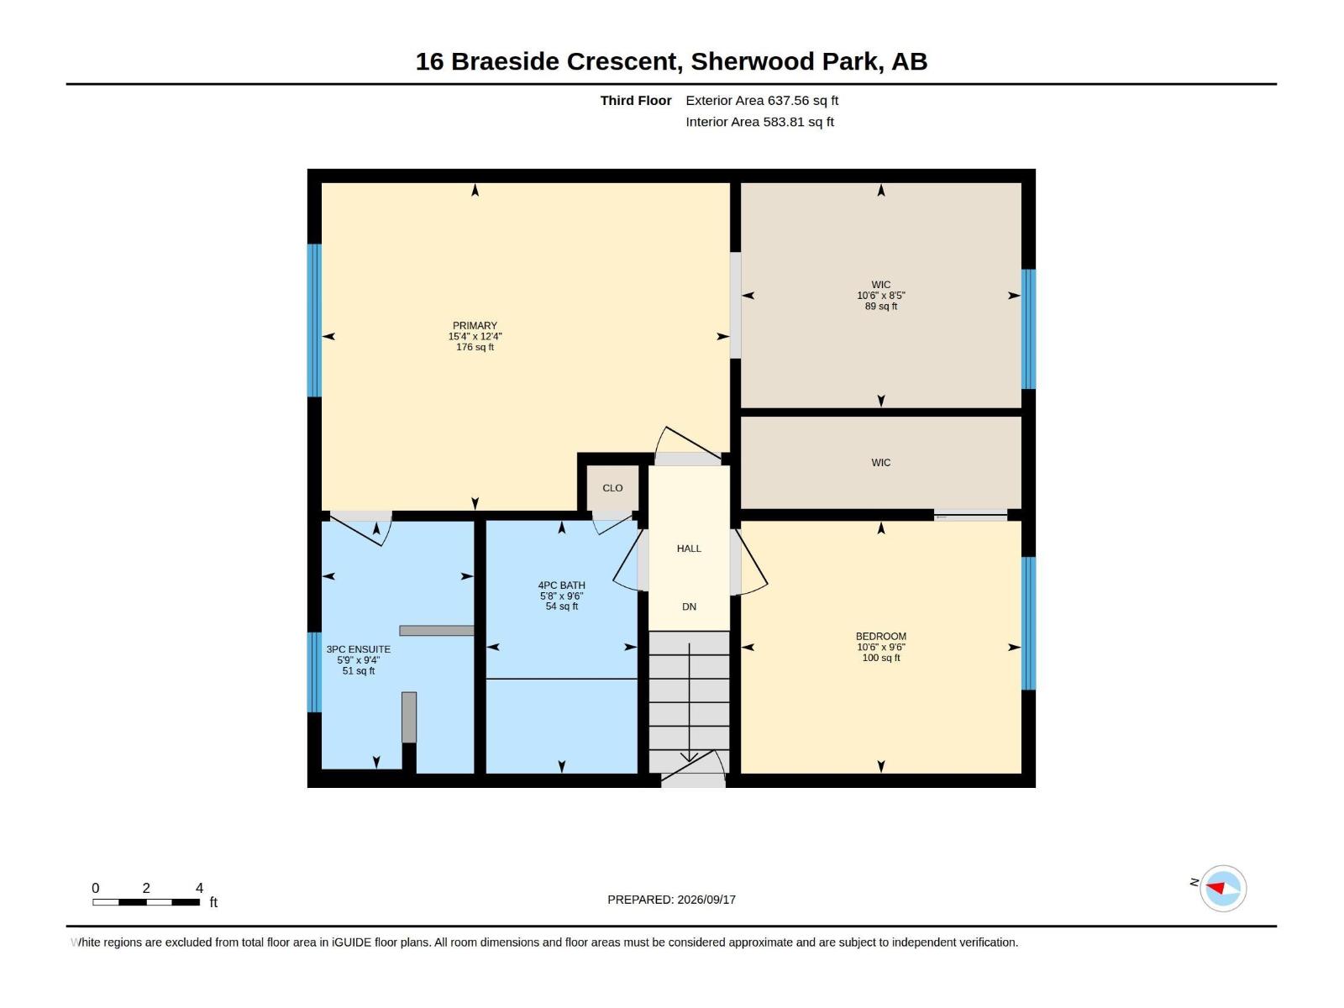
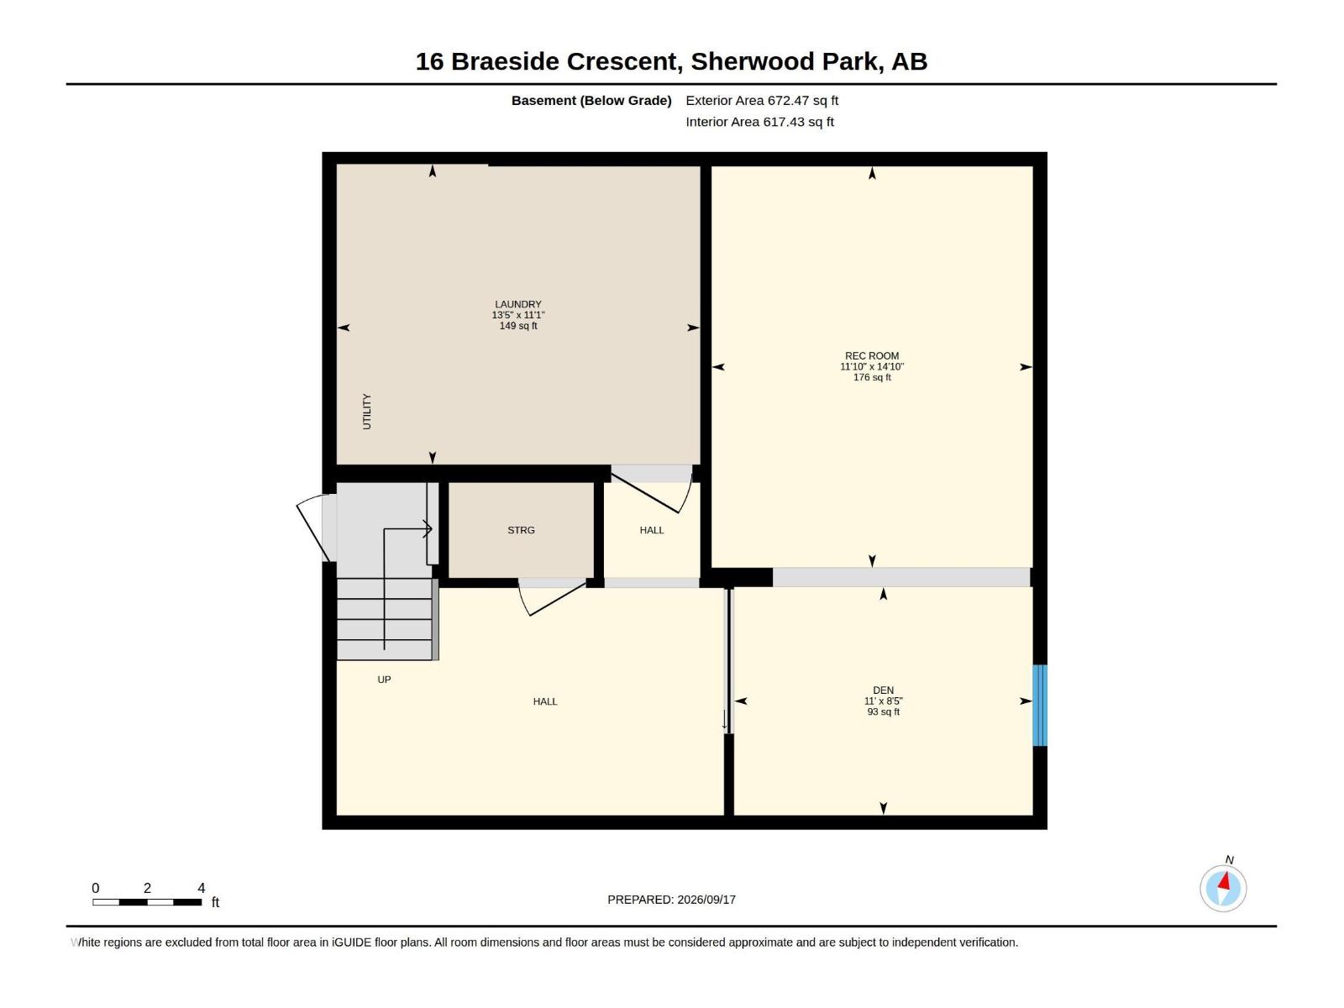
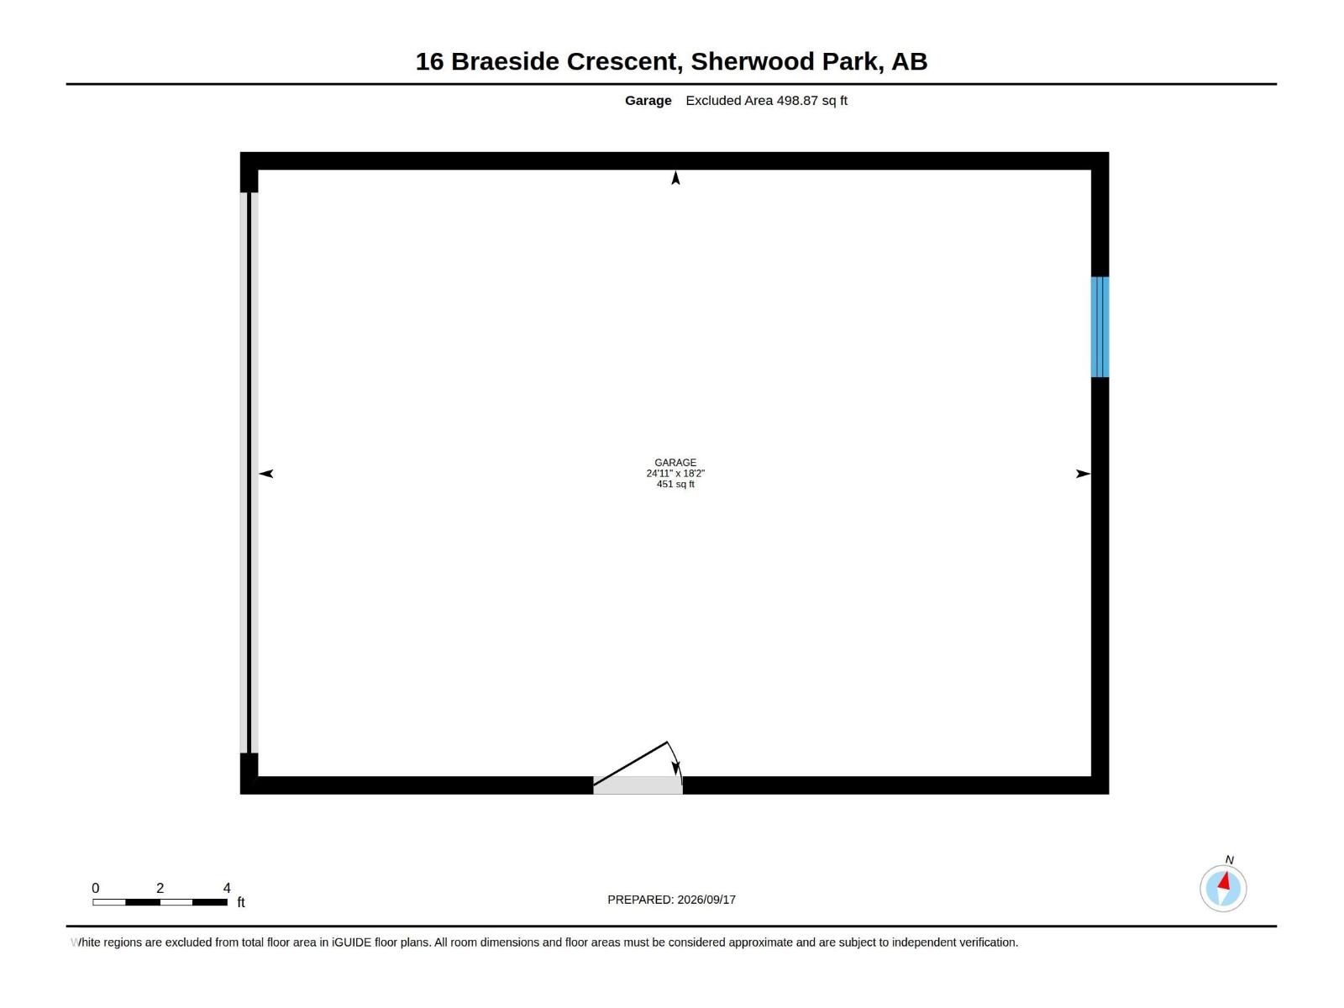
SHERWOOD PARK GEM!! Welcome to 16 Braeside Crescent! This RENOVATED beauty is located in one of Sherwood Park's most prestigious communities in Broadmoor Estates. HUGE LOT! Fabulous design with a huge entry way, main floor bedroom, spacious living room, vinyl plank flooring & attractive stone-facing gas fireplace. Pretty front SOUTH-FACING balcony! STUNNING KITCHEN! Absolutely gorgeous and perfect for those who love to entertain! Exotic Granite, high end appliances, large dining area & quality finishings throughout. Lower level family room with wood-burning fireplace. Upstairs are 2 bedrooms (easy to convert back to 3 bedrooms). Primary Bedroom features a gorgeous ensuite & huge walk-in closet plus vanity area. Beautiful 4-piece bathroom. The basement boasts a huge Rec room, den, laundry room & storage space. AMAZING BACKYARD! Your private oasis with gazebo, firepit & shed. OVERSIZED GARAGE, 2 DRIVEWAYS & tons of parking for your toys & RV! Updated windows, shingles, furnace & more! You'll LOVE this home! (id:63125)
Property Details
|
MLS® Number
|
E4509222 |
|
Property Type
|
Single Family |
|
Neigbourhood
|
Broadmoor Estates |
|
Amenities Near By
|
Golf Course, Playground, Public Transit, Schools, Shopping |
|
Features
|
Private Setting, Park/reserve |
|
Structure
|
Fire Pit |
Building
|
Bathroom Total
|
3 |
|
Bedrooms Total
|
3 |
|
Appliances
|
Dishwasher, Dryer, Garage Door Opener Remote(s), Garage Door Opener, Hood Fan, Storage Shed, Gas Stove(s), Washer, Wine Fridge, See Remarks, Two Refrigerators |
|
Basement Development
|
Finished |
|
Basement Type
|
Full (finished) |
|
Constructed Date
|
1975 |
|
Construction Style Attachment
|
Detached |
|
Cooling Type
|
Central Air Conditioning |
|
Fireplace Fuel
|
Gas |
|
Fireplace Present
|
Yes |
|
Fireplace Type
|
Unknown |
|
Heating Type
|
Forced Air |
|
Size Interior
|
1,888 Ft2 |
|
Type
|
House |
Parking
Land
|
Acreage
|
No |
|
Fence Type
|
Fence |
|
Land Amenities
|
Golf Course, Playground, Public Transit, Schools, Shopping |
Rooms
| Level |
Type |
Length |
Width |
Dimensions |
|
Basement |
Den |
|
|
Measurements not available |
|
Basement |
Recreation Room |
|
|
Measurements not available |
|
Main Level |
Family Room |
|
|
Measurements not available |
|
Main Level |
Bedroom 3 |
|
|
Measurements not available |
|
Upper Level |
Living Room |
|
|
Measurements not available |
|
Upper Level |
Dining Room |
|
|
Measurements not available |
|
Upper Level |
Kitchen |
|
|
Measurements not available |
|
Upper Level |
Primary Bedroom |
|
|
Measurements not available |
|
Upper Level |
Bedroom 2 |
|
|
Measurements not available |