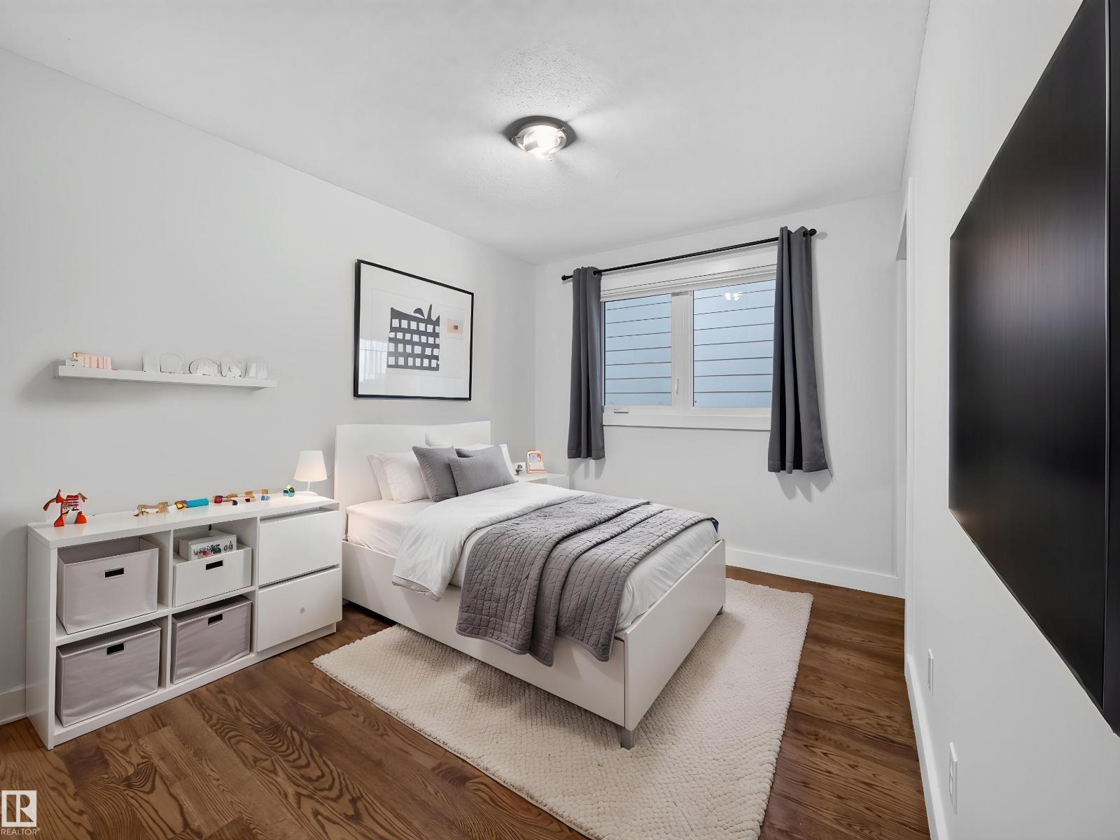
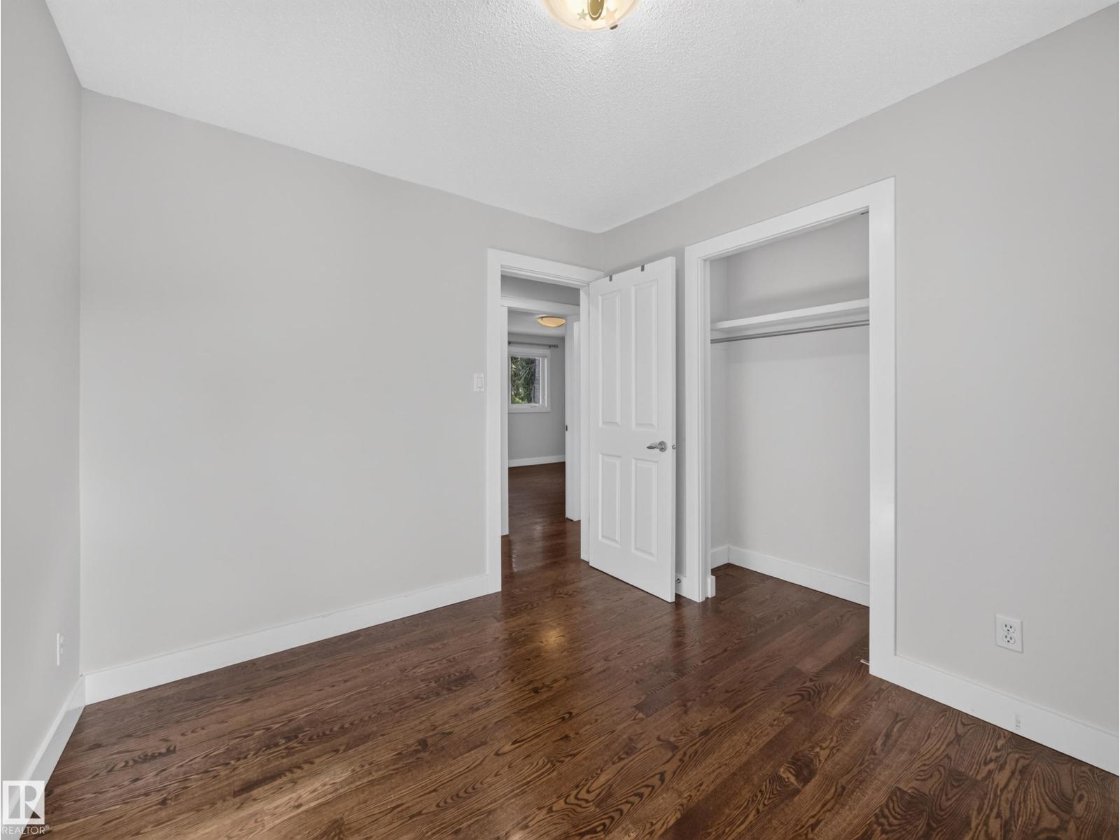
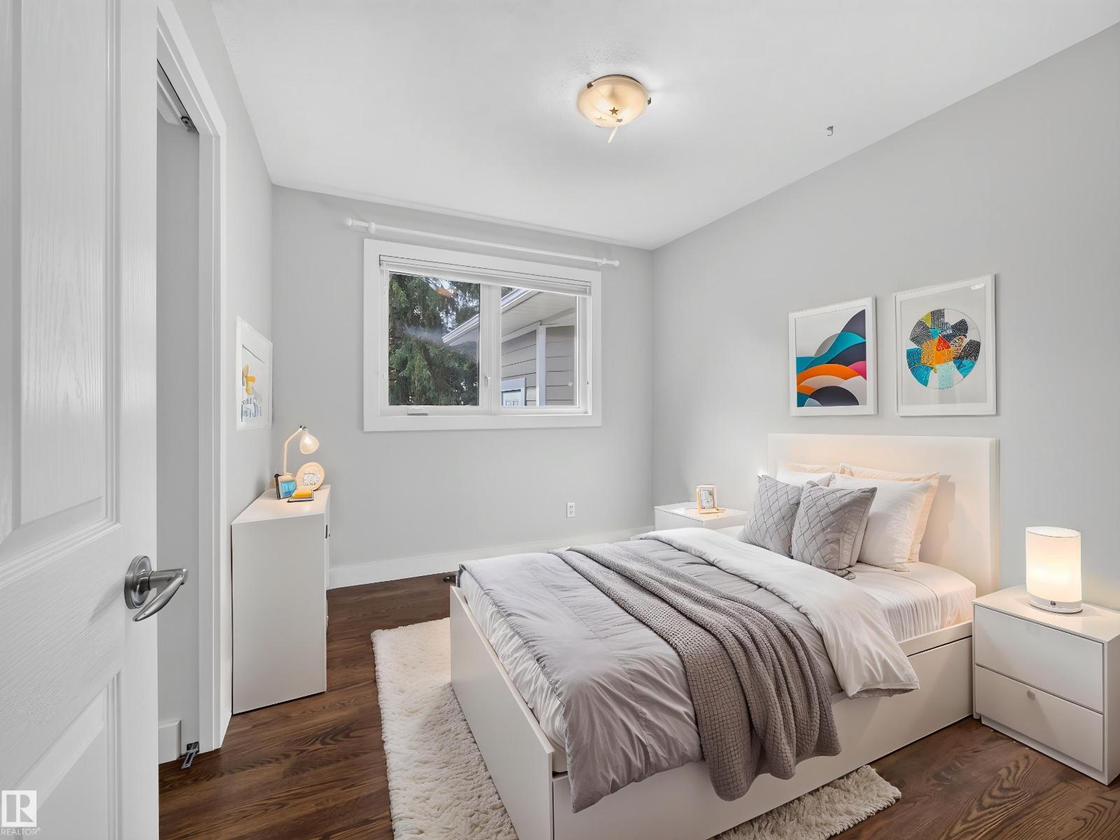
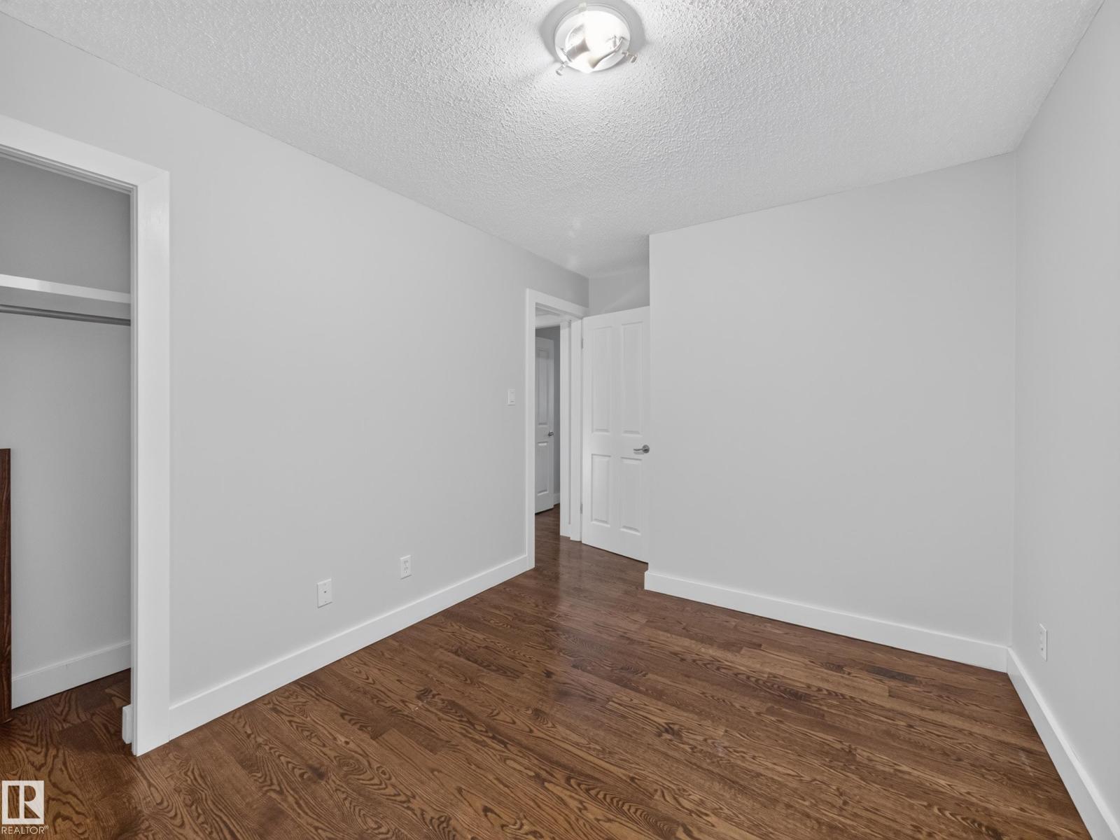
4 Bedroom
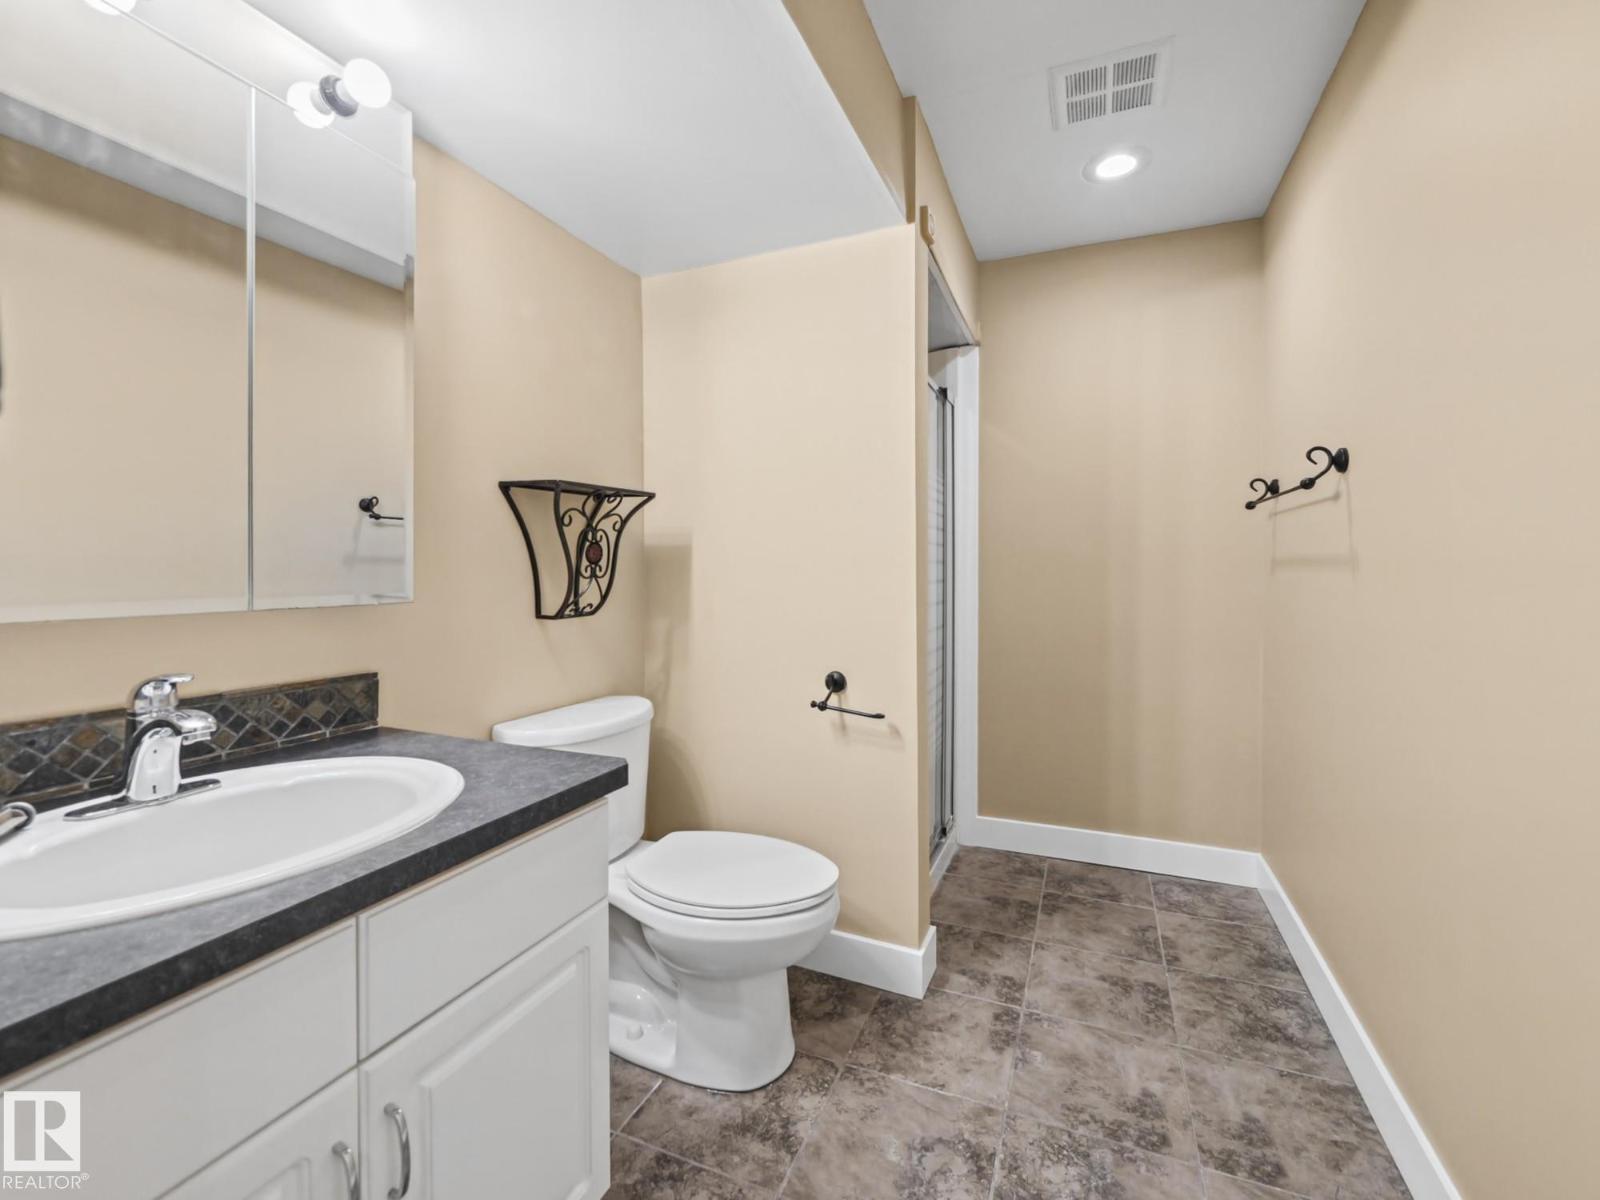
3 Bathroom
1,195 ft2
Bungalow
Fireplace
Forced Air
$539,702
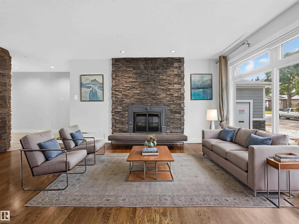
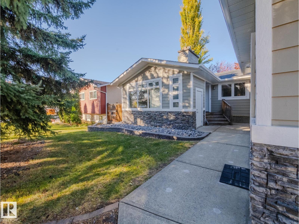
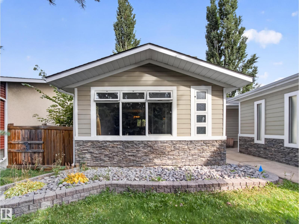
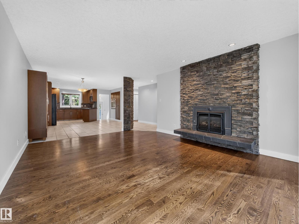
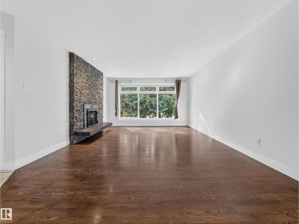
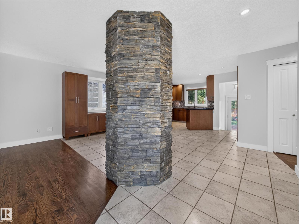
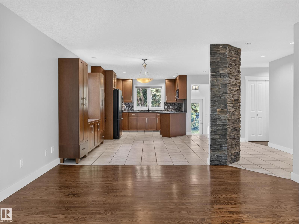
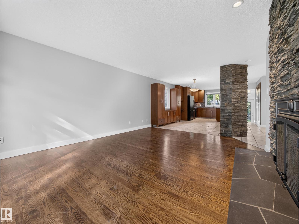
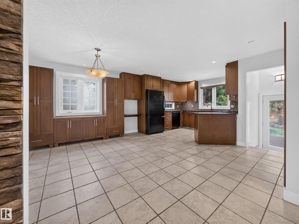
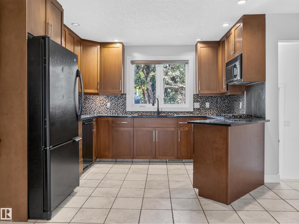
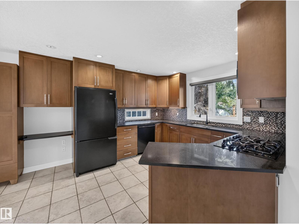
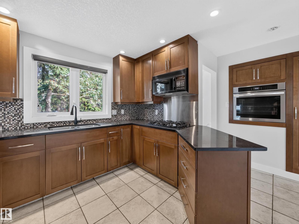
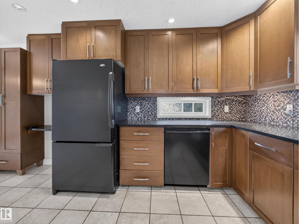
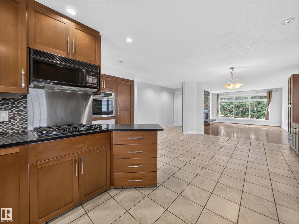
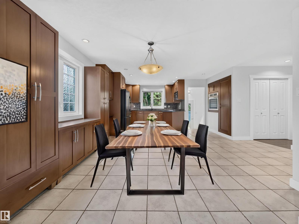
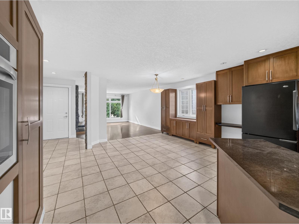
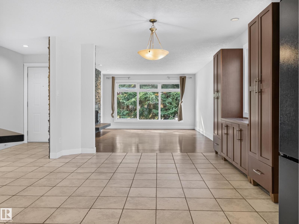
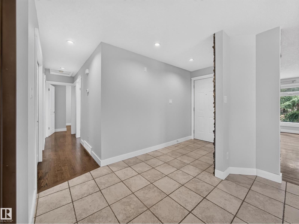
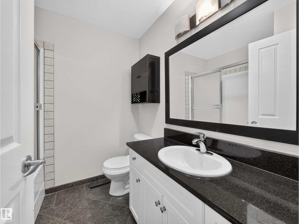
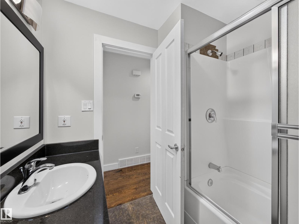
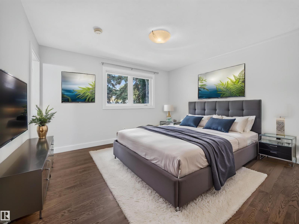
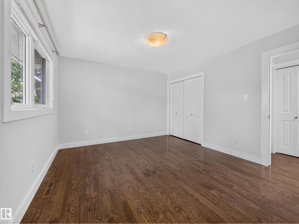
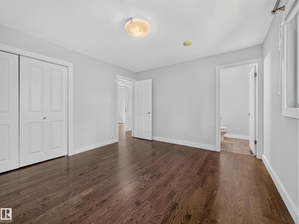
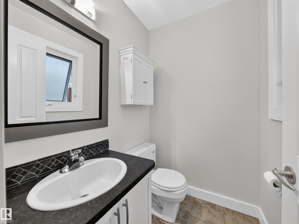
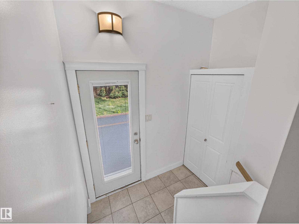
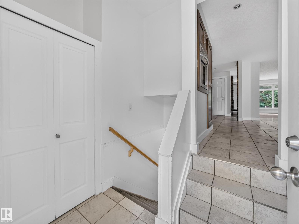
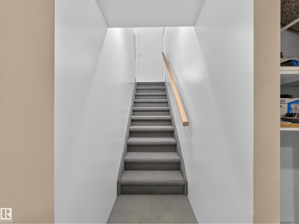
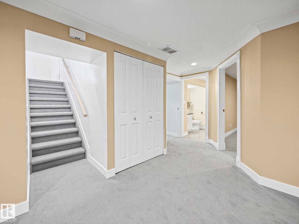
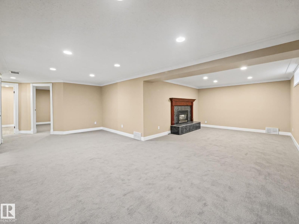
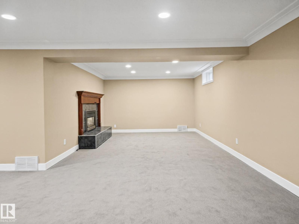
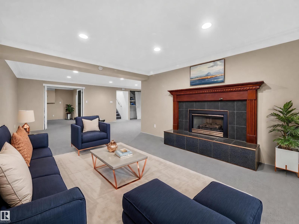
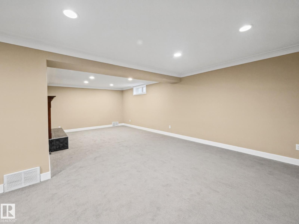
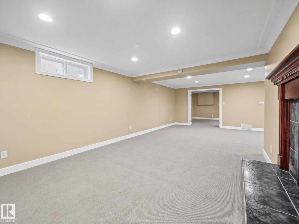
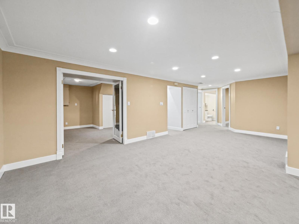
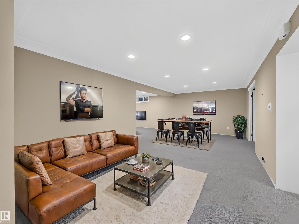
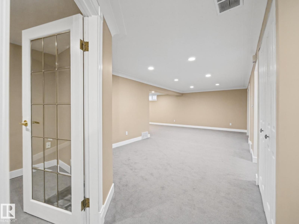
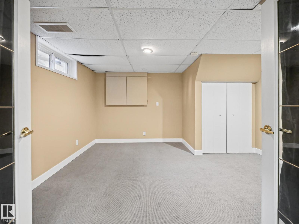
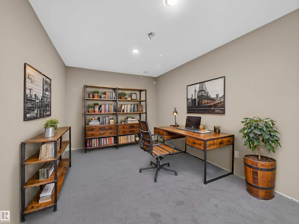
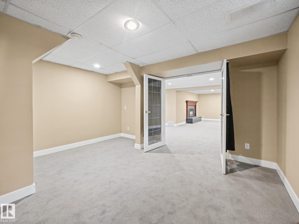
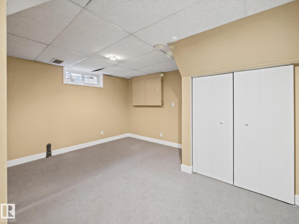
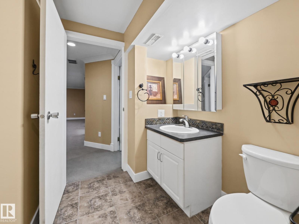
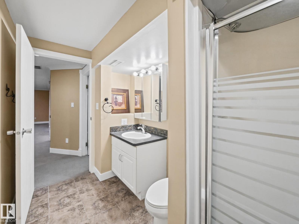
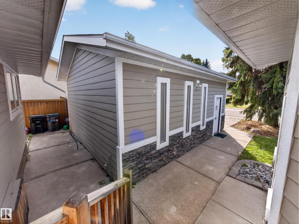
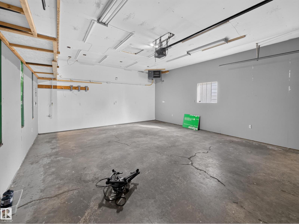
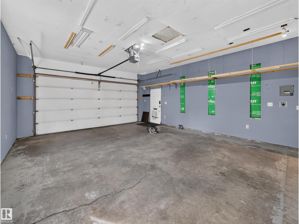
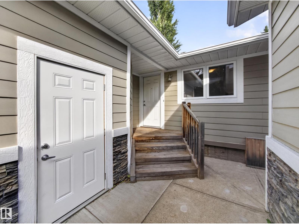
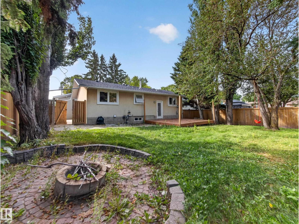
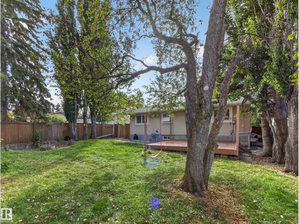
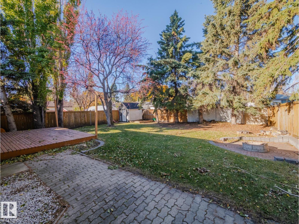
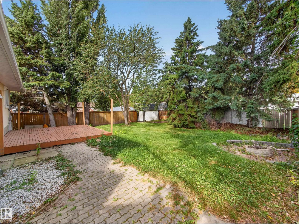
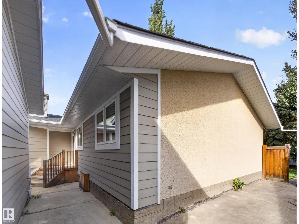
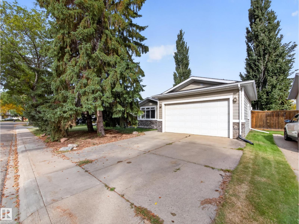
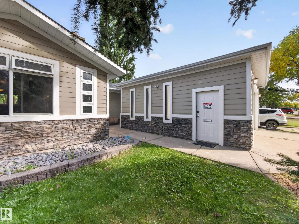
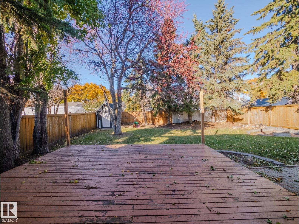
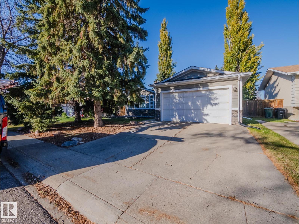
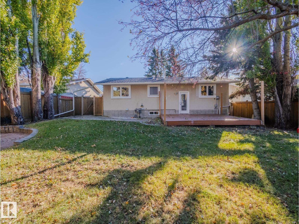
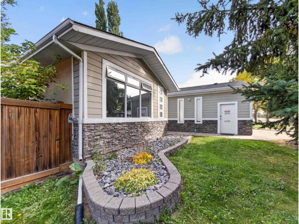
~!WELCOME HOME!~ A home that has been LOVED, CARED FOR & thoughtfully upgraded over the years! You can tell this was someone's FOREVER HOME, and the pride of ownership shines through! One of the standout features is the addition of a HEATED DOUBLE DETACHED GARAGE! The exterior has been beautifully updated with HARDIE BOARD siding & newer shingles, while inside you'll discover a wonderful blend of character, comfort & upgrades throughout. The spacious main level features hardwood flooring, a welcoming family room with GAS FIREPLACE & a functional kitchen with plenty of room to gather. Downstairs offers even more living space with BRAND NEW CARPET & a SECOND GAS FIREPLACE, perfect for relaxing or entertaining. Outside, enjoy mature trees, established landscaping & a private backyard setting. This is a property that has evolved with its owners through years of care, attention & investment. A SPECIAL PLACE TO CALL HOME! (id:63125)
Property Details
|
MLS® Number
|
E4512250 |
|
Property Type
|
Single Family |
|
Neigbourhood
|
Maplewood (Sherwood Park) |
|
Amenities Near By
|
Playground, Public Transit, Schools, Shopping |
|
Features
|
See Remarks, Flat Site |
|
Structure
|
Deck, Fire Pit |
Building
|
Bathroom Total
|
3 |
|
Bedrooms Total
|
4 |
|
Appliances
|
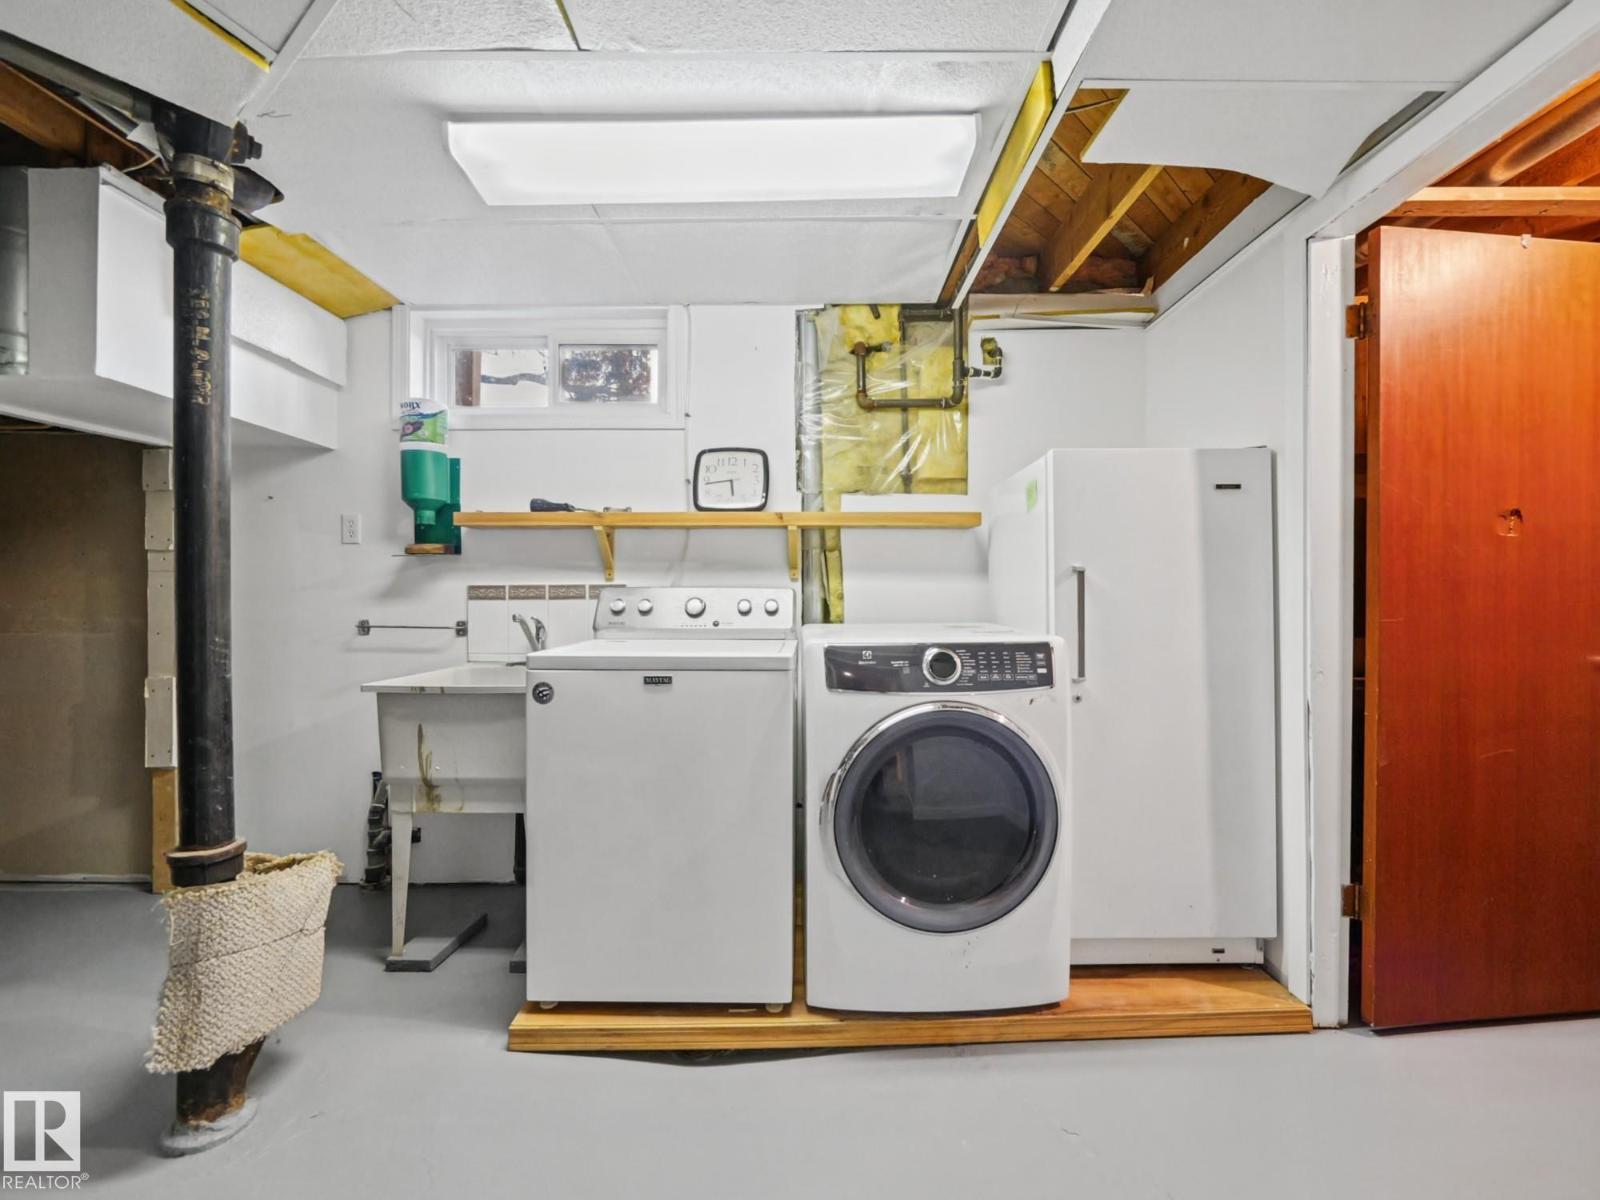
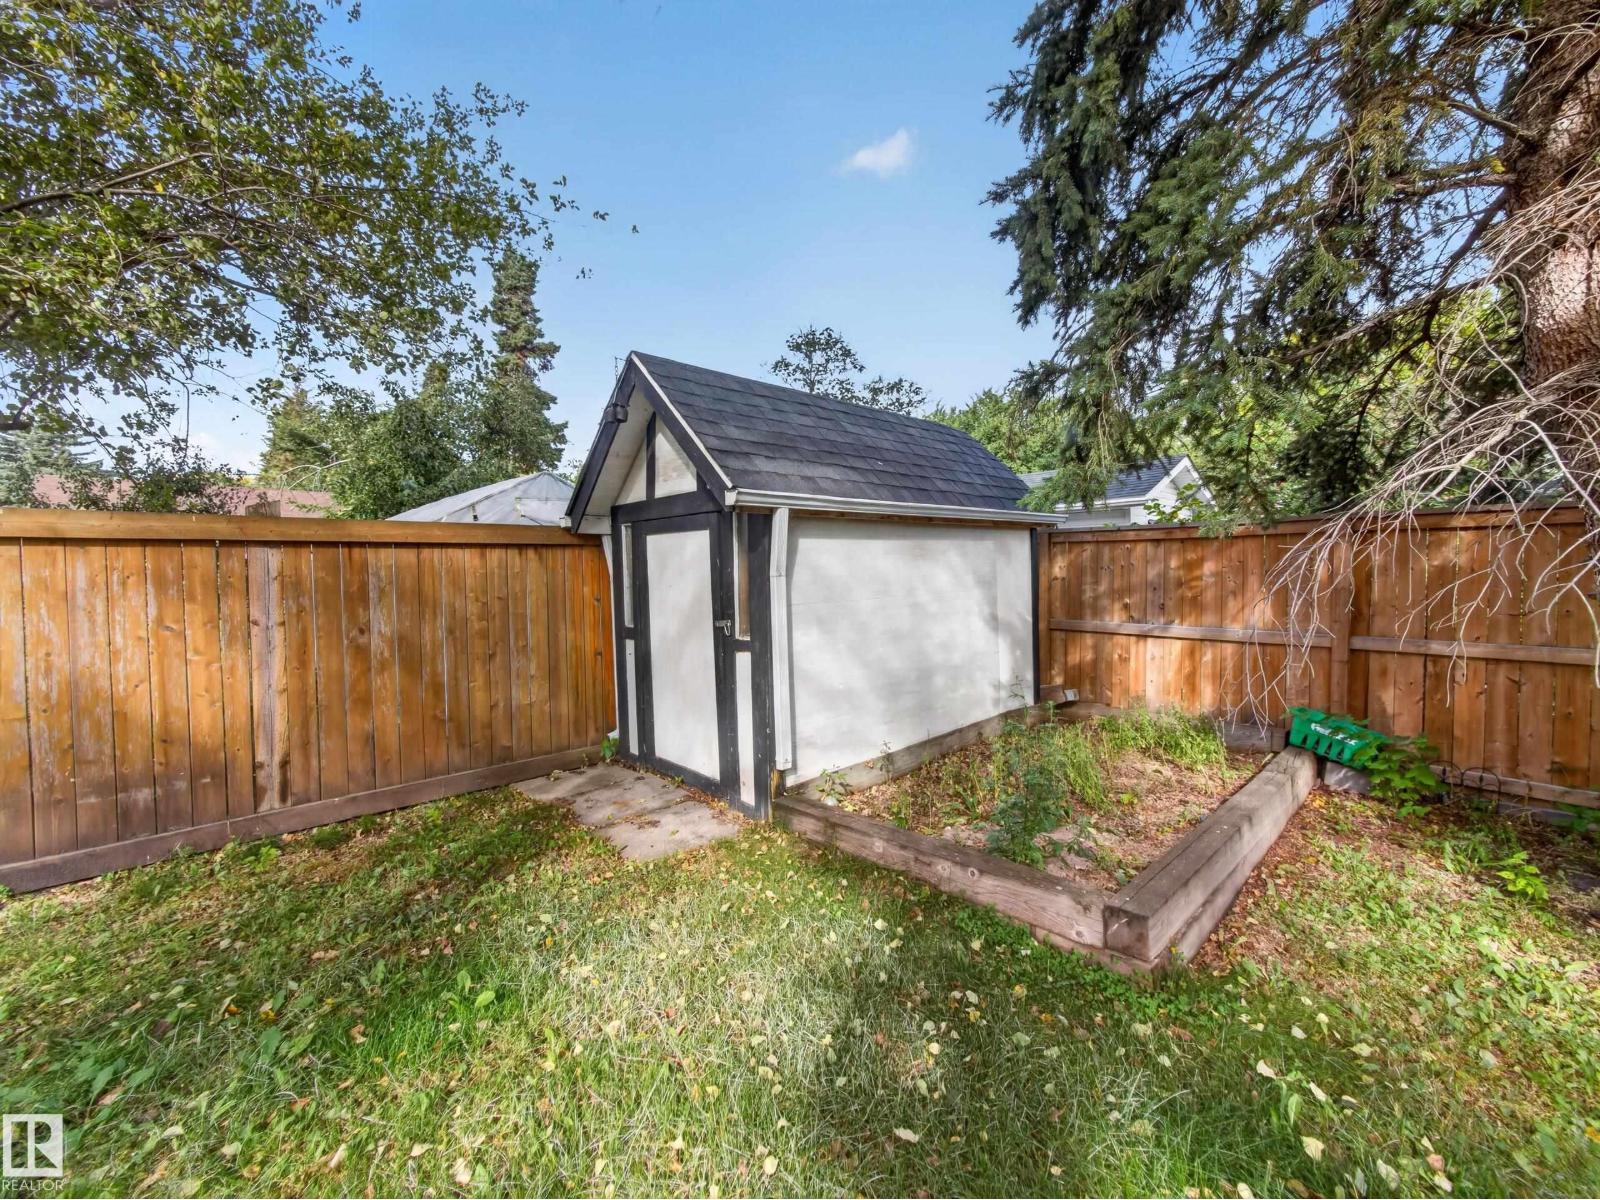
Dishwasher, Dryer, Garage Door Opener Remote(s), Garage Door Opener, Microwave Range Hood Combo, Oven - Built-in, Refrigerator, Storage Shed, Stove, Washer, Window Coverings |
|
Architectural Style
|
Bungalow |
|
Basement Development
|
Finished |
|
Basement Type
|
Full (finished) |
|
Constructed Date
|
1970 |
|
Construction Style Attachment
|
Detached |
|
Fireplace Fuel
|
Gas |
|
Fireplace Present
|
Yes |
|
Fireplace Type
|
Unknown |
|
Half Bath Total
|
1 |
|
Heating Type
|
Forced Air |
|
Stories Total
|
1 |
|
Size Interior
|
1,195 Ft2 |
|
Type
|
House |
Parking
Land
|
Acreage
|
No |
|
Fence Type
|
Fence |
|
Land Amenities
|
Playground, Public Transit, Schools, Shopping |
Rooms
| Level |
Type |
Length |
Width |
Dimensions |
|
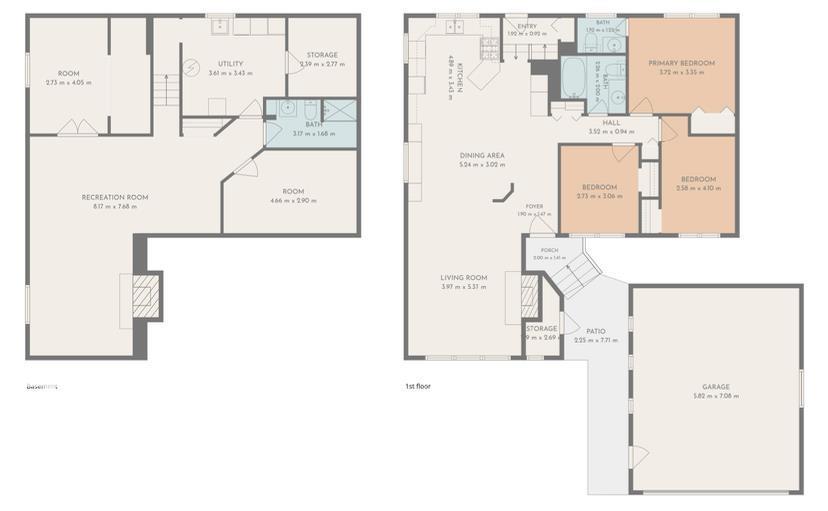
Basement |
Family Room |
|
|
Measurements not available |
|
Basement |
Den |
|
|
Measurements not available |
|
Basement |
Bedroom 4 |
|
|
Measurements not available |
|
Basement |
Recreation Room |
|
|
Measurements not available |
|
Basement |
Utility Room |
|
|
Measurements not available |
|
Basement |
Storage |
|
|
Measurements not available |
|
Main Level |
Living Room |
|
|
Measurements not available |
|
Main Level |
Dining Room |
|
|
Measurements not available |
|
Main Level |
Kitchen |
|
|
Measurements not available |
|
Main Level |
Primary Bedroom |
|
|
Measurements not available |
|
Main Level |
Bedroom 2 |
|
|
Measurements not available |
|
Main Level |
Bedroom 3 |
|
|
Measurements not available |