3 Bedroom
3 Bathroom
2,144 ft2
Forced Air
$599,900
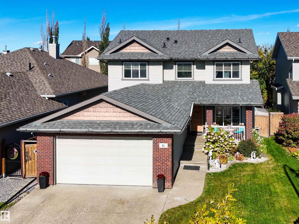
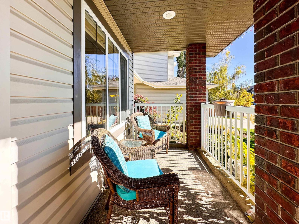
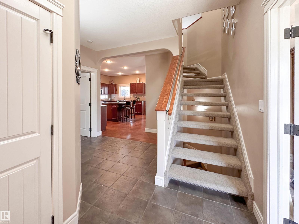
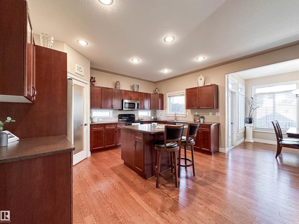
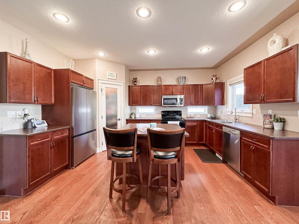
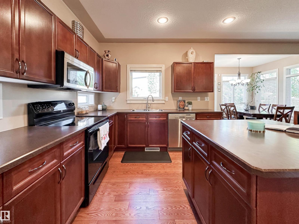
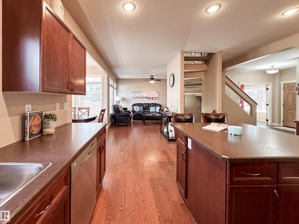
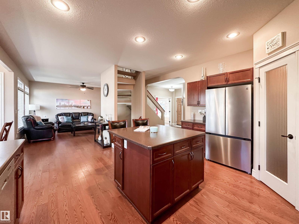
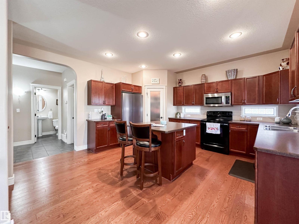
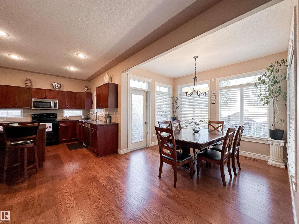
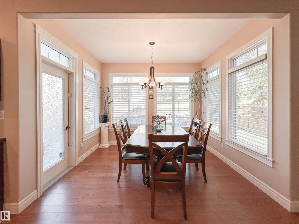
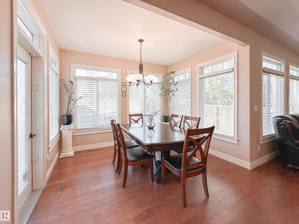
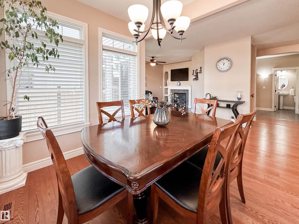
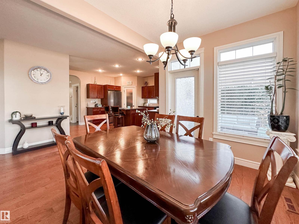
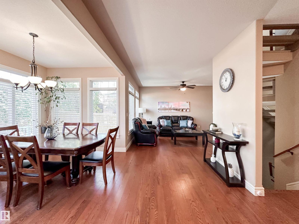
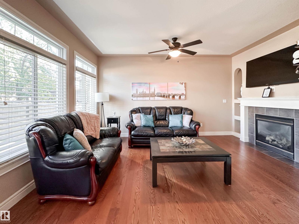
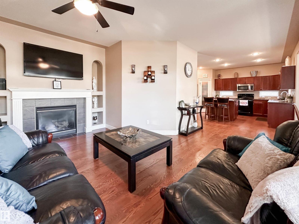
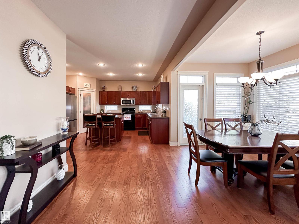
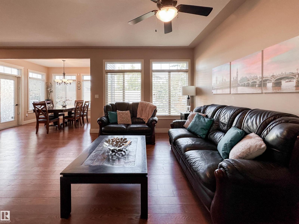
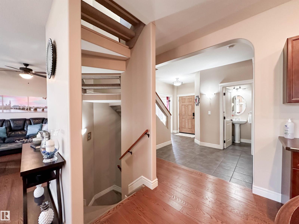
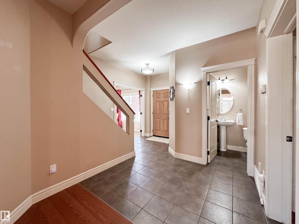
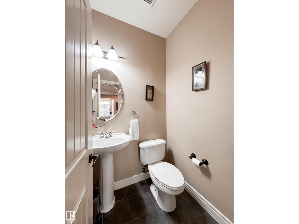
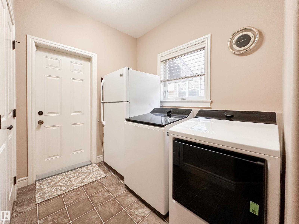
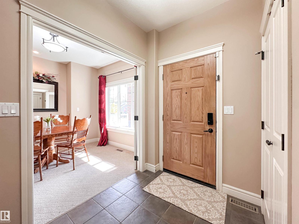
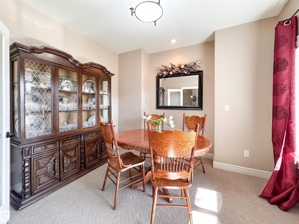
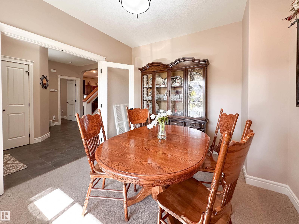
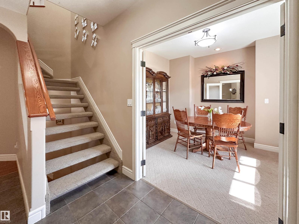
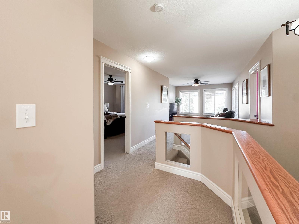
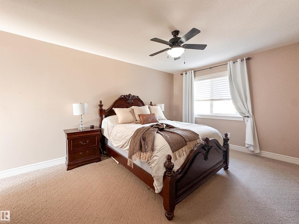
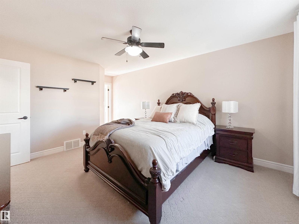
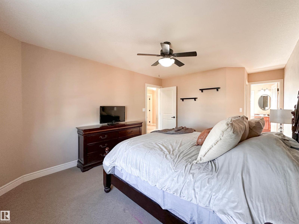
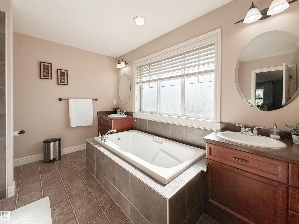
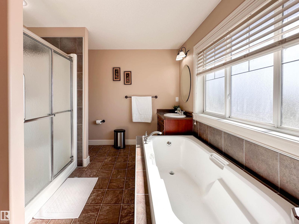
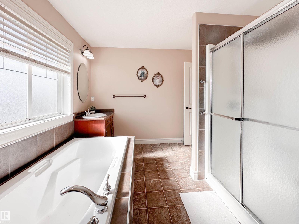
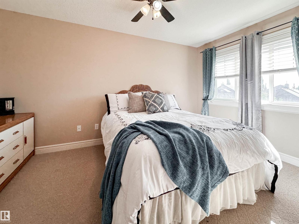
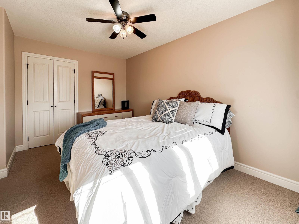
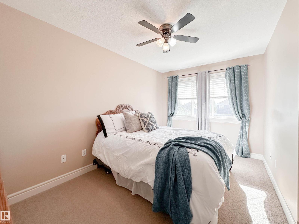
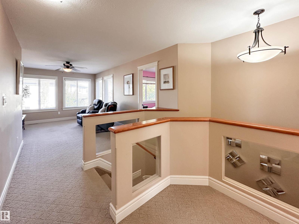
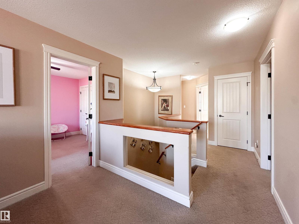
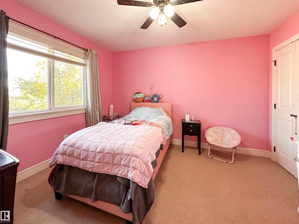
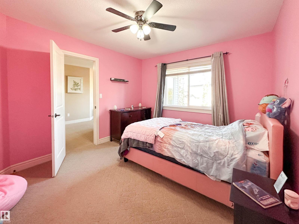
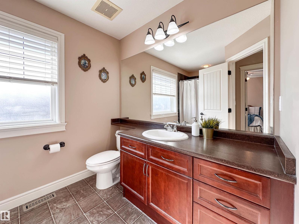
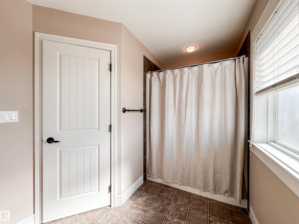
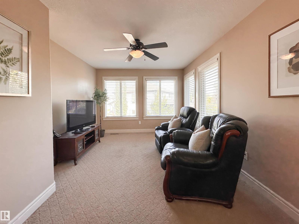
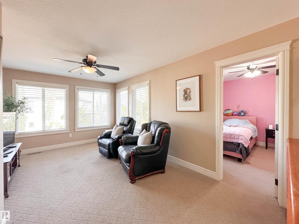
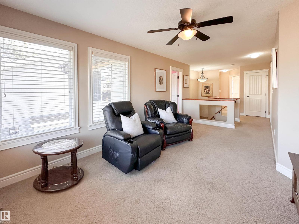
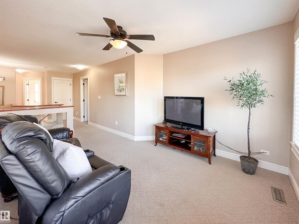
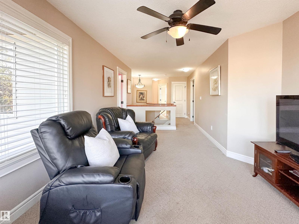
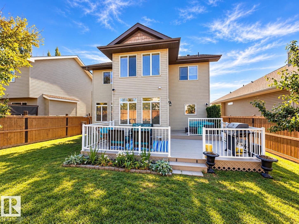
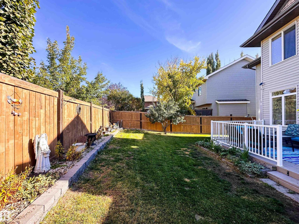
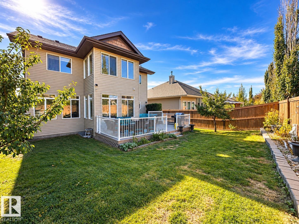
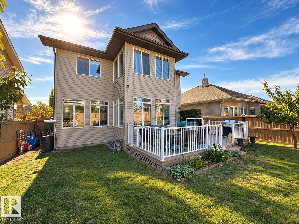
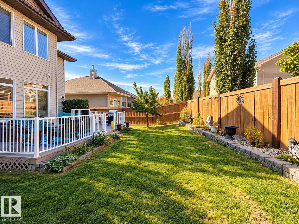
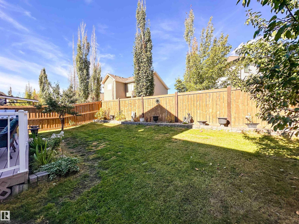
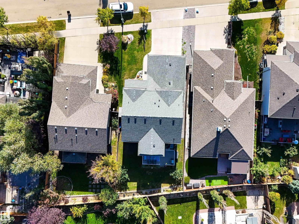
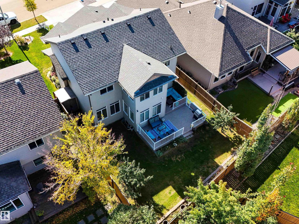
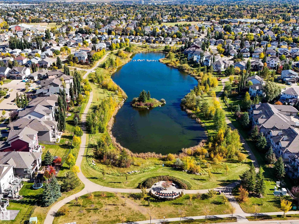
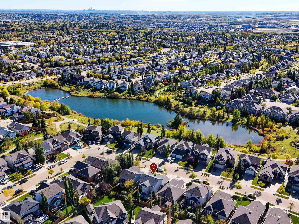
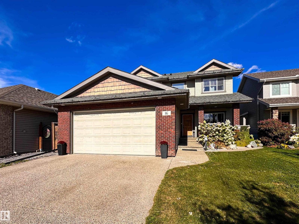
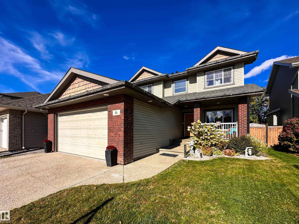
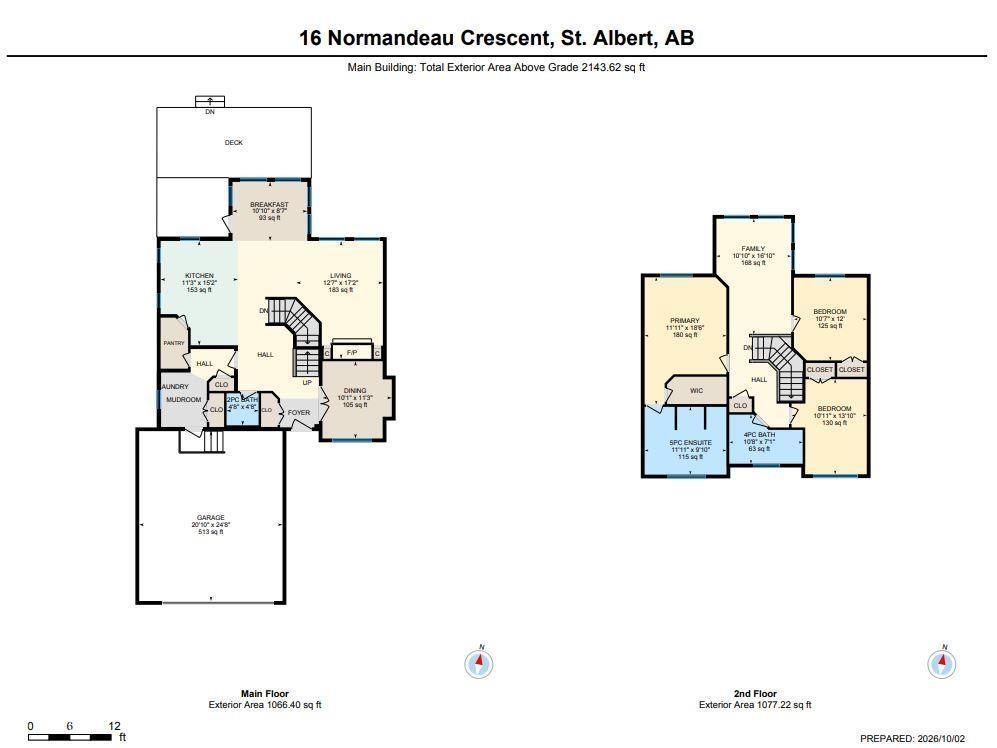
Beautiful Sarasota-built two-storey tucked away on a sought-after North Ridge crescent! Bright and welcoming, this family home offers an open-concept layout with a warm, traditional feel. The main floor features a spacious den, convenient half bath and main floor laundry. Upstairs you’ll find 3 bedrooms and 2 full baths, including a generous primary retreat with walk-in closet and 5-piece ensuite. The unfinished basement offers 9’ ceilings and plenty of potential to create additional living space. Enjoy peace of mind with a newer roof (2022). Ideally located within walking distance to elementary schools and a high school, with beautiful walking trails throughout the neighbourhood. Set on a family-friendly crescent known for its incredible holiday spirit, this is a wonderful place to call home! (id:63125)
Property Details
|
MLS® Number
|
E4511502 |
|
Property Type
|
Single Family |
|
Neigbourhood
|
North Ridge |
|
Amenities Near By
|
Playground, Public Transit, Schools, Shopping |
|
Features
|
See Remarks, Exterior Walls- 2x6" |
|
Parking Space Total
|
4 |
|
Structure
|
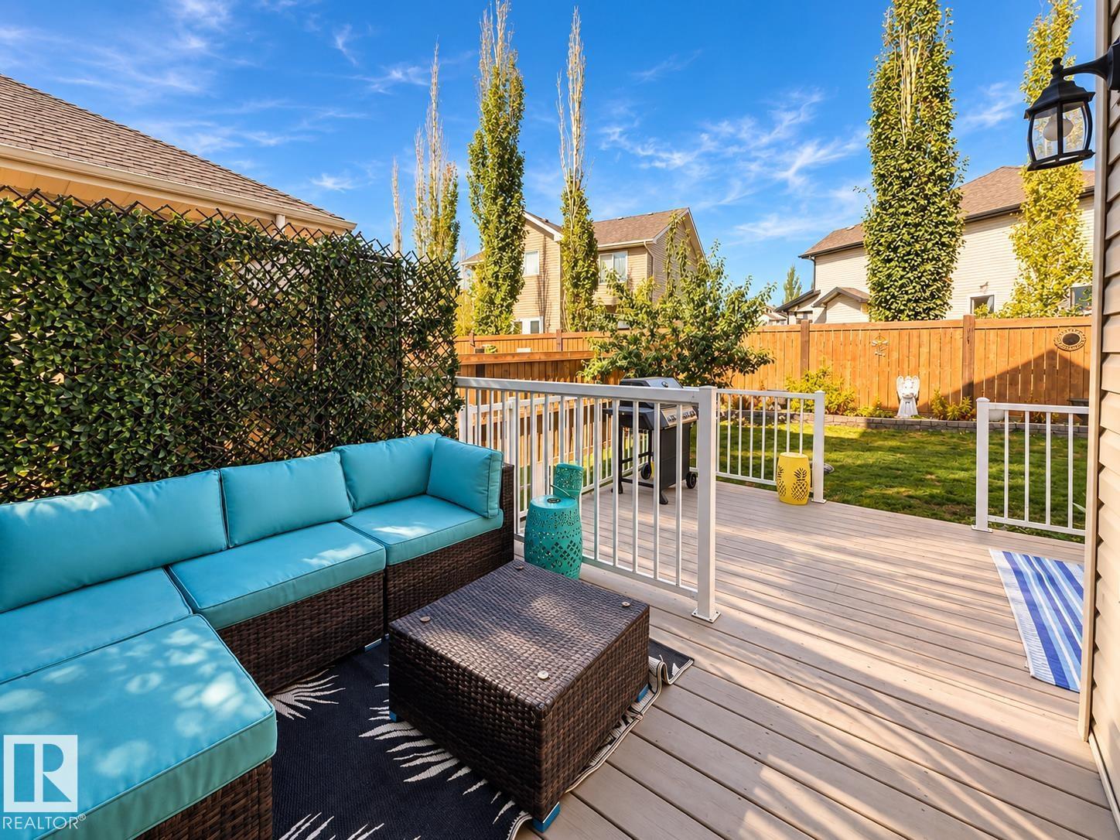
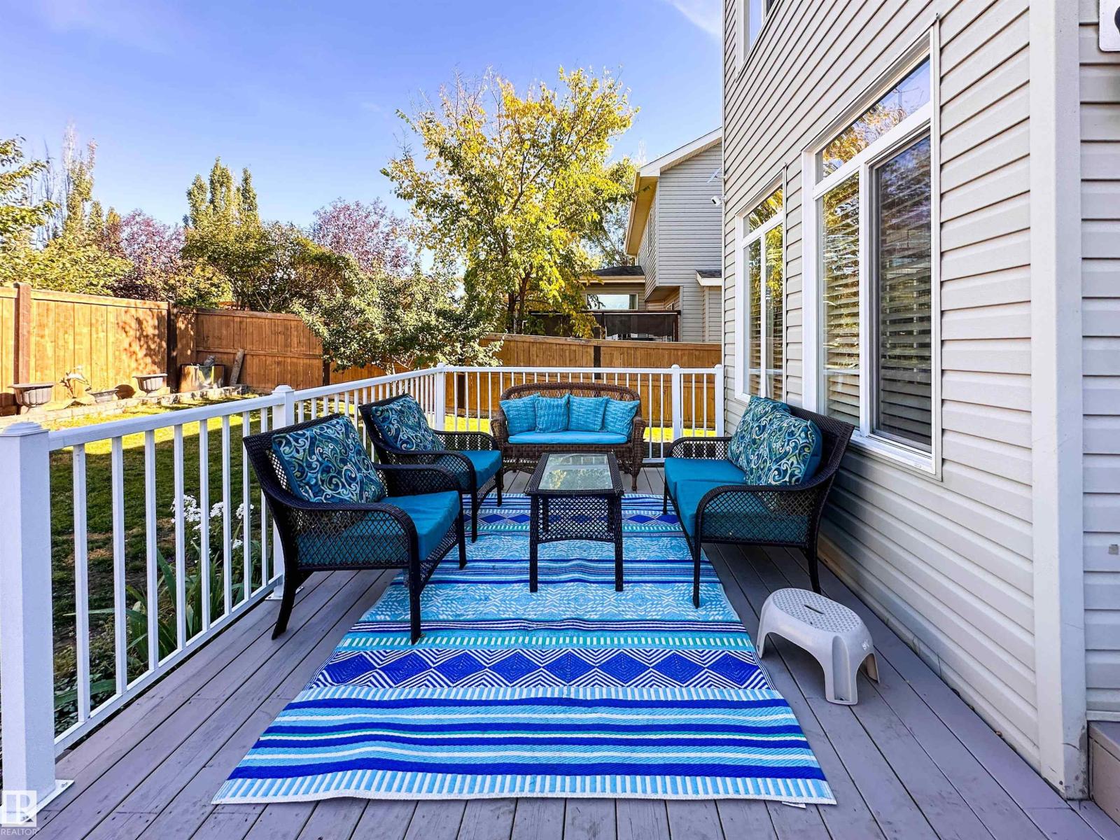
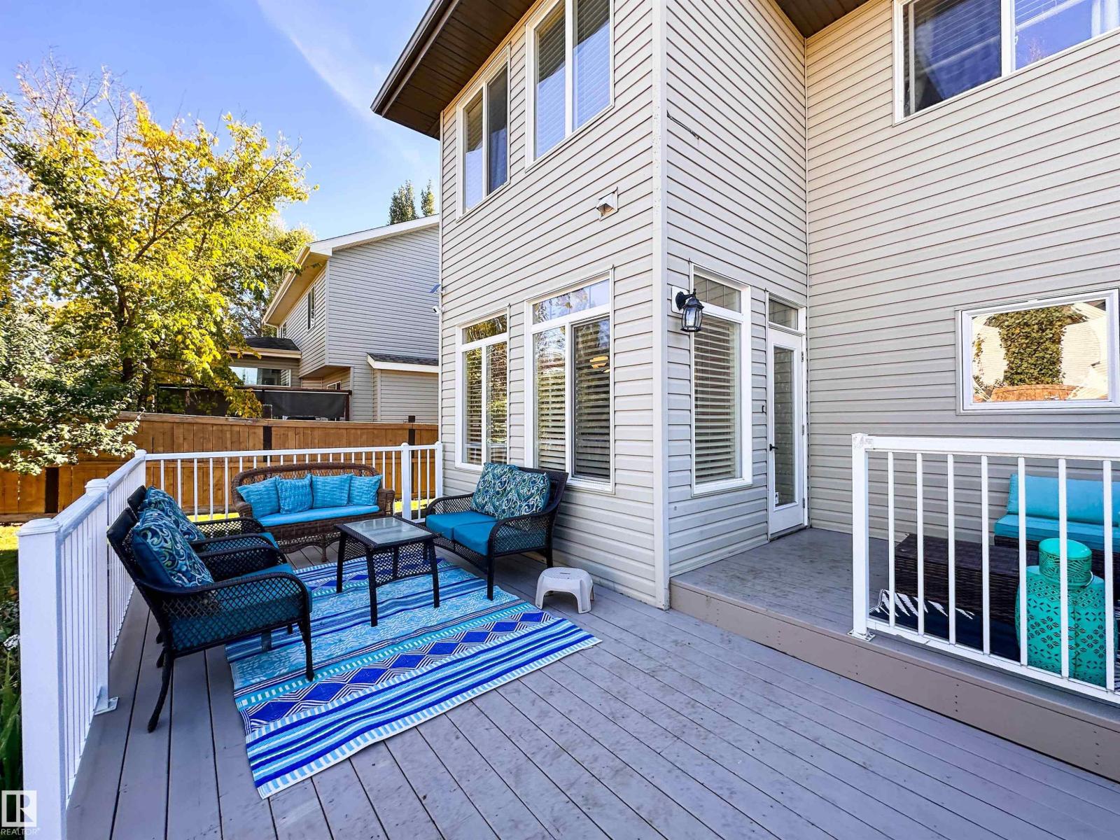
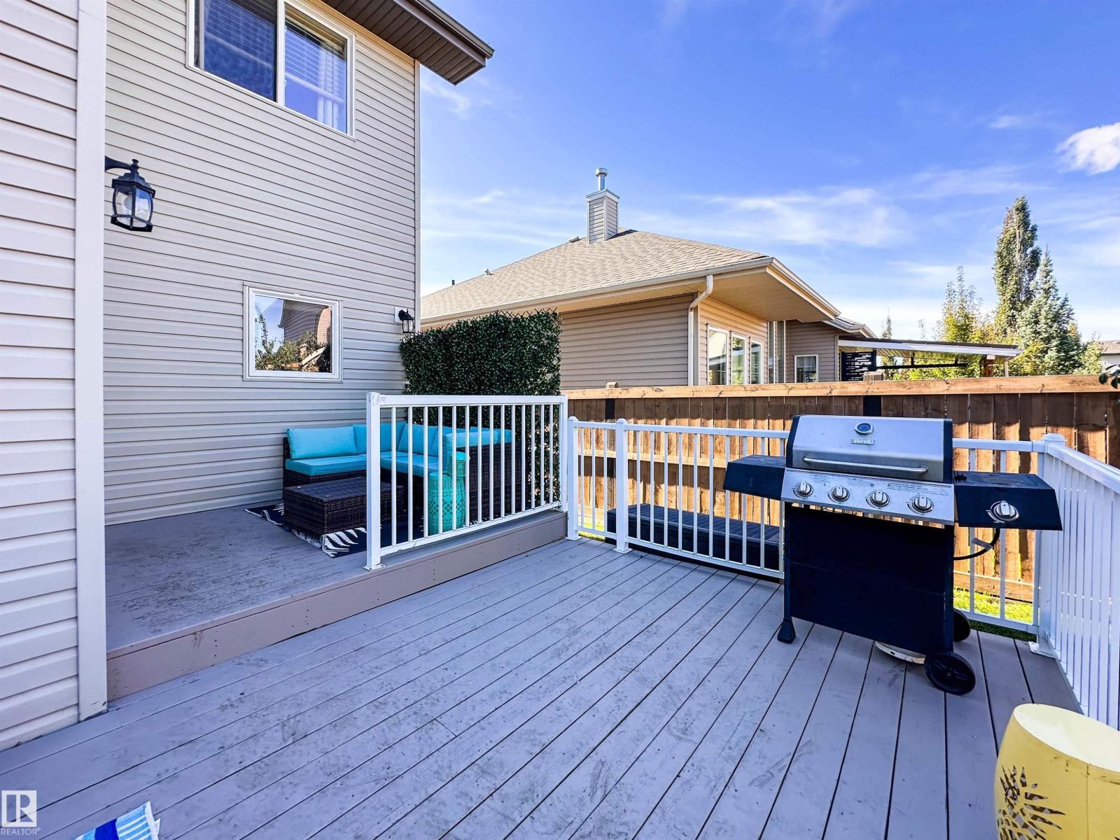
Deck |
Building
|
Bathroom Total
|
3 |
|
Bedrooms Total
|
3 |
|
Appliances
|
Dishwasher, Dryer, Garage Door Opener Remote(s), Garage Door Opener, Microwave Range Hood Combo, Refrigerator, Stove, Washer, Window Coverings |
|
Basement Development
|
Unfinished |
|
Basement Type
|
Full (unfinished) |
|
Constructed Date
|
2007 |
|
Construction Style Attachment
|
Detached |
|
Half Bath Total
|
1 |
|
Heating Type
|
Forced Air |
|
Stories Total
|
2 |
|
Size Interior
|
2,144 Ft2 |
|
Type
|
House |
Parking
Land
|
Acreage
|
No |
|
Fence Type
|
Fence |
|
Land Amenities
|
Playground, Public Transit, Schools, Shopping |
Rooms
| Level |
Type |
Length |
Width |
Dimensions |
|
Main Level |
Living Room |
|
|
Measurements not available |
|
Main Level |
Dining Room |
|
|
Measurements not available |
|
Main Level |
Kitchen |
|
|
Measurements not available |
|
Main Level |
Breakfast |
|
|
Measurements not available |
|
Upper Level |
Family Room |
|
|
Measurements not available |
|
Upper Level |
Primary Bedroom |
|
|
Measurements not available |
|
Upper Level |
Bedroom 2 |
|
|
Measurements not available |
|
Upper Level |
Bedroom 3 |
|
|
Measurements not available |