Maintenance, Exterior Maintenance, Insurance, Other, See Remarks, Property Management
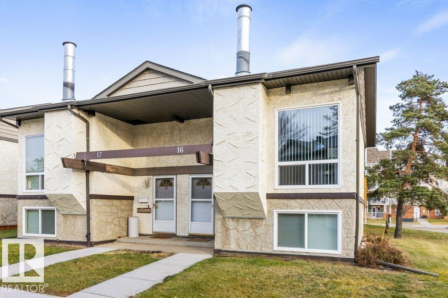
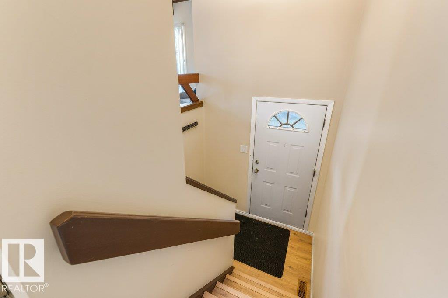
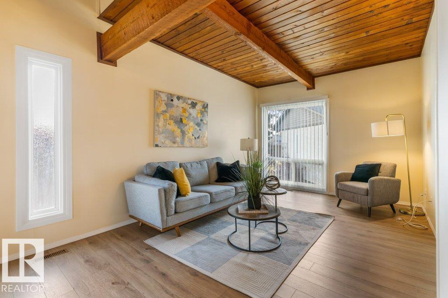
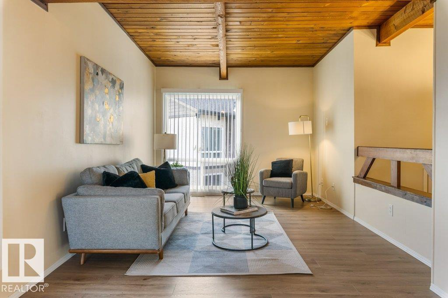
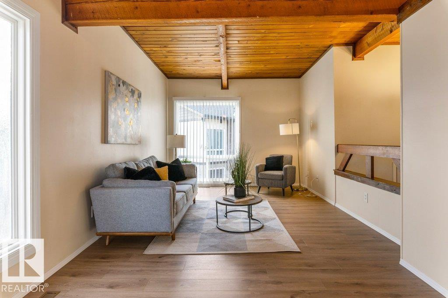
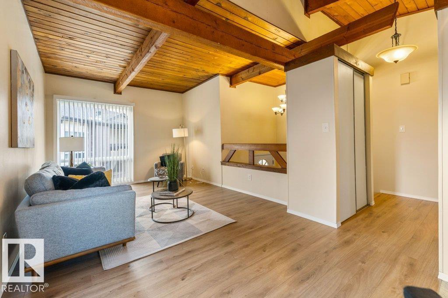
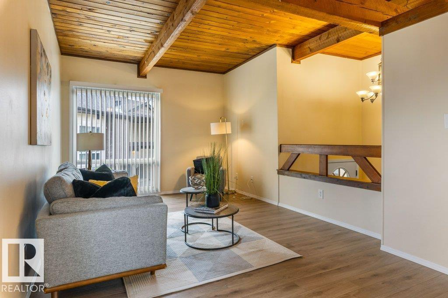
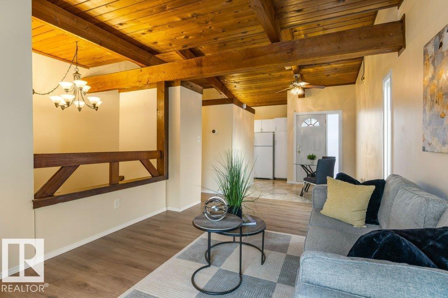
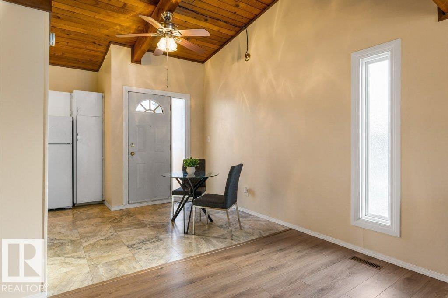
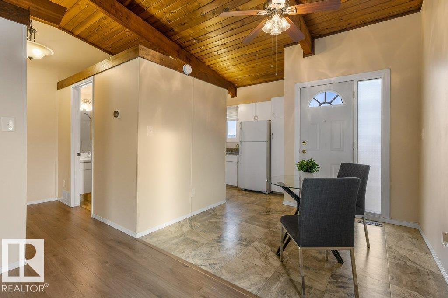
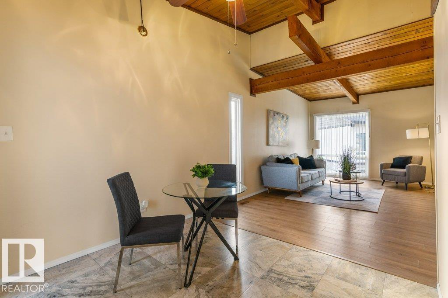
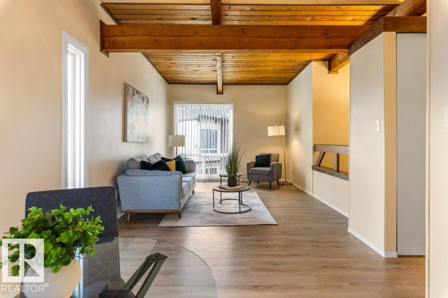
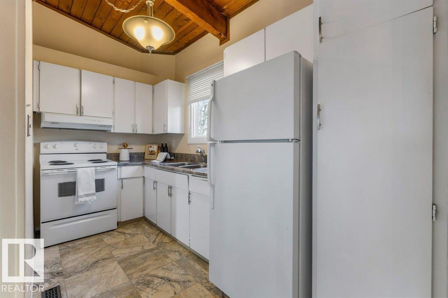
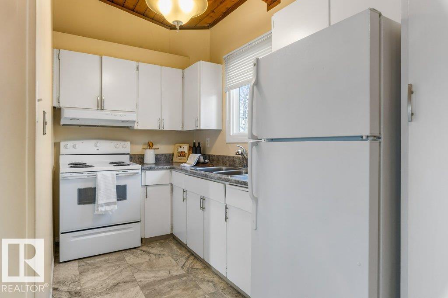
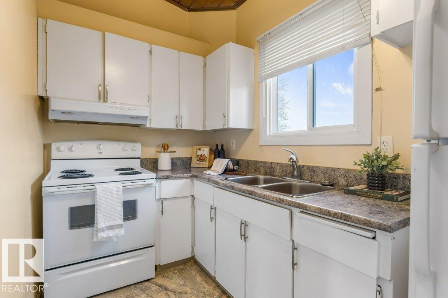
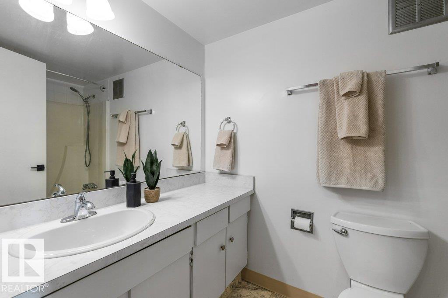
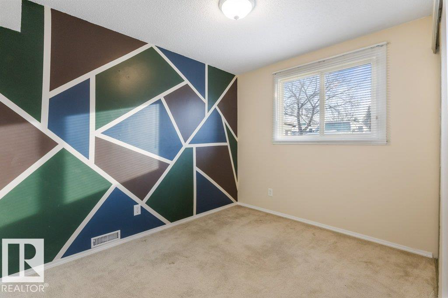
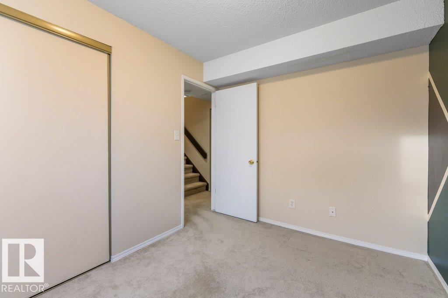
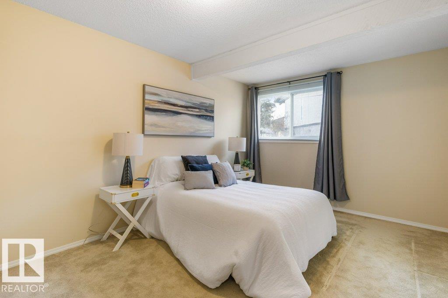
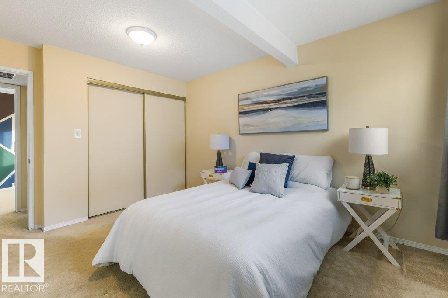
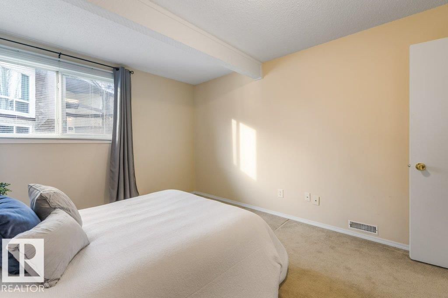
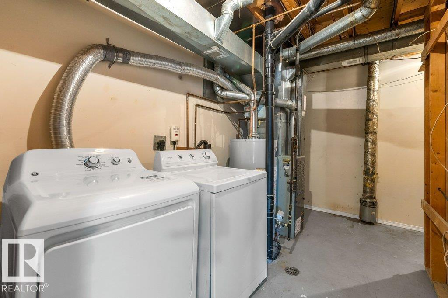
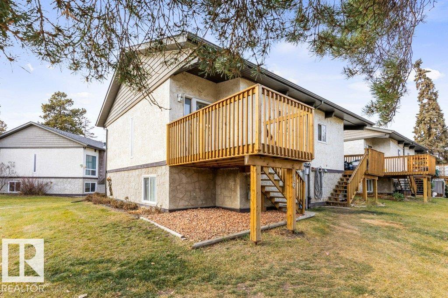
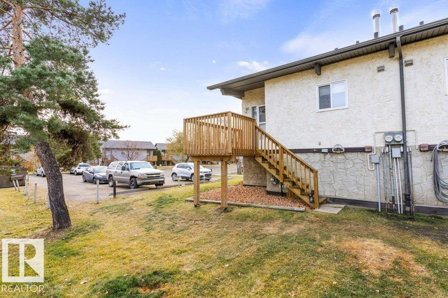
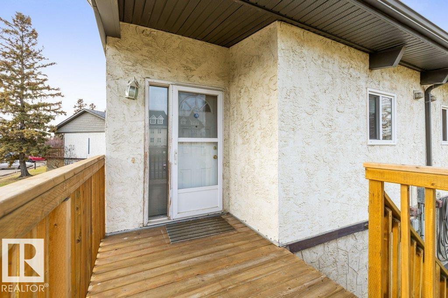
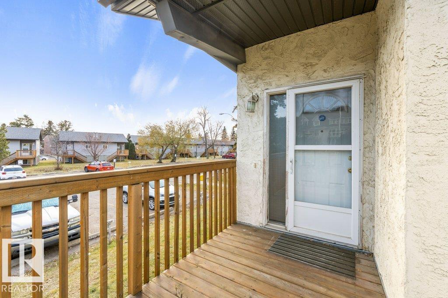
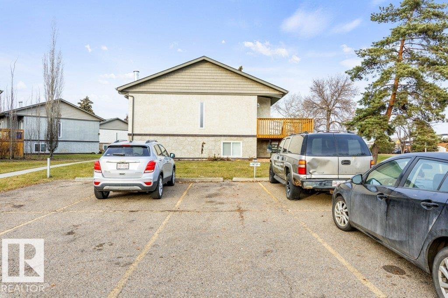
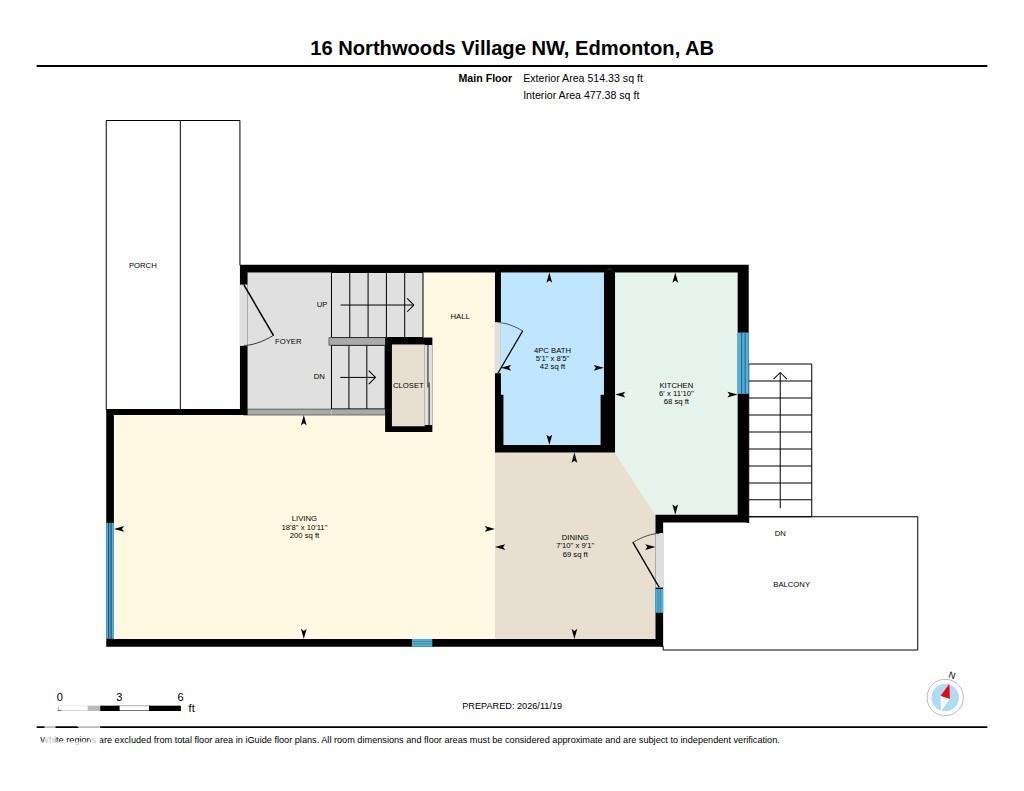
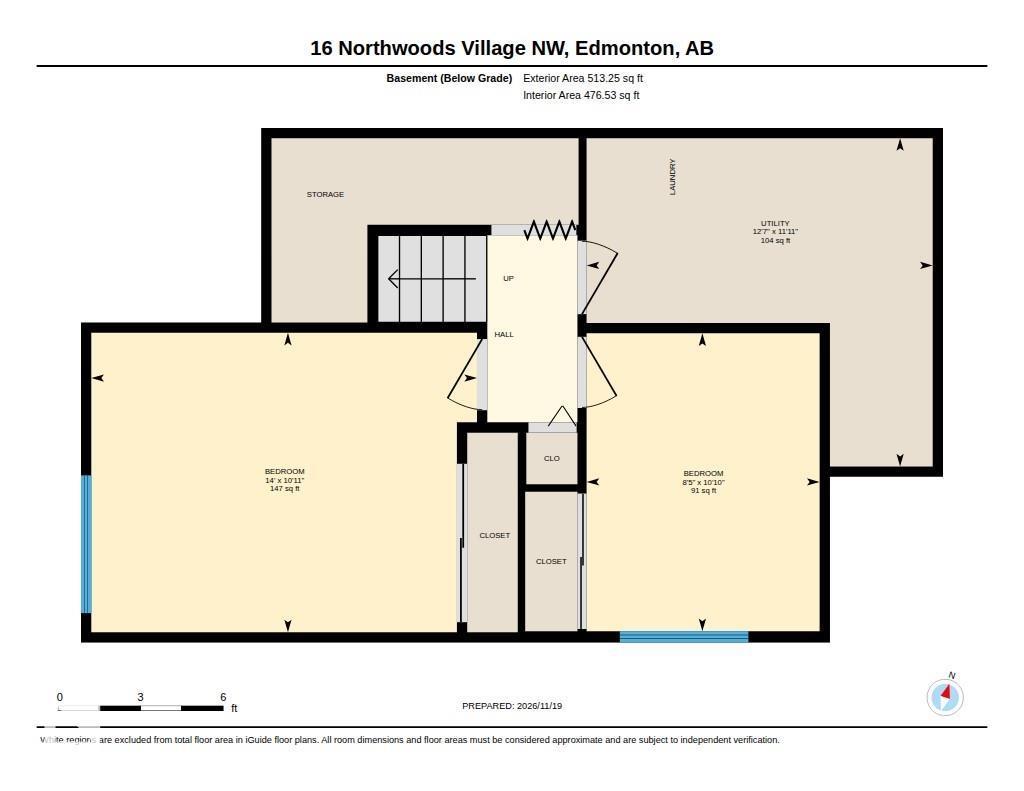
$400 MonthlyCharacter and comfort come together in this charming half duplex condo in Northwoods Village! Gorgeous wood beams run throughout the main floor, adding height and a cozy, cabin-like feel. Sunlight pours in, brightening the spacious living room that flows right into the dining area. The quaint kitchen is tucked away and opens to the back deck, ready for morning coffee or summer BBQs. The upper level also includes a 4pc bath. Downstairs offers two great sized bedrooms with large closets, plus laundry and a utility room. A newer hot water tank (2025) adds peace of mind, and two tandem parking stalls sit right outside your door. Shopping, restaurants, the YMCA, library, public transit and schools are all close by. Low-maintenance condo living at a great value, leaving room in your budget for the things you love. This one is ready to welcome you home! (id:63125)
| MLS® Number | E4517123 |
| Property Type | Single Family |
| Neigbourhood | Caernarvon |
| Amenities Near By | Playground, Public Transit, Schools, Shopping |
| Features | See Remarks |
| Parking Space Total | 2 |
| Structure | Deck |
| Bathroom Total | 1 |
| Bedrooms Total | 2 |
| Appliances | Dryer, Fan, Hood Fan, Refrigerator, Stove, Washer, Window Coverings |
| Architectural Style | Bi-level |
| Basement Development | Finished |
| Basement Type | Full (finished) |
| Constructed Date | 1975 |
| Construction Style Attachment | Semi-detached |
| Heating Type | Forced Air |
| Size Interior | 514 Ft2 |
| Type | Duplex |
| Stall |
| Acreage | No |
| Land Amenities | Playground, Public Transit, Schools, Shopping |
| Size Irregular | 286.35 |
| Size Total | 286.35 M2 |
| Size Total Text | 286.35 M2 |
| Level | Type | Length | Width | Dimensions |
|---|---|---|---|---|
| Lower Level | Primary Bedroom | 3.32 m | 4.27 m | 3.32 m x 4.27 m |
| Lower Level | Bedroom 2 | 3.3 m | 2.58 m | 3.3 m x 2.58 m |
| Lower Level | Utility Room | 3.63 m | 3.83 m | 3.63 m x 3.83 m |
| Main Level | Living Room | 3.34 m | 5.68 m | 3.34 m x 5.68 m |
| Main Level | Dining Room | 2.78 m | 2.39 m | 2.78 m x 2.39 m |
| Main Level | Kitchen | 3.61 m | 1.83 m | 3.61 m x 1.83 m |
Contact us for more information

The trademarks REALTOR®, REALTORS®, and the REALTOR® logo are controlled by The Canadian Real Estate Association (CREA) and identify real estate professionals who are members of CREA. The trademarks MLS®, Multiple Listing Service® and the associated logos are owned by The Canadian Real Estate Association (CREA) and identify the quality of services provided by real estate professionals who are members of CREA. The trademark DDF® is owned by The Canadian Real Estate Association (CREA) and identifies CREA's Data Distribution Facility (DDF®)