4 Bedroom
3 Bathroom
1,724 ft2
Forced Air
$449,900
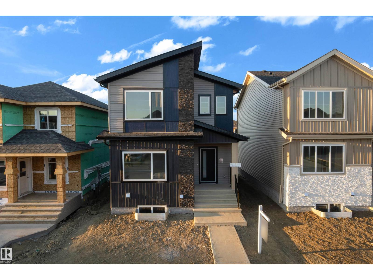
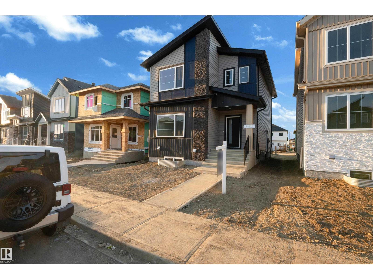
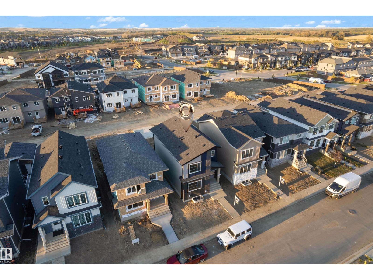
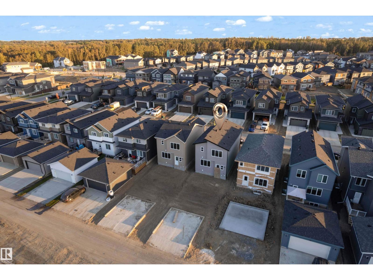
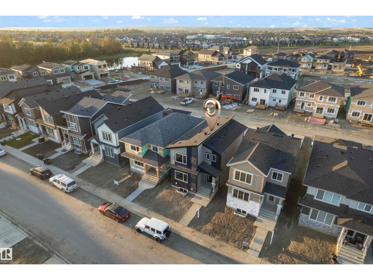
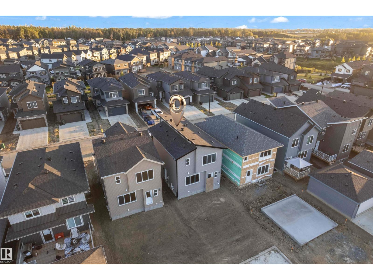
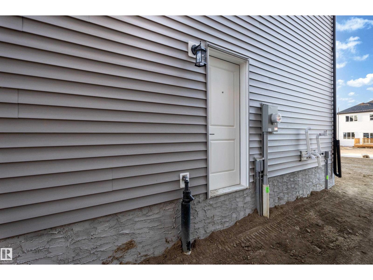
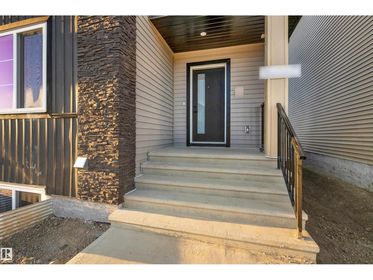
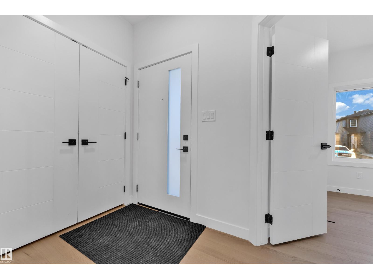
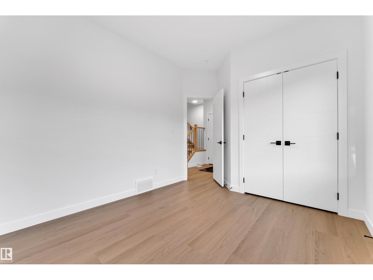
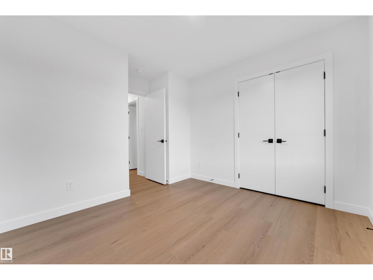
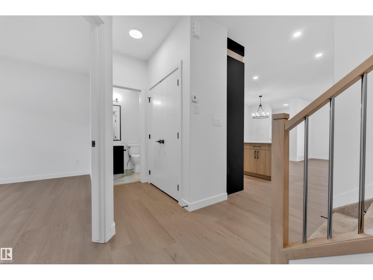
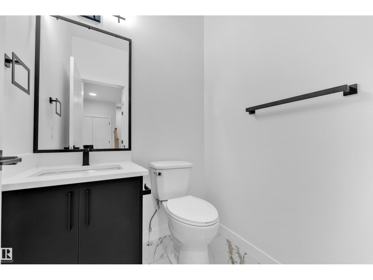
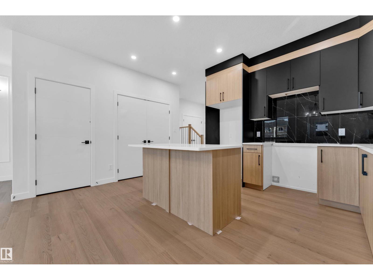
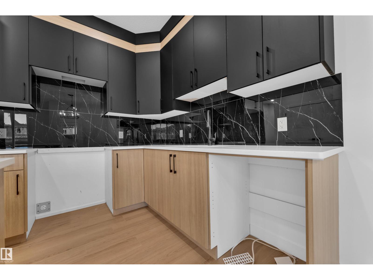
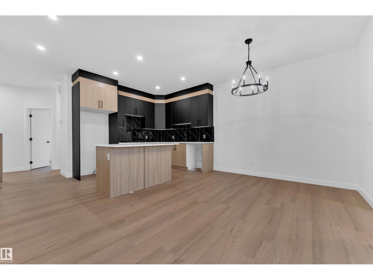
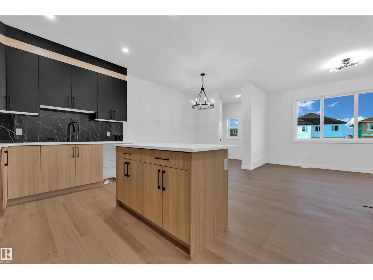
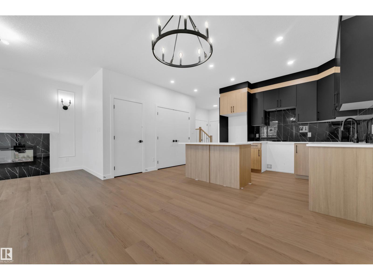
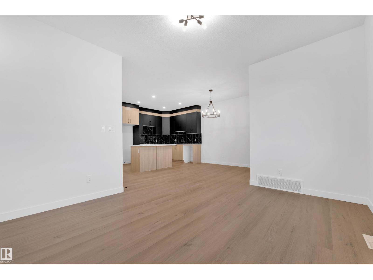
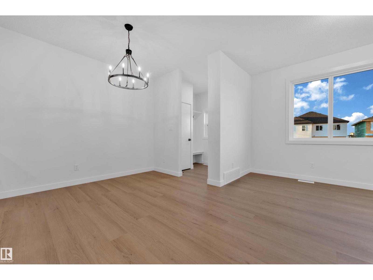
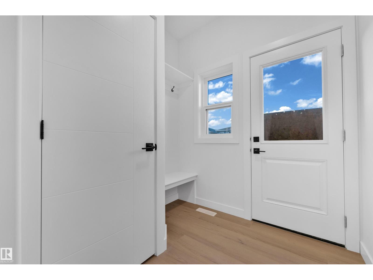
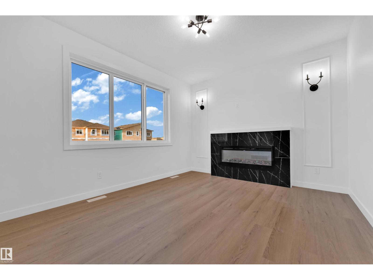
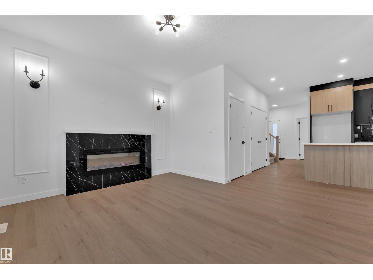
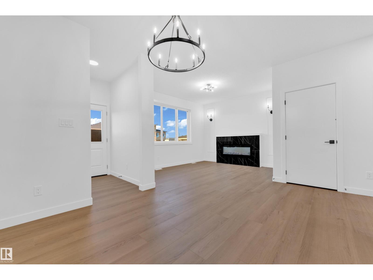
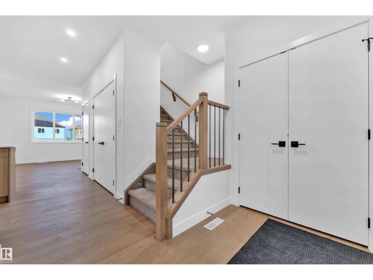
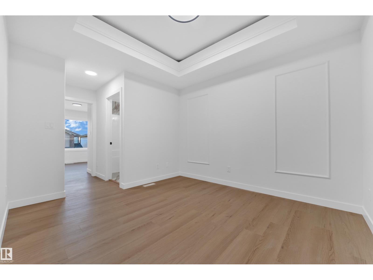
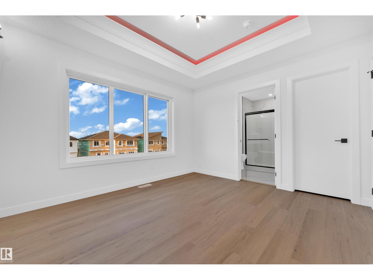
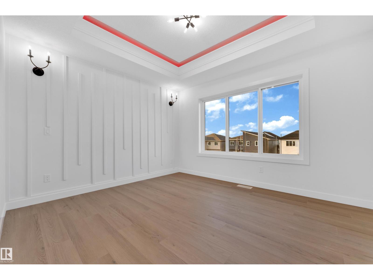
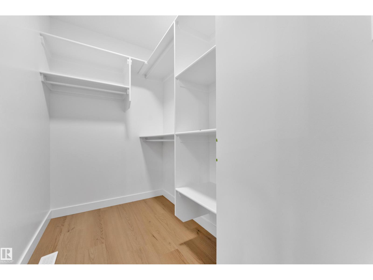
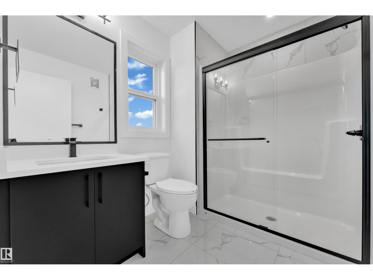
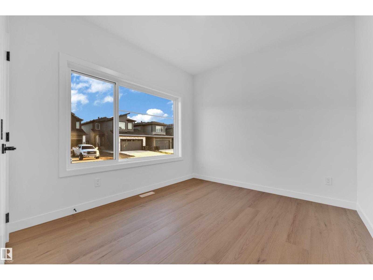
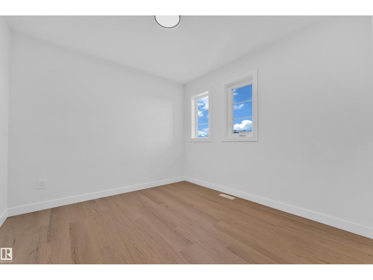
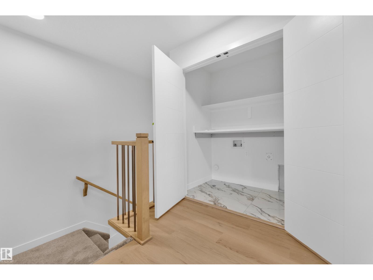
**MAIN FLOOR BEDROOM** MODERN FINSIHINGS** Welcome to this well-designed 4-BEDROOM, 2.5-BATH home features a BEAUTIFUL KITCHEN WITH A CONVENIENT PANTRY, spacious living and dining areas, plus a main-floor bedroom and . Upstairs offers a PRIMARY BEDROOM, TWO ADDITIONAL BEDROOMS, BONUS ROOM, FULL BATH & LAUNDRY. Separate basement entrance provides excellent potential for future basement development, with a dedicated garage pad for future garage development. Enjoy a functional family-friendly layout close to SCHOOLS, PARKS, SHOPPING, RESTAURANTS & RECREATION (id:63125)
Property Details
|
MLS® Number
|
E4509728 |
|
Property Type
|
Single Family |
|
Neigbourhood
|
Fenwyck |
|
Amenities Near By
|
Playground, Schools, Shopping |
|
Features
|
No Animal Home, No Smoking Home |
Building
|
Bathroom Total
|
3 |
|
Bedrooms Total
|
4 |
|
Amenities
|
Ceiling - 9ft |
|
Basement Development
|
Unfinished |
|
Basement Type
|
Full (unfinished) |
|
Constructed Date
|
2026 |
|
Construction Style Attachment
|
Detached |
|
Half Bath Total
|
1 |
|
Heating Type
|
Forced Air |
|
Stories Total
|
2 |
|
Size Interior
|
1,724 Ft2 |
|
Type
|
House |
Parking
Land
|
Acreage
|
No |
|
Land Amenities
|
Playground, Schools, Shopping |
Rooms
| Level |
Type |
Length |
Width |
Dimensions |
|
Main Level |
Living Room |
|
|
Measurements not available |
|
Main Level |
Dining Room |
|
|
Measurements not available |
|
Main Level |
Kitchen |
|
|
Measurements not available |
|
Main Level |
Bedroom 4 |
|
|
Measurements not available |
|
Upper Level |
Primary Bedroom |
|
|
Measurements not available |
|
Upper Level |
Bedroom 2 |
|
|
Measurements not available |
|
Upper Level |
Bedroom 3 |
|
|
Measurements not available |
|
Upper Level |
Bonus Room |
|
|
Measurements not available |