3 Bedroom
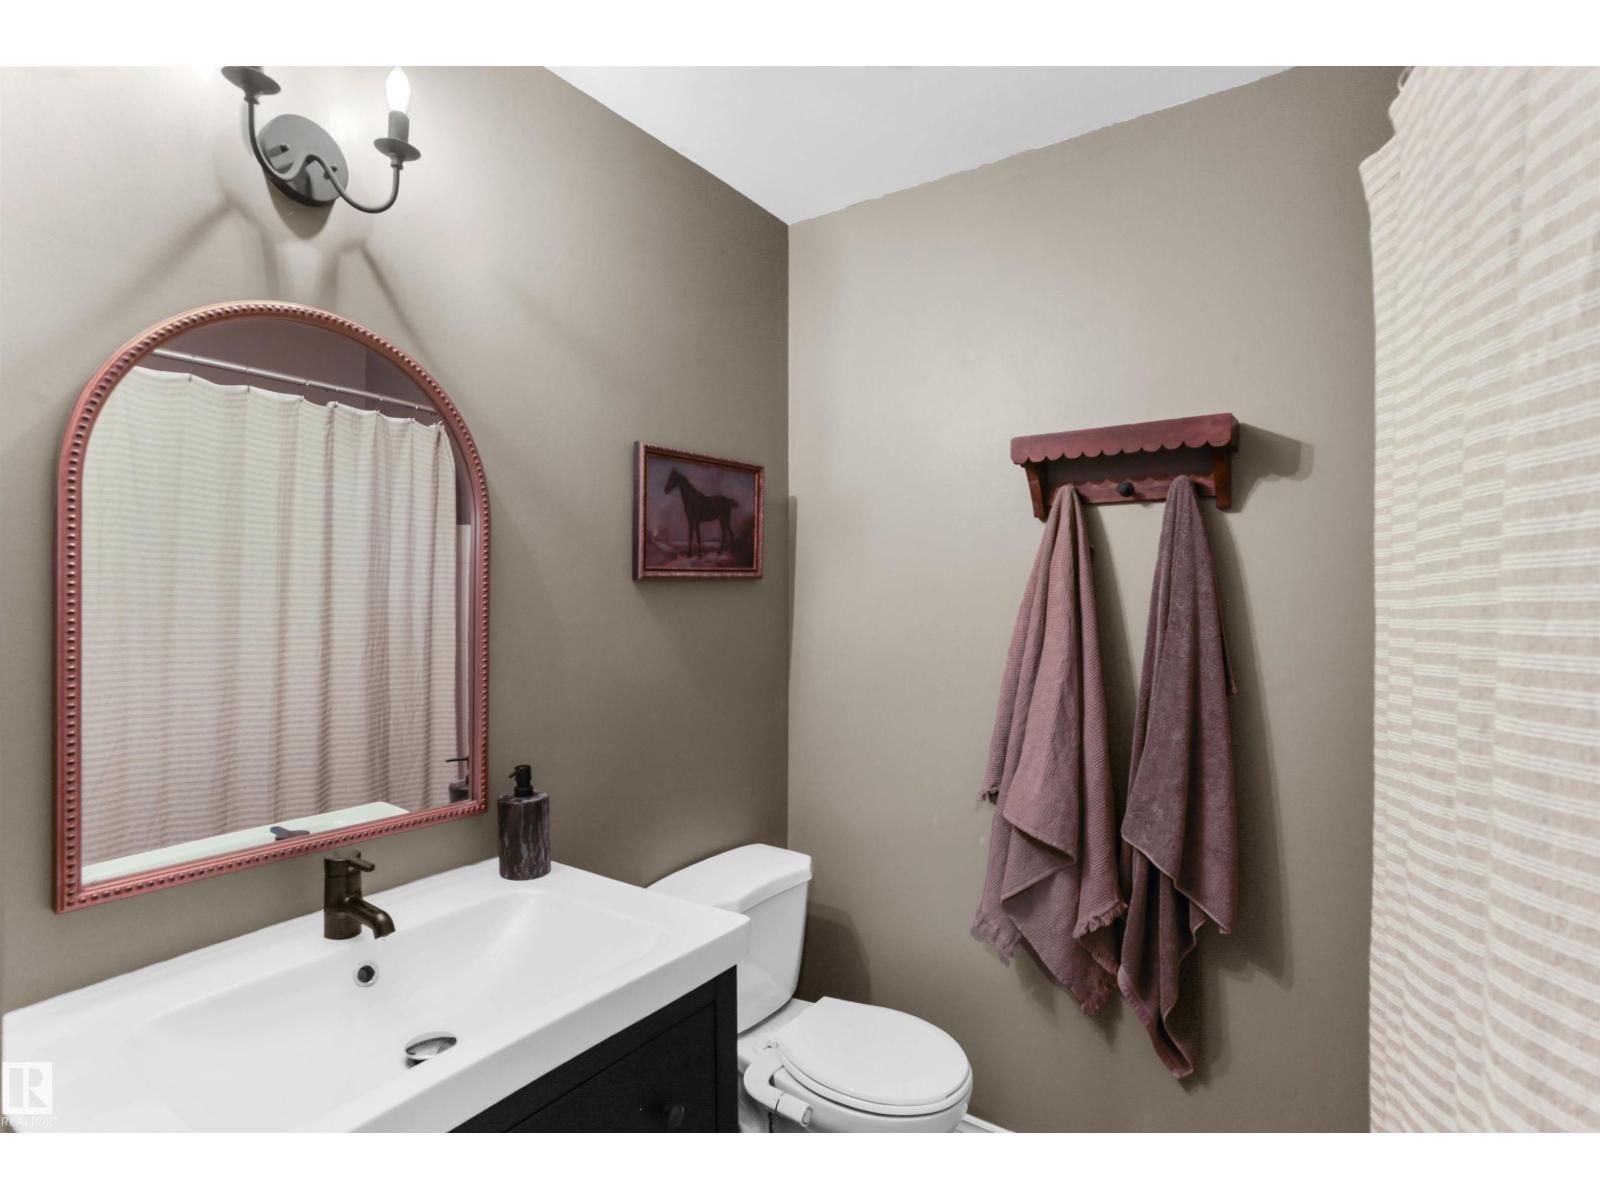
2 Bathroom
898 ft2
Bi-Level
Forced Air
$359,900
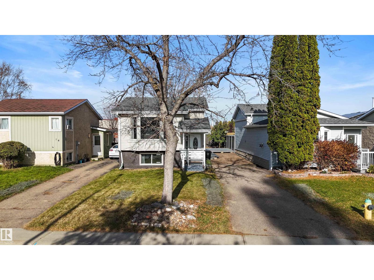
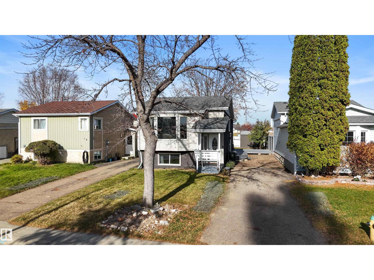
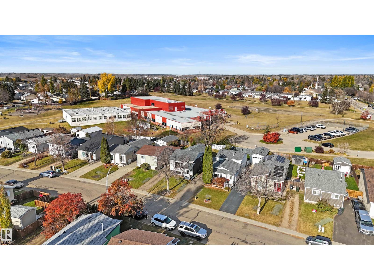
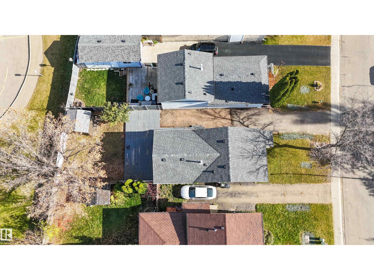
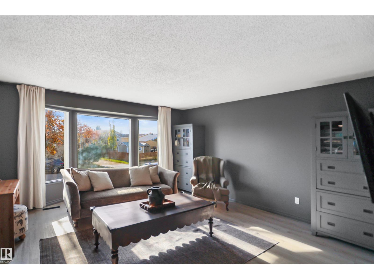
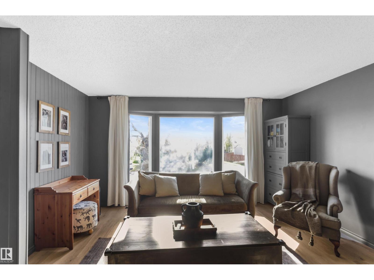
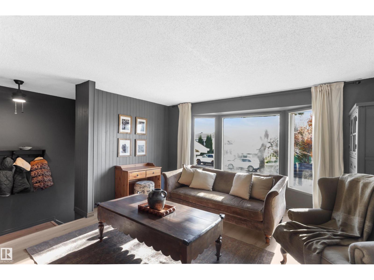
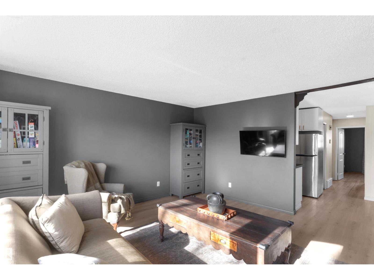
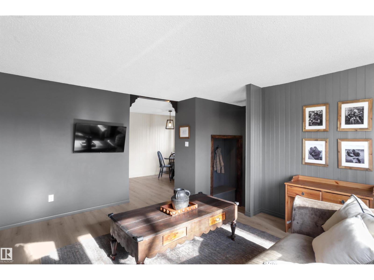
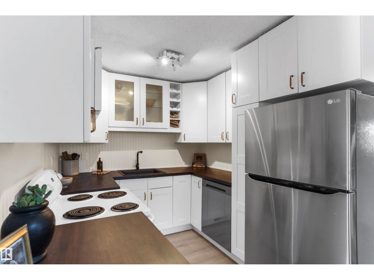
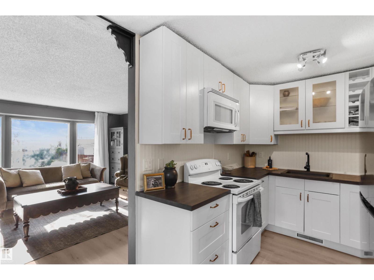
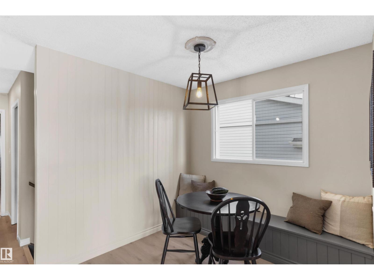
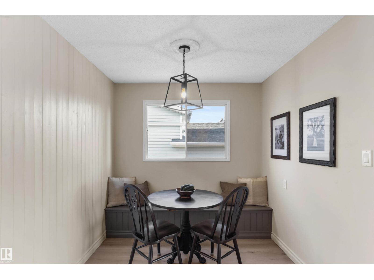
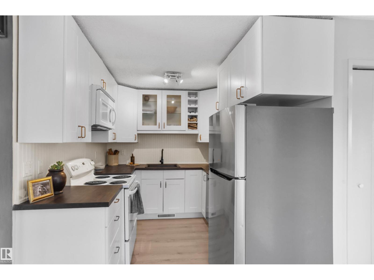
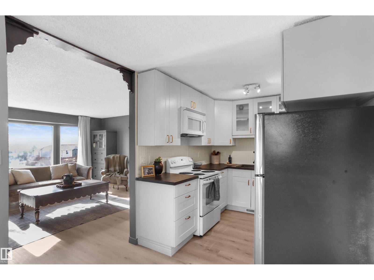
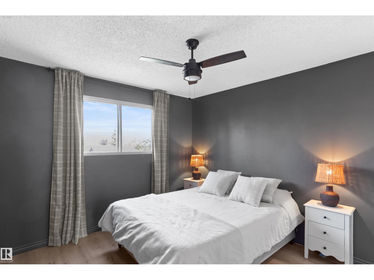
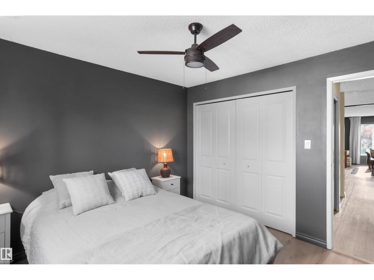
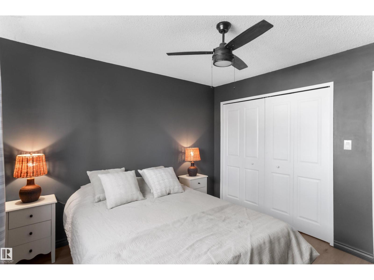
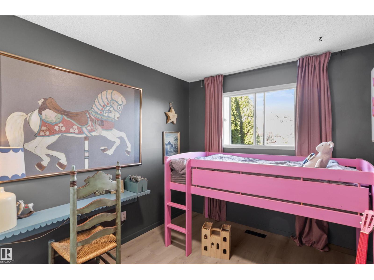
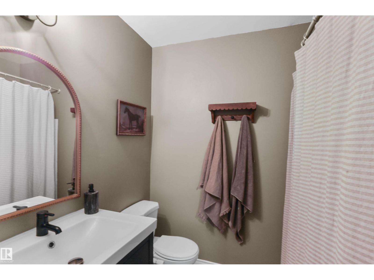
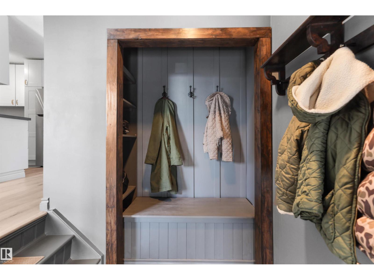
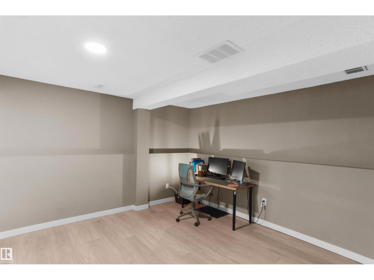
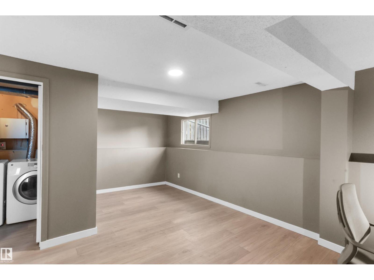
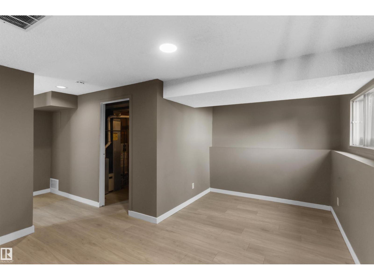
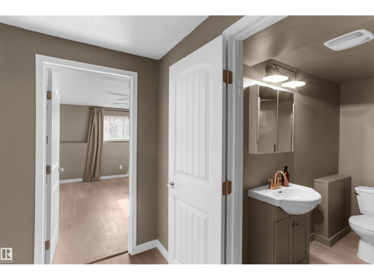
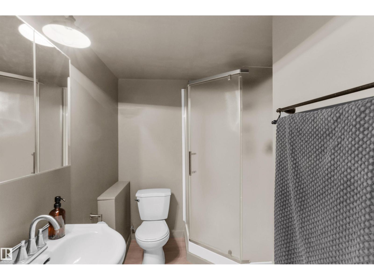
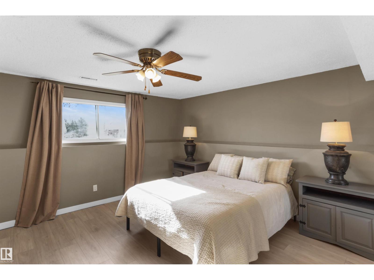
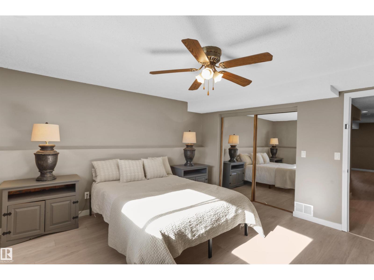
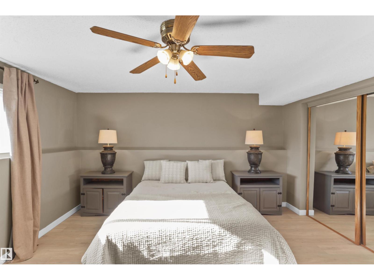
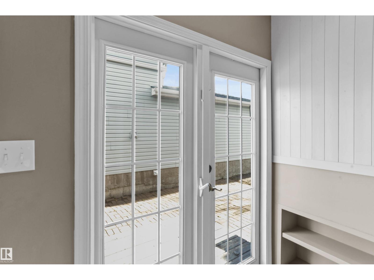
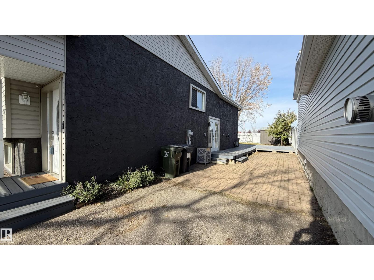
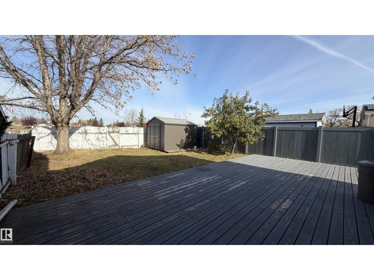
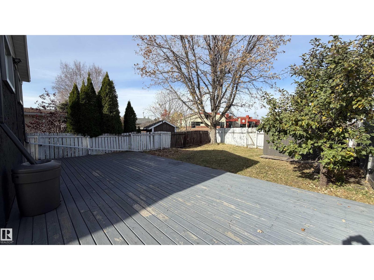
Welcome to 16 Wilson Dr! This beautifully updated home offers 1,736 sq. ft. of developed living space and backs onto Holy Spirit School, with quick access to the playground, paved trail system and dog park. A spacious, cozy living room welcomes you inside and connects to the updated galley-style kitchen and dining area. Upstairs, two bedrooms overlook the backyard and share a full bathroom. The lower level offers a large rec room with space for a second living area, office or playroom. A generous third bedroom, three-piece bathroom, laundry and storage complete the basement. With numerous updates in recent years and a front driveway that comfortably accommodates two vehicles, this home is ready to welcome its next owners! (id:63125)
Property Details
|
MLS® Number
|
E4513637 |
|
Property Type
|
Single Family |
|
Neigbourhood
|
Devon |
|
Amenities Near By
|
Playground, Schools |
|
Features
|
See Remarks, No Back Lane, Park/reserve |
Building
|
Bathroom Total
|
2 |
|
Bedrooms Total
|
3 |
|
Appliances
|
Dishwasher, Dryer, Microwave Range Hood Combo, Refrigerator, Storage Shed, Stove, Washer |
|
Architectural Style
|
Bi-level |
|
Basement Development
|
Finished |
|
Basement Type
|
Full (finished) |
|
Constructed Date
|
1982 |
|
Construction Style Attachment
|
Detached |
|
Heating Type
|
Forced Air |
|
Size Interior
|
898 Ft2 |
|
Type
|
House |
Parking
Land
|
Acreage
|
No |
|
Land Amenities
|
Playground, Schools |
|
Size Irregular
|
324.33 |
|
Size Total
|
324.33 M2 |
|
Size Total Text
|
324.33 M2 |
Rooms
| Level |
Type |
Length |
Width |
Dimensions |
|
Lower Level |
Bedroom 3 |
4.3 m |
4.2 m |
4.3 m x 4.2 m |
|
Lower Level |
Recreation Room |
5.54 m |
3.79 m |
5.54 m x 3.79 m |
|
Main Level |
Living Room |
4.93 m |
4.4 m |
4.93 m x 4.4 m |
|
Main Level |
Dining Room |
2.45 m |
2.36 m |
2.45 m x 2.36 m |
|
Main Level |
Kitchen |
2.65 m |
2.37 m |
2.65 m x 2.37 m |
|
Upper Level |
Primary Bedroom |
3.27 m |
3.26 m |
3.27 m x 3.26 m |
|
Upper Level |
Bedroom 2 |
2.87 m |
2.52 m |
2.87 m x 2.52 m |