Maintenance, Exterior Maintenance, Heat, Insurance, Other, See Remarks, Property Management, Water
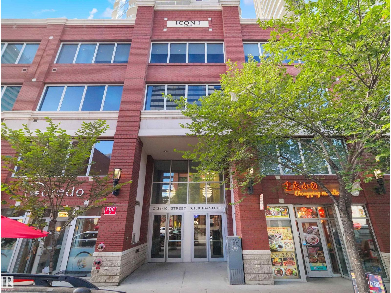
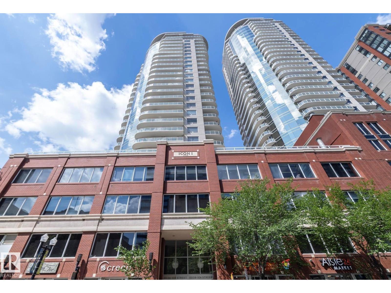
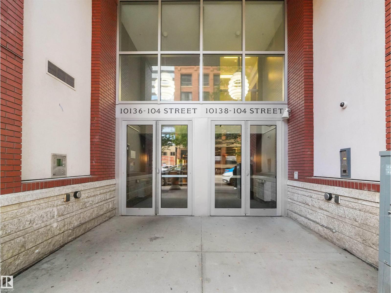
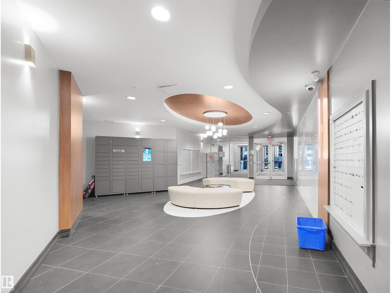
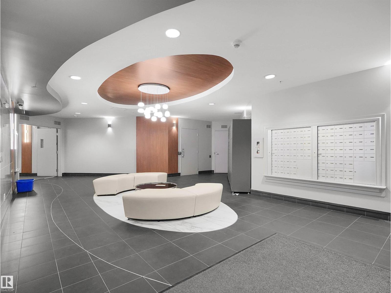
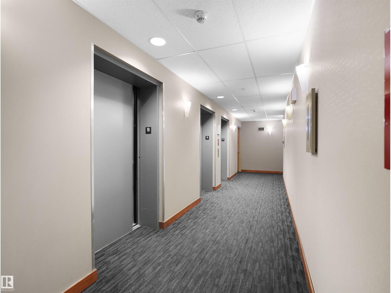
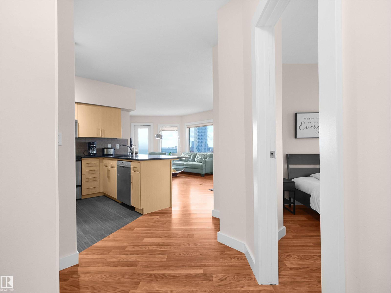
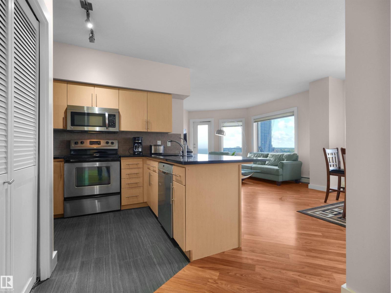
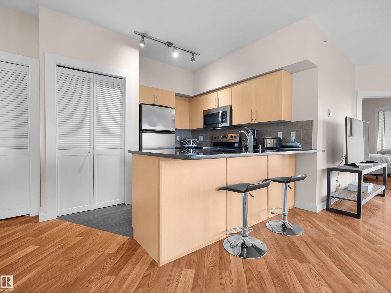
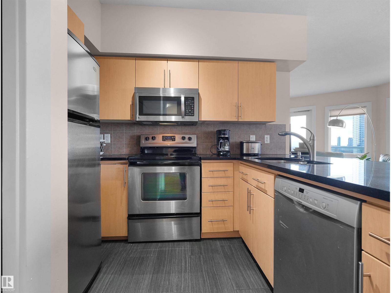
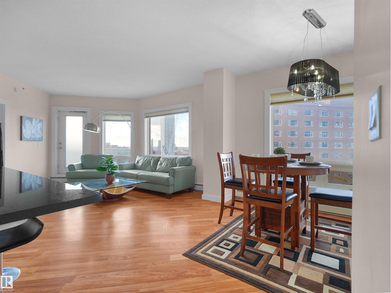
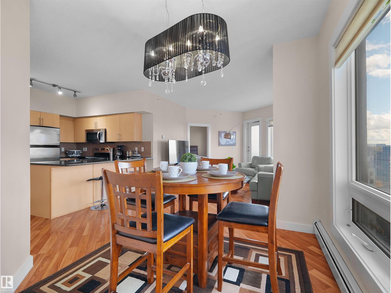
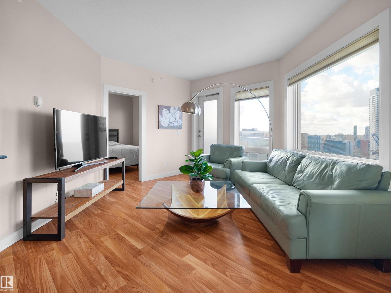
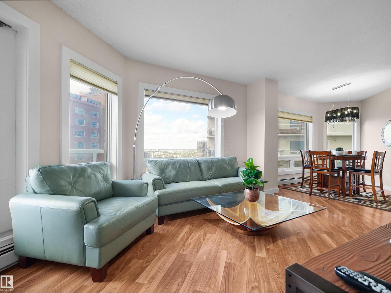
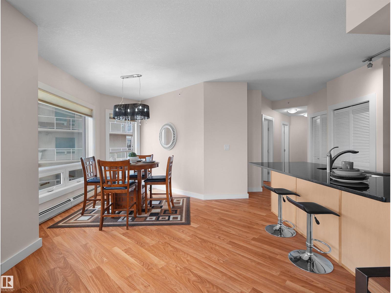
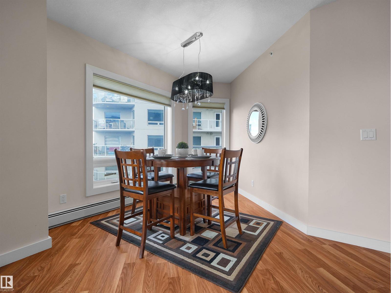
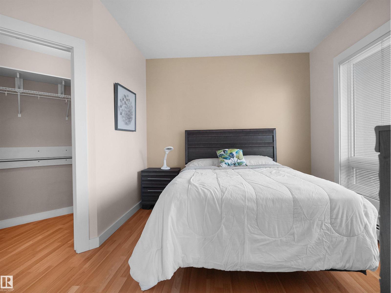
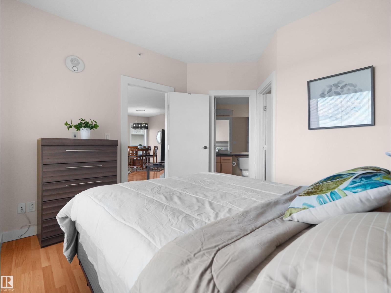
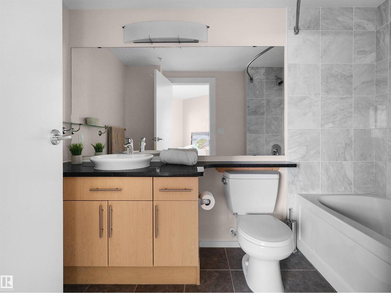
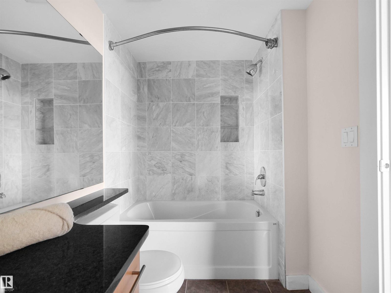
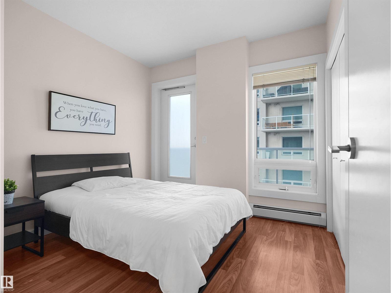
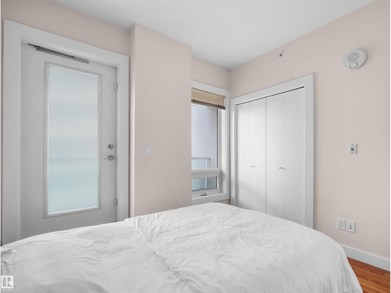
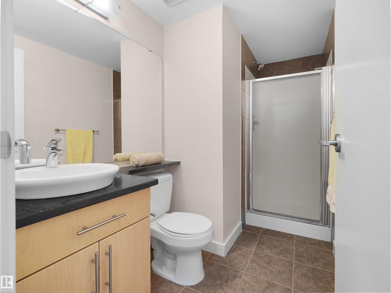
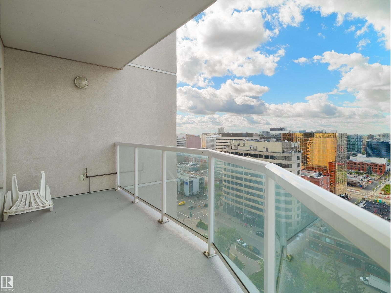
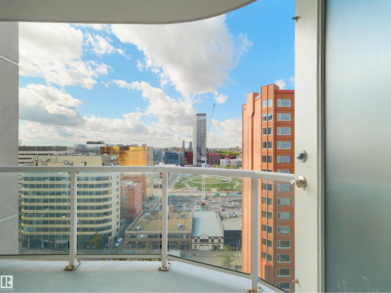
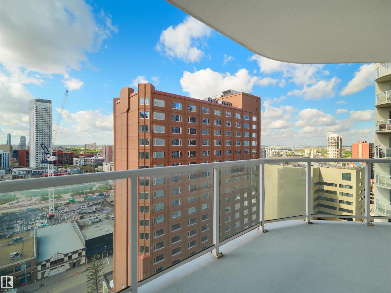
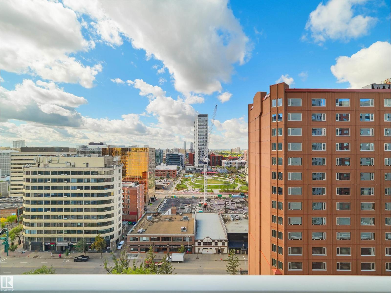
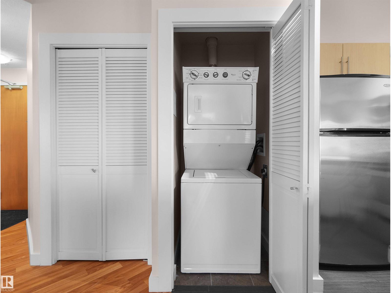
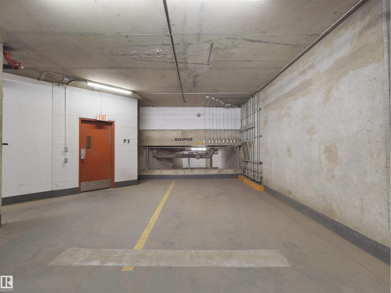
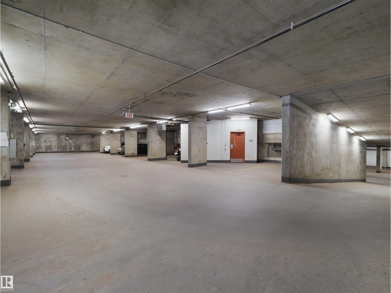
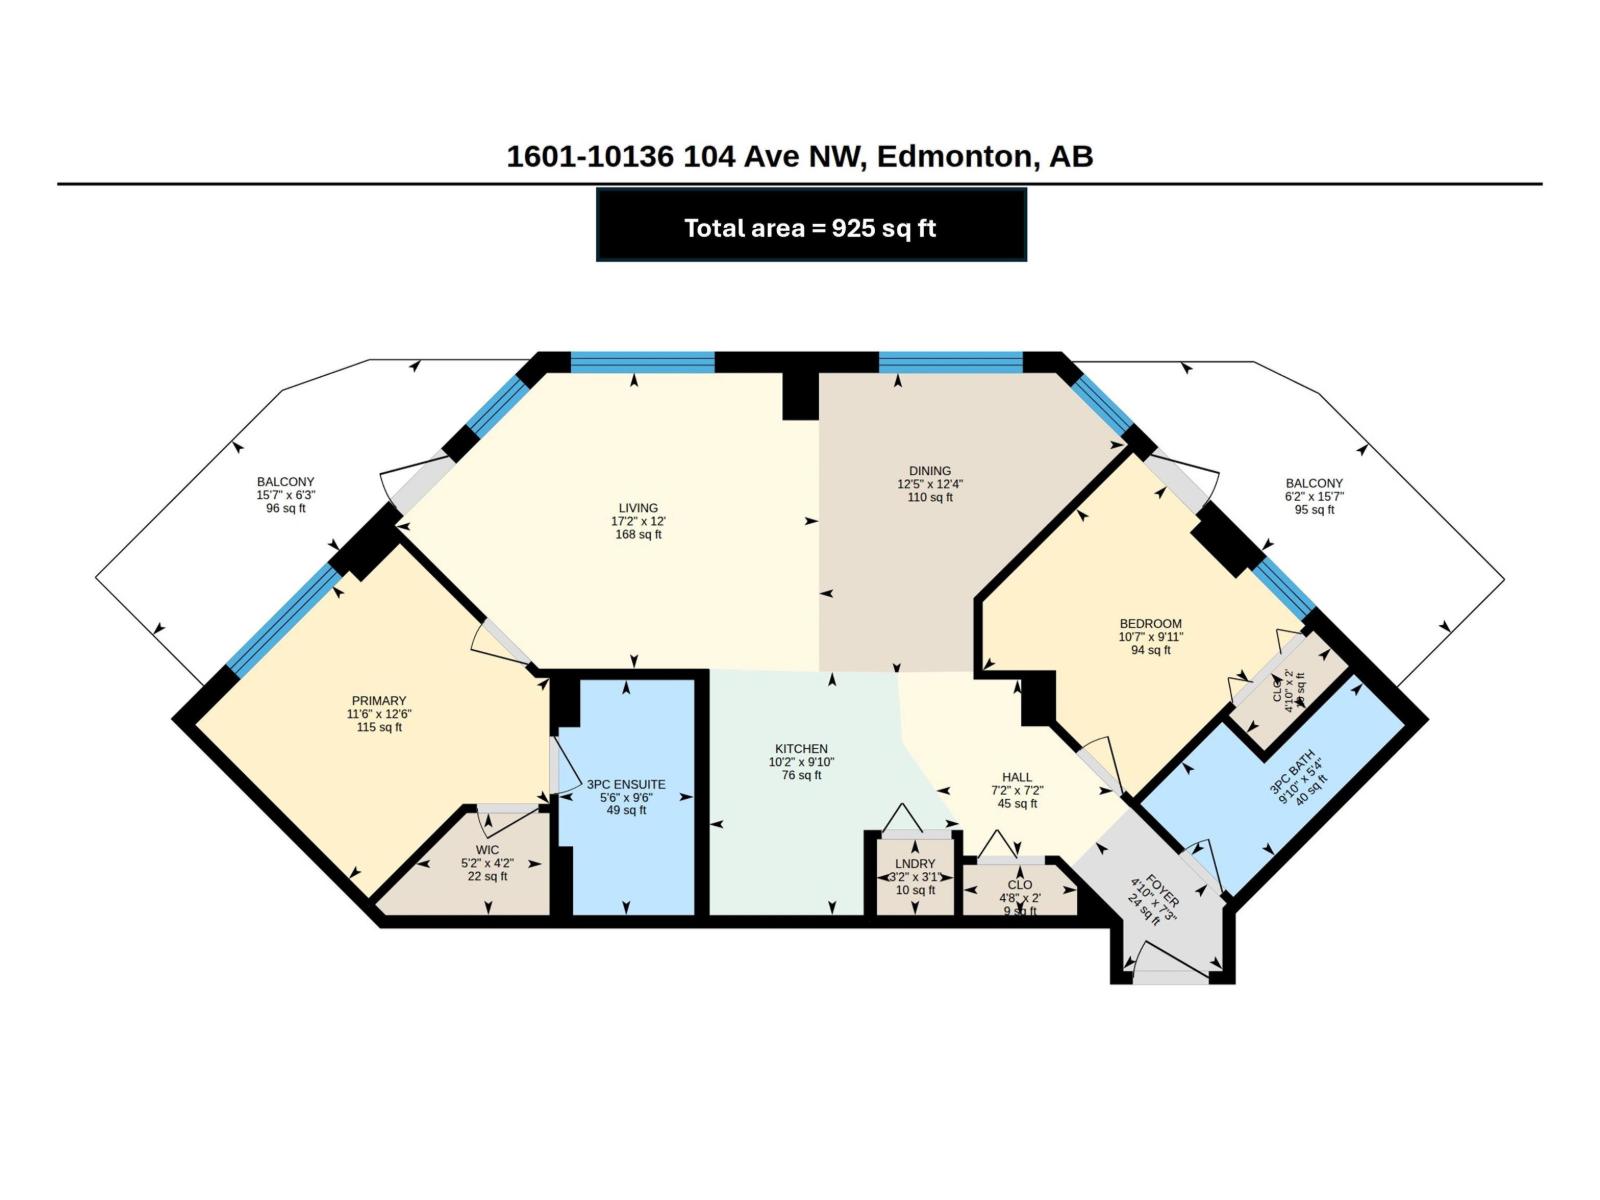
$496 MonthlyWelcome to this ICON I 2-bedroom unit in the heart of Edmonton's vibrant ICE District! Enjoy the comfort of urban living and 16TH FLOOR VIEWS OF DOWNTOWN! Open concept layout that features 9' ceilings, a large living/ dining area with HUGE WINDOWS bringing in abundant natural light & city views, and spacious kitchen with plenty of cupboards, GRANITE counter tops and eating bar. The primary bedroom boasts a big window, walk-in closet & a 4-PIECE ENSUITE! The second bedroom is good-sized & conveniently located next to a 3-piece bathroom with a large shower. Enjoy the spacious balcony with views of vibrant downtown, and the convenience of in-suite laundry. The underground heated parking stall (#226) is one of the largest on Level P3 & right next to the parkade door! 104 St Promenade is one of the most WALKABLE locations in Edmonton, with a farmer's market, cafes & restaurants right at your doorstep, and Roger's Place, LRT, & downtown core all within a few blocks. Reasonable condo fees. Don't miss out! (id:63125)
| MLS® Number | E4509009 |
| Property Type | Single Family |
| Neigbourhood | Downtown (Edmonton) |
| Amenities Near By | Golf Course, Public Transit, Schools, Shopping |
| View Type | City View |
| Bathroom Total | 2 |
| Bedrooms Total | 2 |
| Amenities | Ceiling - 9ft |
| Appliances | Dishwasher, Garage Door Opener Remote(s), Microwave Range Hood Combo, Refrigerator, Washer/dryer Stack-up, Stove, Window Coverings |
| Basement Type | None |
| Constructed Date | 2006 |
| Heating Type | Baseboard Heaters, Hot Water Radiator Heat |
| Size Interior | 925 Ft2 |
| Type | Apartment |
| Heated Garage | |
| Underground |
| Acreage | No |
| Land Amenities | Golf Course, Public Transit, Schools, Shopping |
| Size Irregular | 11.48 |
| Size Total | 11.48 M2 |
| Size Total Text | 11.48 M2 |
| Level | Type | Length | Width | Dimensions |
|---|---|---|---|---|
| Main Level | Living Room | Measurements not available | ||
| Main Level | Dining Room | Measurements not available | ||
| Main Level | Kitchen | Measurements not available | ||
| Main Level | Primary Bedroom | Measurements not available | ||
| Main Level | Bedroom 2 | Measurements not available |
Contact us for more information

The trademarks REALTOR®, REALTORS®, and the REALTOR® logo are controlled by The Canadian Real Estate Association (CREA) and identify real estate professionals who are members of CREA. The trademarks MLS®, Multiple Listing Service® and the associated logos are owned by The Canadian Real Estate Association (CREA) and identify the quality of services provided by real estate professionals who are members of CREA. The trademark DDF® is owned by The Canadian Real Estate Association (CREA) and identifies CREA's Data Distribution Facility (DDF®)