5 Bedroom
2 Bathroom
1,030 ft2
Bungalow
Forced Air
$349,900
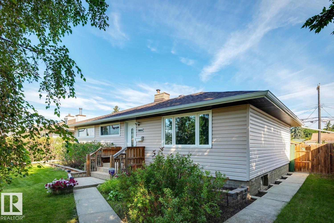
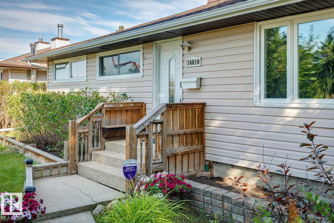
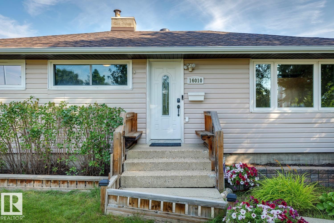
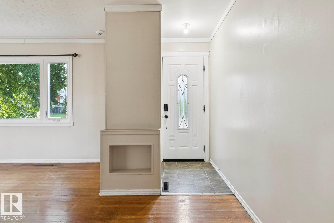
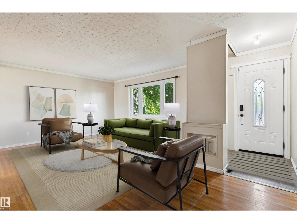
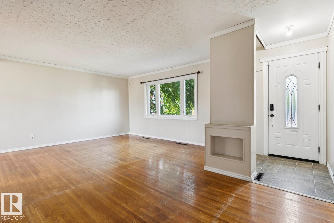
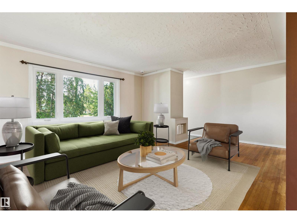
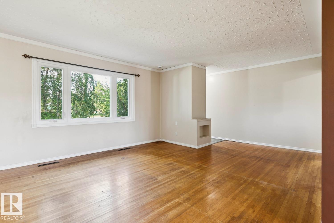
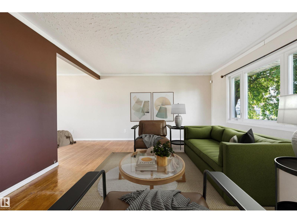
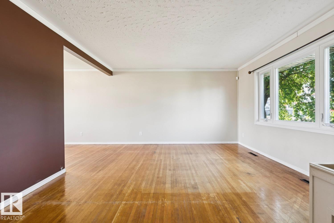
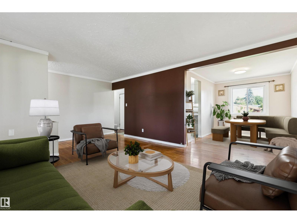
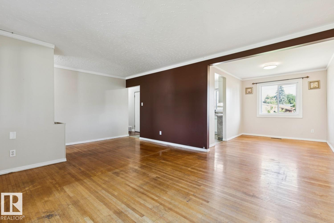
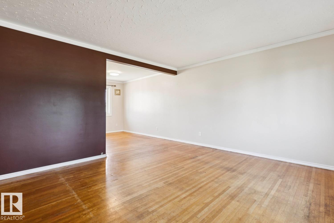
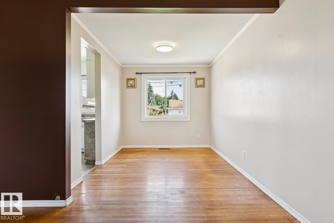
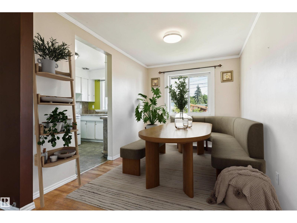
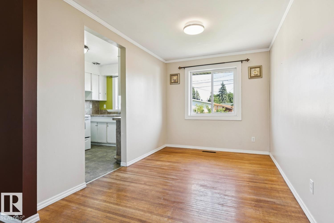
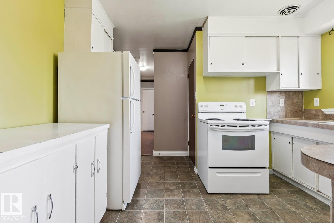
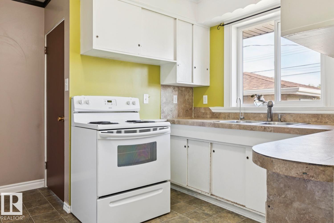
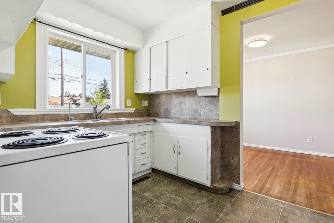
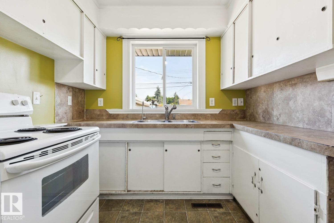
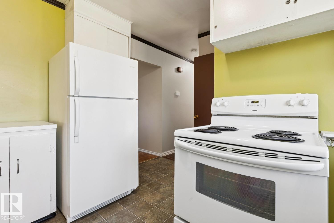
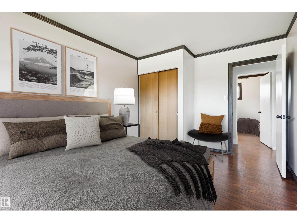
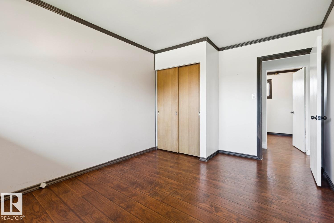
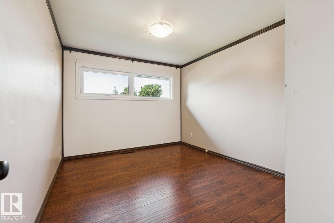
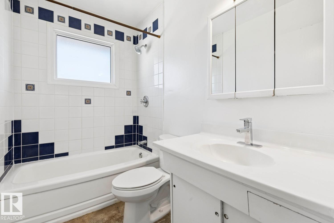
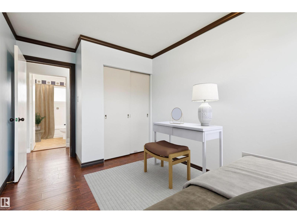
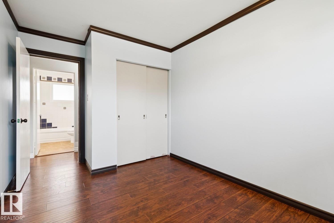
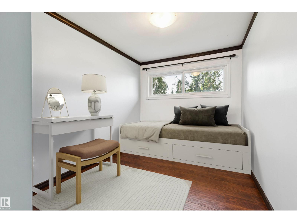
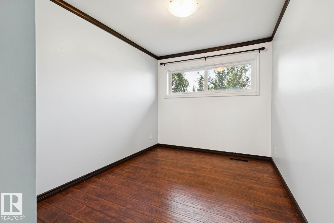
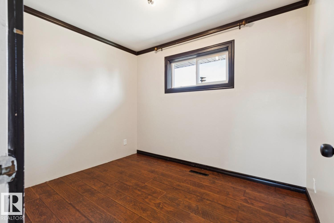
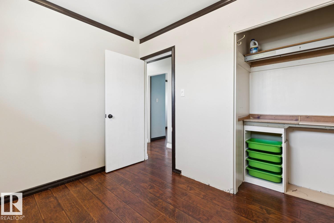
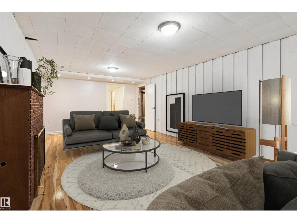
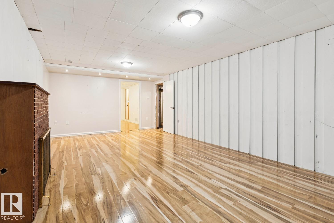
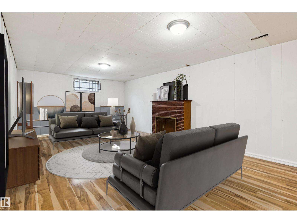
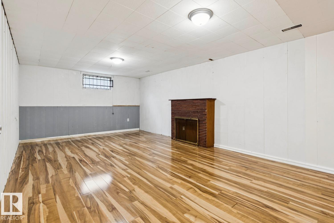
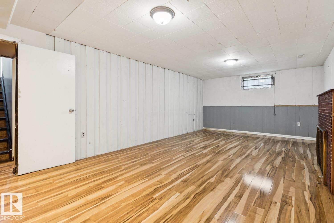
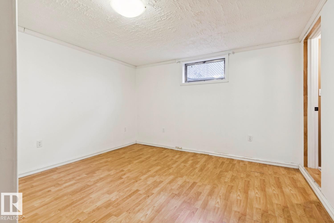
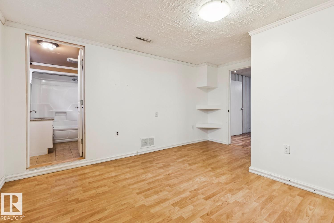
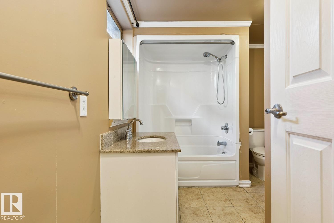
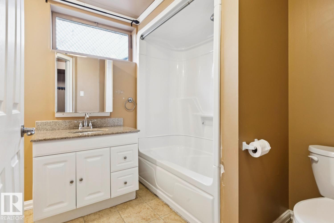
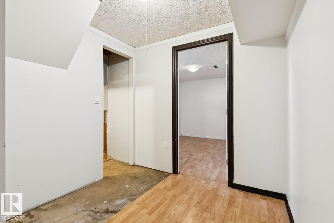
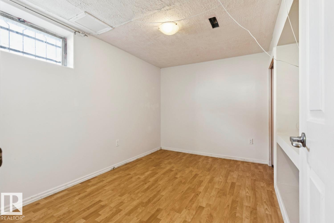
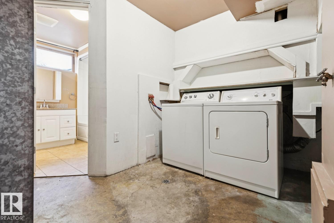
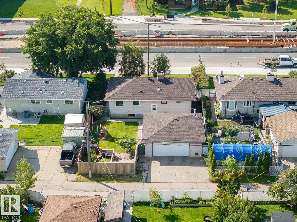
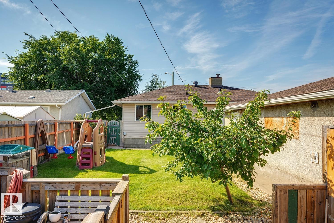
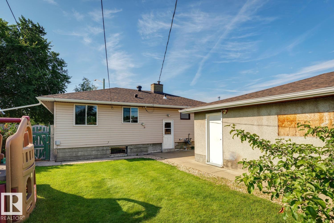
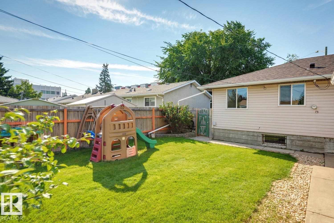
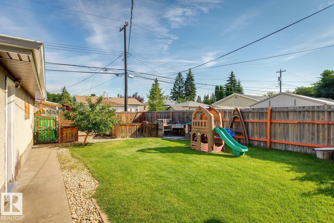
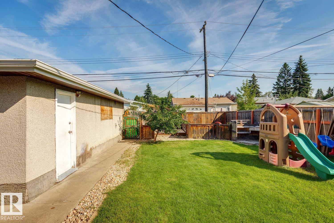
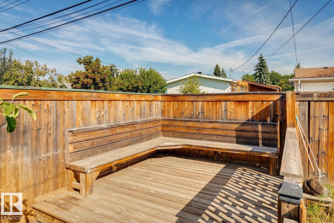
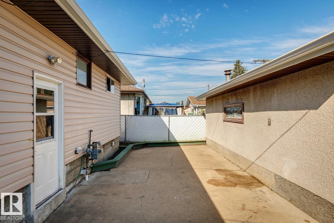
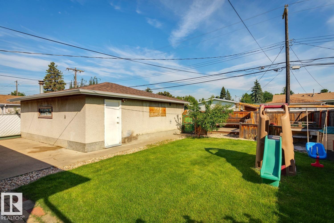
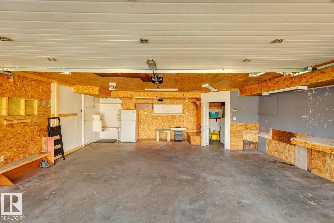
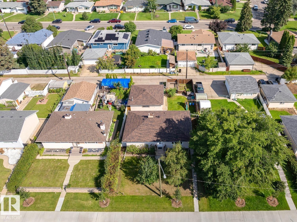
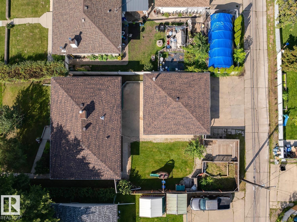
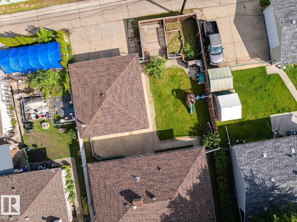
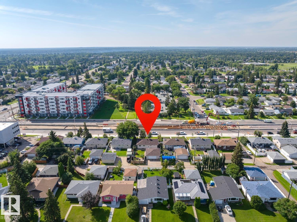
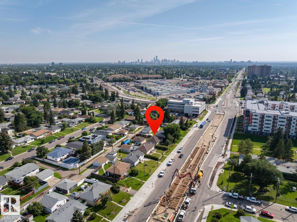
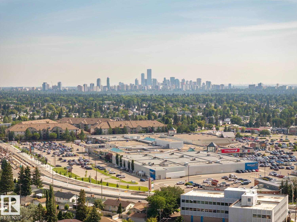
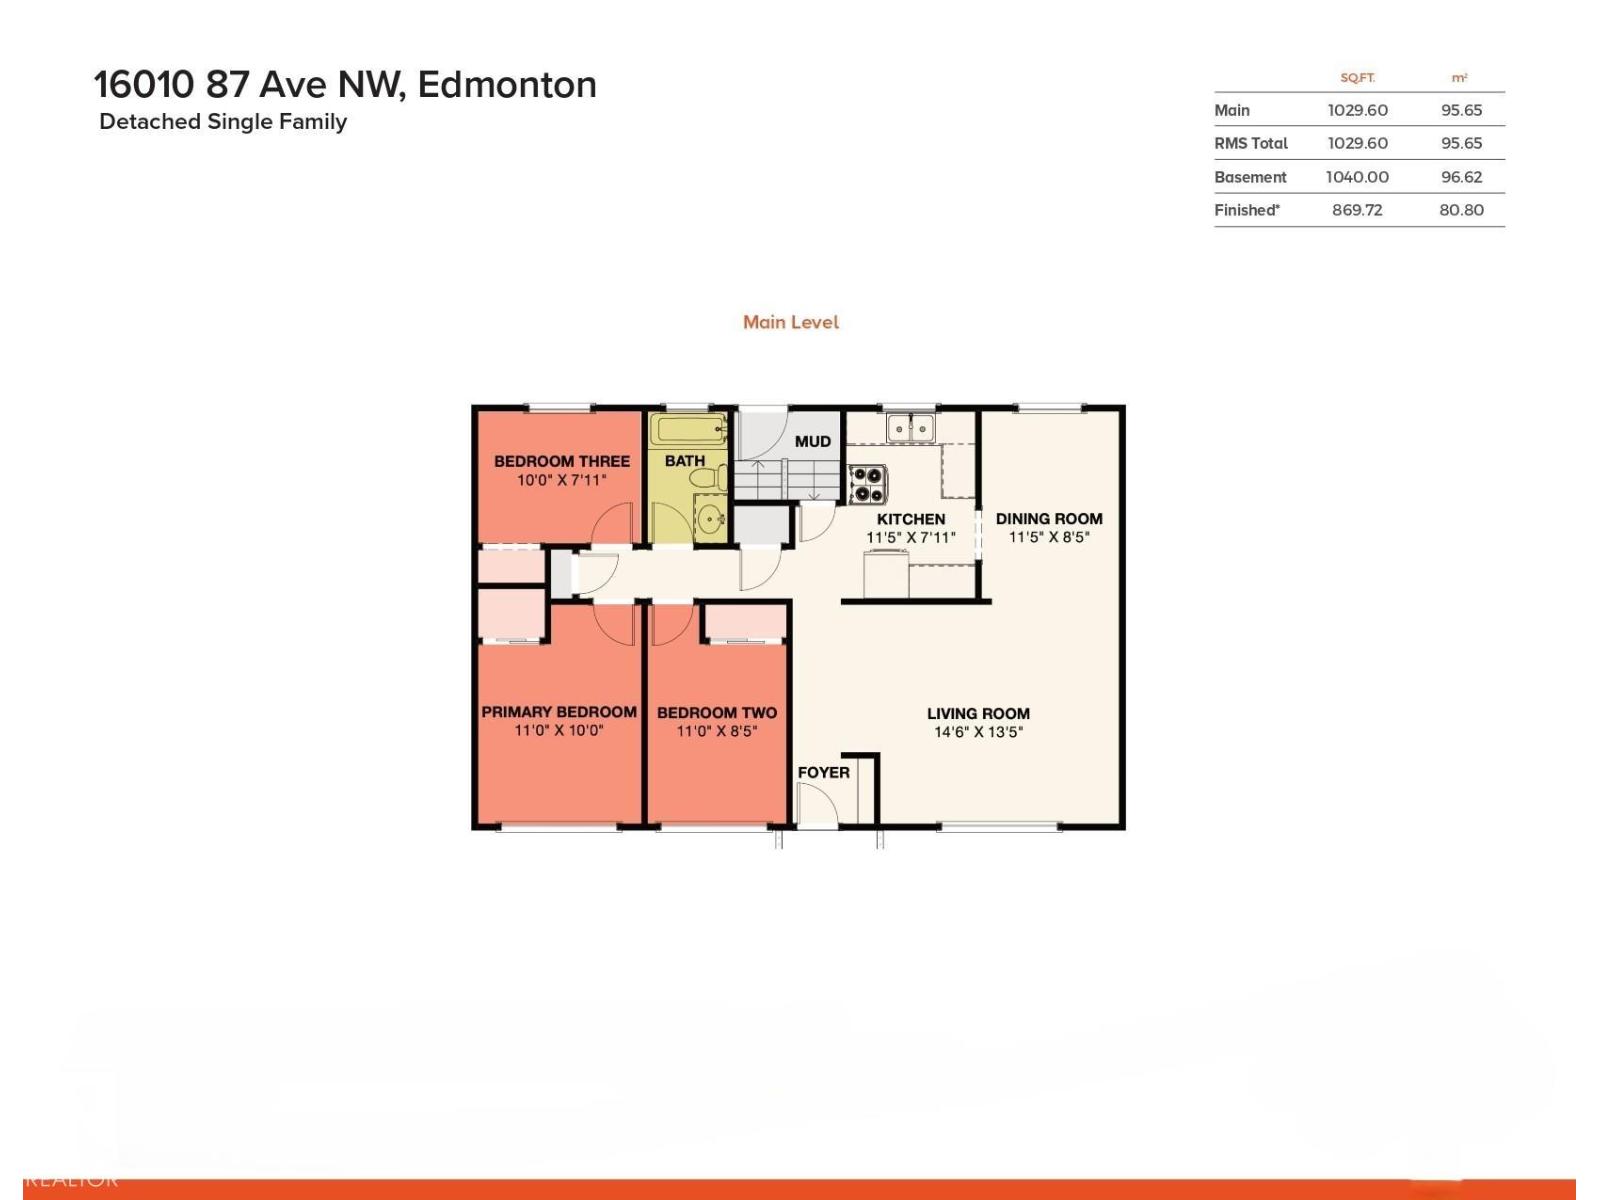
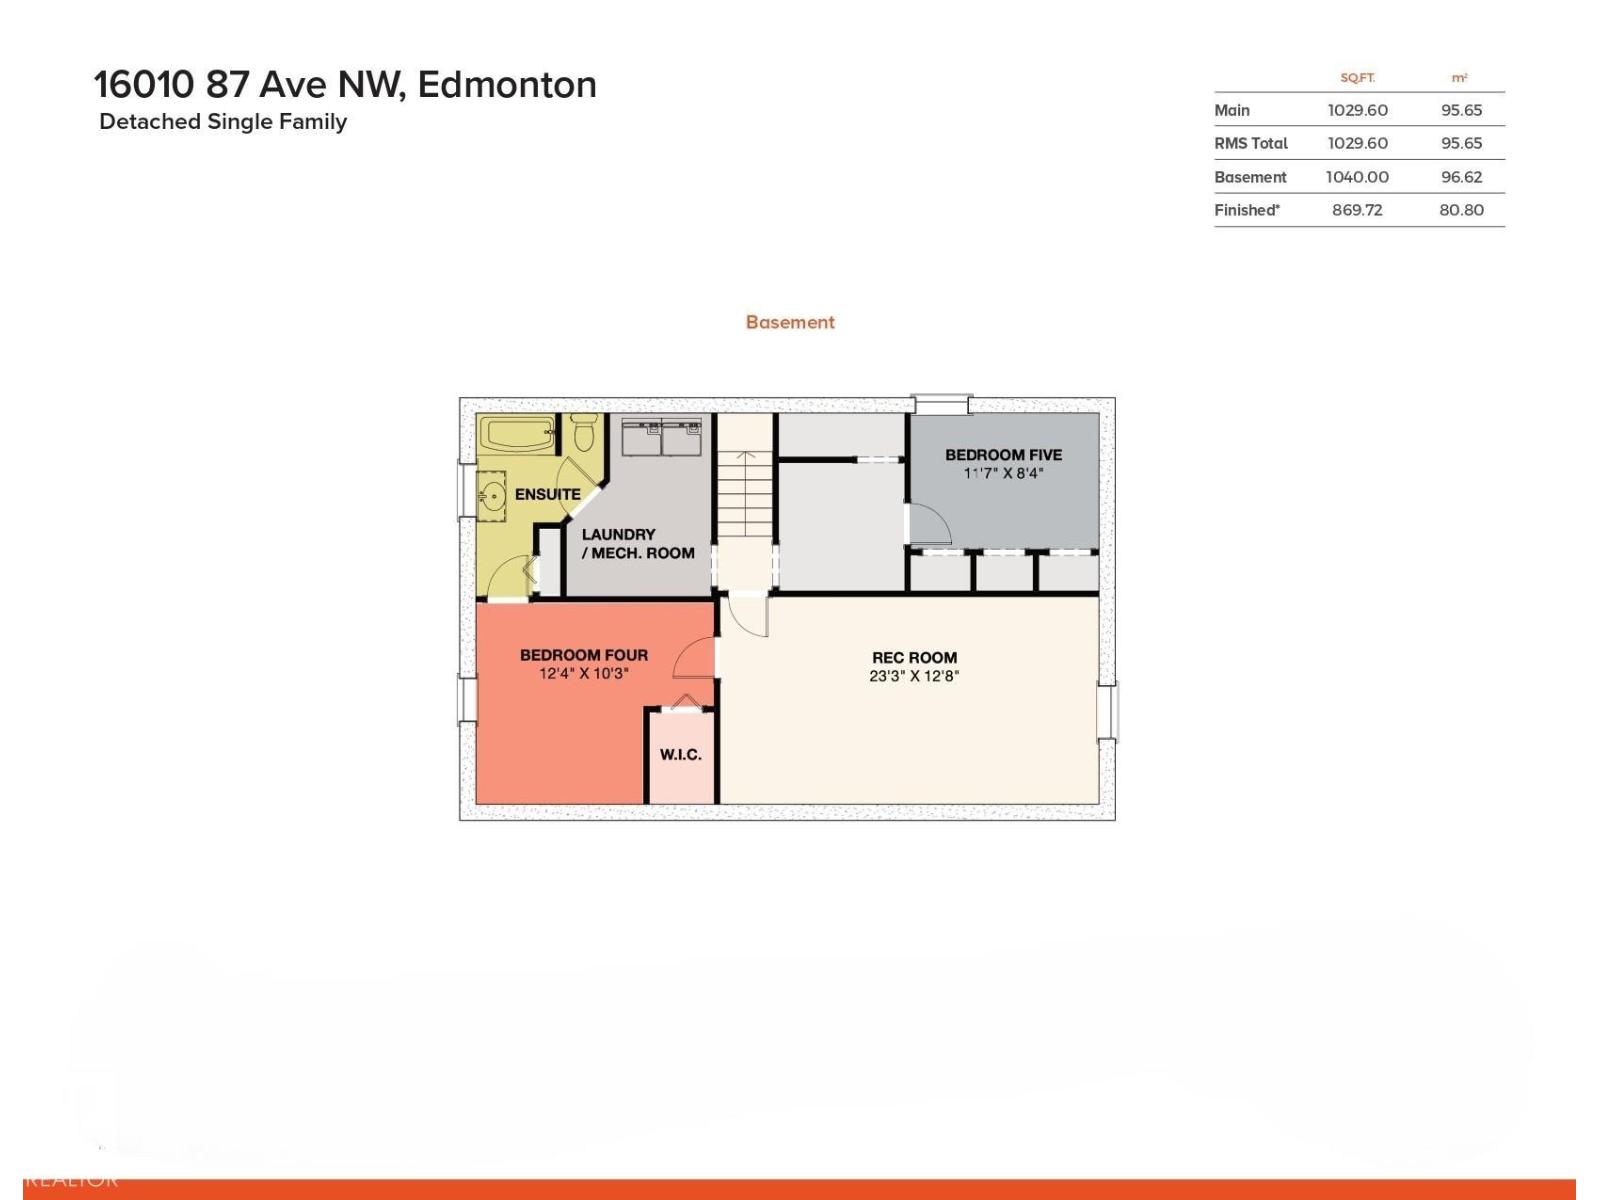
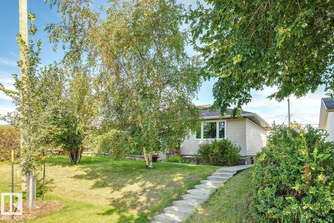
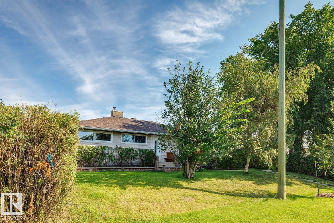
Meadowlark Park! Step inside this 1960’s bungalow & you will love the ready-to-move in feeling – designed for comfortable living & family gatherings – 3 bedrooms plus 2, 2 full bathrooms, 1029sqft on the main floor & 2069sqft of total living space, double detached garage – all located on a 6156sqft fully fenced & landscaped lot. From the foyer to the living room, dining room & kitchen the natural light flows throughout. Down the hallway you will find the primary bedroom, beds #2 & #3 & a 4-piece bath that completes the main floor. Downstairs enjoy the family room, 4th & 5th bedrooms, laundry room, 4-piece bath & storage. The home has seen many updates throughout the years & most recently new shingles & windows. Close to all amenities, shopping, schools, family rec center & more! (id:63125)
Property Details
|
MLS® Number
|
E4505953 |
|
Property Type
|
Single Family |
|
Neigbourhood
|
Meadowlark Park (Edmonton) |
|
Amenities Near By
|
Playground, Public Transit, Schools, Shopping |
|
Features
|
Lane |
|
Parking Space Total
|
4 |
Building
|
Bathroom Total
|
2 |
|
Bedrooms Total
|
5 |
|
Amenities
|
Vinyl Windows |
|
Appliances
|
Dryer, Garage Door Opener Remote(s), Garage Door Opener, Refrigerator, Stove, Washer, Window Coverings |
|
Architectural Style
|
Bungalow |
|
Basement Development
|
Finished |
|
Basement Type
|
Full (finished) |
|
Constructed Date
|
1960 |
|
Construction Style Attachment
|
Detached |
|
Fire Protection
|
Smoke Detectors |
|
Heating Type
|
Forced Air |
|
Stories Total
|
1 |
|
Size Interior
|
1,030 Ft2 |
|
Type
|
House |
Parking
Land
|
Acreage
|
No |
|
Fence Type
|
Fence |
|
Land Amenities
|
Playground, Public Transit, Schools, Shopping |
|
Size Irregular
|
571.93 |
|
Size Total
|
571.93 M2 |
|
Size Total Text
|
571.93 M2 |
Rooms
| Level |
Type |
Length |
Width |
Dimensions |
|
Basement |
Bedroom 4 |
3.77 m |
3.14 m |
3.77 m x 3.14 m |
|
Basement |
Bedroom 5 |
3.55 m |
2.56 m |
3.55 m x 2.56 m |
|
Basement |
Recreation Room |
7.08 m |
3.86 m |
7.08 m x 3.86 m |
|
Basement |
Laundry Room |
3.31 m |
1.98 m |
3.31 m x 1.98 m |
|
Main Level |
Living Room |
4.43 m |
4.09 m |
4.43 m x 4.09 m |
|
Main Level |
Dining Room |
3.48 m |
2.59 m |
3.48 m x 2.59 m |
|
Main Level |
Kitchen |
3.48 m |
2.43 m |
3.48 m x 2.43 m |
|
Main Level |
Primary Bedroom |
3.37 m |
3.06 m |
3.37 m x 3.06 m |
|
Main Level |
Bedroom 2 |
3.35 m |
2.57 m |
3.35 m x 2.57 m |
|
Main Level |
Bedroom 3 |
3.06 m |
2.43 m |
3.06 m x 2.43 m |