5 Bedroom
3 Bathroom
3,231 ft2
Fireplace
Forced Air, In Floor Heating
$889,000
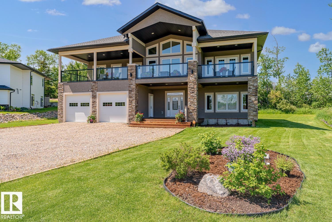
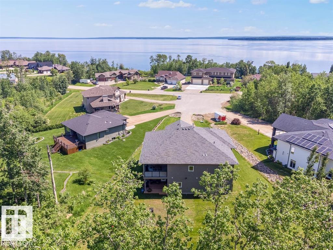
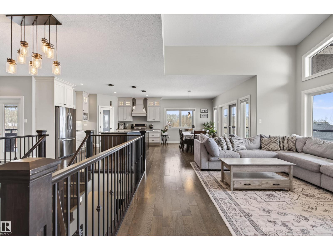
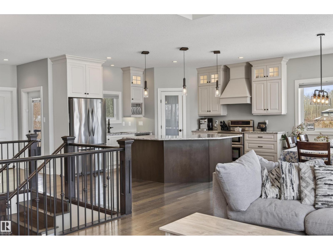
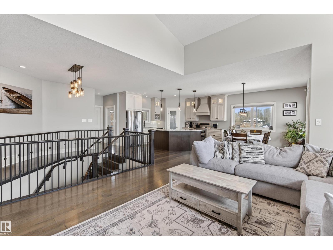
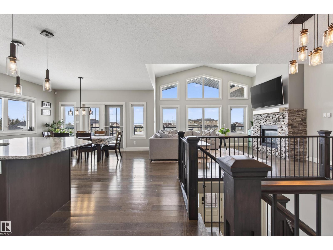
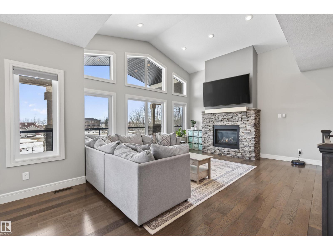
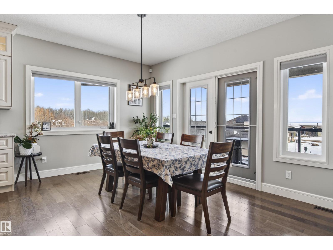
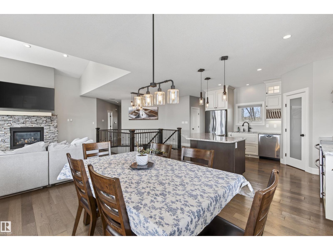
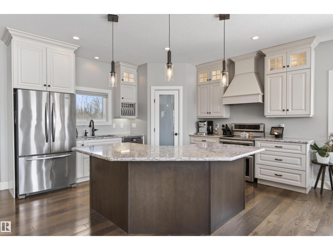
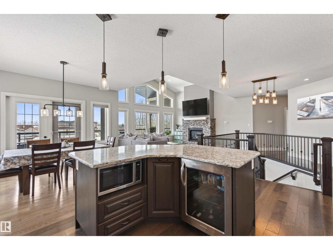
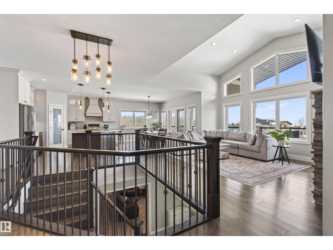
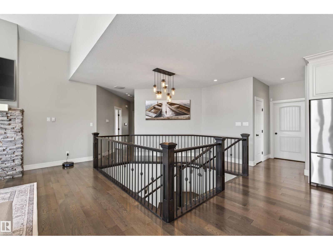
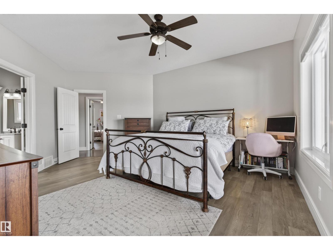
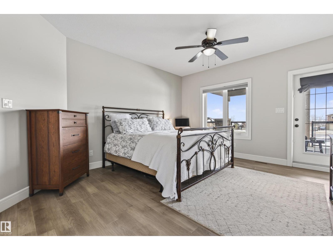
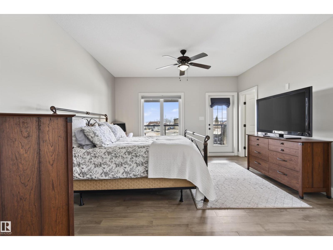
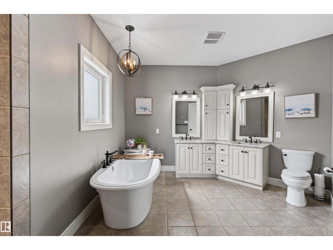
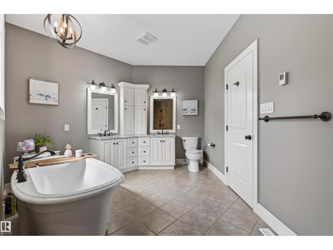
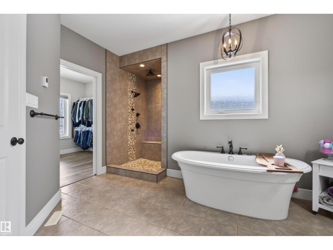
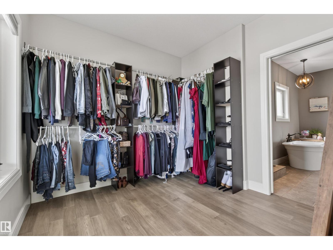
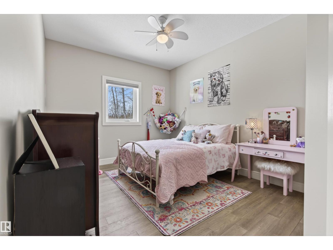
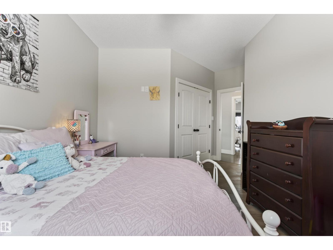
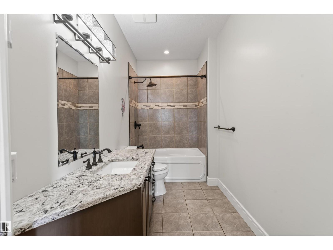
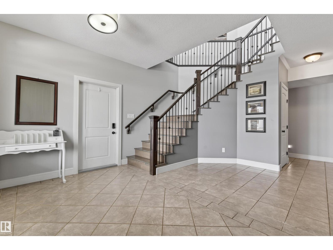
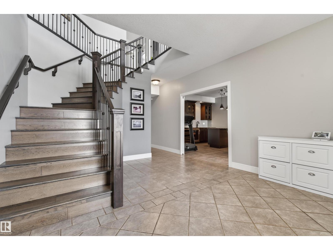
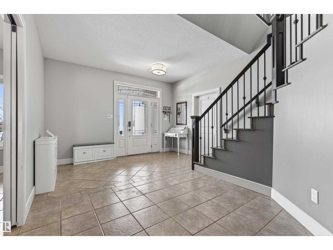
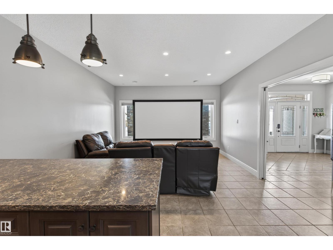
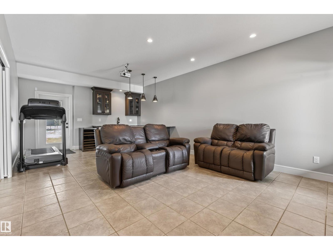
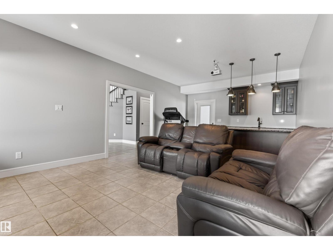
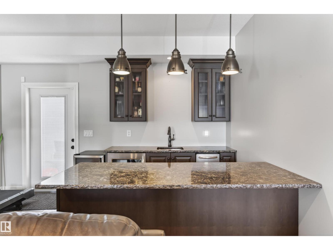
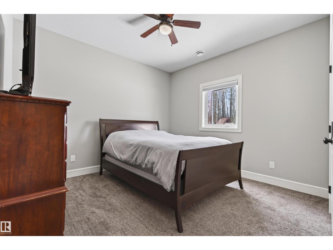
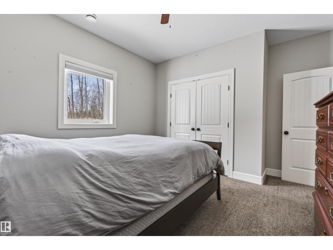
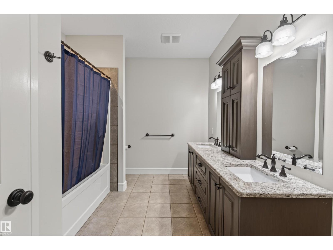
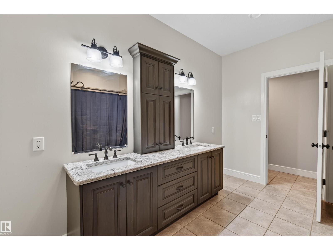
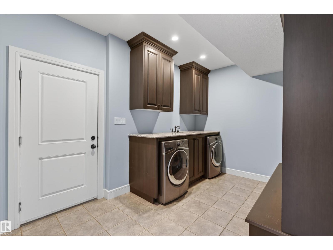
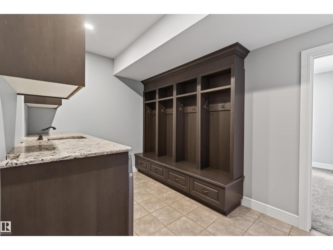
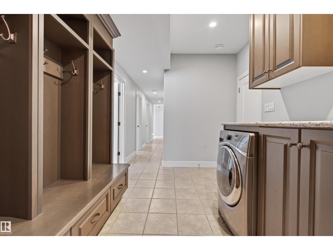
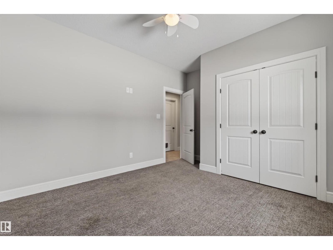
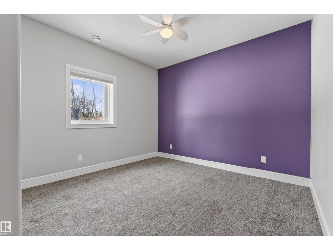
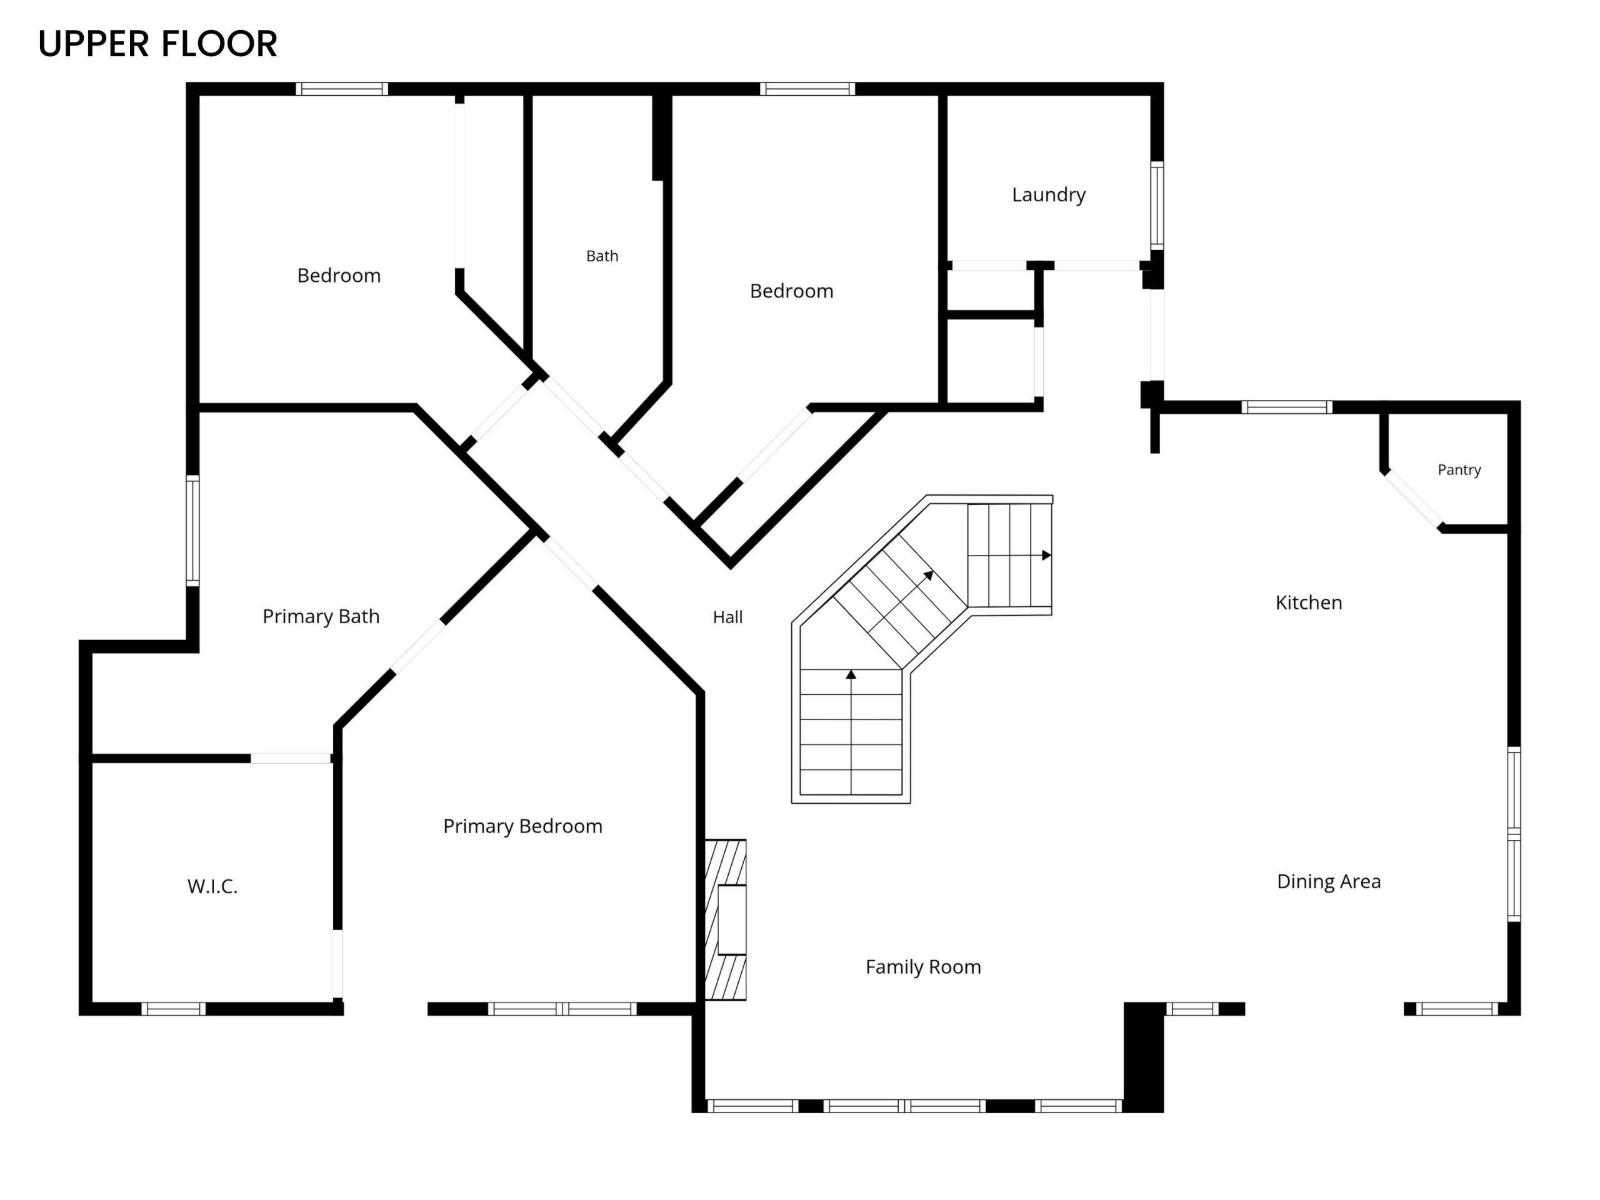
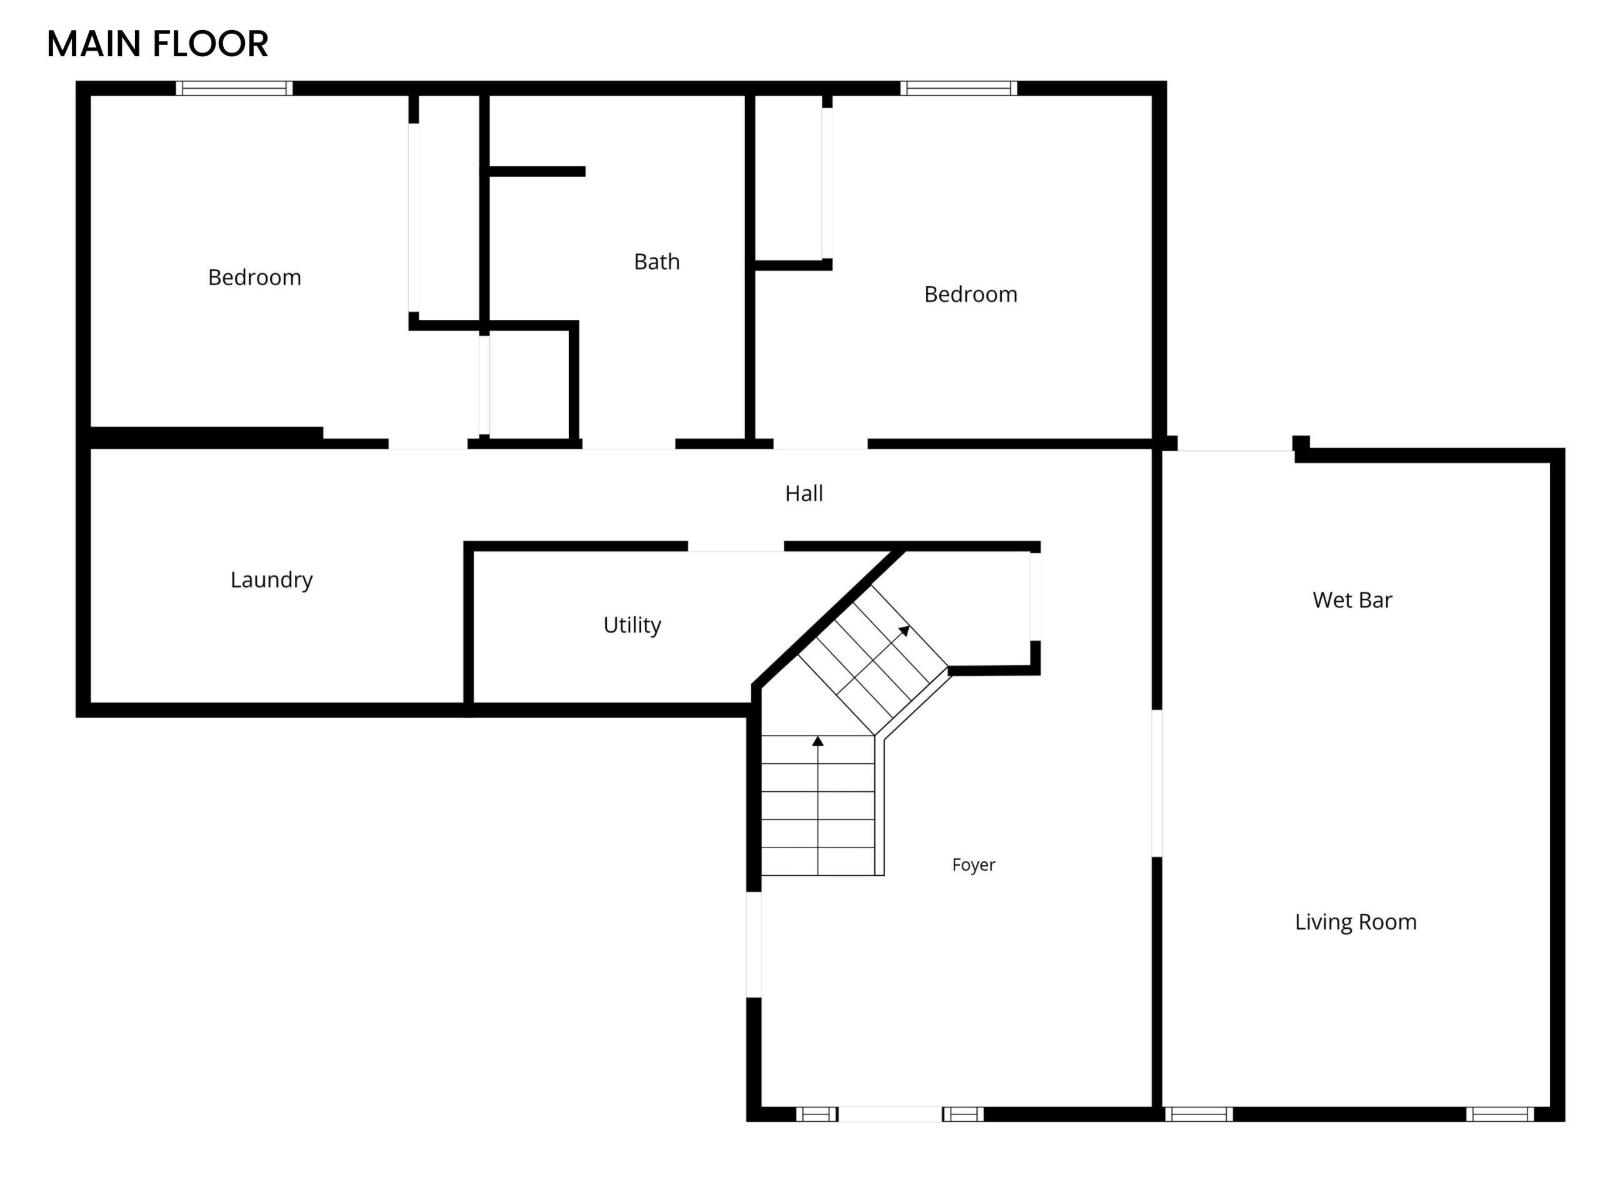
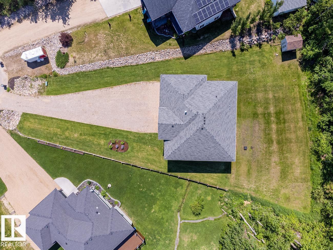
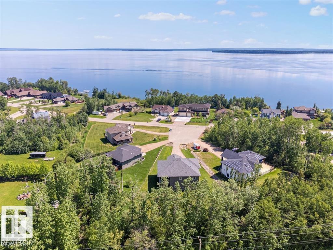
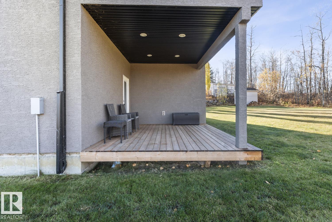
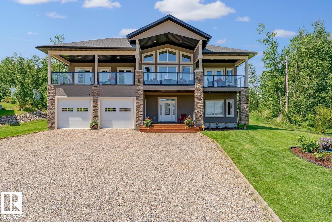
Welcome to the highly desirable Horseshoe Bay Estates! This exceptional custom-built home sits on an expansive 0.67-acre lot and offers over 3,000 sq ft of thoughtfully designed living space. From the moment you step inside, the craftsmanship stands out. Soaring vaulted ceilings and a striking central staircase anchor the open-concept main living area, surrounded by a wall of windows that flood the space with natural light. Step out onto the full-length covered deck and take in the beautiful lake views while enjoying seamless indoor-outdoor living. The primary suite is a private retreat, offering breathtaking views and direct access to the front deck. The ensuite feels like a spa, with a deep soaker tub, river rock shower, and a generous walk-in closet. Two additional bedrooms, along with convenient main floor laundry, complete this level. Downstairs, the home continues to impress with a welcoming entry leading into a fully equipped entertainment space + 2 more bedrooms, a full bath & second laundry! (id:63125)
Property Details
|
MLS® Number
|
E4495328 |
|
Property Type
|
Single Family |
|
Neigbourhood
|
Horseshoe Bay Estates |
|
Amenities Near By
|
Park |
|
Features
|
Cul-de-sac, Private Setting, See Remarks, Closet Organizers |
|
Structure
|
Deck, Porch |
|
View Type
|
Lake View |
Building
|
Bathroom Total
|
3 |
|
Bedrooms Total
|
5 |
|
Amenities
|
Vinyl Windows |
|
Appliances
|
Dishwasher, Garage Door Opener, Hood Fan, Refrigerator, Stove, Window Coverings, Wine Fridge, Dryer, Two Washers |
|
Basement Type
|
None |
|
Ceiling Type
|
Vaulted |
|
Constructed Date
|
2014 |
|
Construction Style Attachment
|
Detached |
|
Fireplace Fuel
|
Gas |
|
Fireplace Present
|
Yes |
|
Fireplace Type
|
Insert |
|
Heating Type
|
Forced Air, In Floor Heating |
|
Stories Total
|
2 |
|
Size Interior
|
3,231 Ft2 |
|
Type
|
House |
Parking
|
Attached Garage
|
|
|
Heated Garage
|
|
Land
|
Acreage
|
No |
|
Land Amenities
|
Park |
|
Size Irregular
|
2712.86 |
|
Size Total
|
2712.86 M2 |
|
Size Total Text
|
2712.86 M2 |
Rooms
| Level |
Type |
Length |
Width |
Dimensions |
|
Lower Level |
Family Room |
|
|
Measurements not available |
|
Lower Level |
Bedroom 4 |
|
|
Measurements not available |
|
Lower Level |
Bedroom 5 |
|
|
Measurements not available |
|
Lower Level |
Laundry Room |
|
|
Measurements not available |
|
Upper Level |
Living Room |
|
|
Measurements not available |
|
Upper Level |
Dining Room |
|
|
Measurements not available |
|
Upper Level |
Kitchen |
|
|
Measurements not available |
|
Upper Level |
Primary Bedroom |
|
|
Measurements not available |
|
Upper Level |
Bedroom 2 |
|
|
Measurements not available |
|
Upper Level |
Bedroom 3 |
|
|
Measurements not available |
|
Upper Level |
Laundry Room |
|
|
Measurements not available |